1. ArchDaily
  2. Wood

Wood

Nirvana House / AtelierM

Nirvana House / AtelierM - Sustainability & Green DesignNirvana House / AtelierM - Sustainability & Green DesignNirvana House / AtelierM - Interior Photography, Sustainability & Green Design, Kitchen, Beam, StairsNirvana House / AtelierM - Interior Photography, Sustainability & Green Design, Beam, ChairNirvana House / AtelierM - More Images+ 23

  • Architects: AtelierM
  • Area Area of this architecture project Area:  4306 ft²
  • Year Completion year of this architecture project Year:  2023
  • Manufacturers Brands with products used in this architecture project
    Manufacturers:  Grasshopper, Rhinoceros

Timjan House Extension / Johan Sunberg
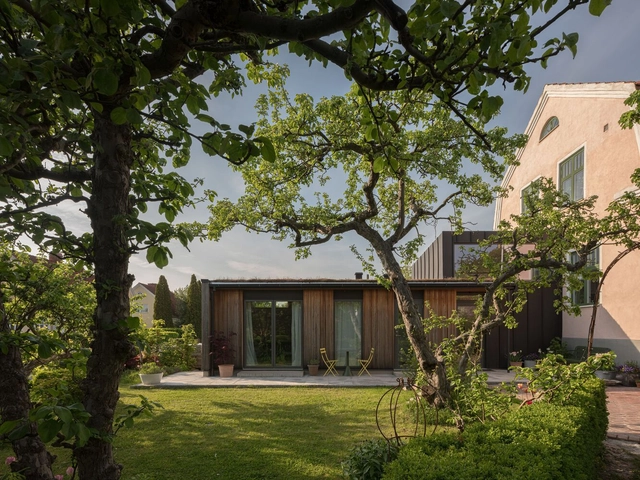
Timjan House Extension / Johan Sunberg - Exterior Photography, Extension, GardenTimjan House Extension / Johan Sunberg - Interior Photography, Extension, StairsTimjan House Extension / Johan Sunberg - ExtensionTimjan House Extension / Johan Sunberg - Interior Photography, Extension, BathroomTimjan House Extension / Johan Sunberg - More Images+ 9
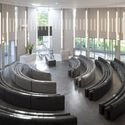
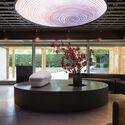
Biophilic Transformation Crematorium / Doepel Strijkers Architects
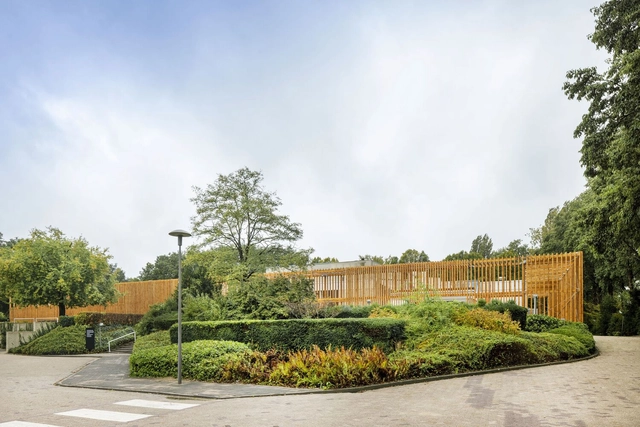
Biophilic Transformation Crematorium / Doepel Strijkers Architects - Exterior Photography, Hospitality ArchitectureBiophilic Transformation Crematorium / Doepel Strijkers Architects - Hospitality ArchitectureBiophilic Transformation Crematorium / Doepel Strijkers Architects - Interior Photography, Hospitality Architecture, ChairBiophilic Transformation Crematorium / Doepel Strijkers Architects - Interior Photography, Hospitality Architecture, LightingBiophilic Transformation Crematorium / Doepel Strijkers Architects - More Images+ 20
BudexHUB Administrative Building / Studio Perspektiv

BudexHUB Administrative Building / Studio Perspektiv - Exterior Photography, Institutional BuildingsBudexHUB Administrative Building / Studio Perspektiv - Exterior Photography, Institutional BuildingsBudexHUB Administrative Building / Studio Perspektiv - Interior Photography, Institutional Buildings, ChairBudexHUB Administrative Building / Studio Perspektiv - Exterior Photography, Institutional BuildingsBudexHUB Administrative Building / Studio Perspektiv - More Images+ 29

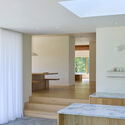
Sutton House / Pelletier De Fontenay
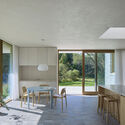
Sutton House / Pelletier De Fontenay - Exterior Photography, RenovationSutton House / Pelletier De Fontenay - Interior Photography, RenovationSutton House / Pelletier De Fontenay - Interior Photography, RenovationSutton House / Pelletier De Fontenay - Interior Photography, Renovation, Bedroom, BedSutton House / Pelletier De Fontenay - More Images+ 26
  • Area Area of this architecture project Area:  500 m²
  • Year Completion year of this architecture project Year:  2024

Oyea House / Yangnar Studio

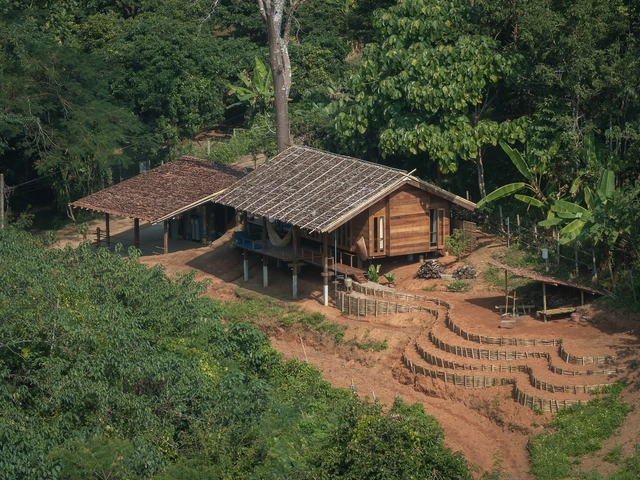
Oyea House / Yangnar Studio - HousesOyea House / Yangnar Studio - Interior Photography, Houses, BedroomOyea House / Yangnar Studio - Interior Photography, Houses, Bathroom, Beam, SinkOyea House / Yangnar Studio - HousesOyea House / Yangnar Studio - More Images+ 16

  • Architects: Yangnar Studio
  • Area Area of this architecture project Area:  72 m²
  • Year Completion year of this architecture project Year:  2024

Sommarhus E / Johan Sundberg arkitektur

Sommarhus E / Johan Sundberg arkitektur - Exterior Photography, Houses, CourtyardSommarhus E / Johan Sundberg arkitektur - Exterior Photography, HousesSommarhus E / Johan Sundberg arkitektur - Interior Photography, HousesSommarhus E / Johan Sundberg arkitektur - Interior Photography, HousesSommarhus E / Johan Sundberg arkitektur - More Images+ 18
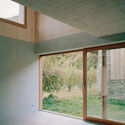
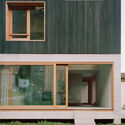
The Wandering House / Lionel Ballmer
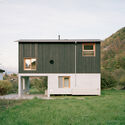
The Wandering House  / Lionel Ballmer - Exterior Photography, SustainabilityThe Wandering House  / Lionel Ballmer - Exterior Photography, SustainabilityThe Wandering House  / Lionel Ballmer - SustainabilityThe Wandering House  / Lionel Ballmer - Exterior Photography, SustainabilityThe Wandering House  / Lionel Ballmer - More Images+ 23
Daillens Sports Facility / LOCALARCHITECTURE
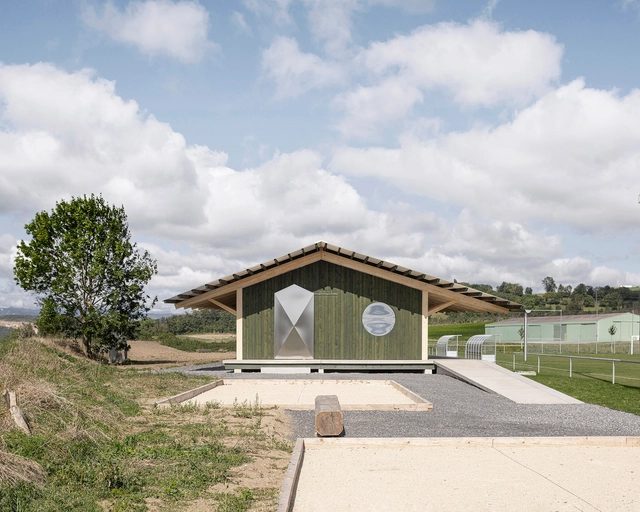
Daillens Sports Facility / LOCALARCHITECTURE - SustainabilityDaillens Sports Facility / LOCALARCHITECTURE - SustainabilityDaillens Sports Facility / LOCALARCHITECTURE - Interior Photography, SustainabilityDaillens Sports Facility / LOCALARCHITECTURE - SustainabilityDaillens Sports Facility / LOCALARCHITECTURE - More Images+ 14

Bun Pastry & Beverages / Architect Nonsense

Bun Pastry & Beverages / Architect Nonsense - Interior Photography, Coffee Shop Interiors, Kitchen, ChairBun Pastry & Beverages / Architect Nonsense - Interior Photography, Coffee Shop Interiors, CourtyardBun Pastry & Beverages / Architect Nonsense - Interior Photography, Coffee Shop InteriorsBun Pastry & Beverages / Architect Nonsense - Interior Photography, Coffee Shop Interiors, Kitchen, BeamBun Pastry & Beverages / Architect Nonsense - More Images+ 15

  • Architects: Architect Nonsense
  • Area Area of this architecture project Area:  100 m²
  • Year Completion year of this architecture project Year:  2024

Astúrias Apartment / MACh Arquitetos + Joana do Vale Dourado + Pedro Vieira
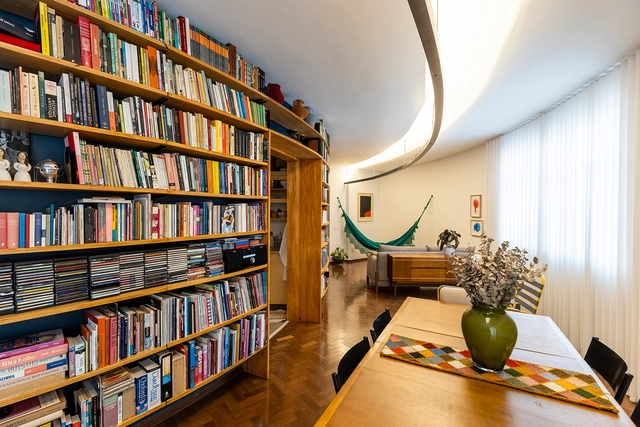
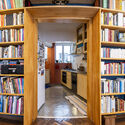
Astúrias Apartment / MACh Arquitetos + Joana do Vale Dourado + Pedro Vieira - Interior Photography, Apartment Interiors, Lighting, ChairAstúrias Apartment / MACh Arquitetos + Joana do Vale Dourado + Pedro Vieira - Interior Photography, Apartment Interiors, Lighting, ChairAstúrias Apartment / MACh Arquitetos + Joana do Vale Dourado + Pedro Vieira - Interior Photography, Apartment Interiors, Kitchen, Countertop, LightingAstúrias Apartment / MACh Arquitetos + Joana do Vale Dourado + Pedro Vieira - Interior Photography, Apartment InteriorsAstúrias Apartment / MACh Arquitetos + Joana do Vale Dourado + Pedro Vieira - More Images+ 22
  • Area Area of this architecture project Area:  120 m²
  • Year Completion year of this architecture project Year:  2021
  • Manufacturers Brands with products used in this architecture project
    Manufacturers:  Atlas, Deca, Suvinil

Pink Mill Aparment / Kilo / Honc

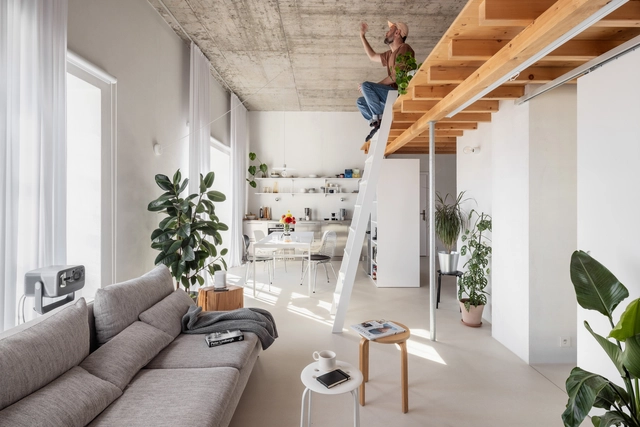
Pink Mill Aparment / Kilo / Honc - Interior Photography, Apartment Interiors, Kitchen, Lighting, Chair, CountertopPink Mill Aparment / Kilo / Honc - Interior Photography, Apartment Interiors, Lighting, Chair, TablePink Mill Aparment / Kilo / Honc - Apartment InteriorsPink Mill Aparment / Kilo / Honc - Interior Photography, Apartment Interiors, Stairs, ChairPink Mill Aparment / Kilo / Honc - More Images+ 22

  • Architects: Kilo / Honc
  • Area Area of this architecture project Area:  80 m²
  • Year Completion year of this architecture project Year:  2023
  • Manufacturers Brands with products used in this architecture project
    Manufacturers:  Fritz Hansen, Berker, Creative cables, Element, Ikea, +4
  • Professionals: BOPLA

House with a Flying Roof / Lorenz Bachmann
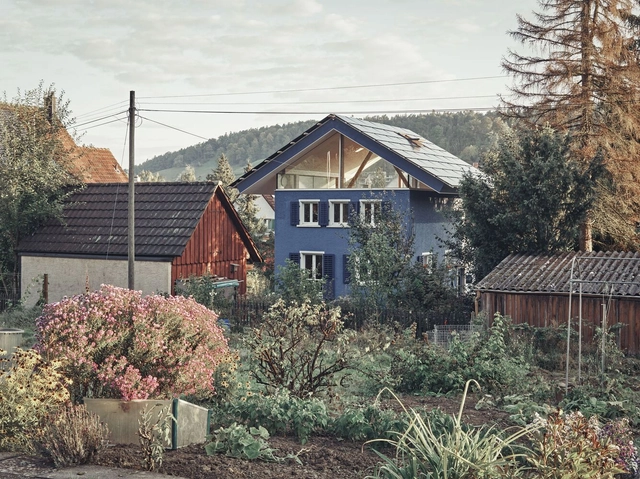
House with a Flying Roof / Lorenz Bachmann - SustainabilityHouse with a Flying Roof / Lorenz Bachmann - SustainabilityHouse with a Flying Roof / Lorenz Bachmann - SustainabilityHouse with a Flying Roof / Lorenz Bachmann - SustainabilityHouse with a Flying Roof / Lorenz Bachmann - More Images+ 21

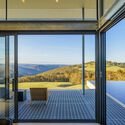
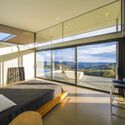
Mountaintop Bilpin Resort / IAPA design
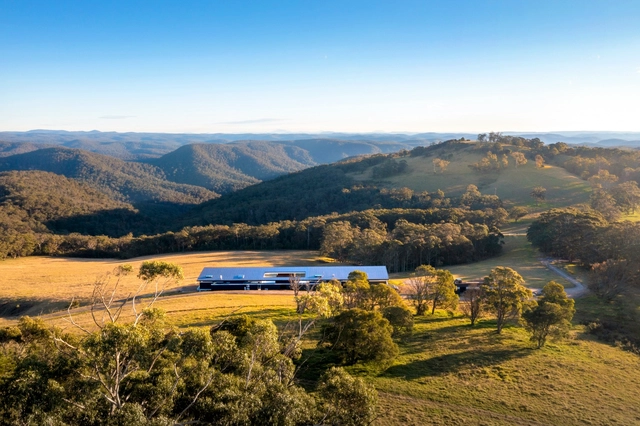
Mountaintop Bilpin Resort / IAPA design - SpaMountaintop Bilpin Resort / IAPA design - Interior Photography, Spa, DeckMountaintop Bilpin Resort / IAPA design - SpaMountaintop Bilpin Resort / IAPA design - SpaMountaintop Bilpin Resort / IAPA design - More Images+ 19

Lundby School / D Office arkitekter

Lundby School / D Office arkitekter - Exterior Photography, Educational ArchitectureLundby School / D Office arkitekter - Educational ArchitectureLundby School / D Office arkitekter - Interior Photography, Educational Architecture, Kitchen, ChairLundby School / D Office arkitekter - Interior Photography, Educational Architecture, ChairLundby School / D Office arkitekter - More Images+ 9

  • Area Area of this architecture project Area:  15300 m²
  • Year Completion year of this architecture project Year:  2024
  • Manufacturers Brands with products used in this architecture project
    Manufacturers:  Gustafs, Formica, BB Fiberbeton, Moelven

AV Apartment / Mariana Jeronimo Arquitetura
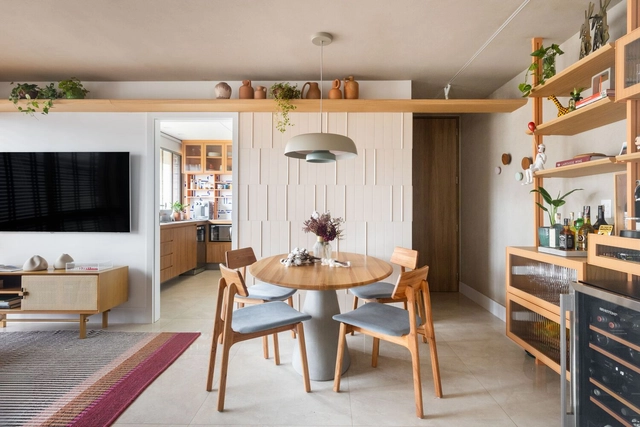
AV Apartment / Mariana Jeronimo Arquitetura - Interior Photography, Apartment Interiors, LightingAV Apartment / Mariana Jeronimo Arquitetura - Interior Photography, Apartment Interiors, Kitchen, CountertopAV Apartment / Mariana Jeronimo Arquitetura - Interior Photography, Apartment Interiors, Bedroom, Bed, LightingAV Apartment / Mariana Jeronimo Arquitetura - Apartment InteriorsAV Apartment / Mariana Jeronimo Arquitetura - More Images+ 26
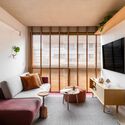
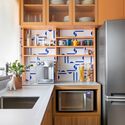
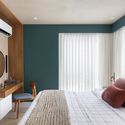
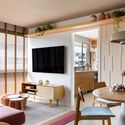
  • Area Area of this architecture project Area:  60 m²
  • Year Completion year of this architecture project Year:  2022
  • Manufacturers Brands with products used in this architecture project
    Manufacturers:  Duratex, Cremme, Dekton, Estúdio Mosaico, Fernando Jaeger, +8

Meadow Lane Retreat / Wheeler Kearns Architects
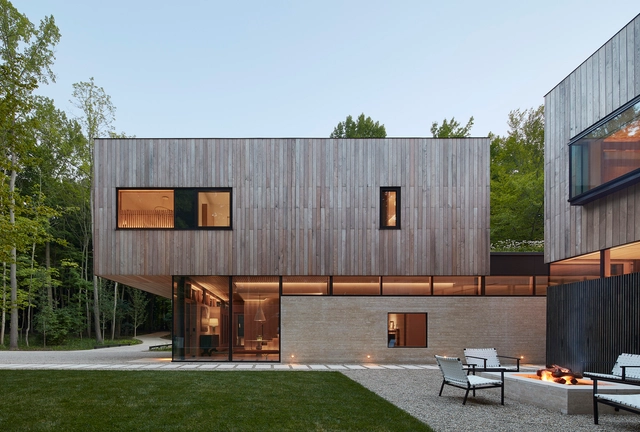
Meadow Lane Retreat / Wheeler Kearns Architects - Exterior Photography, HousesMeadow Lane Retreat / Wheeler Kearns Architects - Interior Photography, Houses, ChairMeadow Lane Retreat / Wheeler Kearns Architects - HousesMeadow Lane Retreat / Wheeler Kearns Architects - Exterior Photography, HousesMeadow Lane Retreat / Wheeler Kearns Architects - More Images+ 13

  • Area Area of this architecture project Area:  8927 ft²
  • Year Completion year of this architecture project Year:  2022
  • Manufacturers Brands with products used in this architecture project
    Manufacturers:  Accoya, Focus

Dezessete House / Studio Gontijo Arquitetura
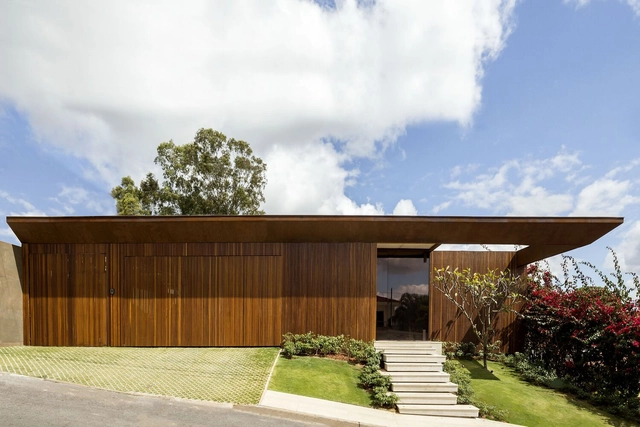
Dezessete House / Studio Gontijo Arquitetura - RenovationDezessete House / Studio Gontijo Arquitetura - RenovationDezessete House / Studio Gontijo Arquitetura - RenovationDezessete House / Studio Gontijo Arquitetura - RenovationDezessete House / Studio Gontijo Arquitetura - More Images+ 24

•
Brasilia, Brazil