1. ArchDaily
  2. Wood

Wood

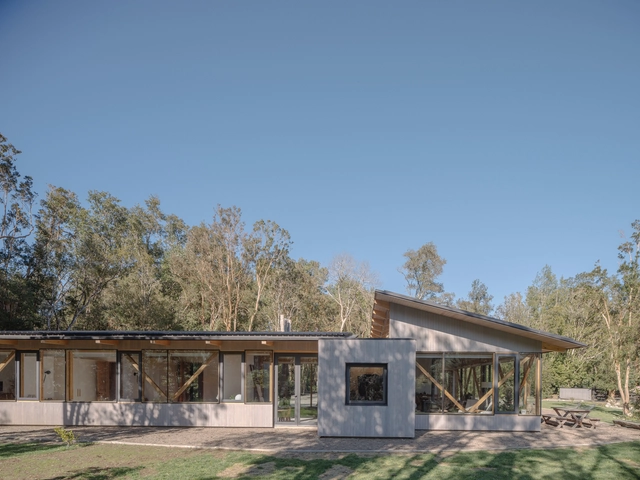
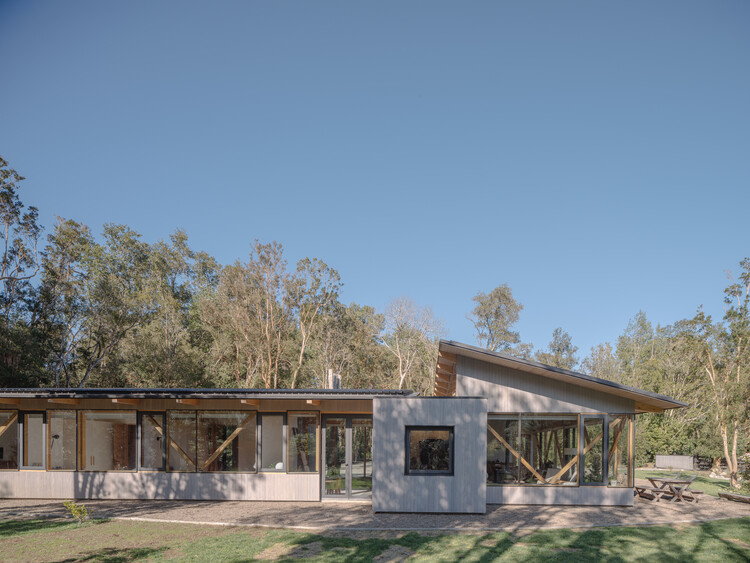
The Arboreto House / Camila Pineda Arquitectura

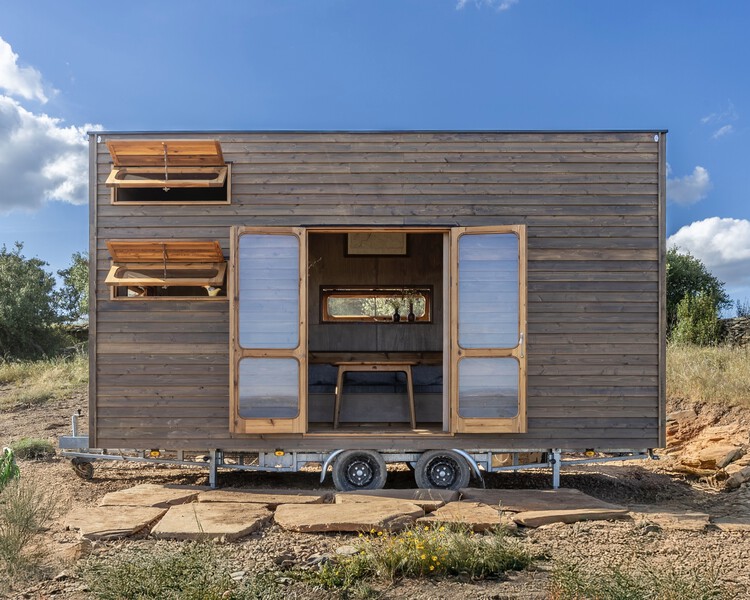
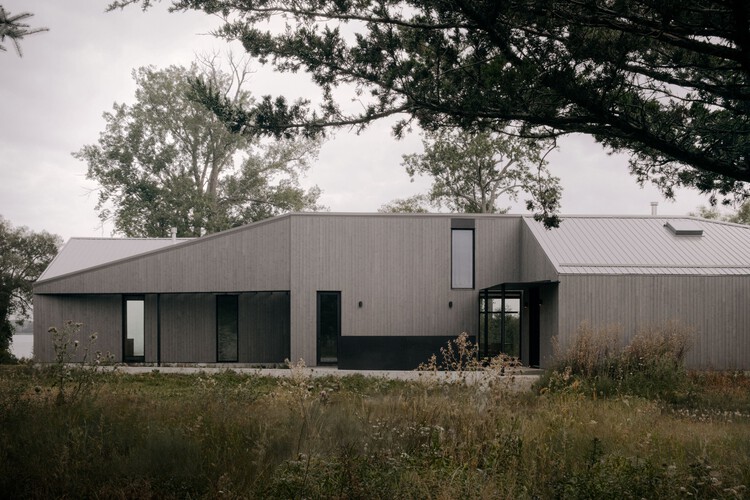

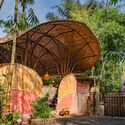
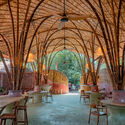
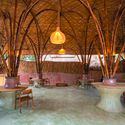
The Arboreto House / Camila Pineda Arquitectura - Exterior Photography, HousesThe Arboreto House / Camila Pineda Arquitectura - Interior Photography, Houses, Beam, ChairThe Arboreto House / Camila Pineda Arquitectura - Interior Photography, Houses, BeamThe Arboreto House / Camila Pineda Arquitectura - Interior Photography, Houses, LightingThe Arboreto House / Camila Pineda Arquitectura - More Images+ 17

•
Puerto Varas, Chile
  • Area Area of this architecture project Area:  220 m²
  • Year Completion year of this architecture project Year:  2021
  • Manufacturers Brands with products used in this architecture project
    Manufacturers:  WoodArch

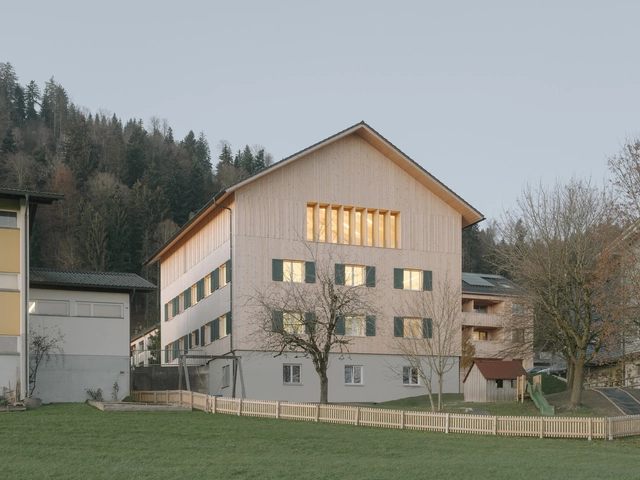
Community Center Langen bei Bregenz / MWArchitekten
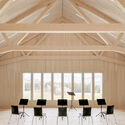
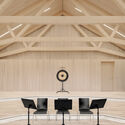
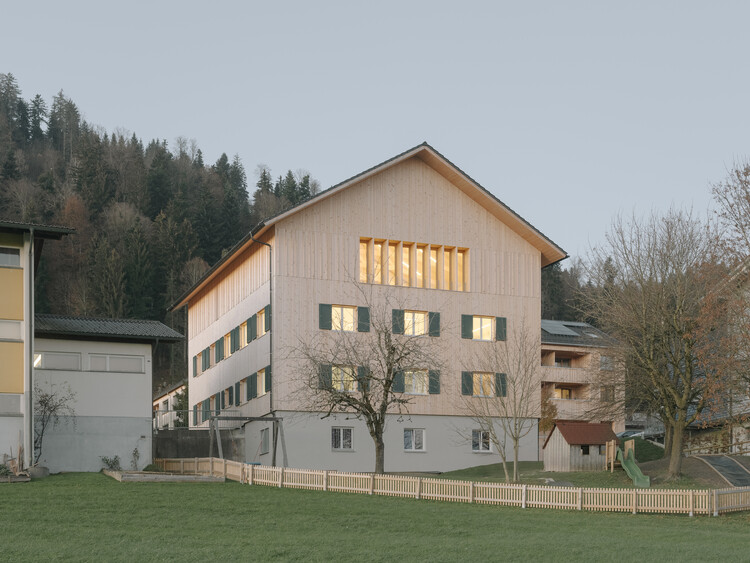
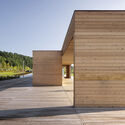
Community Center Langen bei Bregenz / MWArchitekten - Exterior Photography, Community CenterCommunity Center Langen bei Bregenz / MWArchitekten - Interior Photography, Community CenterCommunity Center Langen bei Bregenz / MWArchitekten - Interior Photography, Community CenterCommunity Center Langen bei Bregenz / MWArchitekten - Community CenterCommunity Center Langen bei Bregenz / MWArchitekten - More Images+ 24
  • Architects: MWArchitekten
  • Area Area of this architecture project Area:  800 m²
  • Year Completion year of this architecture project Year:  2025
  • Manufacturers Brands with products used in this architecture project
    Manufacturers:  Dana, RÖFIX, Schindler

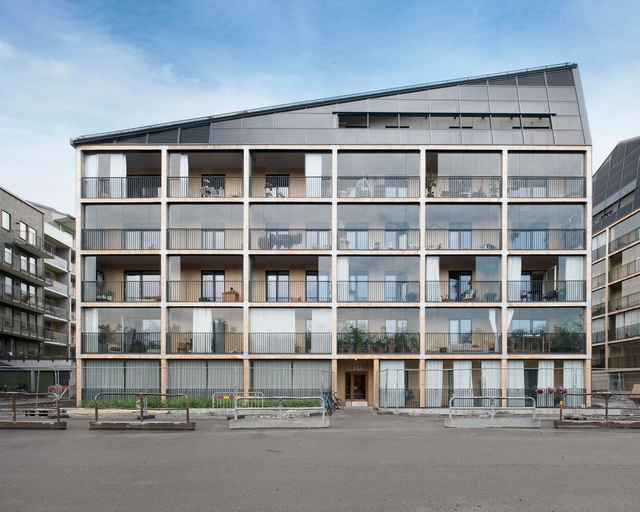
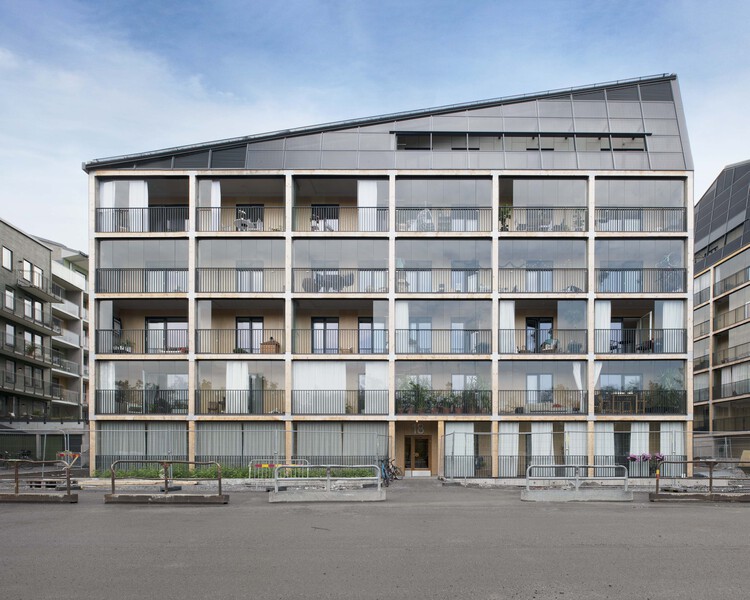
Brofästet Apartment Building / DinellJohansson

Brofästet Apartment Building / DinellJohansson - Exterior Photography, Residential ArchitectureBrofästet Apartment Building / DinellJohansson - Residential ArchitectureBrofästet Apartment Building / DinellJohansson - Interior Photography, Residential Architecture, Courtyard, Balcony, ChairBrofästet Apartment Building / DinellJohansson - Exterior Photography, Residential ArchitectureBrofästet Apartment Building / DinellJohansson - More Images+ 15

  • Architects: DinellJohansson
  • Area Area of this architecture project Area:  45511 m²
  • Year Completion year of this architecture project Year:  2021
  • Manufacturers Brands with products used in this architecture project
    Manufacturers:  Assa Abloy, Almedalsgolv, Gebo, Larssons Trä

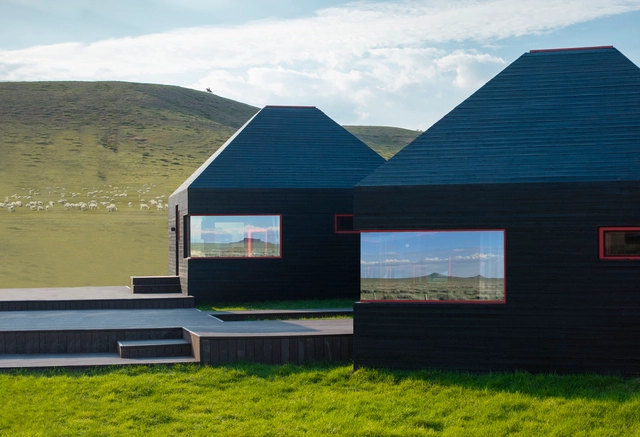
Ulanhada Volcano Hotless Cosmic Grassland New Camp / Ger Atelier

Ulanhada Volcano Hotless Cosmic Grassland New Camp / Ger Atelier - SustainabilityUlanhada Volcano Hotless Cosmic Grassland New Camp / Ger Atelier - Exterior Photography, SustainabilityUlanhada Volcano Hotless Cosmic Grassland New Camp / Ger Atelier - SustainabilityUlanhada Volcano Hotless Cosmic Grassland New Camp / Ger Atelier - Exterior Photography, SustainabilityUlanhada Volcano Hotless Cosmic Grassland New Camp / Ger Atelier - More Images+ 26

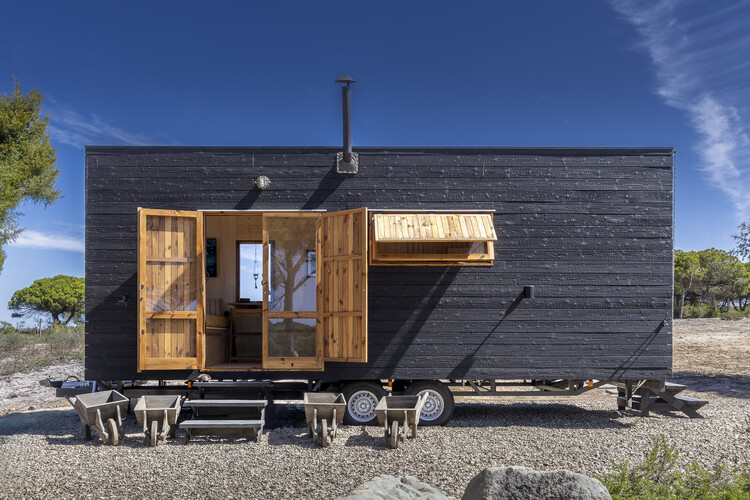
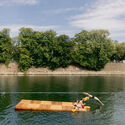
TOW Barge / Madeiguincho

TOW Barge / Madeiguincho - Interior Photography, Small Scale, KitchenTOW Barge / Madeiguincho - Interior Photography, Small Scale, Kitchen, CountertopTOW Barge / Madeiguincho - Interior Photography, Small Scale, StairsTOW Barge / Madeiguincho - Small ScaleTOW Barge / Madeiguincho - More Images+ 13

  • Architects: Madeiguincho
  • Area Area of this architecture project Area:  15 m²
  • Year Completion year of this architecture project Year:  2025

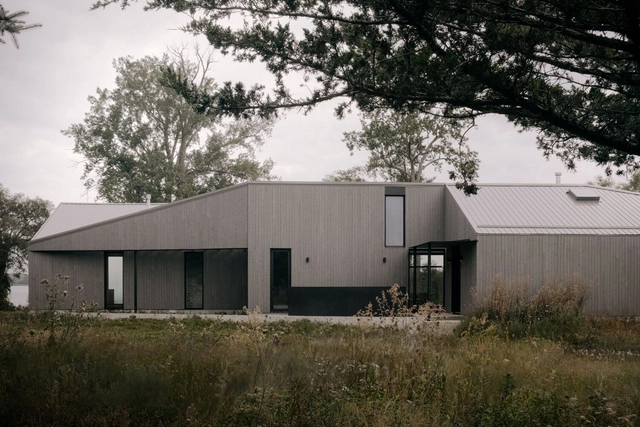
South Bay House / StudioAC

South Bay House / StudioAC - Exterior Photography, HousesSouth Bay House / StudioAC - Interior Photography, Houses, Beam, ChairSouth Bay House / StudioAC - Interior Photography, Houses, Beam, ChairSouth Bay House / StudioAC - Exterior Photography, HousesSouth Bay House / StudioAC - More Images+ 33

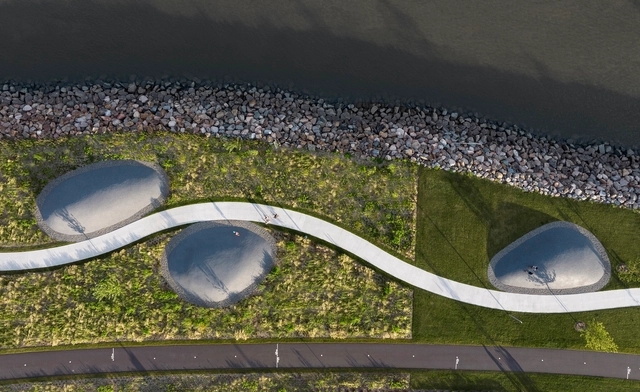
Promenade Samuel-De Champlain / Daoust Lestage Lizotte Stecker

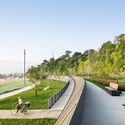
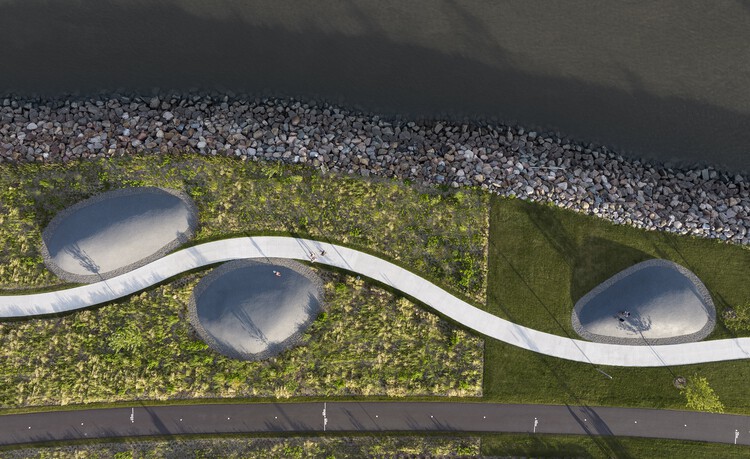
Promenade Samuel-De Champlain / Daoust Lestage Lizotte Stecker - Landscape ArchitecturePromenade Samuel-De Champlain / Daoust Lestage Lizotte Stecker - Landscape ArchitecturePromenade Samuel-De Champlain / Daoust Lestage Lizotte Stecker - Exterior Photography, Landscape Architecture, FencePromenade Samuel-De Champlain / Daoust Lestage Lizotte Stecker - Landscape ArchitecturePromenade Samuel-De Champlain / Daoust Lestage Lizotte Stecker - More Images+ 28

  • Area Area of this architecture project Area:  150000 m²
  • Year Completion year of this architecture project Year:  2024
  • Manufacturers Brands with products used in this architecture project
    Manufacturers:  Equiparc

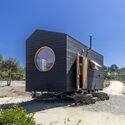
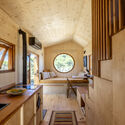
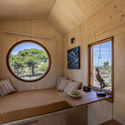
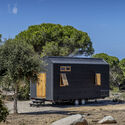
Morena TOW / Madeiguincho

Morena TOW / Madeiguincho - Small ScaleMorena TOW / Madeiguincho - Interior Photography, Small ScaleMorena TOW / Madeiguincho - Interior Photography, Small ScaleMorena TOW / Madeiguincho - Small ScaleMorena TOW / Madeiguincho - More Images+ 17

  • Architects: Madeiguincho
  • Area Area of this architecture project Area:  17 m²
  • Year Completion year of this architecture project Year:  2024

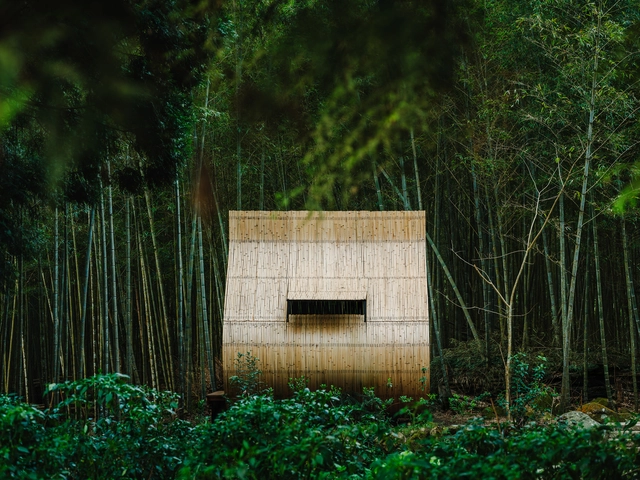
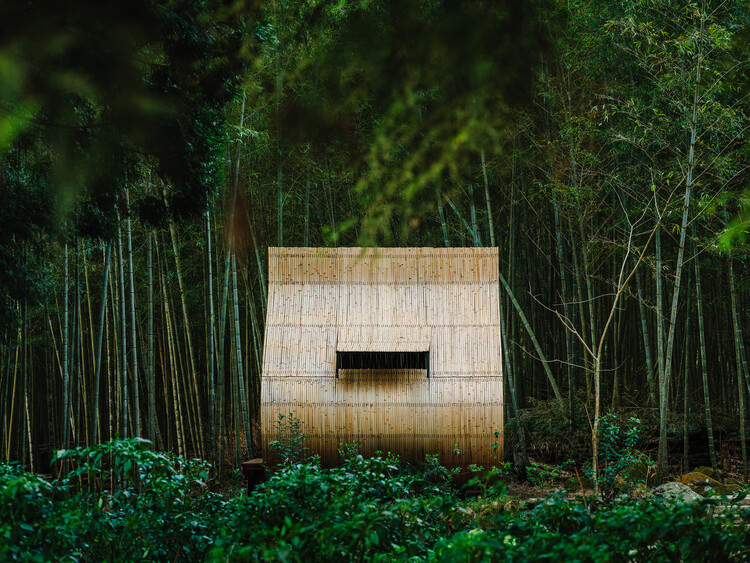
Bamboo Cabin Plan : Sticky Rice Dumpling / Cheng Tsung FENG Design Studio

Bamboo Cabin Plan : Sticky Rice Dumpling / Cheng Tsung FENG Design Studio - Exterior Photography, Installations & Structures, ForestBamboo Cabin Plan : Sticky Rice Dumpling / Cheng Tsung FENG Design Studio - Exterior Photography, Installations & Structures, ForestBamboo Cabin Plan : Sticky Rice Dumpling / Cheng Tsung FENG Design Studio - Installations & StructuresBamboo Cabin Plan : Sticky Rice Dumpling / Cheng Tsung FENG Design Studio - Exterior Photography, Installations & Structures, ForestBamboo Cabin Plan : Sticky Rice Dumpling / Cheng Tsung FENG Design Studio - More Images+ 11

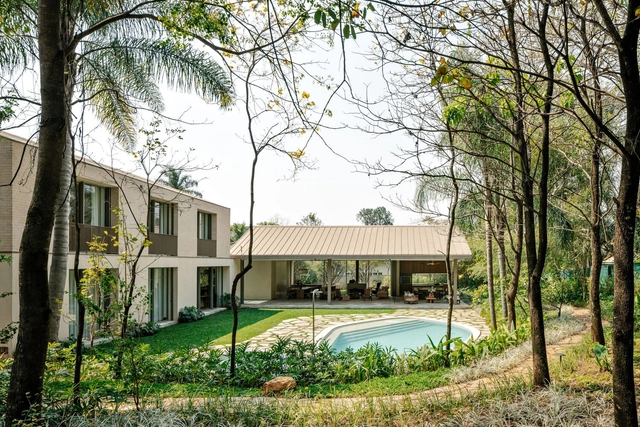
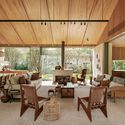

PAB House / SAAG Arquitetura

PAB House / SAAG Arquitetura - Exterior Photography, Houses, CourtyardPAB House / SAAG Arquitetura - Interior Photography, Houses, Beam, ChairPAB House / SAAG Arquitetura - Interior Photography, Houses, ChairPAB House / SAAG Arquitetura - HousesPAB House / SAAG Arquitetura - More Images+ 37

•
Sao Paulo, Brazil

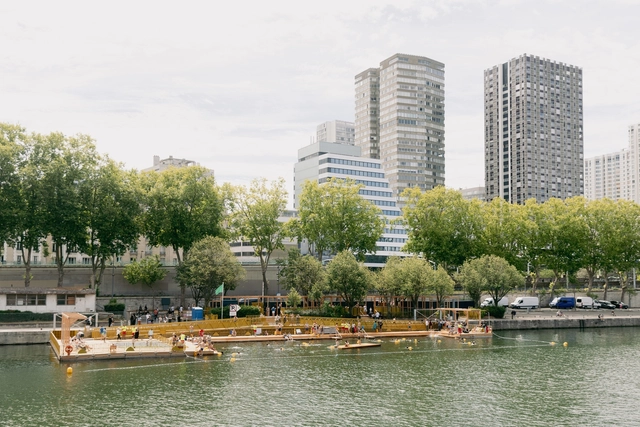
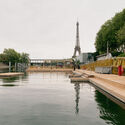
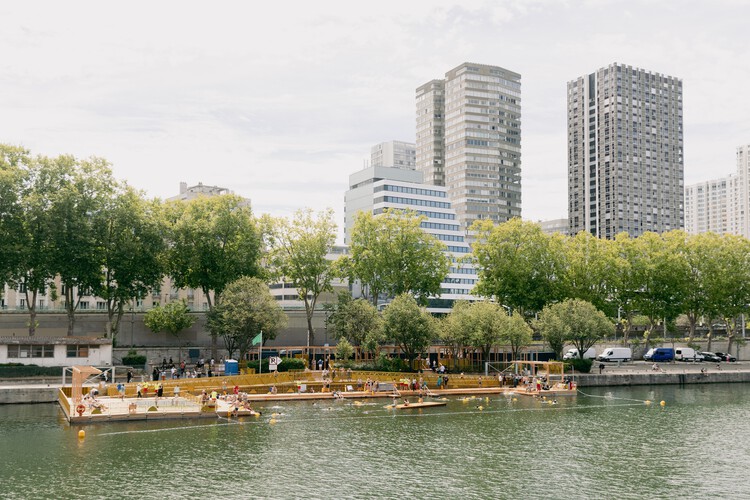
Seine Open-Air Swimming Site / Mater Studio

Seine Open-Air Swimming Site / Mater Studio - Public ArchitectureSeine Open-Air Swimming Site / Mater Studio - Public ArchitectureSeine Open-Air Swimming Site / Mater Studio - Public ArchitectureSeine Open-Air Swimming Site / Mater Studio - Exterior Photography, Public Architecture, HandrailSeine Open-Air Swimming Site / Mater Studio - More Images+ 14

  • Architects: Mater Studio
  • Area Area of this architecture project Area:  480 m²
  • Year Completion year of this architecture project Year:  2025

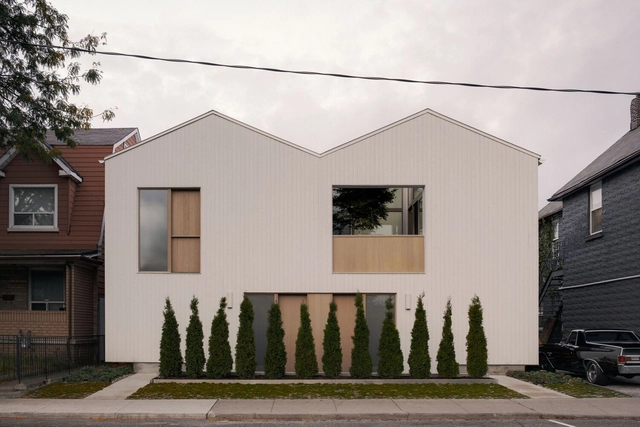
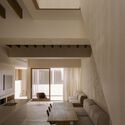
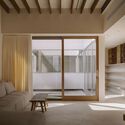
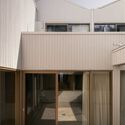
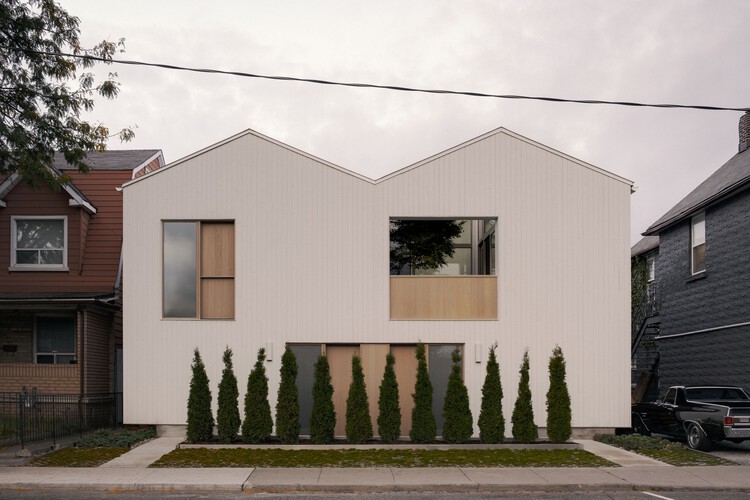
Junction Semi House / StudioAC

Junction Semi House / StudioAC - Exterior Photography, HousingJunction Semi House / StudioAC - Interior Photography, Housing, ChairJunction Semi House / StudioAC - Interior Photography, HousingJunction Semi House / StudioAC - Interior Photography, Housing, KitchenJunction Semi House / StudioAC - More Images+ 30

•
Toronto, Canada
  • Architects: StudioAC
  • Area Area of this architecture project Area:  6250 m²
  • Year Completion year of this architecture project Year:  2024
  • Professionals: SteinRegency

The Living Bridge / Mizzi Studio

The Living Bridge / Mizzi Studio - Educational ArchitectureThe Living Bridge / Mizzi Studio - Educational ArchitectureThe Living Bridge / Mizzi Studio - Interior Photography, Educational ArchitectureThe Living Bridge / Mizzi Studio - Interior Photography, Educational ArchitectureThe Living Bridge / Mizzi Studio - More Images+ 17

  • Architects: Mizzi Studio
  • Area Area of this architecture project Area:  179 m²
  • Year Completion year of this architecture project Year:  2025

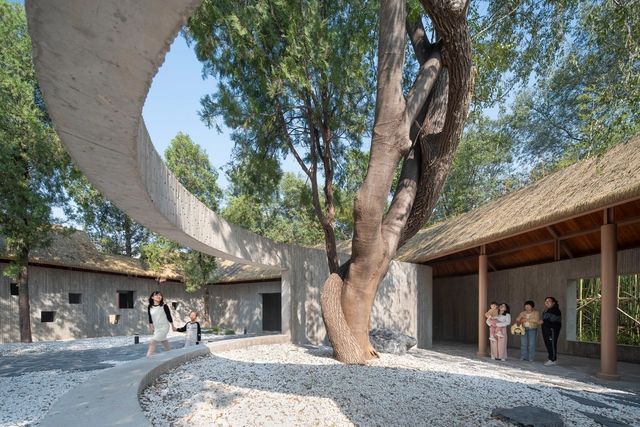
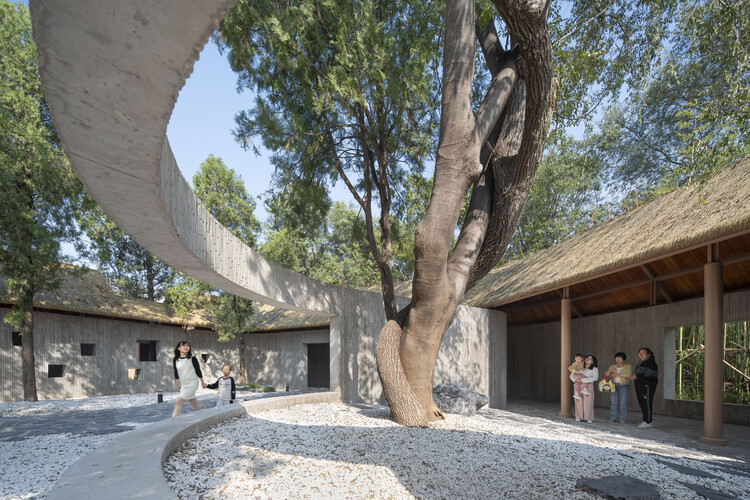
Revitalization of The Relic Site of Yongle Palace / WANG HUI | URBANUS

Revitalization of The Relic Site of Yongle Palace / WANG HUI | URBANUS - Interior Photography, History, Arch, ArcadeRevitalization of The Relic Site of Yongle Palace / WANG HUI | URBANUS - Interior Photography, History, StairsRevitalization of The Relic Site of Yongle Palace / WANG HUI | URBANUS - Interior Photography, History, CourtyardRevitalization of The Relic Site of Yongle Palace / WANG HUI | URBANUS - Exterior Photography, History, StairsRevitalization of The Relic Site of Yongle Palace / WANG HUI | URBANUS - More Images+ 35

SALT Workspace / THISS Studio

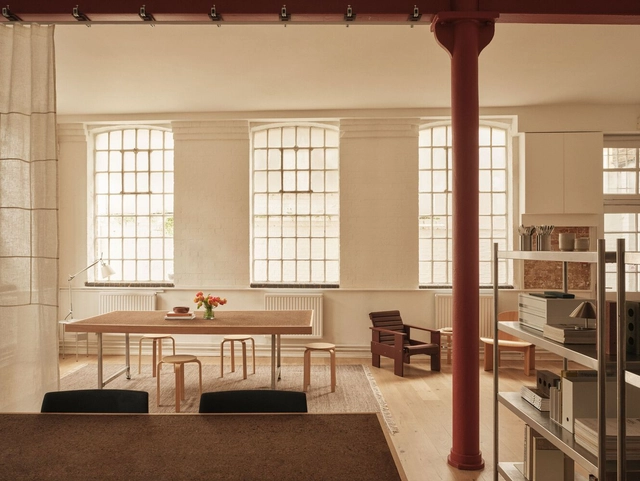
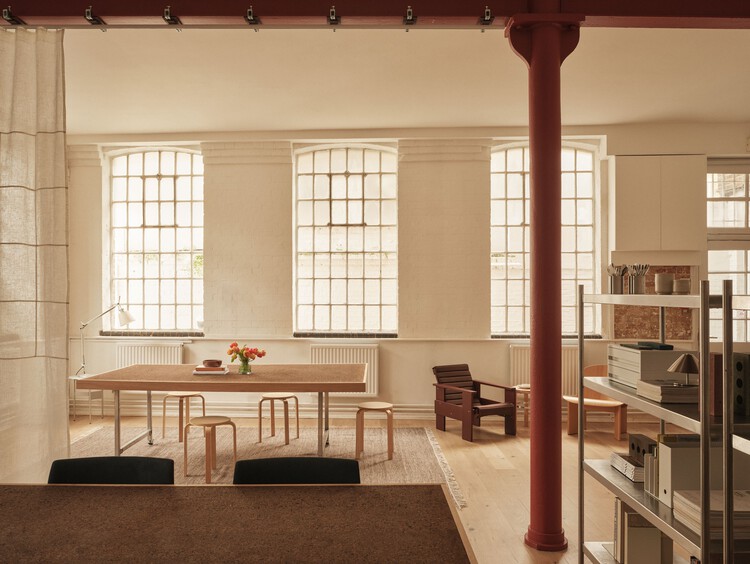
SALT Workspace / THISS Studio - Interior Photography, Offices Interiors, Table, Lighting, ChairSALT Workspace / THISS Studio - Interior Photography, Offices Interiors, Chair, Table, LightingSALT Workspace / THISS Studio - Interior Photography, Offices Interiors, Kitchen, CountertopSALT Workspace / THISS Studio - Interior Photography, Offices Interiors, Table, ChairSALT Workspace / THISS Studio - More Images+ 8

  • Architects: THISS Studio
  • Area Area of this architecture project Area:  55 m²
  • Year Completion year of this architecture project Year:  2025
  • Manufacturers Brands with products used in this architecture project
    Manufacturers:  Artemide, Arper, HAY, Ikea

Lamarilla Reforestation House / Quena Margarita Gonzalez Escobar + Juan David Hoyos Taborda

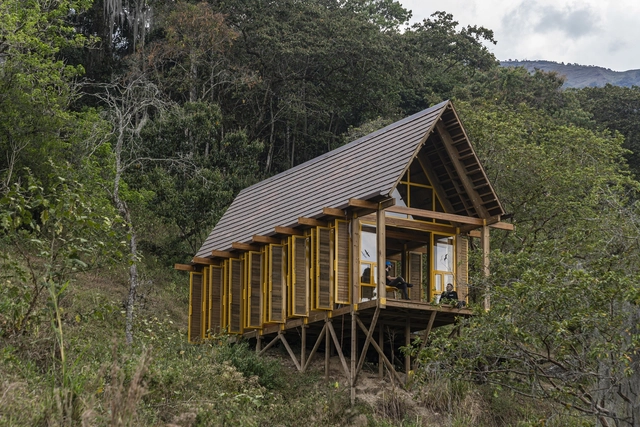
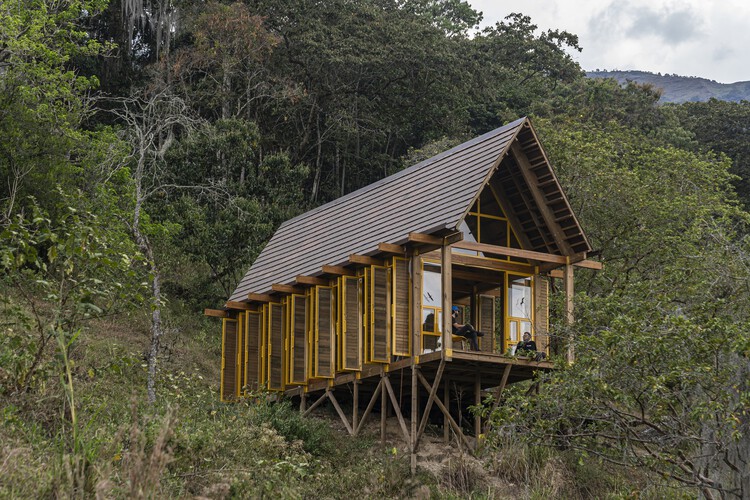
Lamarilla Reforestation House / Quena Margarita Gonzalez Escobar + Juan David Hoyos Taborda - Exterior Photography, Cabins & Lodges, ForestLamarilla Reforestation House / Quena Margarita Gonzalez Escobar + Juan David Hoyos Taborda - Exterior Photography, Cabins & Lodges, ForestLamarilla Reforestation House / Quena Margarita Gonzalez Escobar + Juan David Hoyos Taborda - Cabins & LodgesLamarilla Reforestation House / Quena Margarita Gonzalez Escobar + Juan David Hoyos Taborda - Exterior Photography, Cabins & LodgesLamarilla Reforestation House / Quena Margarita Gonzalez Escobar + Juan David Hoyos Taborda - More Images+ 28

  • Architects: Quena Margarita Gonzalez Escobar, Juan David Hoyos Taborda
  • Area Area of this architecture project Area:  67 m²
  • Year Completion year of this architecture project Year:  2023

Raposa TOW / Madeiguincho

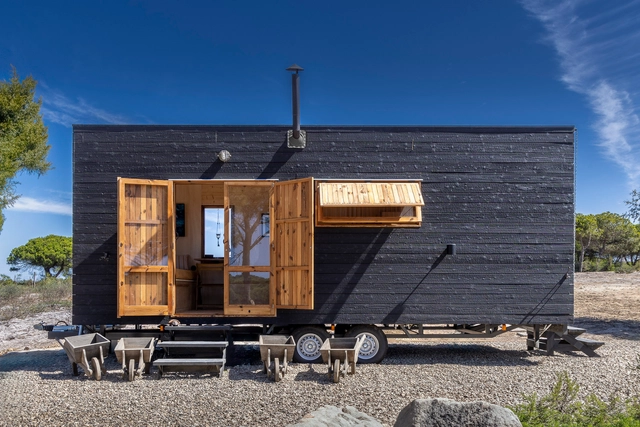
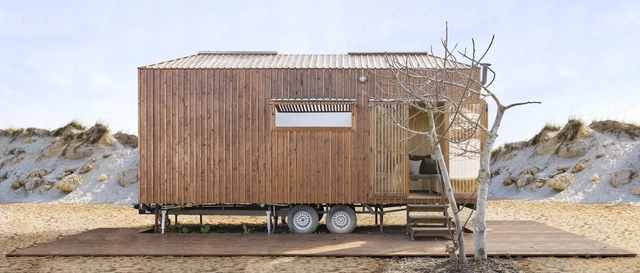
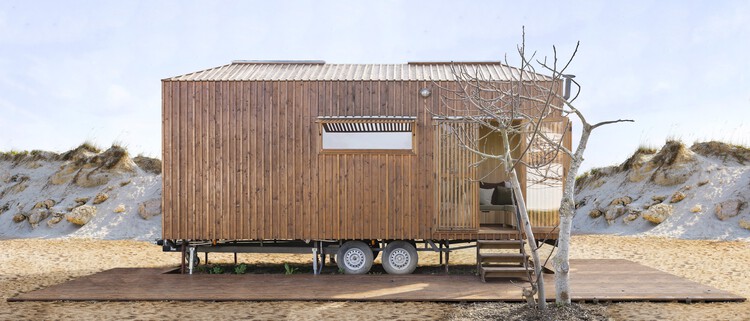
Raposa TOW / Madeiguincho - HousesRaposa TOW / Madeiguincho - Interior Photography, HousesRaposa TOW / Madeiguincho - Interior Photography, Houses, CountertopRaposa TOW / Madeiguincho - Interior Photography, Houses, Bedroom, ChairRaposa TOW / Madeiguincho - More Images+ 7

  • Architects: Madeiguincho
  • Area Area of this architecture project Area:  22 m²

House in Cieneguilla / Vásquez & López Arquitectos

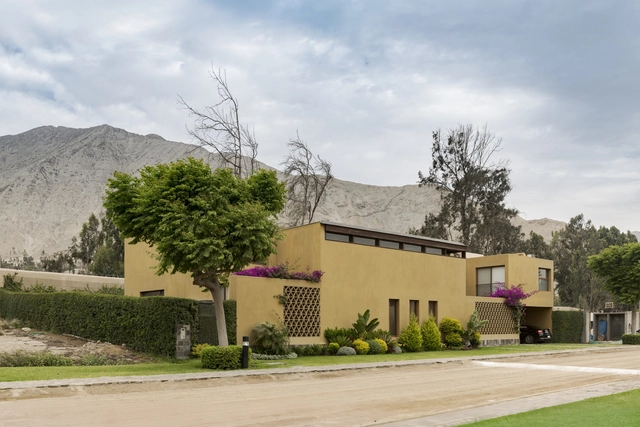
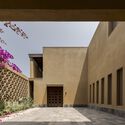
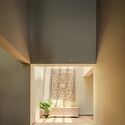
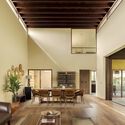
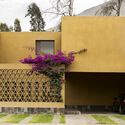
House in Cieneguilla / Vásquez & López Arquitectos - Interior Photography, Houses, CourtyardHouse in Cieneguilla / Vásquez & López Arquitectos - HousesHouse in Cieneguilla / Vásquez & López Arquitectos - Interior Photography, Houses, Table, ChairHouse in Cieneguilla / Vásquez & López Arquitectos - Exterior Photography, HousesHouse in Cieneguilla / Vásquez & López Arquitectos - More Images+ 16

•
Cieneguilla, Peru