1. ArchDaily
  2. Wood

Wood

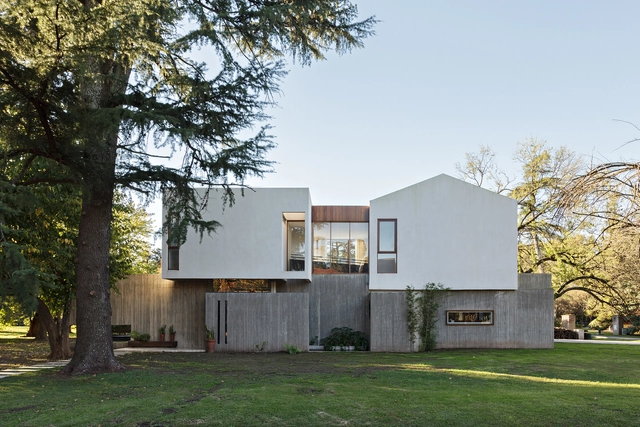
Tradition House / Estudio Geya

Tradition House / Estudio Geya - HousesTradition House / Estudio Geya - HousesTradition House / Estudio Geya - HousesTradition House / Estudio Geya - HousesTradition House / Estudio Geya - More Images+ 24

•
Francisco Alvarez, Argentina

Ray’s house / Chris Briffa Architects

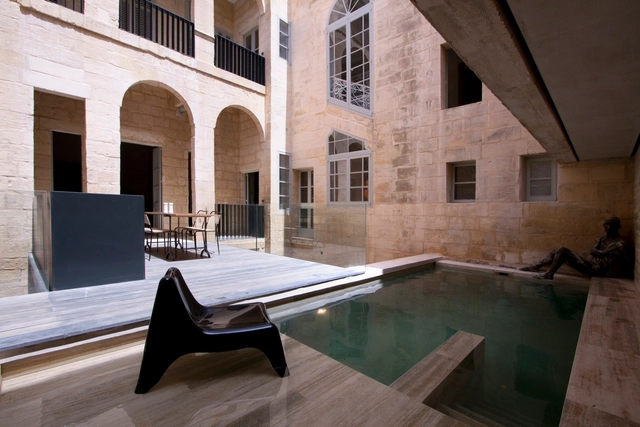
Ray’s house / Chris Briffa Architects - Renovation, Courtyard, Facade, Door, Arch, Arcade, Stairs, Handrail, Balcony, Column, Lighting, Bench, TableRay’s house / Chris Briffa Architects - Renovation, Facade, ArchRay’s house / Chris Briffa Architects - Renovation, Facade, HandrailRay’s house / Chris Briffa Architects - Renovation, Facade, Arch, Table, Lighting, ChairRay’s house / Chris Briffa Architects - More Images+ 14

•
Valletta, Malta
  • Area Area of this architecture project Area:  600 m²
  • Year Completion year of this architecture project Year:  2014
  • Manufacturers Brands with products used in this architecture project
    Manufacturers:  Focus, Ceadesign, Flos

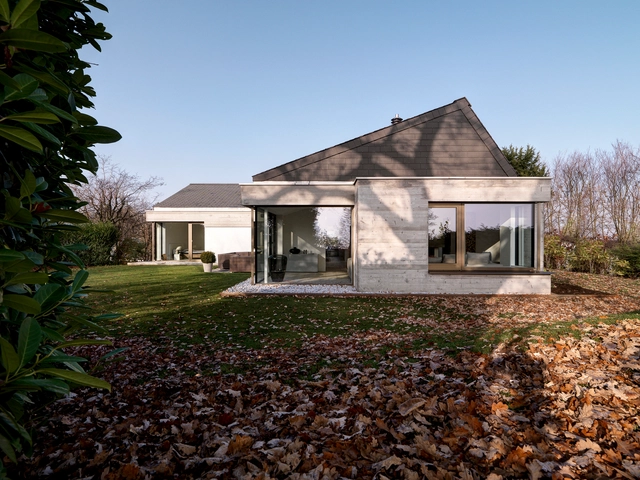
Tägern / Urben Seyboth AG

Tägern / Urben Seyboth AG - Houses, Garden, Door, Facade, Column, ArchTägern / Urben Seyboth AG - Houses, Facade, Handrail, ChairTägern / Urben Seyboth AG - HousesTägern / Urben Seyboth AG - Houses, Beam, Table, ChairTägern / Urben Seyboth AG - More Images+ 8

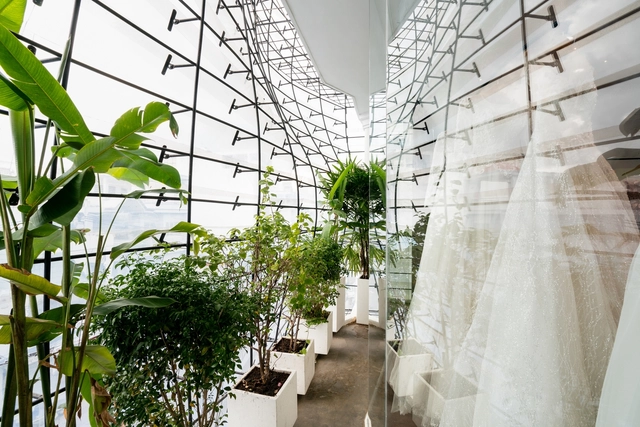
Rin Wedding Studio / District 1 Architects

•
phường 9, Vietnam
  • Area Area of this architecture project Area:  78 m²
  • Year Completion year of this architecture project Year:  2018
  • Manufacturers Brands with products used in this architecture project
    Manufacturers:  Vitro®, Acoustic Panels, Lexan, Panasonic, Sabic, +1

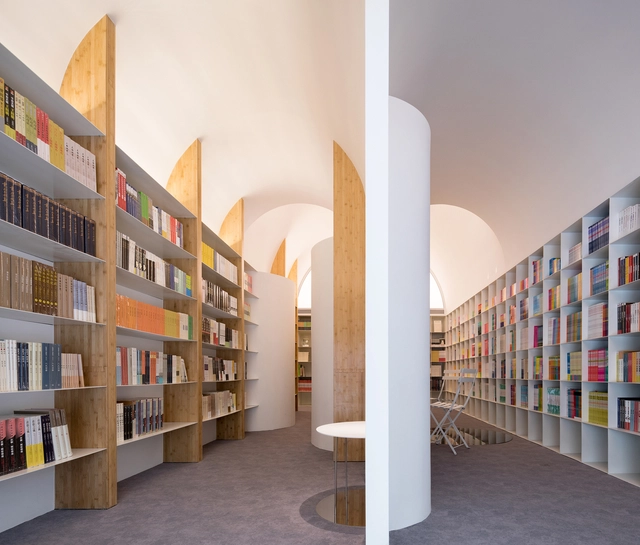

Longshang Books Cafe / atelier mearc

Longshang Books Cafe / atelier mearc - Store, Facade, DoorLongshang Books Cafe / atelier mearc - Store, FacadeLongshang Books Cafe / atelier mearc - Store, Kitchen, Facade, Chair, TableLongshang Books Cafe / atelier mearc - StoreLongshang Books Cafe / atelier mearc - More Images+ 18

•
Xuhui, China

Chiang Mai Residence and Studio / Neil Logan Architect

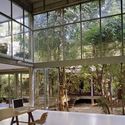
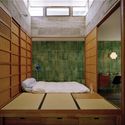
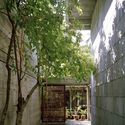
Chiang Mai Residence and Studio / Neil Logan Architect - Houses, Door, Facade, Beam, Chair, TableChiang Mai Residence and Studio / Neil Logan Architect - Houses, Bedroom, Door, BedChiang Mai Residence and Studio / Neil Logan Architect - Houses, Garden, Facade, ArchChiang Mai Residence and Studio / Neil Logan Architect - Houses, FenceChiang Mai Residence and Studio / Neil Logan Architect - More Images+ 6

•
Tambon Su Thep, Thailand
  • Area Area of this architecture project Area:  4592 m²
  • Year Completion year of this architecture project Year:  2007

Cascading Courts / HYLA Architects

Cascading Courts  / HYLA Architects - Interior Photography, Houses, FacadeCascading Courts  / HYLA Architects - Interior Photography, Houses, Facade, LightingCascading Courts  / HYLA Architects - Interior Photography, Houses, Table, ChairCascading Courts  / HYLA Architects - Exterior Photography, Houses, FacadeCascading Courts  / HYLA Architects - More Images+ 26

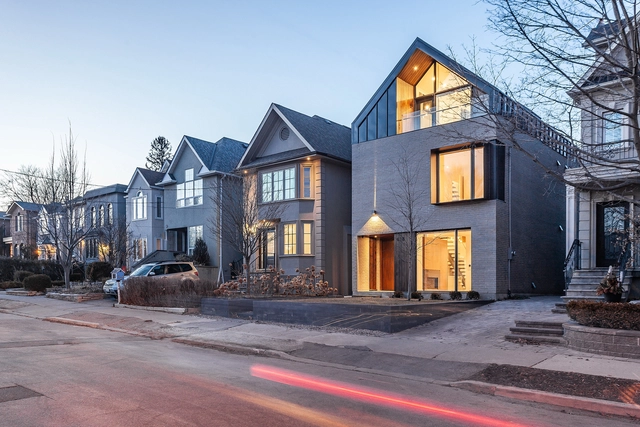
Bedford Park House / Mehdi Marzyari Architects

Bedford Park House / Mehdi Marzyari Architects - HousesBedford Park House / Mehdi Marzyari Architects - Exterior Photography, Houses, Garden, FenceBedford Park House / Mehdi Marzyari Architects - HousesBedford Park House / Mehdi Marzyari Architects - HousesBedford Park House / Mehdi Marzyari Architects - More Images+ 17

•
Toronto, Canada
  • Area Area of this architecture project Area:  240 m²
  • Year Completion year of this architecture project Year:  2017
  • Manufacturers Brands with products used in this architecture project
    Manufacturers:  Duravit, Grohe, Subzero/Wolf, VELUX Group, A Z Stair & More, +20

Adaptation and Renovation of an Industrial Space / Picharchitects/Pich-Aguilera

Adaptation and Renovation of an Industrial Space / Picharchitects/Pich-Aguilera - RenovationAdaptation and Renovation of an Industrial Space / Picharchitects/Pich-Aguilera - RenovationAdaptation and Renovation of an Industrial Space / Picharchitects/Pich-Aguilera - RenovationAdaptation and Renovation of an Industrial Space / Picharchitects/Pich-Aguilera - RenovationAdaptation and Renovation of an Industrial Space / Picharchitects/Pich-Aguilera - More Images+ 21

•
Olesa de Montserrat, Spain
  • Area Area of this architecture project Area:  1300 m²
  • Year Completion year of this architecture project Year:  2013
  • Manufacturers Brands with products used in this architecture project
    Manufacturers:  Massoni, Nibex, Projecte interiorisme, escala i altell – Constructora Edelbau

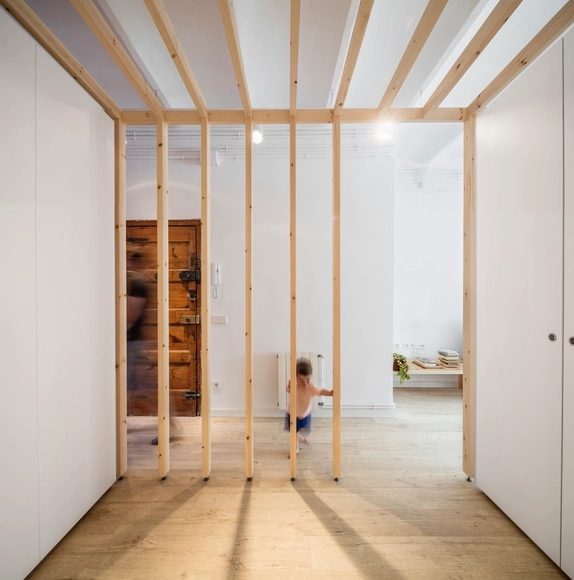
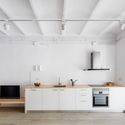
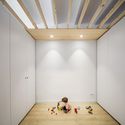
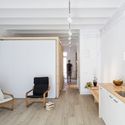
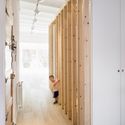
LB Apartment / Alventosa Morell Arquitectes

LB Apartment / Alventosa Morell Arquitectes  - Apartment InteriorsLB Apartment / Alventosa Morell Arquitectes  - Apartment InteriorsLB Apartment / Alventosa Morell Arquitectes  - Apartment InteriorsLB Apartment / Alventosa Morell Arquitectes  - Apartment InteriorsLB Apartment / Alventosa Morell Arquitectes  - More Images+ 7

  • Area Area of this architecture project Area:  70 m²
  • Manufacturers Brands with products used in this architecture project
    Manufacturers:  Alvic, Grupo Novelec, Ramon Vives Fusters

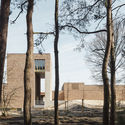
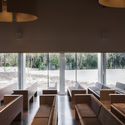
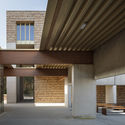
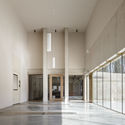
Statie Stuifduin Crematorium / a2o-architecten

Statie Stuifduin Crematorium / a2o-architecten -         Crematorium, Facade, Arch, Stairs
© Stijn Bollaert

Statie Stuifduin Crematorium / a2o-architecten -         Crematorium, Facade, ForestStatie Stuifduin Crematorium / a2o-architecten -         Crematorium, Column, Lighting, TableStatie Stuifduin Crematorium / a2o-architecten -         Crematorium, Facade, Door, ColumnStatie Stuifduin Crematorium / a2o-architecten -         Crematorium, Door, Facade, ColumnStatie Stuifduin Crematorium / a2o-architecten - More Images+ 13

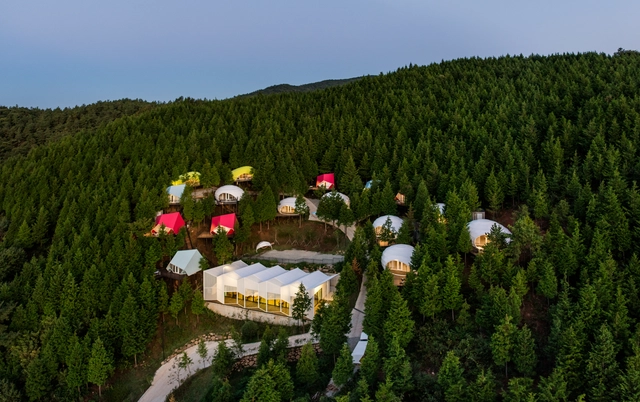
SJCC Glamping Resort / Atelier Chang

SJCC Glamping Resort  / Atelier Chang - Hotels, Facade, ArchSJCC Glamping Resort  / Atelier Chang - Hotels, Handrail, LightingSJCC Glamping Resort  / Atelier Chang - Hotels, Garden, ForestSJCC Glamping Resort  / Atelier Chang - Hotels, Garden, Facade, Fence, HandrailSJCC Glamping Resort  / Atelier Chang - More Images+ 17

  • Architects: Atelier Chang
  • Area Area of this architecture project Area:  4950 m²
  • Year Completion year of this architecture project Year:  2018
  • Manufacturers Brands with products used in this architecture project
    Manufacturers:  SWNA (Matter & Matter), Serge Ferrari
  • Professionals: Mind Glampers

The Cube House / Reasoning Instincts Architecture Studio

The Cube House / Reasoning Instincts Architecture Studio - HousesThe Cube House / Reasoning Instincts Architecture Studio - HousesThe Cube House / Reasoning Instincts Architecture Studio - HousesThe Cube House / Reasoning Instincts Architecture Studio - Interior Photography, HousesThe Cube House / Reasoning Instincts Architecture Studio - More Images+ 48

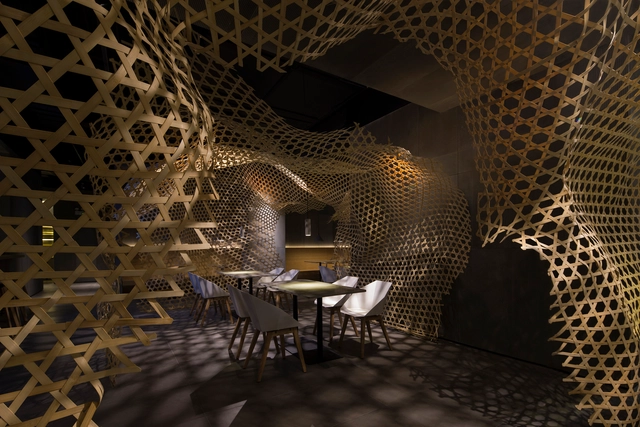
Chuan's Kitchen / Infinity Mind

Chuan's Kitchen / Infinity Mind - Interior Design, Facade, Table, Lighting, ChairChuan's Kitchen / Infinity Mind - Interior Design, Facade, Stairs, HandrailChuan's Kitchen / Infinity Mind - Interior Design, Table, ChairChuan's Kitchen / Infinity Mind - Interior Design, Facade, Table, Chair, LightingChuan's Kitchen / Infinity Mind - More Images+ 4

Dallas Arboretum Children’s Adventure Garden & Education Center / Dattner Architects

Dallas Arboretum Children’s Adventure Garden & Education Center / Dattner Architects - Exterior Photography, Park, FenceDallas Arboretum Children’s Adventure Garden & Education Center / Dattner Architects - Interior Photography, Park, Table, ChairDallas Arboretum Children’s Adventure Garden & Education Center / Dattner Architects - ParkDallas Arboretum Children’s Adventure Garden & Education Center / Dattner Architects - ParkDallas Arboretum Children’s Adventure Garden & Education Center / Dattner Architects - More Images+ 18

Avinguda Catalunya 11 / FITA

Avinguda Catalunya 11 / FITA - ApartmentsAvinguda Catalunya 11 / FITA - ApartmentsAvinguda Catalunya 11 / FITA - ApartmentsAvinguda Catalunya 11 / FITA - Exterior Photography, Apartments, Facade, ChairAvinguda Catalunya 11 / FITA - More Images+ 45

•
Sant Cugat del Vallès, Spain

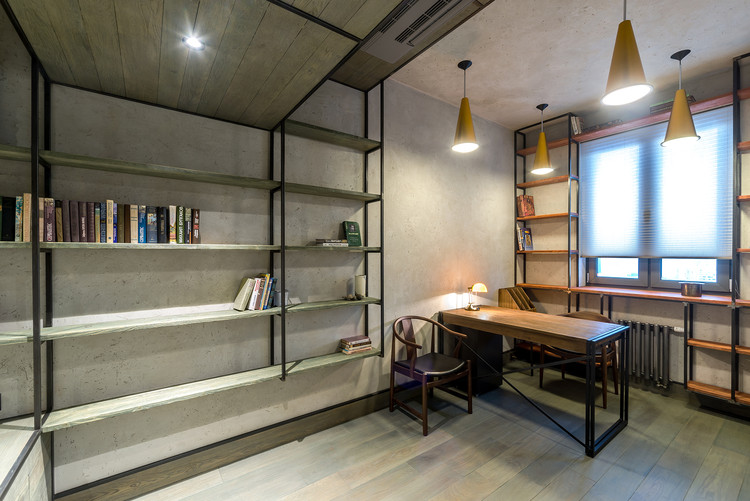
"Four Nooks" - Interior of the Apartment in Moscow / Alexey Rozenberg

"Four Nooks" - Interior of the Apartment in Moscow / Alexey Rozenberg - Apartment Interiors, Kitchen, Beam, Table, Chair
© Victor Chernishev

"Four Nooks" - Interior of the Apartment in Moscow / Alexey Rozenberg - Apartment Interiors, Beam, Door, Handrail, Table"Four Nooks" - Interior of the Apartment in Moscow / Alexey Rozenberg - Apartment Interiors, Kitchen, Beam, Table, Countertop"Four Nooks" - Interior of the Apartment in Moscow / Alexey Rozenberg - Apartment Interiors, Door, Facade"Four Nooks" - Interior of the Apartment in Moscow / Alexey Rozenberg - Apartment Interiors, Door, FacadeFour Nooks - Interior of the Apartment in Moscow / Alexey Rozenberg - More Images+ 21

  • Architects: Alexey Rozenberg
  • Area Area of this architecture project Area:  115 m²
  • Year Completion year of this architecture project Year:  2017
  • Manufacturers Brands with products used in this architecture project
    Manufacturers:  Centrsvet, German Tommy M, Italy Arcadia Terramadre и Nuovi Colori, Italy CIR CHICAGO, Teak House

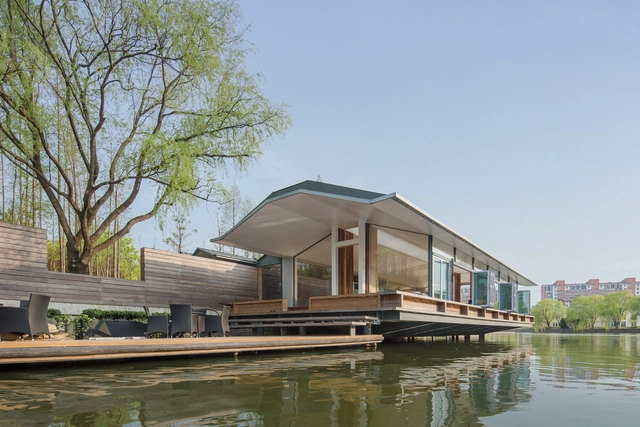
Deep Dive Rowing Club / Scenic Architecture Office

Deep Dive Rowing Club / Scenic Architecture Office - Recreation & Training, Deck, Facade, Door, Beam, BenchDeep Dive Rowing Club / Scenic Architecture Office - Recreation & Training, CityscapeDeep Dive Rowing Club / Scenic Architecture Office - Recreation & Training, Facade, HandrailDeep Dive Rowing Club / Scenic Architecture Office - Recreation & Training, FacadeDeep Dive Rowing Club / Scenic Architecture Office - More Images+ 38