1. ArchDaily
  2. Wood

Wood

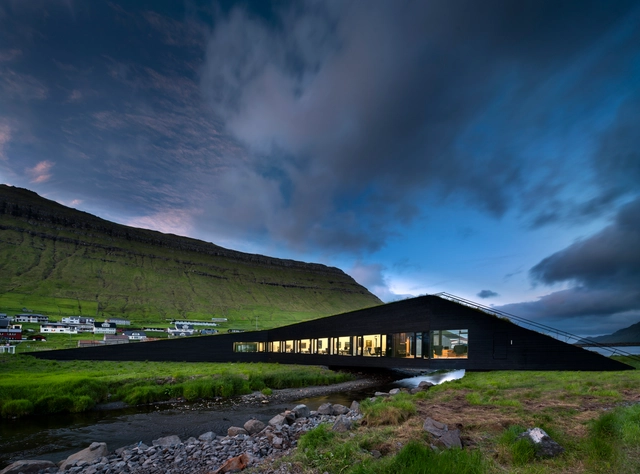
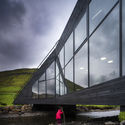
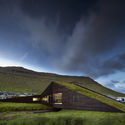
Town Hall Eysturkommuna / Henning Larsen

Town Hall Eysturkommuna / Henning Larsen - Town & City Hall, FenceTown Hall Eysturkommuna / Henning Larsen - Town & City Hall, Deck, Facade, Beam, Balcony, Handrail, Lighting, Table, ChairTown Hall Eysturkommuna / Henning Larsen - Town & City Hall, Stairs, Facade, HandrailTown Hall Eysturkommuna / Henning Larsen - Town & City HallTown Hall Eysturkommuna / Henning Larsen - More Images+ 19

  • Architects: Henning Larsen
  • Area Area of this architecture project Area:  750 m²
  • Year Completion year of this architecture project Year:  2018

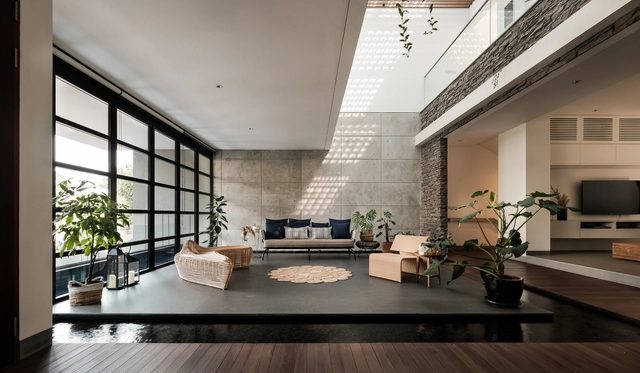
DL House / DP+HS Architects

DL House / DP+HS Architects - HousesDL House / DP+HS Architects - Interior Photography, Houses, Facade, LightingDL House / DP+HS Architects - Interior Photography, Houses, Table, Chair, CountertopDL House / DP+HS Architects - Interior Photography, Houses, Lighting, TableDL House / DP+HS Architects - More Images+ 28

  • Architects: DP+HS Architects
  • Area Area of this architecture project Area:  680 m²
  • Year Completion year of this architecture project Year:  2017
  • Manufacturers Brands with products used in this architecture project
    Manufacturers:  Saint-Gobain, Acor, Dekson, Dulux, Milan Ecowood, +4

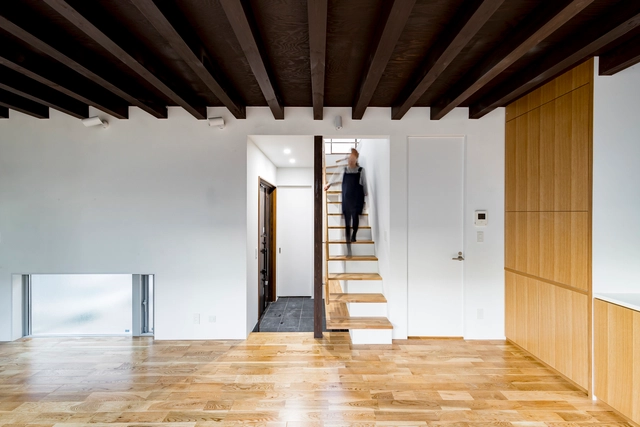

S-House Renovation / ALTS DESIGN OFFICE

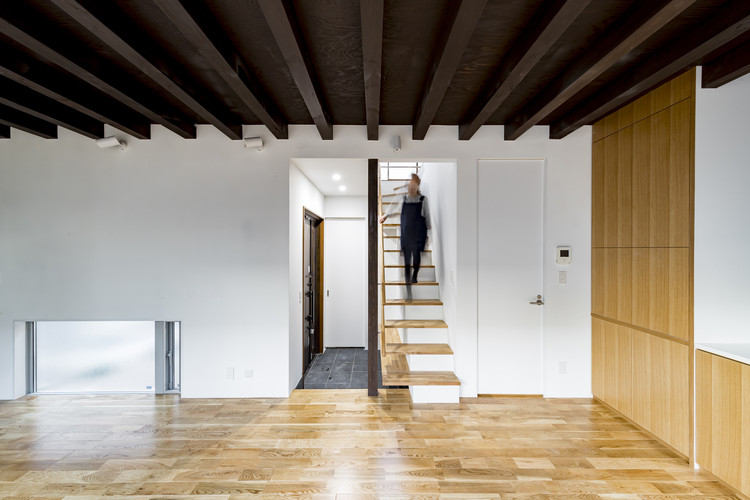
S-House Renovation / ALTS DESIGN OFFICE - RenovationS-House Renovation / ALTS DESIGN OFFICE - RenovationS-House Renovation / ALTS DESIGN OFFICE - RenovationS-House Renovation / ALTS DESIGN OFFICE - RenovationS-House Renovation / ALTS DESIGN OFFICE - More Images+ 22

  • Architects: ALTS Design Office
  • Area Area of this architecture project Area:  92 m²
  • Year Completion year of this architecture project Year:  2018
  • Manufacturers Brands with products used in this architecture project
    Manufacturers:  Hirata TILE, Panasonic, Prairie, YKK AP Asia, sangetus

Yan Ji You Flagship Store in K11 Guangzhou / Karv One Design

Yan Ji You Flagship Store in K11 Guangzhou / Karv One Design - Interior DesignYan Ji You Flagship Store in K11 Guangzhou / Karv One Design - Interior DesignYan Ji You Flagship Store in K11 Guangzhou / Karv One Design - Interior Photography, Interior Design, Table, ChairYan Ji You Flagship Store in K11 Guangzhou / Karv One Design - Interior DesignYan Ji You Flagship Store in K11 Guangzhou / Karv One Design - More Images+ 25

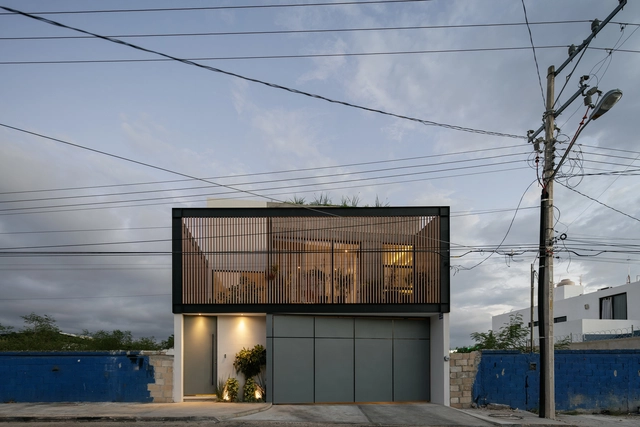
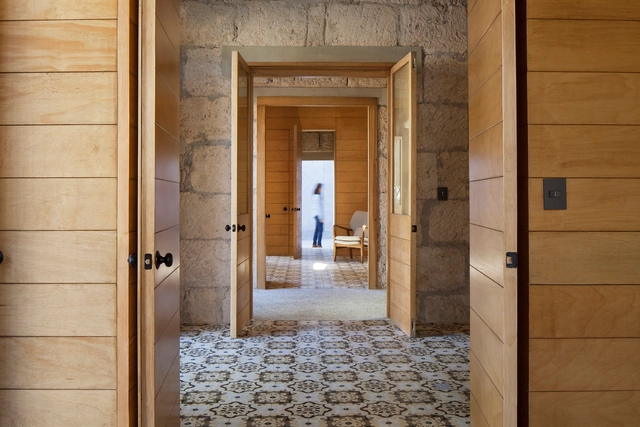
Xcumpich House / Desnivel Arquitectos

Xcumpich House / Desnivel Arquitectos - House InteriorsXcumpich House / Desnivel Arquitectos - House InteriorsXcumpich House / Desnivel Arquitectos - House InteriorsXcumpich House / Desnivel Arquitectos - House InteriorsXcumpich House / Desnivel Arquitectos - More Images+ 22

  • Area Area of this architecture project Area:  241 m²
  • Year Completion year of this architecture project Year:  2017
  • Manufacturers Brands with products used in this architecture project
    Manufacturers:  Grado 6, Grupo Dumex, Haus Design Center, Modul Studio
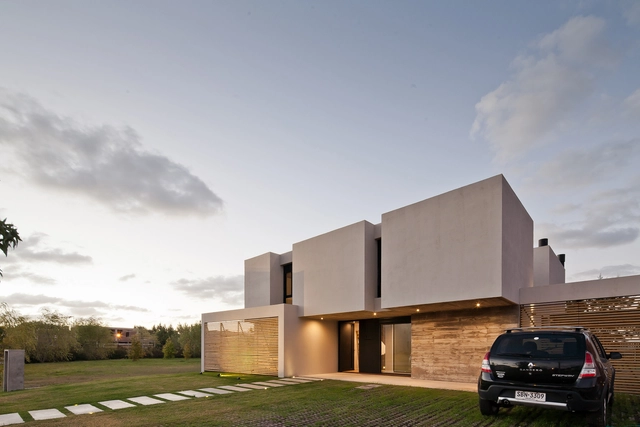
Olivos House / TATÚ Arquitectura

Olivos House  / TATÚ Arquitectura - HousesOlivos House  / TATÚ Arquitectura - HousesOlivos House  / TATÚ Arquitectura - HousesOlivos House  / TATÚ Arquitectura - HousesOlivos House  / TATÚ Arquitectura - More Images+ 12

•
Montevideo, Uruguay
  • Architects: TATÚ Arquitectura
  • Area Area of this architecture project Area:  2798 ft²
  • Year Completion year of this architecture project Year:  2017

Pier 17 / SHoP Architects

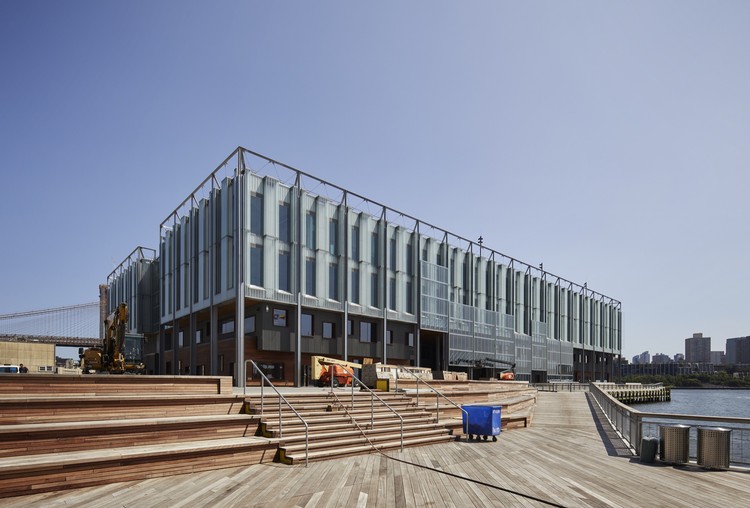
Pier 17 / SHoP Architects - Exterior Photography, Pier, FacadePier 17 / SHoP Architects - Exterior Photography, Pier, Handrail, DoorPier 17 / SHoP Architects - PierPier 17 / SHoP Architects - Exterior Photography, Pier, Stairs, CityscapePier 17 / SHoP Architects - More Images+ 10

•
New York, United States

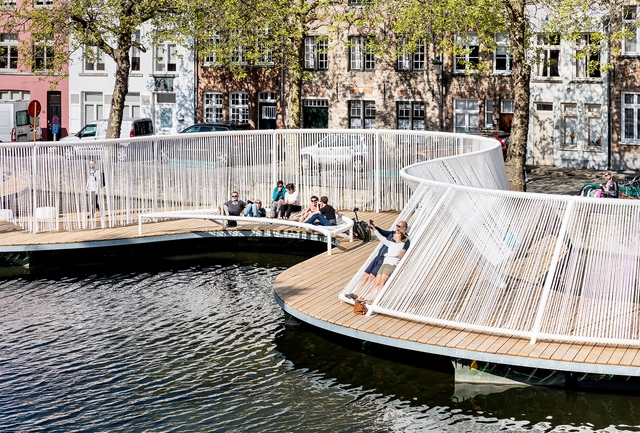
The Floating Island / OBBA & Dertien12

The Floating Island / OBBA & Dertien12 - Public Space, Facade, HandrailThe Floating Island / OBBA & Dertien12 - Public Space, Deck, Fence, Facade, HandrailThe Floating Island / OBBA & Dertien12 - Public Space, FacadeThe Floating Island / OBBA & Dertien12 - Public Space, FacadeThe Floating Island / OBBA & Dertien12 - More Images+ 21

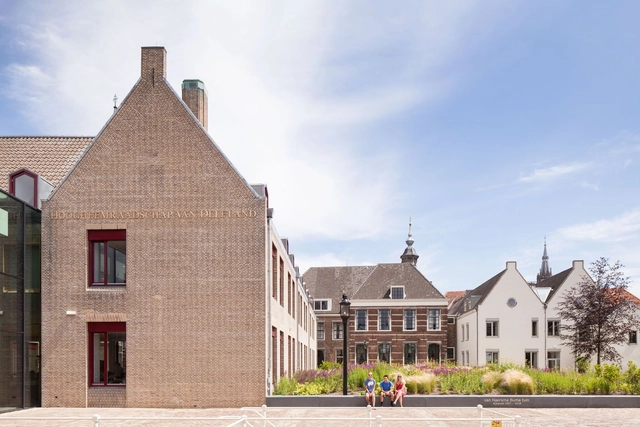
Delfland Water Authority / Mecanoo

Delfland Water Authority / Mecanoo - Adaptive Reuse, GardenDelfland Water Authority / Mecanoo - Adaptive Reuse, Facade, Handrail, ChairDelfland Water Authority / Mecanoo - Adaptive Reuse, Facade, Handrail, StairsDelfland Water Authority / Mecanoo - Adaptive Reuse, Facade, Column, Beam, HandrailDelfland Water Authority / Mecanoo - More Images+ 17

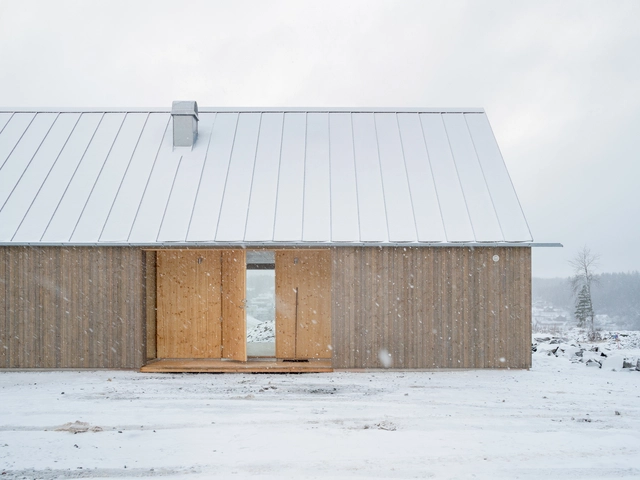
Dalsland Cabin 2.0 / Jim Brunnestom, Magnus Hellum and Hampus Berndtson

Dalsland Cabin 2.0  / Jim Brunnestom, Magnus Hellum and Hampus Berndtson - Houses, FacadeDalsland Cabin 2.0  / Jim Brunnestom, Magnus Hellum and Hampus Berndtson - HousesDalsland Cabin 2.0  / Jim Brunnestom, Magnus Hellum and Hampus Berndtson - HousesDalsland Cabin 2.0  / Jim Brunnestom, Magnus Hellum and Hampus Berndtson - Houses, Facade, Handrail, DoorDalsland Cabin 2.0  / Jim Brunnestom, Magnus Hellum and Hampus Berndtson - More Images+ 16

•
Bengtsfors, Sweden
  • Architects: Jim Brunnestom
  • Area Area of this architecture project Area:  168 m²
  • Year Completion year of this architecture project Year:  2018
  • Manufacturers Brands with products used in this architecture project
    Manufacturers:  FAKRO, Cross Timber Systems, Hunton, Mapei, Westcoast Windows

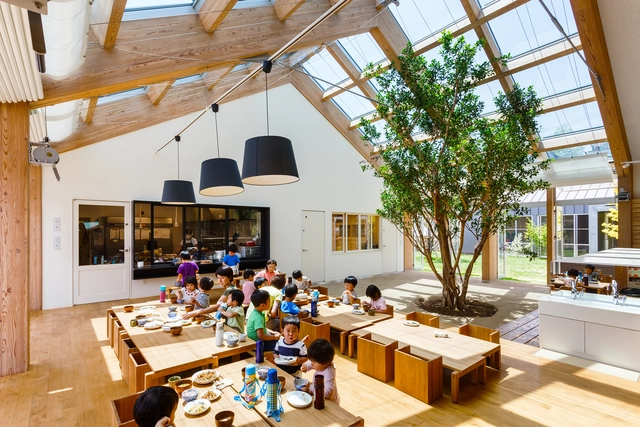
HN Nursery / HIBINOSEKKEI + Youji no Shiro

HN Nursery / HIBINOSEKKEI + Youji no Shiro - Kindergarten, Deck, Door, Facade, Balcony, Table, Chair, BenchHN Nursery / HIBINOSEKKEI + Youji no Shiro - Kindergarten, ChairHN Nursery / HIBINOSEKKEI + Youji no Shiro - Kindergarten, Garden, Facade, BenchHN Nursery / HIBINOSEKKEI + Youji no Shiro - Kindergarten, Garden, Facade, DoorHN Nursery / HIBINOSEKKEI + Youji no Shiro - More Images+ 15

  • Year Completion year of this architecture project Year:  2017
  • Manufacturers Brands with products used in this architecture project
    Manufacturers:  GANTAN BEAUTY INDUSTRY, ICHIKAWAYA, KIDS DESIGN LABO, Shelter, Solso

House N / YDS Architects

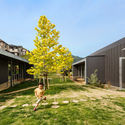
House N / YDS Architects - Exterior Photography, Renovation, Facade, LightingHouse N / YDS Architects - Interior Photography, Renovation, Facade, LightingHouse N / YDS Architects - Exterior Photography, Renovation, FacadeHouse N / YDS Architects - Interior Photography, Renovation, Door, Facade, ChairHouse N / YDS Architects - More Images+ 26

  • Architects: YDS Architects
  • Year Completion year of this architecture project Year:  2017
  • Manufacturers Brands with products used in this architecture project
    Manufacturers:  ADVAN, Lixil Corporation, Muku-Flooring, Nuprotec, Sanwa

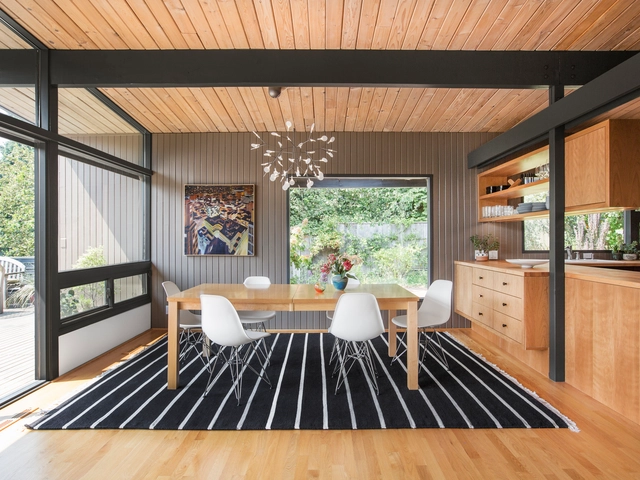
Hillside Midcentury / SHED Architecture & Design

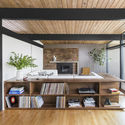
Hillside Midcentury / SHED Architecture & Design - Renovation, Kitchen, Beam, Facade, Table, Lighting, CountertopHillside Midcentury / SHED Architecture & Design - Renovation, Beam, Lighting, TableHillside Midcentury / SHED Architecture & Design - Renovation, Kitchen, Beam, Table, Countertop, ChairHillside Midcentury / SHED Architecture & Design - Renovation, Facade, BeamHillside Midcentury / SHED Architecture & Design - More Images+ 17

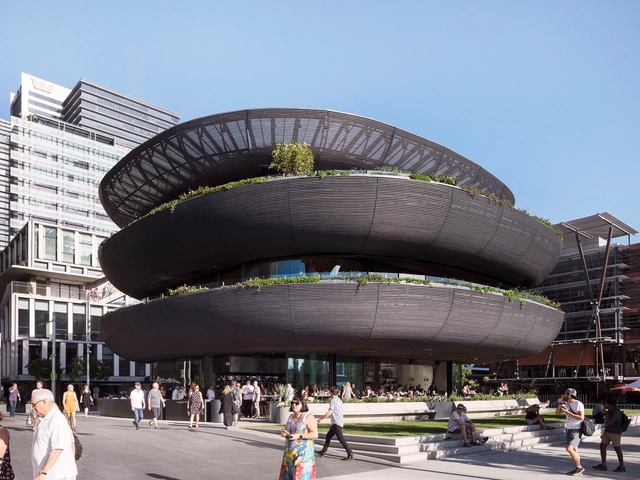
Barangaroo House / Collins and Turner

Barangaroo House / Collins and Turner - Exterior Photography, Restaurant, FacadeBarangaroo House / Collins and Turner - Exterior Photography, Restaurant, CityscapeBarangaroo House / Collins and Turner - Interior Photography, Restaurant, Table, ChairBarangaroo House / Collins and Turner - Exterior Photography, RestaurantBarangaroo House / Collins and Turner - More Images+ 24

•
Barangaroo, Australia

Domus Tuam House / Lassala + Orozco arquitectos

  • Area Area of this architecture project Area:  312 m²
  • Year Completion year of this architecture project Year:  2018
  • Manufacturers Brands with products used in this architecture project
    Manufacturers:  Alvic, Delta Light, Esencial, Orion, Tendenzza

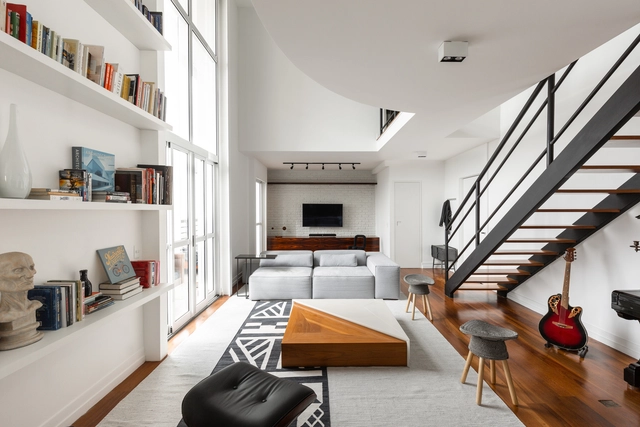
Loft JD / Bruna Pires

Loft JD / Bruna Pires - RenovationLoft JD / Bruna Pires - RenovationLoft JD / Bruna Pires - RenovationLoft JD / Bruna Pires - RenovationLoft JD / Bruna Pires - More Images+ 7

•
Vila Andrade, Brazil
  • Architects: Bruna Pires
  • Area Area of this architecture project Area:  100 m²
  • Year Completion year of this architecture project Year:  2018
  • Manufacturers Brands with products used in this architecture project
    Manufacturers:  By Kamy, Cremme, Deca, Decortiles, Guilherme Wentz, +4

15 de Mayo / Oficio Taller

15 de Mayo / Oficio Taller - Offices15 de Mayo / Oficio Taller - Offices15 de Mayo / Oficio Taller - Offices15 de Mayo / Oficio Taller - Offices15 de Mayo / Oficio Taller - More Images+ 15

•
Monterrey, Mexico
  • Architects: Oficio Taller
  • Area Area of this architecture project Area:  202 m²
  • Year Completion year of this architecture project Year:  2016
  • Manufacturers Brands with products used in this architecture project
    Manufacturers:  Cemex, Mosaicos Terra

Shed for Firewood / Clou Architekten

Shed for Firewood / Clou Architekten - Community , Column, Fence, ForestShed for Firewood / Clou Architekten - Community , Garden, Facade, Beam, Arch, ColumnShed for Firewood / Clou Architekten - Community , Fence, Facade, Column, ForestShed for Firewood / Clou Architekten - Community , ForestShed for Firewood / Clou Architekten - More Images+ 4