
Xcumpich House / Desnivel Arquitectos

Xcumpich House / Desnivel Arquitectos - Image 2 of 27Xcumpich House / Desnivel Arquitectos - Image 3 of 27Xcumpich House / Desnivel Arquitectos - Image 4 of 27Xcumpich House / Desnivel Arquitectos - Image 5 of 27Xcumpich House / Desnivel Arquitectos - More Images+ 22

  • Area Area of this architecture project Area:  241
  • Year Completion year of this architecture project Year:  2017
  • Manufacturers Brands with products used in this architecture project
    Manufacturers:  Grado 6, Grupo Dumex, Haus Design Center, Modul Studio
  • Architect In Charge: Ariel Canto Novelo
  • Other Participants: Julia Aguilar, Mónica Pérez, Leonor Hernández
  • Construction: Vigueta y Bovedilla
  • Construction Method: Estructura de Marcos Rígidos
  • Materials: Concreto Pulido, Madera de Tzalam, Acero, Estuco, Porcelanato
  • City: Mérida
  • Country: Mexico
More SpecsLess Specs
Xcumpich House / Desnivel Arquitectos - Image 8 of 27

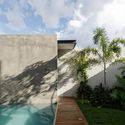
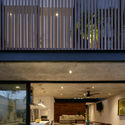

Text description provided by the architects. Designing on relatively small lots is considered a privilege for us. We enjoy being able to design a project where the program is more extensive than what apparently fits on the site, while respecting boundaries and setbacks.
Casa Xcumpich takes its name from the area where it is located. Xcumpich is a sub-municipality of Mérida, but due to the exponential growth of the city, it is now part of it.

Content Loader

Project gallery

See allShow less
About this office
Cite: "Xcumpich House / Desnivel Arquitectos" [Casa Xcumpich / Desnivel Arquitectos] 09 Aug 2018. ArchDaily. Accessed . <https://www.archdaily.com/1143794/xcumpich-house-desnivel-arquitectos> ISSN 0719-8884

Xcumpich 住宅 / Desnivel Arquitectos

You've started following your first account!

Did you know?

You'll now receive updates based on what you follow! Personalize your stream and start following your favorite authors, offices and users.