1. ArchDaily
  2. Wood

Wood

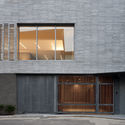
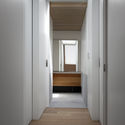
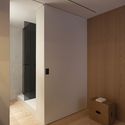
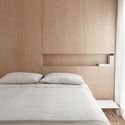
Le Hideout / MRDK
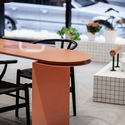
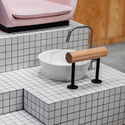
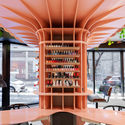
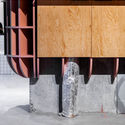
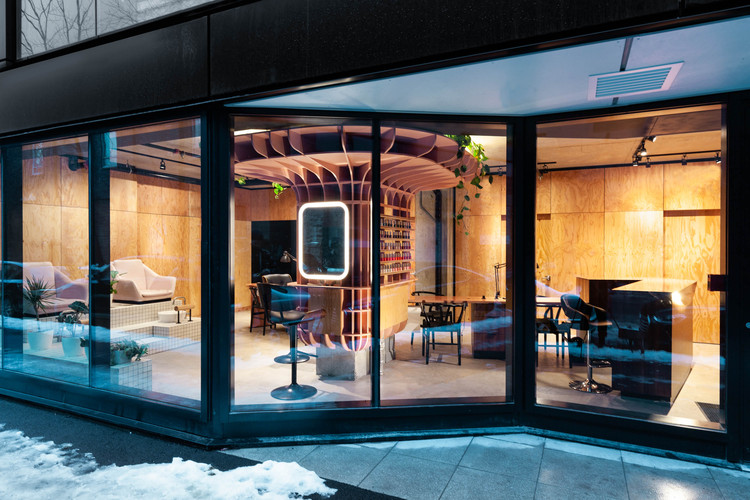
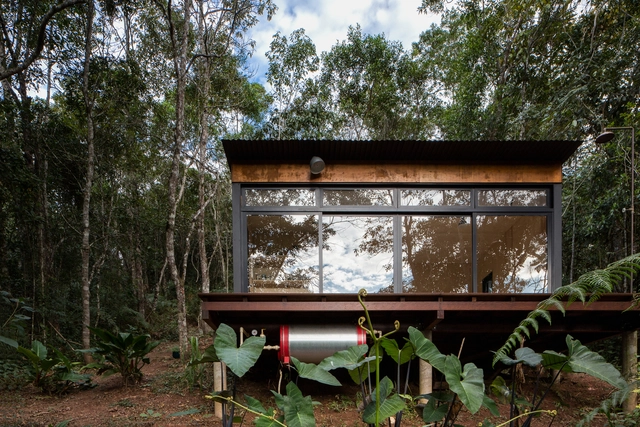
Le Hideout / MRDK - Interior Photography, Store, Kitchen, Table, ChairLe Hideout / MRDK - StoreLe Hideout / MRDK - StoreLe Hideout / MRDK - Interior Photography, Store, Facade, Column, DoorLe Hideout / MRDK - More Images+ 13

•
Montreal, Canada
  • Architects: MRDK
  • Area Area of this architecture project Area:  650 ft²
  • Year Completion year of this architecture project Year:  2018
  • Manufacturers Brands with products used in this architecture project
    Manufacturers:  Ikea

Avenues The Word School / aflalo/gasperini arquitetos
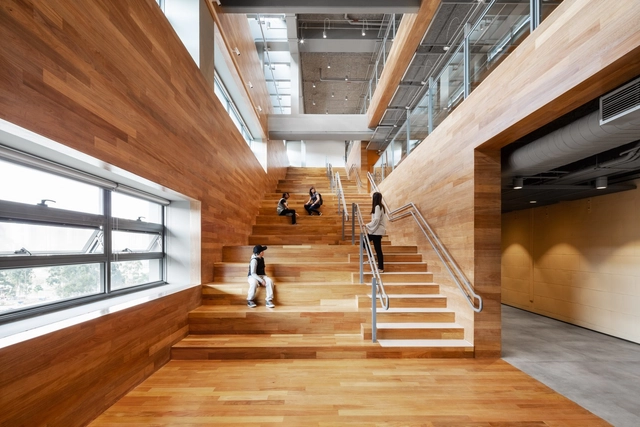
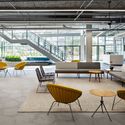
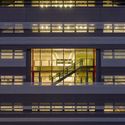
Avenues The Word School / aflalo/gasperini arquitetos - Interior Photography, Renovation, Table, ChairAvenues The Word School / aflalo/gasperini arquitetos - Exterior Photography, Renovation, FacadeAvenues The Word School / aflalo/gasperini arquitetos - Interior Photography, Renovation, Table, ChairAvenues The Word School / aflalo/gasperini arquitetos - Exterior Photography, Renovation, FacadeAvenues The Word School / aflalo/gasperini arquitetos - More Images+ 34
•
Real Parque, Brazil
  • Area Area of this architecture project Area:  450625 ft²
  • Year Completion year of this architecture project Year:  2018
  • Manufacturers Brands with products used in this architecture project
    Manufacturers:  Sto, Ace Revestiemento, Alianças Fundações, Artnobel Pinturas, Boreal Pinturas, +20

Palerío House / Raimundo Anguita + Marí Elvira Guillón
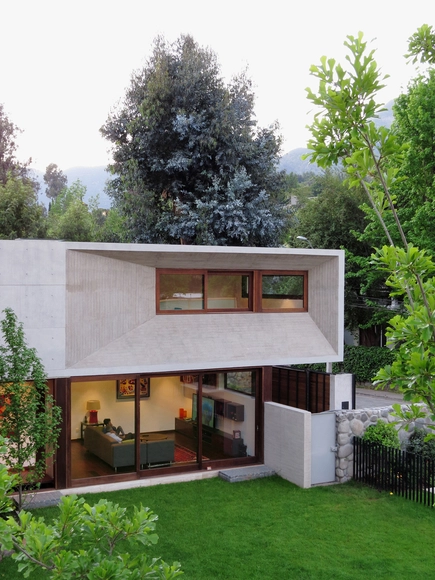
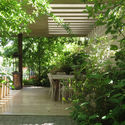
Palerío House / Raimundo Anguita + Marí Elvira Guillón - HousesPalerío House / Raimundo Anguita + Marí Elvira Guillón - HousesPalerío House / Raimundo Anguita + Marí Elvira Guillón - HousesPalerío House / Raimundo Anguita + Marí Elvira Guillón - HousesPalerío House / Raimundo Anguita + Marí Elvira Guillón - More Images+ 17
•
Vitacura, Chile

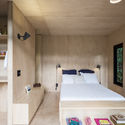
Chalet M / Silvia Acar Arquitetura

Chalet M / Silvia Acar Arquitetura - HousesChalet M / Silvia Acar Arquitetura - HousesChalet M / Silvia Acar Arquitetura - HousesChalet M / Silvia Acar Arquitetura - HousesChalet M / Silvia Acar Arquitetura - More Images+ 11
•
São Lourenço da Serra, Brazil
  • Area Area of this architecture project Area:  193 ft²
  • Year Completion year of this architecture project Year:  2018
  • Manufacturers Brands with products used in this architecture project
    Manufacturers:  Indusparquet, Alcoa, Deca, REKA, Stalla Móveis

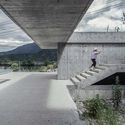
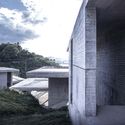
Teahouse in Jiuxing Village / gad·line+ studio

Teahouse in Jiuxing Village / gad·line+ studio - Cultural Architecture

© Yilong Zhao

Teahouse in Jiuxing Village / gad·line+ studio - Cultural ArchitectureTeahouse in Jiuxing Village / gad·line+ studio - Cultural ArchitectureTeahouse in Jiuxing Village / gad·line+ studio - Cultural ArchitectureTeahouse in Jiuxing Village / gad·line+ studio - Exterior Photography, Cultural Architecture, FacadeTeahouse in Jiuxing Village / gad·line+ studio - More Images+ 39
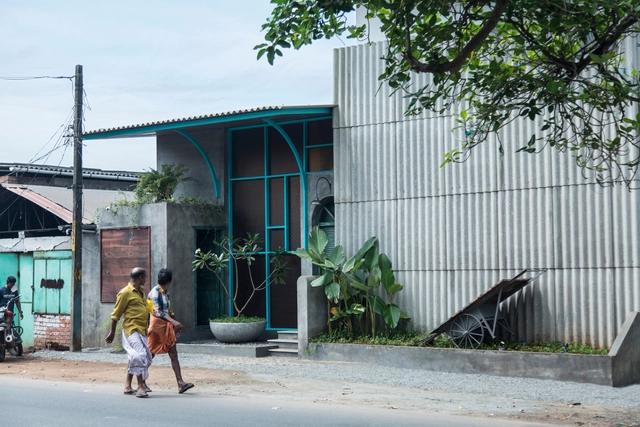
Kadalas Cafe / Zero Studio

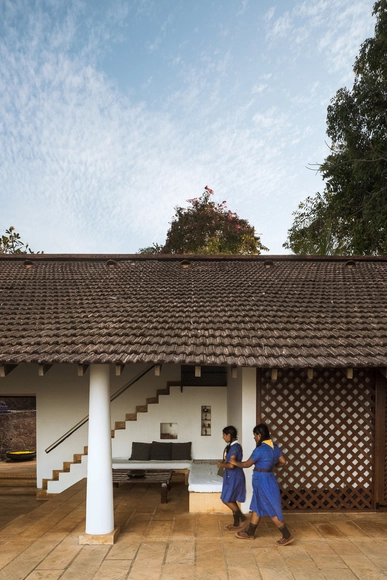
Kadalas Cafe / Zero Studio - RenovationKadalas Cafe / Zero Studio - Interior Photography, Renovation, Door, Table, ChairKadalas Cafe / Zero Studio - Exterior Photography, Renovation, Facade, ArchKadalas Cafe / Zero Studio - RenovationKadalas Cafe / Zero Studio - More Images+ 33

  • Architects: Zero Studio
  • Area Area of this architecture project Area:  300 m²
  • Year Completion year of this architecture project Year:  2018
  • Manufacturers Brands with products used in this architecture project
    Manufacturers:  Abbar Industries Malappuram, KEVI Glass, Simple furniture
  • Professionals: Jibeesh, Mansoor, Elmek Solutions

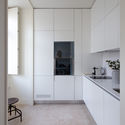
Corpo Santo 6 / Samuel Torres de Carvalho Arquitetura

Corpo Santo 6 / Samuel Torres de Carvalho Arquitetura - Interior Photography, Residential, Kitchen, CountertopCorpo Santo 6 / Samuel Torres de Carvalho Arquitetura - Interior Photography, ResidentialCorpo Santo 6 / Samuel Torres de Carvalho Arquitetura - ResidentialCorpo Santo 6 / Samuel Torres de Carvalho Arquitetura - Interior Photography, Residential, Bedroom, BedCorpo Santo 6 / Samuel Torres de Carvalho Arquitetura - More Images+ 28
Sabá Apartment / Estúdio BRA Arquitetura
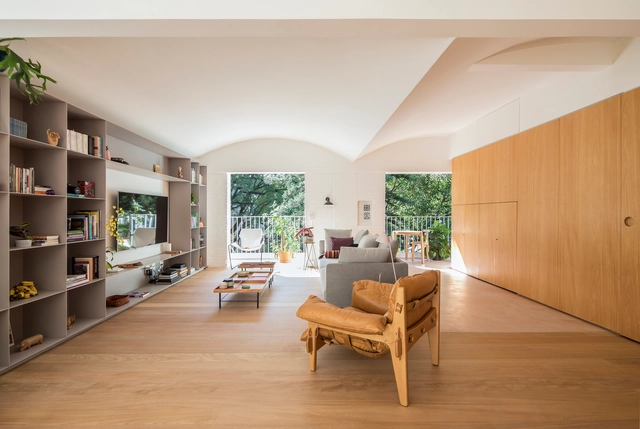
Sabá Apartment / Estúdio BRA Arquitetura - Interior Photography, Apartment Interiors, Table, BenchSabá Apartment / Estúdio BRA Arquitetura - Interior Photography, Apartment Interiors, Stairs, ChairSabá Apartment / Estúdio BRA Arquitetura - Interior Photography, Apartment Interiors, Table, ChairSabá Apartment / Estúdio BRA Arquitetura - Interior Photography, Apartment Interiors, TableSabá Apartment / Estúdio BRA Arquitetura - More Images+ 24
  • Area Area of this architecture project Area:  130 m²
  • Year Completion year of this architecture project Year:  2018
  • Manufacturers Brands with products used in this architecture project
    Manufacturers:  Brasil Imperial, Tauarí

The European School Copenhagen / NORD Architects + Vilhelm Lauritzen Architects
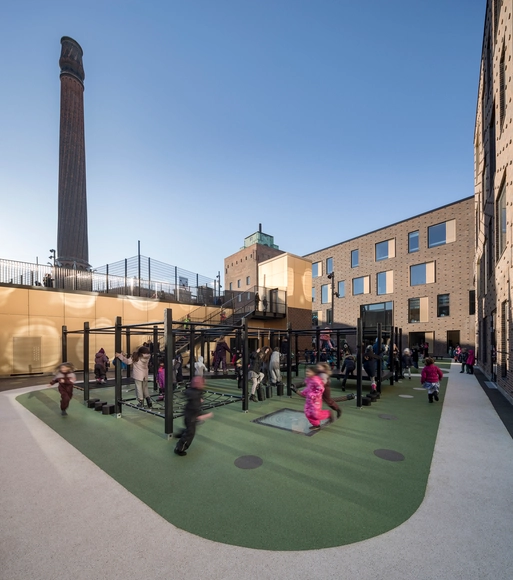
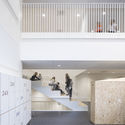
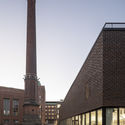
The European School Copenhagen / NORD Architects + Vilhelm Lauritzen Architects - Schools The European School Copenhagen / NORD Architects + Vilhelm Lauritzen Architects - Schools The European School Copenhagen / NORD Architects + Vilhelm Lauritzen Architects - Schools The European School Copenhagen / NORD Architects + Vilhelm Lauritzen Architects - Schools The European School Copenhagen / NORD Architects + Vilhelm Lauritzen Architects - More Images+ 24
•
Copenhagen, Denmark

Refurbishment of 3 Historical Buildings / Bovenbouw + Barbara Van Der Wee Architects

Refurbishment of 3 Historical Buildings / Bovenbouw + Barbara Van Der Wee Architects - Interior Photography, Refurbishment, Stairs, Facade

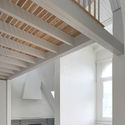
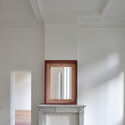
Refurbishment of 3 Historical Buildings / Bovenbouw + Barbara Van Der Wee Architects - RefurbishmentRefurbishment of 3 Historical Buildings / Bovenbouw + Barbara Van Der Wee Architects - Interior Photography, Refurbishment, Beam, FacadeRefurbishment of 3 Historical Buildings / Bovenbouw + Barbara Van Der Wee Architects - Interior Photography, Refurbishment, Stairs, FacadeRefurbishment of 3 Historical Buildings / Bovenbouw + Barbara Van Der Wee Architects - Interior Photography, RefurbishmentRefurbishment of 3 Historical Buildings / Bovenbouw + Barbara Van Der Wee Architects - More Images+ 33
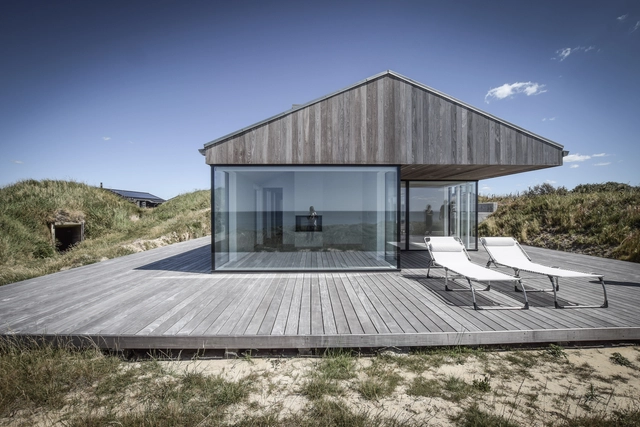
Petry Retreat / N+P Architecture

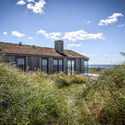
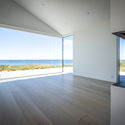
Petry Retreat / N+P Architecture - Exterior Photography, Houses, CoastPetry Retreat / N+P Architecture - Exterior Photography, HousesPetry Retreat / N+P Architecture - Exterior Photography, Houses, FacadePetry Retreat / N+P Architecture - HousesPetry Retreat / N+P Architecture - More Images+ 24

  • Architects: N+P Architecture
  • Area Area of this architecture project Area:  120 m²
  • Year Completion year of this architecture project Year:  2018
  • Manufacturers Brands with products used in this architecture project
    Manufacturers:  Krone, Sedum, Thermo Ash

Kiranpani / Mette Lange Architects

Kiranpani / Mette Lange Architects - HousesKiranpani / Mette Lange Architects - Exterior Photography, HousesKiranpani / Mette Lange Architects - HousesKiranpani / Mette Lange Architects - Interior Photography, Houses, Beam, TableKiranpani / Mette Lange Architects - More Images+ 13

Yunyang Sifangjing Service Building / Tanghua Architects & Associates

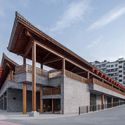
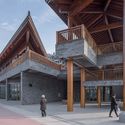
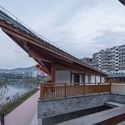
Yunyang Sifangjing Service Building / Tanghua Architects & Associates - Services Yunyang Sifangjing Service Building / Tanghua Architects & Associates - Services Yunyang Sifangjing Service Building / Tanghua Architects & Associates - Services Yunyang Sifangjing Service Building / Tanghua Architects & Associates - Services Yunyang Sifangjing Service Building / Tanghua Architects & Associates - More Images+ 22

Terasho House / ALTS Design Office
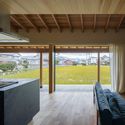
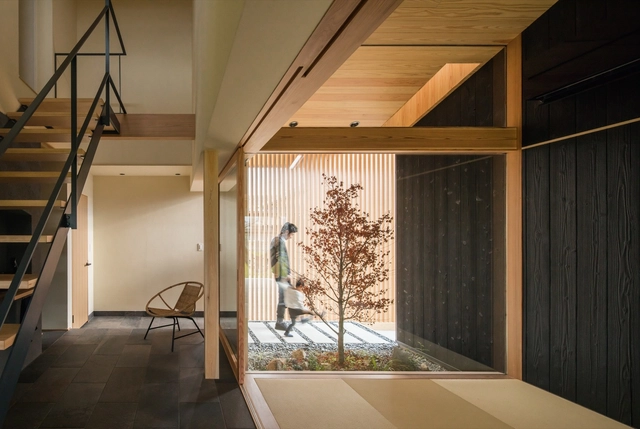
Terasho House / ALTS Design Office - Interior Photography, Houses, Facade, Column, LightingTerasho House / ALTS Design Office - Exterior Photography, Houses, FacadeTerasho House / ALTS Design Office - Interior Photography, Houses, Stairs, Beam, Chair, TableTerasho House / ALTS Design Office - Interior Photography, Houses, Kitchen, Door, BeamTerasho House / ALTS Design Office - More Images+ 45

•
Koka, Japan
  • Architects: ALTS Design Office
  • Area Area of this architecture project Area:  139 m²
  • Year Completion year of this architecture project Year:  2019
  • Manufacturers Brands with products used in this architecture project
    Manufacturers:  Lixil Corporation, Nagoya Mosaic

Three Yard House / D.LIM architects
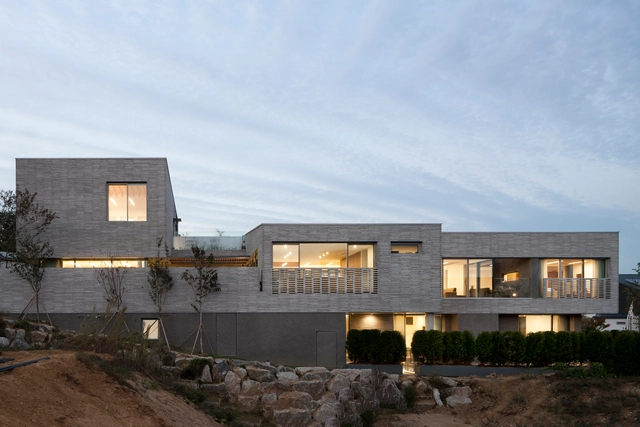
Three Yard House /  D.LIM architects - Exterior Photography, Houses, FacadeThree Yard House /  D.LIM architects - HousesThree Yard House /  D.LIM architects - Exterior Photography, Houses, FacadeThree Yard House /  D.LIM architects - Interior Photography, Houses, TableThree Yard House /  D.LIM architects - More Images+ 35
•
Yongin-si, South Korea
  • Architects: D.LIM architects
  • Area Area of this architecture project Area:  659 m²
  • Year Completion year of this architecture project Year:  2018
  • Manufacturers Brands with products used in this architecture project
    Manufacturers:  DuraVent

Puerto de Palos House / jfs arquitecto
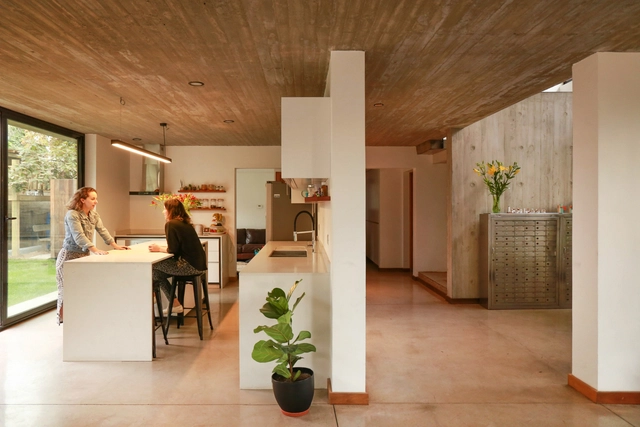
Puerto de Palos House / jfs arquitecto - Interior Photography, Houses, Kitchen, Countertop, Table, ChairPuerto de Palos House / jfs arquitecto - Exterior Photography, Houses, FacadePuerto de Palos House / jfs arquitecto - Interior Photography, Houses, DoorPuerto de Palos House / jfs arquitecto - Interior Photography, Houses, Stairs, HandrailPuerto de Palos House / jfs arquitecto - More Images+ 23
•
Las Condes, Chile
  • Architects: jfs arquitecto
  • Area Area of this architecture project Area:  2475 ft²
  • Year Completion year of this architecture project Year:  2018
  • Manufacturers Brands with products used in this architecture project
    Manufacturers:  Alar, CHC, Readymix, The Wall, Volcan

Work Environment Tweeperenboom / ALT architectuur
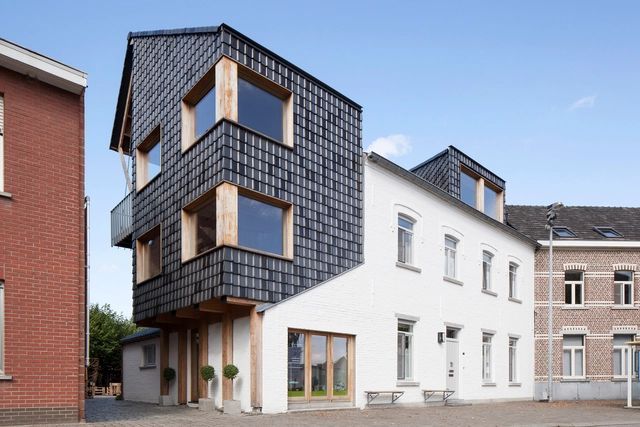
Work Environment Tweeperenboom / ALT architectuur - ExtensionWork Environment Tweeperenboom / ALT architectuur - ExtensionWork Environment Tweeperenboom / ALT architectuur - ExtensionWork Environment Tweeperenboom / ALT architectuur - ExtensionWork Environment Tweeperenboom / ALT architectuur - More Images+ 23

Ana Apartment / Francesc Rifé Studio
Ana Apartment / Francesc Rifé Studio - Apartment InteriorsAna Apartment / Francesc Rifé Studio - Apartment InteriorsAna Apartment / Francesc Rifé Studio - Apartment InteriorsAna Apartment / Francesc Rifé Studio - Apartment InteriorsAna Apartment / Francesc Rifé Studio - More Images+ 14