1. ArchDaily
  2. Wood

Wood

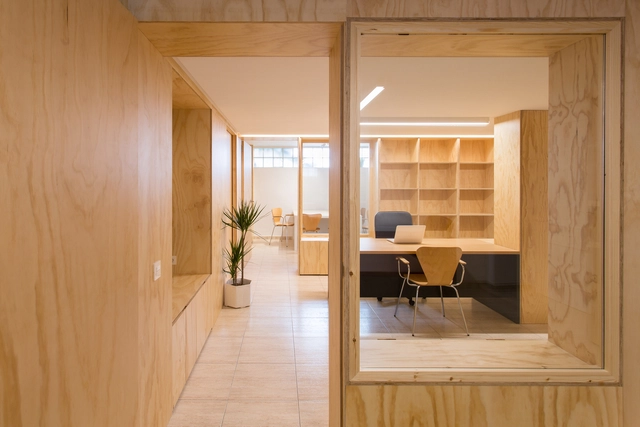
iGarpe-GPISoft Offices / Martin Lejarraga

iGarpe-GPISoft Offices / Martin Lejarraga - Institutional BuildingsiGarpe-GPISoft Offices / Martin Lejarraga - Institutional BuildingsiGarpe-GPISoft Offices / Martin Lejarraga - Institutional BuildingsiGarpe-GPISoft Offices / Martin Lejarraga - Institutional BuildingsiGarpe-GPISoft Offices / Martin Lejarraga - More Images+ 12

  • Area Area of this architecture project Area:  427
  • Year Completion year of this architecture project Year:  2018
  • Manufacturers Brands with products used in this architecture project
    Manufacturers:  Actiu, Ala 30, Ofita

Jurumirim House / Nitsche Arquitetos

Jurumirim House / Nitsche Arquitetos - HousesJurumirim House / Nitsche Arquitetos - HousesJurumirim House / Nitsche Arquitetos - HousesJurumirim House / Nitsche Arquitetos - HousesJurumirim House / Nitsche Arquitetos - More Images+ 9

  • Architects: Nitsche Arquitetos
  • Area Area of this architecture project Area:  1050
  • Year Completion year of this architecture project Year:  2016
  • Manufacturers Brands with products used in this architecture project
    Manufacturers:  Alwitra, Dinaflex, Ita Construtora, Jatobá, Panisol, +1

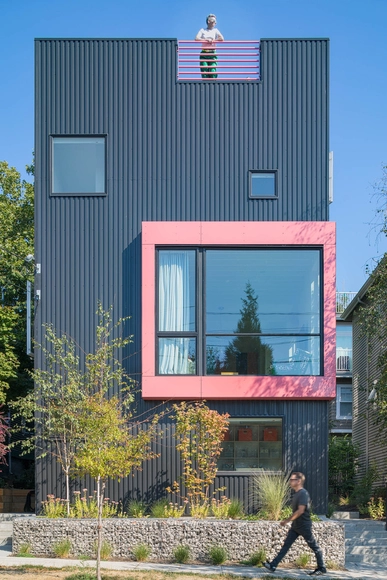
AY House / nabil gholam architects

AY House / nabil gholam architects - Exterior Photography, Houses, FacadeAY House / nabil gholam architects - Exterior Photography, Houses, FacadeAY House / nabil gholam architects - HousesAY House / nabil gholam architects - HousesAY House / nabil gholam architects - More Images+ 25

Yarze, Lebanon

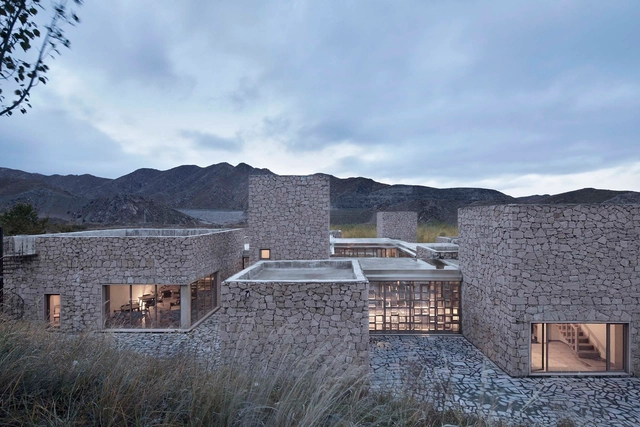
The Living Lab, Traditional Clan Estate / HAO Design

  • Architects: HAO Design
  • Area Area of this architecture project Area:  211
  • Year Completion year of this architecture project Year:  2018

Mantab Workplace / S/LAB10

Mantab Workplace / S/LAB10 - Interior Photography, Offices, Table, ChairMantab Workplace / S/LAB10 - Interior Photography, Offices, Door, FacadeMantab Workplace / S/LAB10 - OfficesMantab Workplace / S/LAB10 - OfficesMantab Workplace / S/LAB10 - More Images+ 15

Wilderness House / Archterra Architects

Wilderness House / Archterra Architects - Interior Photography, House Interiors, Table, ChairWilderness House / Archterra Architects - Exterior Photography, House Interiors, FacadeWilderness House / Archterra Architects - Interior Photography, House Interiors, Kitchen, Door, TableWilderness House / Archterra Architects - Exterior Photography, House Interiors, FacadeWilderness House / Archterra Architects - More Images+ 29

House I / Tria Arquitetura

House I / Tria Arquitetura - HousesHouse I / Tria Arquitetura - HousesHouse I / Tria Arquitetura - HousesHouse I / Tria Arquitetura - HousesHouse I / Tria Arquitetura - More Images+ 18

Itapetininga, Brazil
  • Architects: Tria Arquitetura
  • Area Area of this architecture project Area:  250
  • Year Completion year of this architecture project Year:  2015
  • Manufacturers Brands with products used in this architecture project
    Manufacturers:  Indusparquet, Decarvalho atelier, Eliane, Gramas Via verde, Ilustre, +8

House of the Winds / Leo Romano

House of the Winds / Leo Romano - Exterior Photography, Houses, FacadeHouse of the Winds / Leo Romano - HousesHouse of the Winds / Leo Romano - Interior Photography, Houses, Lighting, Table, ChairHouse of the Winds / Leo Romano - Interior Photography, Houses, Table, ChairHouse of the Winds / Leo Romano - More Images+ 12

  • Architects: Leo Romano
  • Area Area of this architecture project Area:  5317 ft²
  • Year Completion year of this architecture project Year:  2018
  • Manufacturers Brands with products used in this architecture project
    Manufacturers:  Iluminação, Louças e Metais, Marcenaria, Moveis, Mármores, +1

Muelle House / SAA arquitectura + territorio

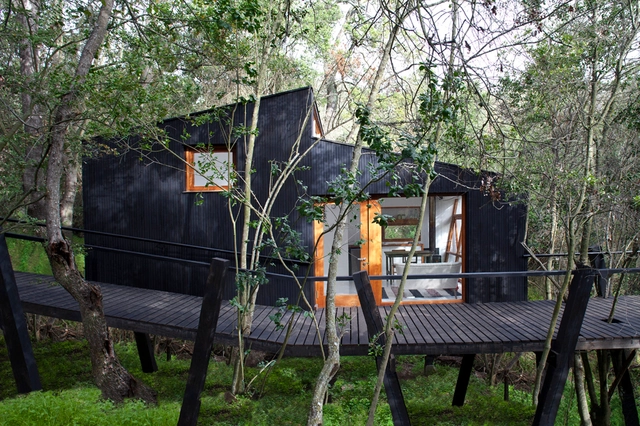
Muelle House / SAA arquitectura + territorio - Exterior Photography, HousesMuelle House / SAA arquitectura + territorio - HousesMuelle House / SAA arquitectura + territorio - Exterior Photography, Houses, FacadeMuelle House / SAA arquitectura + territorio - Interior Photography, Houses, Bedroom, Beam, BedMuelle House / SAA arquitectura + territorio - More Images+ 18

Pichicuy, Chile
  • Architects: SAA arquitectura + territorio
  • Area Area of this architecture project Area:  150
  • Year Completion year of this architecture project Year:  2018
  • Manufacturers Brands with products used in this architecture project
    Manufacturers:  Arauco, Concón Maderas Impregnadas, GHP Chile

Affordable Housing in Zurich / Gus Wüstemann

Affordable Housing in Zurich / Gus Wüstemann - SustainabilityAffordable Housing in Zurich / Gus Wüstemann - Exterior Photography, Sustainability, FacadeAffordable Housing in Zurich / Gus Wüstemann - Interior Photography, Sustainability, Kitchen, FacadeAffordable Housing in Zurich / Gus Wüstemann - Interior Photography, Sustainability, Chair, TableAffordable Housing in Zurich / Gus Wüstemann - More Images+ 40

Knowledge Agora / WAarchi

Knowledge Agora / WAarchi - Interior DesignKnowledge Agora / WAarchi - Interior DesignKnowledge Agora / WAarchi - Interior DesignKnowledge Agora / WAarchi - Interior DesignKnowledge Agora / WAarchi - More Images+ 31

  • Architects: WAarchi
  • Area Area of this architecture project Area:  1000
  • Year Completion year of this architecture project Year:  2018
  • Manufacturers Brands with products used in this architecture project
    Manufacturers:  Formica, KD

Olivos / BAG arquitectura

Olivos / BAG arquitectura - Interior Photography, Houses, FacadeOlivos / BAG arquitectura - Interior Photography, Houses, Stairs, FacadeOlivos / BAG arquitectura - Exterior Photography, Houses, FacadeOlivos / BAG arquitectura - Interior Photography, Houses, FacadeOlivos / BAG arquitectura - More Images+ 23

Aguascalientes, Mexico
  • Architects: BAG arquitectura
  • Area Area of this architecture project Area:  5651 ft²
  • Year Completion year of this architecture project Year:  2017
  • Manufacturers Brands with products used in this architecture project
    Manufacturers:  Cesantoni, Elica, Helvex, Interceramic, Pintura, +2

Zhelin Administration and Community Service Center / One Design

Zhelin Administration and Community Service Center / One Design  - Renovation, Facade, CityscapeZhelin Administration and Community Service Center / One Design  - Renovation, FacadeZhelin Administration and Community Service Center / One Design  - Renovation, Stairs, Facade, HandrailZhelin Administration and Community Service Center / One Design  - Renovation, Facade, ArchZhelin Administration and Community Service Center / One Design  - More Images+ 26

  • Architects: One Design
  • Area Area of this architecture project Area:  11725
  • Year Completion year of this architecture project Year:  2018
  • Manufacturers Brands with products used in this architecture project
    Manufacturers:  Dongfeng Group Co., Ltd., HONORWOOD

Canvas Café Bali / Studio Tropis

Canvas Café Bali / Studio Tropis - Interior Photography, Coffee Shop, Chair, Table, LightingCanvas Café Bali / Studio Tropis - Interior Photography, Coffee Shop, Beam, Table, Lighting, ChairCanvas Café Bali / Studio Tropis - Interior Photography, Coffee Shop, Kitchen, Beam, Table, CountertopCanvas Café Bali / Studio Tropis - Interior Photography, Coffee Shop, BeamCanvas Café Bali / Studio Tropis - More Images+ 11

Youth Hostel Bern / Aebi & Vincent Architects

Youth Hostel Bern / Aebi & Vincent Architects -  Hostel, Garden, Facade, Table, ChairYouth Hostel Bern / Aebi & Vincent Architects -  Hostel, Bedroom, Door, BedYouth Hostel Bern / Aebi & Vincent Architects -  Hostel, Facade, Handrail, Stairs, BalconyYouth Hostel Bern / Aebi & Vincent Architects -  Hostel, Table, ChairYouth Hostel Bern / Aebi & Vincent Architects - More Images+ 24

  • Area Area of this architecture project Area:  2750
  • Year Completion year of this architecture project Year:  2018
  • Manufacturers Brands with products used in this architecture project
    Manufacturers:  horgenglarus, Energie Genossenschaft Schweiz (EGeh), Filigran Bauelemente AG, Röthlisberger Schreinerei AG and Aebi & Vincent Architects, Tschannen Metallbautechnik AG

Villa Stjerneveien / Lie Øyen arkitekter

Villa Stjerneveien / Lie Øyen arkitekter - Houses, Kitchen, Stairs, Door, Handrail, Facade, Table, ChairVilla Stjerneveien / Lie Øyen arkitekter - Houses, Facade, DoorVilla Stjerneveien / Lie Øyen arkitekter - Houses, Handrail, LightingVilla Stjerneveien / Lie Øyen arkitekter - Houses, Facade, Door, StairsVilla Stjerneveien / Lie Øyen arkitekter - More Images+ 10

Oslo, Norway
  • Area Area of this architecture project Area:  360
  • Year Completion year of this architecture project Year:  2006

House R / B-bis architecten

House R / B-bis architecten - HousesHouse R / B-bis architecten - Interior Photography, Houses, Kitchen, Facade, Beam, Door, TableHouse R / B-bis architecten - Interior Photography, HousesHouse R / B-bis architecten - Interior Photography, Houses, Kitchen, Beam, Table, ChairHouse R / B-bis architecten - More Images+ 22

Liège, Belgium
  • Architects: B-bis architecten
  • Year Completion year of this architecture project Year:  2018
  • Manufacturers Brands with products used in this architecture project
    Manufacturers:  Afzelia Doussie, Emery & Cie, Schiste de la Lienne, Thermowood

Crafting a Retail / Metropolitan Studio of Architecture

Crafting a Retail / Metropolitan Studio of Architecture - Store, FacadeCrafting a Retail / Metropolitan Studio of Architecture - Store, Door, Lighting, ChairCrafting a Retail / Metropolitan Studio of Architecture - Store, Garden, FacadeCrafting a Retail / Metropolitan Studio of Architecture - Store, Facade, Beam, ArchCrafting a Retail / Metropolitan Studio of Architecture - More Images+ 22

Peshawar, Pakistan
  • Area Area of this architecture project Area:  6720
  • Year Completion year of this architecture project Year:  2017
  • Manufacturers Brands with products used in this architecture project
    Manufacturers:  Aparici, Daikin, THERMEC, Unilux