1. ArchDaily
  2. Wood

Wood

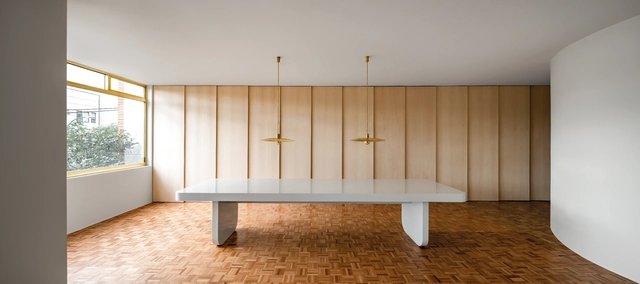
GDP93 / Ventura Studio
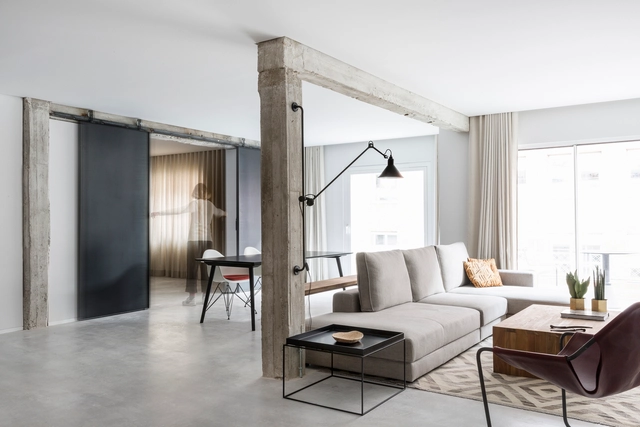
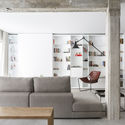
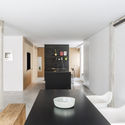
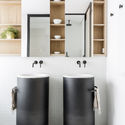
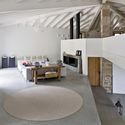
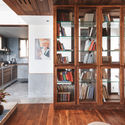
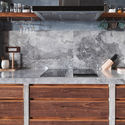
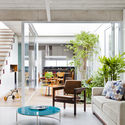
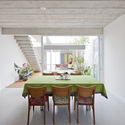
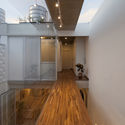
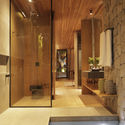
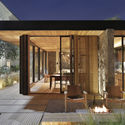
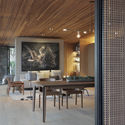
GDP93 / Ventura Studio - Interior Photography, Apartment Interiors, TableGDP93 / Ventura Studio - Interior Photography, Apartment Interiors, Kitchen, Table, ChairGDP93 / Ventura Studio - Apartment InteriorsGDP93 / Ventura Studio - Apartment InteriorsGDP93 / Ventura Studio - More Images+ 15
  • Architects: Ventura Estudio
  • Area Area of this architecture project Area:  200 m²
  • Year Completion year of this architecture project Year:  2007
  • Manufacturers Brands with products used in this architecture project
    Manufacturers:  DCW EDITIONS, Klein, Batavia, Cortizo, SANTOS, +1

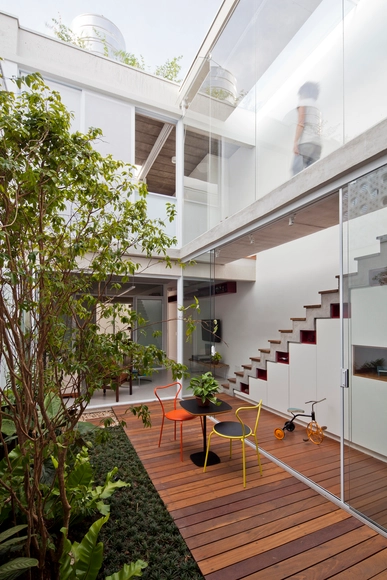
V12 House / Ventura Studio

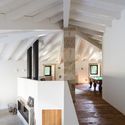
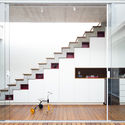
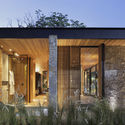
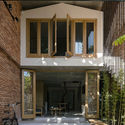
V12 House / Ventura Studio - Exterior Photography, Refurbishment, Door, FacadeV12 House / Ventura Studio - Interior Photography, Refurbishment, TableV12 House / Ventura Studio - Interior Photography, Refurbishment, TableV12 House / Ventura Studio - RefurbishmentV12 House / Ventura Studio - More Images+ 15

  • Architects: Ventura Estudio
  • Area Area of this architecture project Area:  400 m²
  • Year Completion year of this architecture project Year:  2007
  • Manufacturers Brands with products used in this architecture project
    Manufacturers:  JUNG, Roca, Cortizo, SANTOS, Siemens

Baan Nonthaburi / Plan Architect

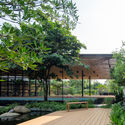
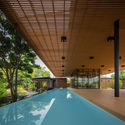
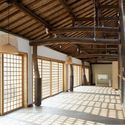
Baan Nonthaburi / Plan Architect - Exterior Photography, Pavilion, FacadeBaan Nonthaburi / Plan Architect - PavilionBaan Nonthaburi / Plan Architect - PavilionBaan Nonthaburi / Plan Architect - Interior Photography, Pavilion, BeamBaan Nonthaburi / Plan Architect - More Images+ 17

•
Nonthaburi, Thailand
  • Architects: Plan Architect
  • Area Area of this architecture project Area:  384 m²
  • Year Completion year of this architecture project Year:  2018
  • Manufacturers Brands with products used in this architecture project
    Manufacturers:  American Standard, Ampelite, Bluescope, Desjoyaux, Thaisun

MEC House / Francisco Dulanto Carbajal

MEC House / Francisco Dulanto Carbajal - Exterior Photography, Houses, FacadeMEC House / Francisco Dulanto Carbajal - HousesMEC House / Francisco Dulanto Carbajal - Exterior Photography, Houses, Facade, DoorMEC House / Francisco Dulanto Carbajal - Exterior Photography, Houses, FacadeMEC House / Francisco Dulanto Carbajal - More Images+ 26

•
Cieneguilla, Peru
  • Area Area of this architecture project Area:  624 m²
  • Year Completion year of this architecture project Year:  2018
  • Manufacturers Brands with products used in this architecture project
    Manufacturers:  Casa Rosselló, Kohler, Legrand / Bticino, Nathan, Vainsa.

House of The Yellow Ipê / Leo Romano

House of The Yellow Ipê / Leo Romano - Interior Photography, Houses, Table, ChairHouse of The Yellow Ipê / Leo Romano - Exterior Photography, Houses, FacadeHouse of The Yellow Ipê / Leo Romano - Interior Photography, Houses, FacadeHouse of The Yellow Ipê / Leo Romano - Exterior Photography, HousesHouse of The Yellow Ipê / Leo Romano - More Images+ 28

•
Residencial Aldeia do Vale, Brazil
  • Architects: Leo Romano
  • Area Area of this architecture project Area:  482 m²
  • Year Completion year of this architecture project Year:  2018
  • Manufacturers Brands with products used in this architecture project
    Manufacturers:  Florense

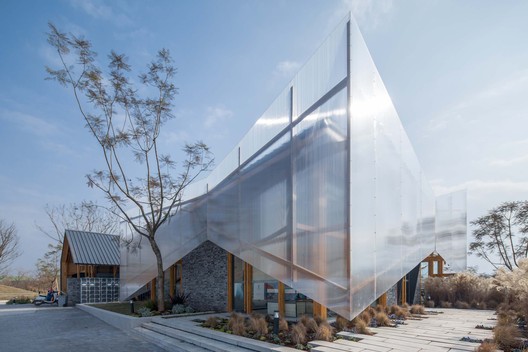
The Luxelakes Tourist Center / HC+2 Studio

The Luxelakes Tourist Center  / HC+2 Studio - Tourism
© Arch-Exist

The Luxelakes Tourist Center  / HC+2 Studio - TourismThe Luxelakes Tourist Center  / HC+2 Studio - TourismThe Luxelakes Tourist Center  / HC+2 Studio - TourismThe Luxelakes Tourist Center  / HC+2 Studio - TourismThe Luxelakes Tourist Center  / HC+2 Studio - More Images+ 21

•
Chengdu, China

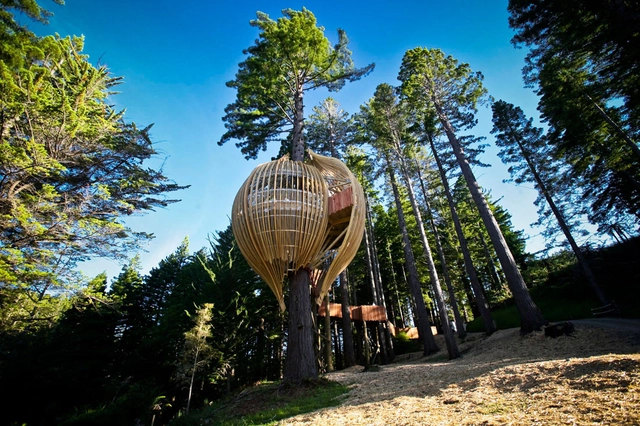
Yellow Treehouse Restaurant / Pacific Environments

Yellow Treehouse Restaurant / Pacific Environments - Restaurant, FacadeYellow Treehouse Restaurant / Pacific Environments - Restaurant, Deck, Beam, Arch, Table, Chair, ForestYellow Treehouse Restaurant / Pacific Environments - Restaurant, GardenYellow Treehouse Restaurant / Pacific Environments - Restaurant, Fence, Facade, ForestYellow Treehouse Restaurant / Pacific Environments - More Images+ 44

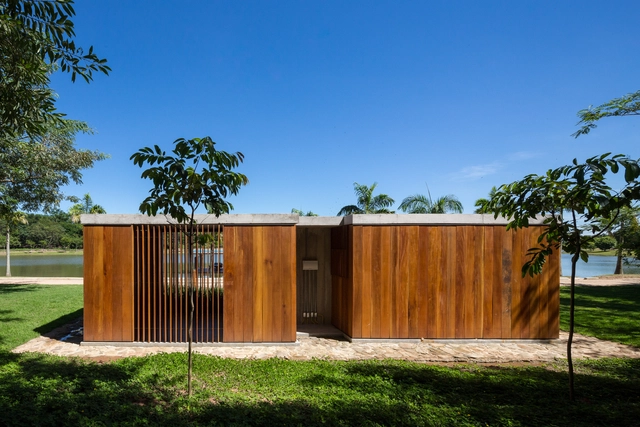
Bath and Storage Pavilion / Estúdio Rossi Arquitetos

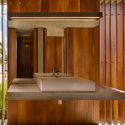
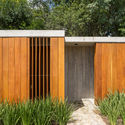
Bath and Storage Pavilion / Estúdio Rossi Arquitetos - Interior Photography, Bath House, Door, Facade, ColumnBath and Storage Pavilion / Estúdio Rossi Arquitetos - Interior Photography, Bath House, Bathroom, Facade, Countertop, TableBath and Storage Pavilion / Estúdio Rossi Arquitetos - Exterior Photography, Bath House, Fence, FacadeBath and Storage Pavilion / Estúdio Rossi Arquitetos - Bath HouseBath and Storage Pavilion / Estúdio Rossi Arquitetos - More Images+ 13

•
Santo Antônio de Posse, Brazil
  • Area Area of this architecture project Area:  25 m²
  • Year Completion year of this architecture project Year:  2018
  • Manufacturers Brands with products used in this architecture project
    Manufacturers:  Deca, REKA

Radailiai House / Implant Architecture & Design

Radailiai House / Implant Architecture & Design - Interior Photography, Houses, FacadeRadailiai House / Implant Architecture & Design - Interior Photography, HousesRadailiai House / Implant Architecture & Design - HousesRadailiai House / Implant Architecture & Design - Exterior Photography, Houses, Facade, StairsRadailiai House / Implant Architecture & Design - More Images+ 9

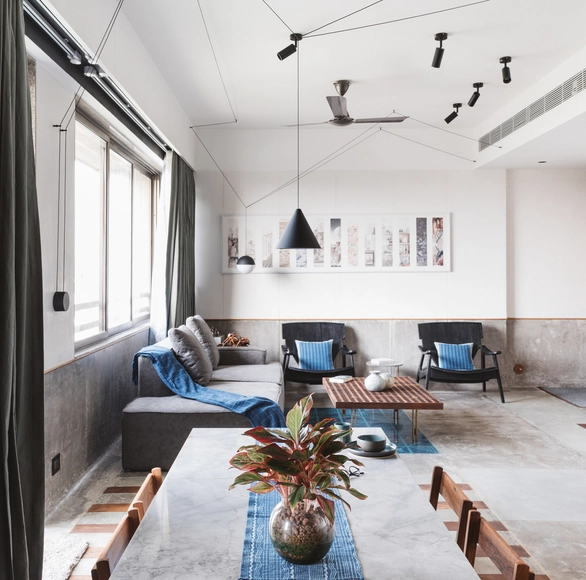
MD Apartment / Studio Saransh

MD Apartment / Studio Saransh - Interior Photography, Houses, Kitchen, Beam, CountertopMD Apartment / Studio Saransh - HousesMD Apartment / Studio Saransh - Interior Photography, Houses, BeamMD Apartment / Studio Saransh - Interior Photography, Houses, Kitchen, Facade, Countertop, TableMD Apartment / Studio Saransh - More Images+ 30

•
Ahmedabad, India
  • Architects: Studio Saransh
  • Area Area of this architecture project Area:  67 m²
  • Year Completion year of this architecture project Year:  2019
  • Manufacturers Brands with products used in this architecture project
    Manufacturers:  Flos, Kohler, Siemens

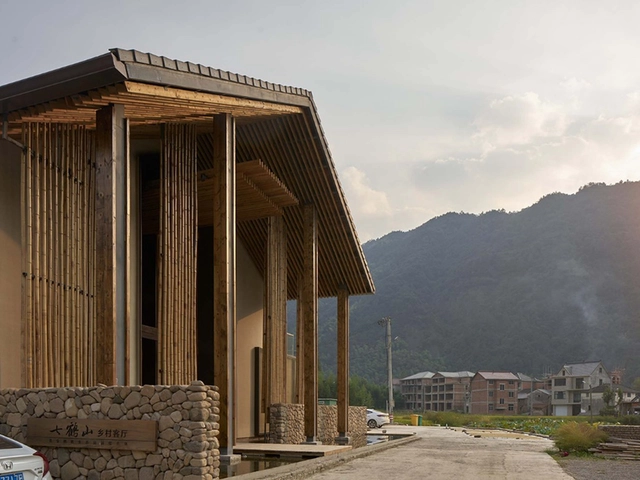
Watch • Tree&stone / The Design Institute of Landscape and Architecture China Academy of Art

Watch • Tree&stone / The Design Institute of Landscape and Architecture China Academy of Art - Museums & Exhibit Watch • Tree&stone / The Design Institute of Landscape and Architecture China Academy of Art - Exterior Photography, Museums & Exhibit , Facade, DoorWatch • Tree&stone / The Design Institute of Landscape and Architecture China Academy of Art - Museums & Exhibit Watch • Tree&stone / The Design Institute of Landscape and Architecture China Academy of Art - Museums & Exhibit Watch • Tree&stone / The Design Institute of Landscape and Architecture China Academy of Art - More Images+ 32

Cedar and Stone House / Mago Architecture

Cedar and Stone House / Mago Architecture - Exterior Photography, Houses, Facade
Courtesy of Mago Architecture

Cedar and Stone House / Mago Architecture - Exterior Photography, Houses, Fence, FacadeCedar and Stone House / Mago Architecture - Interior Photography, Houses, Table, Chair, LightingCedar and Stone House / Mago Architecture - Exterior Photography, Houses, Deck, Facade, ChairCedar and Stone House / Mago Architecture - Interior Photography, Houses, Bathroom, Stairs, SinkCedar and Stone House / Mago Architecture - More Images+ 18

Gêmeas Houses / Zoom Urbanismo Arquitetura e Design

Gêmeas Houses / Zoom Urbanismo Arquitetura e Design - Interior Photography, Houses, Kitchen, FacadeGêmeas Houses / Zoom Urbanismo Arquitetura e Design - Interior Photography, Houses, TableGêmeas Houses / Zoom Urbanismo Arquitetura e Design - Interior Photography, Houses, Table, ChairGêmeas Houses / Zoom Urbanismo Arquitetura e Design - HousesGêmeas Houses / Zoom Urbanismo Arquitetura e Design - More Images+ 24

•
São Paulo, Brazil
  • Area Area of this architecture project Area:  336 m²
  • Year Completion year of this architecture project Year:  2014
  • Manufacturers Brands with products used in this architecture project
    Manufacturers:  Deca, Lorenzetti, Marcenaria Fernandes, Metaltec Esquadrias Especiais, Portinari

Lite SP House / Duda Porto Arquitetura

Lite SP House / Duda Porto Arquitetura - House InteriorsLite SP House / Duda Porto Arquitetura - House InteriorsLite SP House / Duda Porto Arquitetura - House InteriorsLite SP House / Duda Porto Arquitetura - House InteriorsLite SP House / Duda Porto Arquitetura - More Images+ 25

•
Cidade Jardim, Brazil
  • Area Area of this architecture project Area:  190 m²
  • Year Completion year of this architecture project Year:  2019
  • Manufacturers Brands with products used in this architecture project
    Manufacturers:  LG Electronics, Acervo Pessoal, Arnaldo Danemberg, Arquivo Contemporâneo, Artefacto, +34

DT House / IZ Architects

DT House / IZ Architects - Interior Photography, Houses, FacadeDT House / IZ Architects - Interior Photography, Houses, Facade, TableDT House / IZ Architects - HousesDT House / IZ Architects - HousesDT House / IZ Architects - More Images+ 23

Kaspé House / Zeller & Moye

Kaspé House / Zeller & Moye - Apartment InteriorsKaspé House / Zeller & Moye - Apartment InteriorsKaspé House / Zeller & Moye - Apartment InteriorsKaspé House / Zeller & Moye - Apartment InteriorsKaspé House / Zeller & Moye - More Images+ 22

  • Architects: Zeller & Moye
  • Area Area of this architecture project Area:  248 m²
  • Year Completion year of this architecture project Year:  2018
  • Manufacturers Brands with products used in this architecture project
    Manufacturers:  AutoDesk, Google, M+N Luminarias, Madera de Maple, TABLAROCA, +1


Kindergarten Würenlingen / Malte Kloes Architekten + Wallimann Reichen

Kindergarten Würenlingen / Malte Kloes Architekten + Wallimann Reichen - KindergartenKindergarten Würenlingen / Malte Kloes Architekten + Wallimann Reichen - KindergartenKindergarten Würenlingen / Malte Kloes Architekten + Wallimann Reichen - Interior Photography, Kindergarten, DoorKindergarten Würenlingen / Malte Kloes Architekten + Wallimann Reichen - KindergartenKindergarten Würenlingen / Malte Kloes Architekten + Wallimann Reichen - More Images+ 15

•
Würenlingen, Switzerland

Moeda House / Mutabile Arquitetura

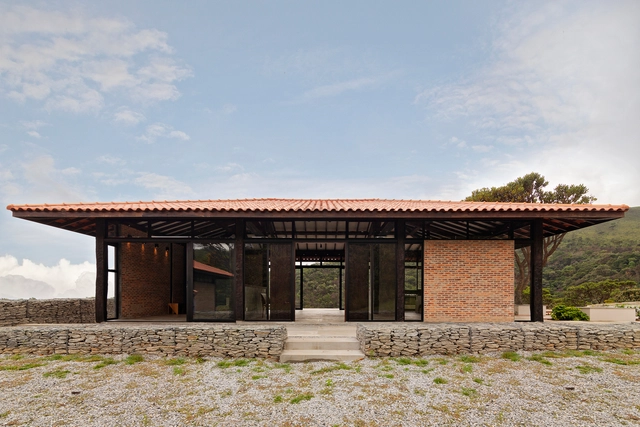
Moeda House / Mutabile Arquitetura - Exterior Photography, Houses, FacadeMoeda House / Mutabile Arquitetura - Exterior Photography, Houses, FacadeMoeda House / Mutabile Arquitetura - Exterior Photography, Houses, Stairs, FacadeMoeda House / Mutabile Arquitetura - Interior Photography, Houses, Kitchen, Beam, ColumnMoeda House / Mutabile Arquitetura - More Images+ 12

•
Moeda, Brazil
  • Area Area of this architecture project Area:  280 m²
  • Year Completion year of this architecture project Year:  2016