1. ArchDaily
  2. Wood

Wood

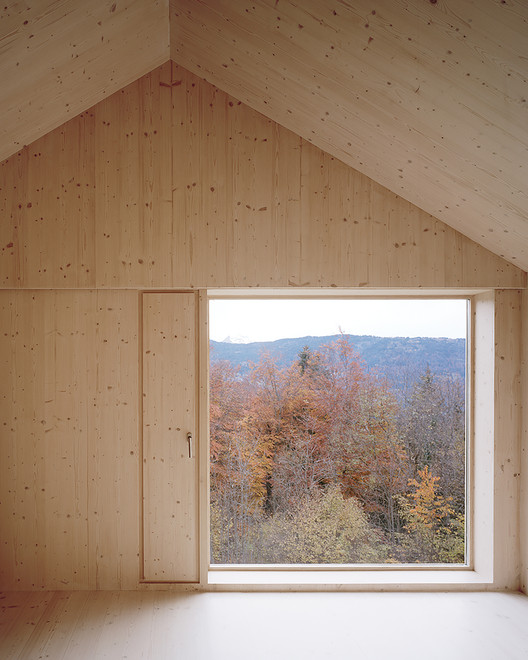
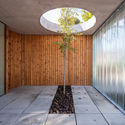
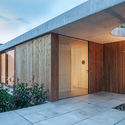
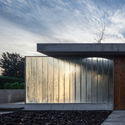
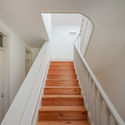
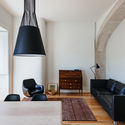
Chalet Samöens / Joachim Fritschy

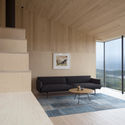
Chalet Samöens / Joachim Fritschy - Interior Photography, Renovation, Door, Facade
© Ramsus Norlander


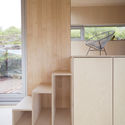
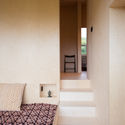
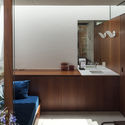
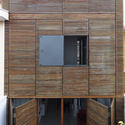
Chalet Samöens / Joachim Fritschy - Exterior Photography, Renovation, FacadeChalet Samöens / Joachim Fritschy - Interior Photography, Renovation, Kitchen, CountertopChalet Samöens / Joachim Fritschy - RenovationChalet Samöens / Joachim Fritschy - Exterior Photography, RenovationChalet Samöens / Joachim Fritschy - More Images+ 22

•
Samoëns, France

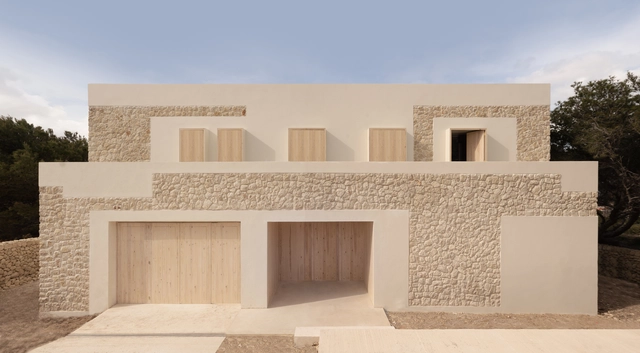
Stone House / NOMO STUDIO

Stone House / NOMO STUDIO - SustainabilityStone House / NOMO STUDIO - SustainabilityStone House / NOMO STUDIO - SustainabilityStone House / NOMO STUDIO - SustainabilityStone House / NOMO STUDIO - More Images+ 42

  • Architects: NOMO STUDIO
  • Area Area of this architecture project Area:  450 m²
  • Year Completion year of this architecture project Year:  2019
  • Manufacturers Brands with products used in this architecture project
    Manufacturers:  Technal, Roca, Balay

Far Homestay House / D1

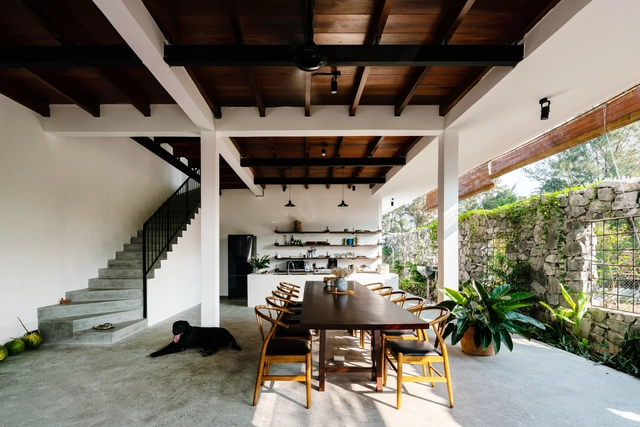
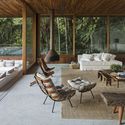
Far Homestay House / D1 - House InteriorsFar Homestay House / D1 - Interior Photography, House Interiors, Beam, Table, ChairFar Homestay House / D1 - Interior Photography, House Interiors, Bathroom, BathtubFar Homestay House / D1 - Exterior Photography, House Interiors, FacadeFar Homestay House / D1 - More Images+ 40

  • Architects: D1
  • Area Area of this architecture project Area:  177 m²
  • Year Completion year of this architecture project Year:  2018

The Park House / Arnau estudi d'arquitectura

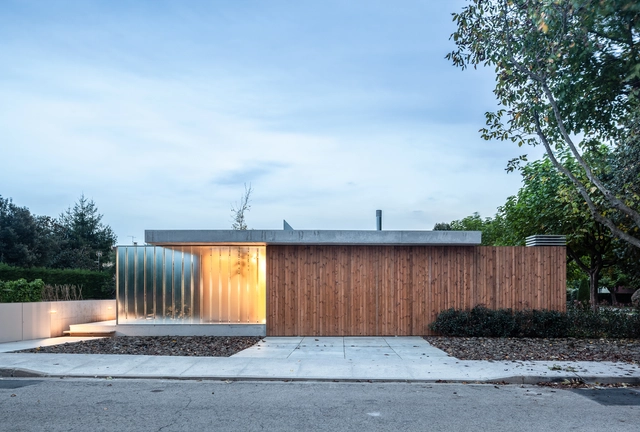
The Park House / Arnau estudi d'arquitectura - HousesThe Park House / Arnau estudi d'arquitectura - HousesThe Park House / Arnau estudi d'arquitectura - HousesThe Park House / Arnau estudi d'arquitectura - HousesThe Park House / Arnau estudi d'arquitectura - More Images+ 15

•
Boscdetosca, Spain
  • Area Area of this architecture project Area:  182 m²
  • Year Completion year of this architecture project Year:  2018
  • Manufacturers Brands with products used in this architecture project
    Manufacturers:  Formigons Coll, Fustes Esteba, Simon

Campo Lindo House / Pedro Vasco Ferreira Architecture Studio
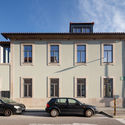
Campo Lindo House / Pedro Vasco Ferreira Architecture Studio - ResidentialCampo Lindo House / Pedro Vasco Ferreira Architecture Studio - Interior Photography, ResidentialCampo Lindo House / Pedro Vasco Ferreira Architecture Studio - Exterior Photography, Residential, FacadeCampo Lindo House / Pedro Vasco Ferreira Architecture Studio - ResidentialCampo Lindo House / Pedro Vasco Ferreira Architecture Studio - More Images+ 26
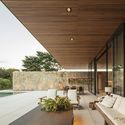
PS House / Jacobsen Arquitetura

PS House / Jacobsen Arquitetura - HousesPS House / Jacobsen Arquitetura - Exterior Photography, Houses, FacadePS House / Jacobsen Arquitetura - Interior Photography, Houses, TablePS House / Jacobsen Arquitetura - Interior Photography, Houses, FacadePS House / Jacobsen Arquitetura - More Images+ 12

•
Jardim Nancy, Brazil
  • Area Area of this architecture project Area:  6027 ft²
  • Year Completion year of this architecture project Year:  2019

98 Winery / S PLUS ONE architecture

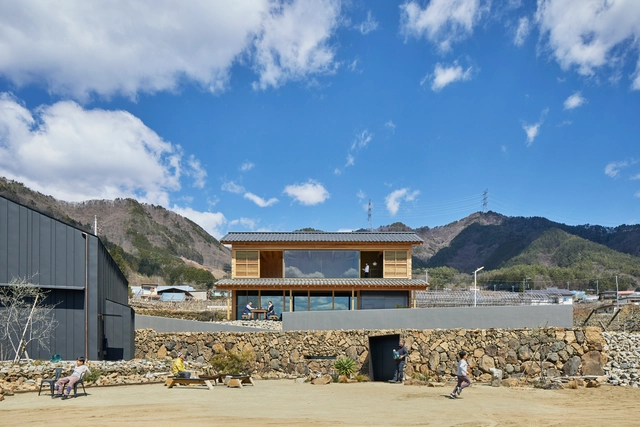
98 Winery / S PLUS ONE architecture - Interior Photography, Winery, Facade, Beam98 Winery / S PLUS ONE architecture - Exterior Photography, Winery, Facade98 Winery / S PLUS ONE architecture - Winery98 Winery / S PLUS ONE architecture - Exterior Photography, Winery, Facade98 Winery / S PLUS ONE architecture - More Images+ 37

•
Koshu, Japan
  • Area Area of this architecture project Area:  1900 m²
  • Year Completion year of this architecture project Year:  2019
  • Manufacturers Brands with products used in this architecture project
    Manufacturers:  Grohe, Delta Light
  • Professionals: Frameworks

Phoenix-Tree Garden / Atelier ZZ

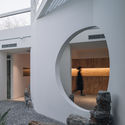
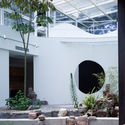
Phoenix-Tree Garden / Atelier ZZ - LandscapePhoenix-Tree Garden / Atelier ZZ - LandscapePhoenix-Tree Garden / Atelier ZZ - LandscapePhoenix-Tree Garden / Atelier ZZ - LandscapePhoenix-Tree Garden / Atelier ZZ - More Images+ 32

•
Xicheng, China
  • Architects: Atelier ZZ
  • Area Area of this architecture project Area:  214 m²
  • Year Completion year of this architecture project Year:  2019
  • Manufacturers Brands with products used in this architecture project
    Manufacturers:  Dulux, Hebei Hongkun Longding Stone, Hebei SanDe, Hebei Yixian QiFengShanShui, Marcopolo

Black and Tan House / Dake Wells Architecture

Black and Tan House / Dake Wells Architecture - Interior Photography, Houses, Kitchen, Beam, Table, Chair, CountertopBlack and Tan House / Dake Wells Architecture - Exterior Photography, Houses, Door, Facade, ChairBlack and Tan House / Dake Wells Architecture - Exterior Photography, Houses, FacadeBlack and Tan House / Dake Wells Architecture - Exterior Photography, Houses, FacadeBlack and Tan House / Dake Wells Architecture - More Images+ 11

•
Rogersville, United States

Olwen House / D1

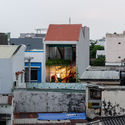
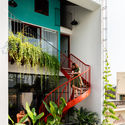
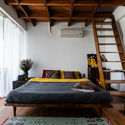
Olwen House / D1 - Interior Photography, Showroom, BeamOlwen House / D1 - Exterior Photography, Showroom, FacadeOlwen House / D1 - Interior Photography, Showroom, Facade, Stairs, HandrailOlwen House / D1 - Interior Photography, Showroom, Bedroom, Door, BedOlwen House / D1 - More Images+ 31

•
Đà Nẵng, Vietnam
  • Architects: D1
  • Area Area of this architecture project Area:  75 m²
  • Year Completion year of this architecture project Year:  2018

Hostel Wadi / Studio Bernardo Secchi & Paola Viganò

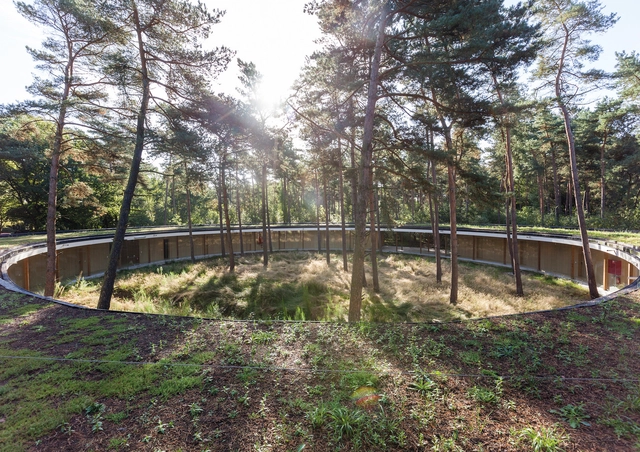
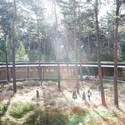
Hostel Wadi / Studio Bernardo Secchi & Paola Viganò -  Hostel, Garden, Facade, ForestHostel Wadi / Studio Bernardo Secchi & Paola Viganò -  Hostel, Garden, Fence, ForestHostel Wadi / Studio Bernardo Secchi & Paola Viganò -  Hostel, FacadeHostel Wadi / Studio Bernardo Secchi & Paola Viganò -  Hostel, FacadeHostel Wadi / Studio Bernardo Secchi & Paola Viganò - More Images+ 3

•
Kasterlee, Belgium

Apartment in Oeiras / Site Specific Arquitectura

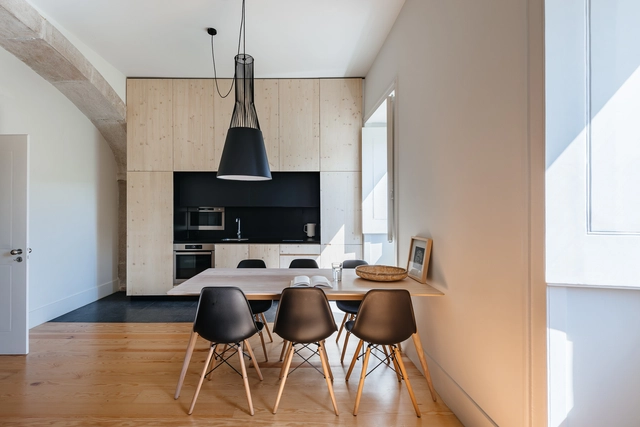
Apartment in Oeiras / Site Specific Arquitectura - Apartment InteriorsApartment in Oeiras / Site Specific Arquitectura - Apartment InteriorsApartment in Oeiras / Site Specific Arquitectura - Apartment InteriorsApartment in Oeiras / Site Specific Arquitectura - Apartment InteriorsApartment in Oeiras / Site Specific Arquitectura - More Images+ 20

Stokkøya House / Kappland Arkitekter

Stokkøya House / Kappland Arkitekter - Cabins & LodgesStokkøya House / Kappland Arkitekter - Interior Photography, Cabins & Lodges, Facade, TableStokkøya House / Kappland Arkitekter - Interior Photography, Cabins & Lodges, Bedroom, Stairs, DoorStokkøya House / Kappland Arkitekter - Interior Photography, Cabins & Lodges, Bedroom, TableStokkøya House / Kappland Arkitekter - More Images+ 18

  • Area Area of this architecture project Area:  84 m²
  • Year Completion year of this architecture project Year:  2018
  • Manufacturers Brands with products used in this architecture project
    Manufacturers:  Schüco, Talgø

RLW House / Jacobsen Arquitetura

RLW House / Jacobsen Arquitetura - Houses

RLW House / Jacobsen Arquitetura - HousesRLW House / Jacobsen Arquitetura - HousesRLW House / Jacobsen Arquitetura - HousesRLW House / Jacobsen Arquitetura - HousesRLW House / Jacobsen Arquitetura - More Images+ 16

  • Area Area of this architecture project Area:  914 m²
  • Year Completion year of this architecture project Year:  2016

Schendel House / AR Architects

Schendel House / AR Architects - Houses

Schendel House / AR Architects - HousesSchendel House / AR Architects - HousesSchendel House / AR Architects - HousesSchendel House / AR Architects - HousesSchendel House / AR Architects - More Images+ 22

•
Granja Julieta, Brazil
  • Architects: AR Arquitetos
  • Area Area of this architecture project Area:  175 m²
  • Year Completion year of this architecture project Year:  2017
  • Manufacturers Brands with products used in this architecture project
    Manufacturers:  Ampla Marcenaria, AutoDesk, Pedra de Esquina, Trimble, reka iluminacao

Bronte House / Archer Office

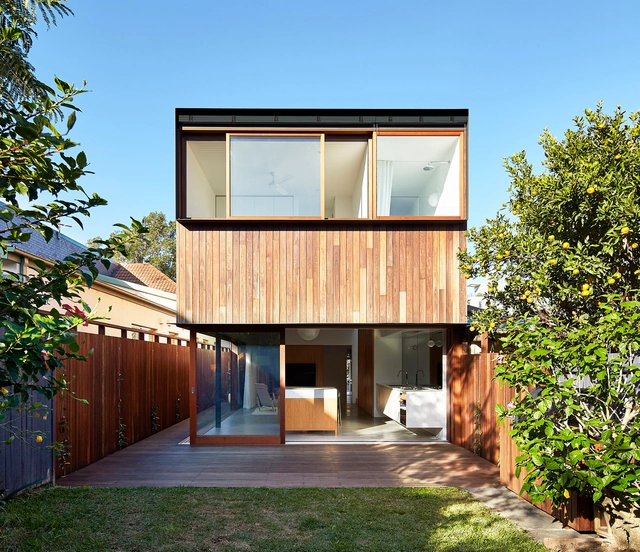
Bronte House / Archer Office - Interior Photography, ExtensionBronte House / Archer Office - Exterior Photography, Extension, Fence, Facade, Beam, HandrailBronte House / Archer Office - ExtensionBronte House / Archer Office - Interior Photography, Extension, Beam, TableBronte House / Archer Office - More Images+ 9

FL House / Jacobsen Arquitetura

FL House / Jacobsen Arquitetura - Houses
© Fernando Guerra | FG+SG

FL House / Jacobsen Arquitetura - Interior Photography, Houses, Facade, Table, ChairFL House / Jacobsen Arquitetura - Interior Photography, Houses, Facade, BeamFL House / Jacobsen Arquitetura - Exterior Photography, Houses, Garden, FacadeFL House / Jacobsen Arquitetura - HousesFL House / Jacobsen Arquitetura - More Images+ 13

•
Bragança Paulista, Brazil
  • Area Area of this architecture project Area:  815 m²
  • Year Completion year of this architecture project Year:  2017

KOODAARAM Kochi-Muziris Pavilion / Anagram Architects

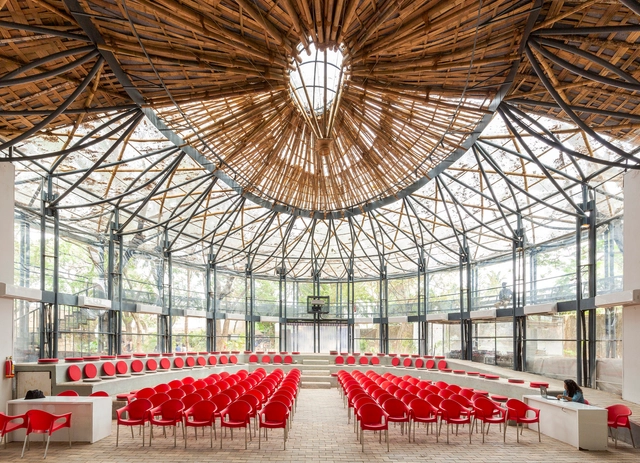
KOODAARAM Kochi-Muziris Pavilion / Anagram Architects - Exterior Photography, Pavilion, Beam, FacadeKOODAARAM Kochi-Muziris Pavilion / Anagram Architects - Interior Photography, Pavilion, Beam, FacadeKOODAARAM Kochi-Muziris Pavilion / Anagram Architects - Interior Photography, PavilionKOODAARAM Kochi-Muziris Pavilion / Anagram Architects - PavilionKOODAARAM Kochi-Muziris Pavilion / Anagram Architects - More Images+ 32

•
New Delhi, India