Schendel House / AR Architects

Schendel House / AR Architects - Image 9 of 27

Schendel House / AR Architects - Image 2 of 27Schendel House / AR Architects - Image 3 of 27Schendel House / AR Architects - Image 4 of 27Schendel House / AR Architects - Image 5 of 27Schendel House / AR Architects - More Images+ 22

  • Architects: AR Arquitetos
  • Area Area of this architecture project Area:  175
  • Year Completion year of this architecture project Year:  2017
  • Manufacturers Brands with products used in this architecture project
    Manufacturers:  AutoDesk, Trimble
  • Lead Architects: Marina Acayaba, Juan Pablo Rosenberg
More SpecsLess Specs
Schendel House / AR Architects - Image 7 of 27

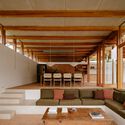
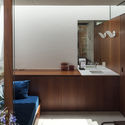
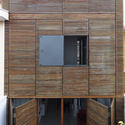
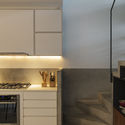
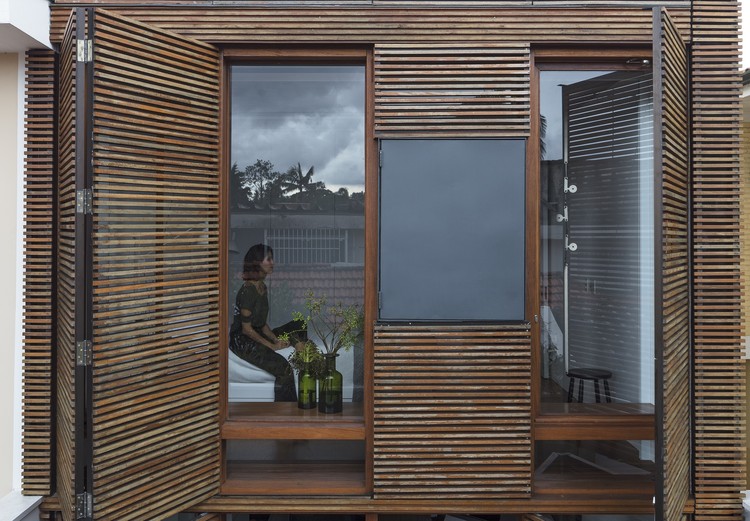
Text description provided by the architects. By introducing a new, lightweight, translucent envelope, the intervention on this small, 3.60-meter-wide residence—located within a cluster of terraced houses—sought to expand and enhance its usable area, completely reimagining its interior spatiality and atmosphere while establishing a respectful presence on the street.

Content Loader

Project gallery

See allShow less
About this office
Cite: "Schendel House / AR Architects" [Casa Schendel / AR Arquitetos] 06 Jul 2026. ArchDaily. Accessed . <https://www.archdaily.com/1084022/schendel-house-ar-architects> ISSN 0719-8884

You've started following your first account!

Did you know?

You'll now receive updates based on what you follow! Personalize your stream and start following your favorite authors, offices and users.