1. ArchDaily
  2. Wood

Wood

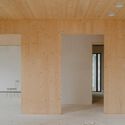

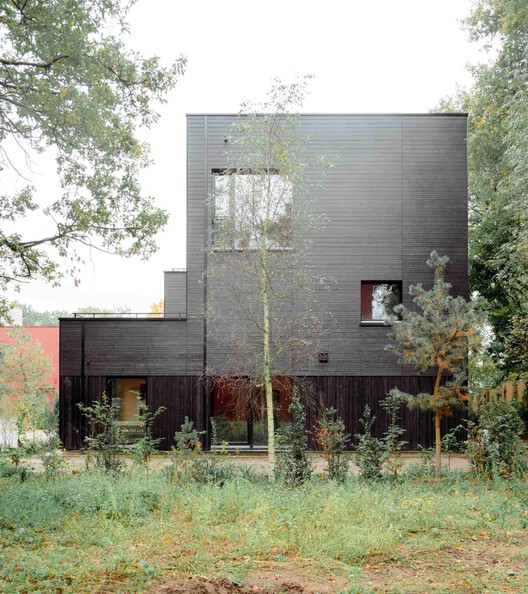
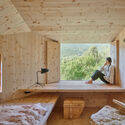


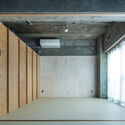
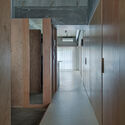

Coop. M / note architects


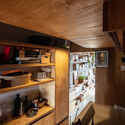
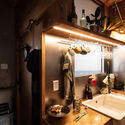
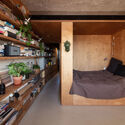
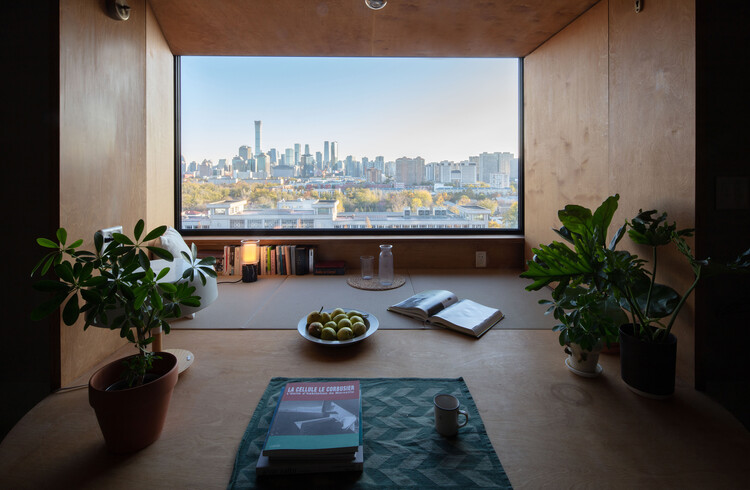
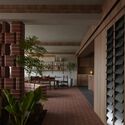
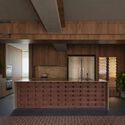
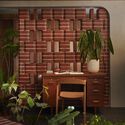

Coop. M / note architects - Interior Photography, Apartment Interiors, Lighting, Table, ChairCoop. M / note architects - Interior Photography, Apartment Interiors, Kitchen, Countertop, ChairCoop. M / note architects - Apartment InteriorsCoop. M / note architects - Apartment InteriorsCoop. M / note architects - More Images+ 18

  • Architects: note architects
  • Area Area of this architecture project Area:  72 m²
  • Year Completion year of this architecture project Year:  2025
  • Manufacturers Brands with products used in this architecture project
    Manufacturers:  Tsubohara Mokko


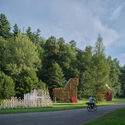
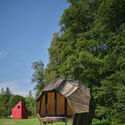
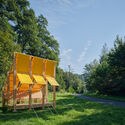
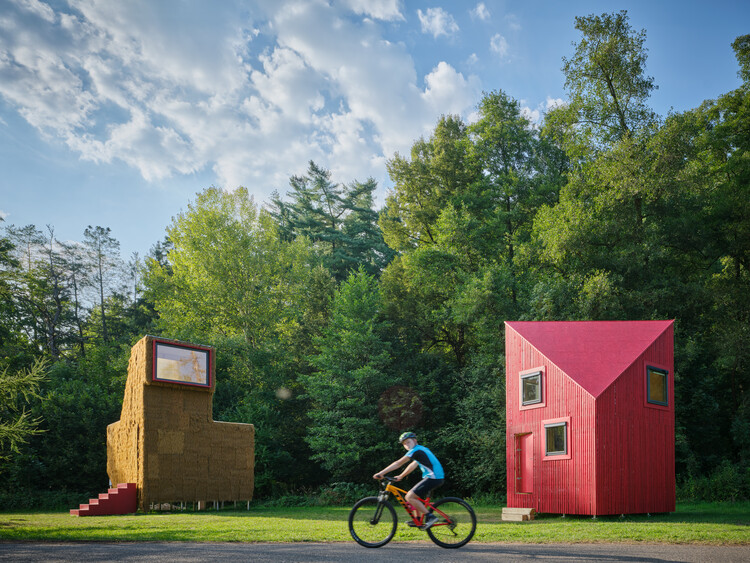
Cabin Fever 2025 Installations / Hello Wood

Cabin Fever 2025 Installations / Hello Wood - Exterior Photography, PavilionCabin Fever 2025 Installations / Hello Wood - Exterior Photography, Pavilion, GardenCabin Fever 2025 Installations / Hello Wood - Exterior Photography, PavilionCabin Fever 2025 Installations / Hello Wood - PavilionCabin Fever 2025 Installations / Hello Wood - More Images+ 23
•
Česká Kamenice, Czechia
  • Architects: Hello Wood
  • Year Completion year of this architecture project Year:  2025

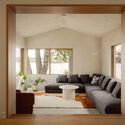
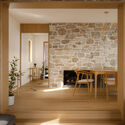
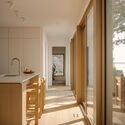
From the Shore Residence / MAJ - Mise à Jour

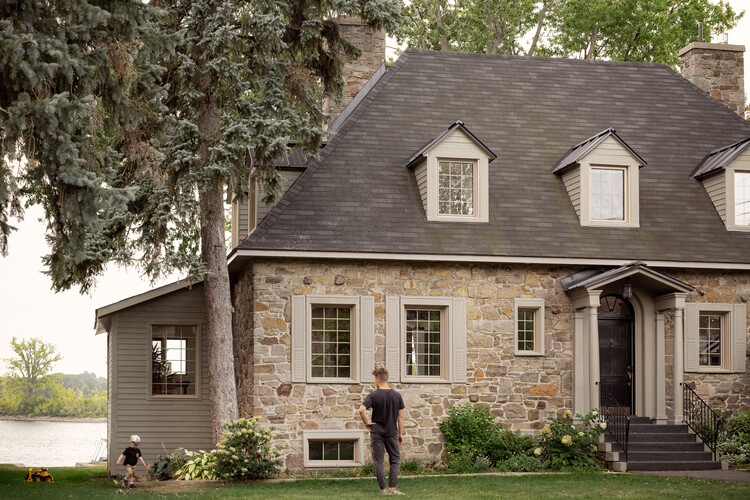
From the Shore Residence / MAJ - Mise à Jour - Interior Photography, Renovation, LightingFrom the Shore Residence / MAJ - Mise à Jour - Interior Photography, Renovation, Lighting, ChairFrom the Shore Residence / MAJ - Mise à Jour - Interior Photography, Renovation, KitchenFrom the Shore Residence / MAJ - Mise à Jour - Interior Photography, Renovation, Stairs, HandrailFrom the Shore Residence / MAJ - Mise à Jour - More Images+ 21
•
Montreal, Canada

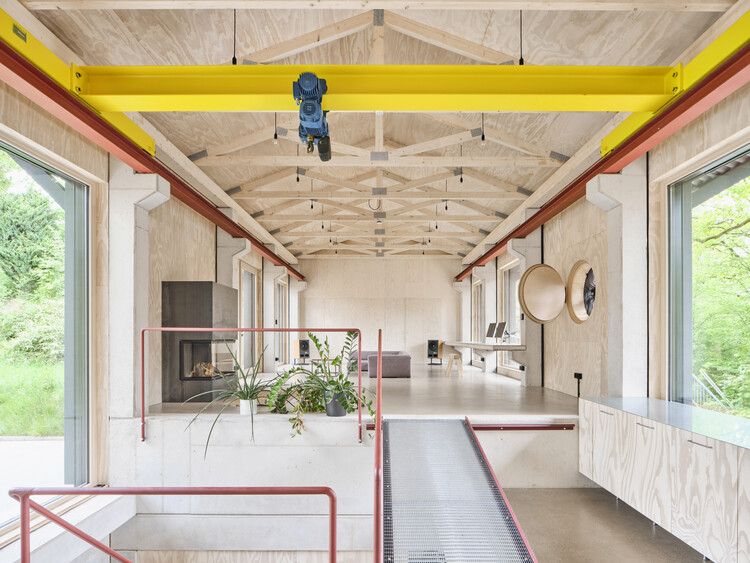
House with Crane and Fan / Alex Lehnerer Architekten

House with Crane and Fan / Alex Lehnerer Architekten - Exterior Photography, Mixed Use Architecture, GardenHouse with Crane and Fan / Alex Lehnerer Architekten - Mixed Use ArchitectureHouse with Crane and Fan / Alex Lehnerer Architekten - Interior Photography, Mixed Use Architecture, Beam, StairsHouse with Crane and Fan / Alex Lehnerer Architekten - Exterior Photography, Mixed Use Architecture, GardenHouse with Crane and Fan / Alex Lehnerer Architekten - More Images+ 14
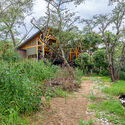
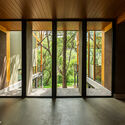
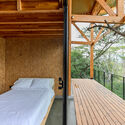
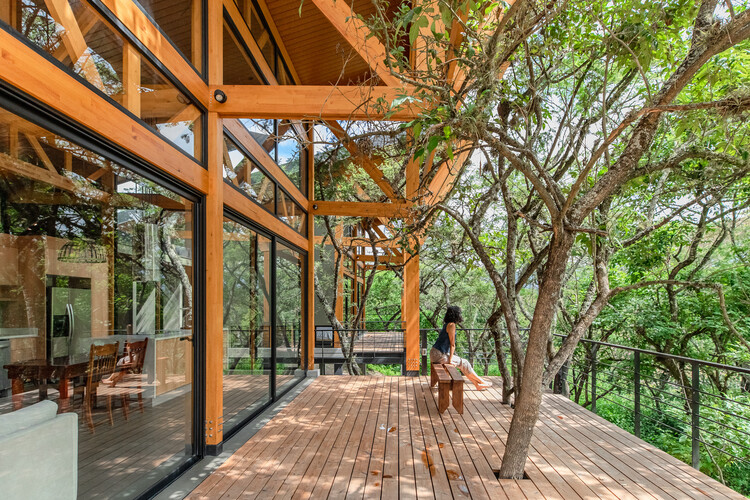
House in the Woods / Espinoza Carvajal Arquitectos + Defrente + StudioUrbana

House in the Woods / Espinoza Carvajal Arquitectos + Defrente + StudioUrbana - Interior Photography, Houses, BeamHouse in the Woods / Espinoza Carvajal Arquitectos + Defrente + StudioUrbana - Exterior Photography, HousesHouse in the Woods / Espinoza Carvajal Arquitectos + Defrente + StudioUrbana - HousesHouse in the Woods / Espinoza Carvajal Arquitectos + Defrente + StudioUrbana - Interior Photography, Houses, Bedroom, Handrail, Stairs, BeamHouse in the Woods / Espinoza Carvajal Arquitectos + Defrente + StudioUrbana - More Images+ 18
•
Quito, Ecuador

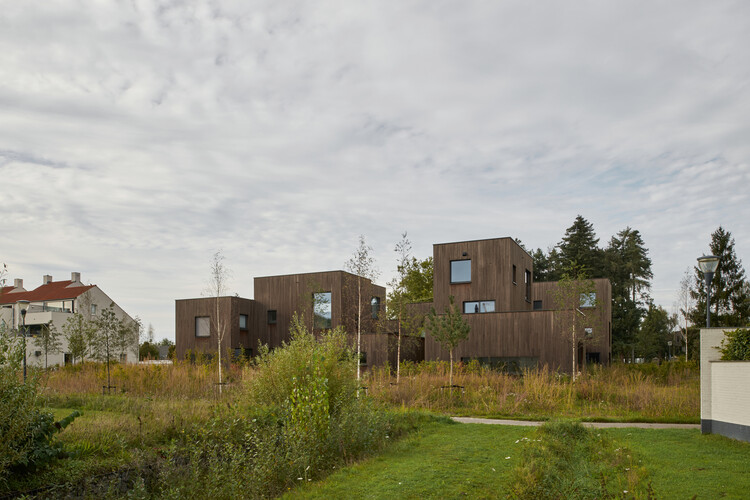
Bosrijk Houses / Marcel Lok_Architect

Bosrijk Houses / Marcel Lok_Architect - Exterior Photography, HousesBosrijk Houses / Marcel Lok_Architect - HousesBosrijk Houses / Marcel Lok_Architect - Interior Photography, Houses, KitchenBosrijk Houses / Marcel Lok_Architect - HousesBosrijk Houses / Marcel Lok_Architect - More Images+ 24
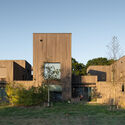
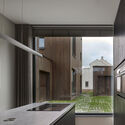
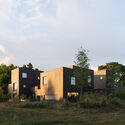
  • Area Area of this architecture project Area:  1080 m²
  • Year Completion year of this architecture project Year:  2023
  • Manufacturers Brands with products used in this architecture project
    Manufacturers:  MOSO BAMBOO

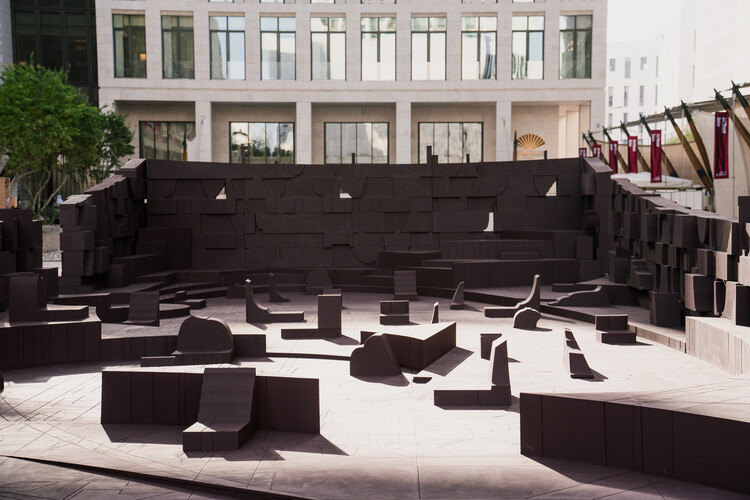
In the Assembly of Lovers - Art Basel Qatar / Counterspace Studio

In the Assembly of Lovers - Art Basel Qatar / Counterspace Studio - Interior Photography, Cultural ArchitectureIn the Assembly of Lovers - Art Basel Qatar / Counterspace Studio - Cultural ArchitectureIn the Assembly of Lovers - Art Basel Qatar / Counterspace Studio - Cultural ArchitectureIn the Assembly of Lovers - Art Basel Qatar / Counterspace Studio - Cultural ArchitectureIn the Assembly of Lovers - Art Basel Qatar / Counterspace Studio - More Images+ 6
The Stable and the Orange Barn / Nobuyasu Hattori + Shota Koga

The Stable and the Orange Barn / Nobuyasu Hattori + Shota Koga - HousesThe Stable and the Orange Barn / Nobuyasu Hattori + Shota Koga - Interior Photography, Houses, BeamThe Stable and the Orange Barn / Nobuyasu Hattori + Shota Koga - HousesThe Stable and the Orange Barn / Nobuyasu Hattori + Shota Koga - Interior Photography, Houses, Beam, ChairThe Stable and the Orange Barn / Nobuyasu Hattori + Shota Koga - More Images+ 35

•
Toyohashi, Japan

Hamamatsu Iwata Shinkin Bank Head Office and Main Branch / Nikken Sekkei

Hamamatsu Iwata Shinkin Bank Head Office and Main Branch / Nikken Sekkei - Interior Photography, OfficesHamamatsu Iwata Shinkin Bank Head Office and Main Branch / Nikken Sekkei - Interior Photography, OfficesHamamatsu Iwata Shinkin Bank Head Office and Main Branch / Nikken Sekkei - Interior Photography, Offices, StairsHamamatsu Iwata Shinkin Bank Head Office and Main Branch / Nikken Sekkei - Exterior Photography, OfficesHamamatsu Iwata Shinkin Bank Head Office and Main Branch / Nikken Sekkei - More Images+ 23

•
Hamamatsu, Japan
  • Architects: Nikken Sekkei
  • Area Area of this architecture project Area:  16178 m²
  • Year Completion year of this architecture project Year:  2023

Brown and Crouppen King’s Hill Headquarters / HOK

Brown and Crouppen King’s Hill Headquarters / HOK - Interior Photography, Adaptive Reuse, Beam, Table, Lighting, ChairBrown and Crouppen King’s Hill Headquarters / HOK - Interior Photography, Adaptive Reuse, Kitchen, BeamBrown and Crouppen King’s Hill Headquarters / HOK - Interior Photography, Adaptive Reuse, ChairBrown and Crouppen King’s Hill Headquarters / HOK - Adaptive ReuseBrown and Crouppen King’s Hill Headquarters / HOK - More Images+ 7

Administrative Headquarters of the Xingu Indigenous Territory Association / 23 SUL + Santiago D'Ávila

Administrative Headquarters of the Xingu Indigenous Territory Association / 23 SUL + Santiago D'Ávila - Institutional BuildingsAdministrative Headquarters of the Xingu Indigenous Territory Association / 23 SUL + Santiago D'Ávila - Institutional BuildingsAdministrative Headquarters of the Xingu Indigenous Territory Association / 23 SUL + Santiago D'Ávila - Interior Photography, Institutional Buildings, Kitchen, Beam, ChairAdministrative Headquarters of the Xingu Indigenous Territory Association / 23 SUL + Santiago D'Ávila - Interior Photography, Institutional BuildingsAdministrative Headquarters of the Xingu Indigenous Territory Association / 23 SUL + Santiago D'Ávila - More Images+ 29

  • Area Area of this architecture project Area:  306 m²
  • Year Completion year of this architecture project Year:  2023
  • Manufacturers Brands with products used in this architecture project
    Manufacturers:  AJG Marcenaria, Rewood

The Inverted Farm / Bard Yersin Architectes

The Inverted Farm / Bard Yersin Architectes - Interior Photography, RenovationThe Inverted Farm / Bard Yersin Architectes - Interior Photography, RenovationThe Inverted Farm / Bard Yersin Architectes - RenovationThe Inverted Farm / Bard Yersin Architectes - RenovationThe Inverted Farm / Bard Yersin Architectes - More Images+ 27

•
Vuisternens-devant-Romont, Switzerland

Dining Above the Depot / mtthw

Dining Above the Depot / mtthw - Interior Photography, Adaptive Reuse, Beam, Chair, TableDining Above the Depot / mtthw - Interior Photography, Adaptive Reuse, Beam, ChairDining Above the Depot / mtthw - Interior Photography, Adaptive ReuseDining Above the Depot / mtthw - Adaptive ReuseDining Above the Depot / mtthw - More Images+ 25

  • Architects: mtthw
  • Area Area of this architecture project Area:  197 m²
  • Year Completion year of this architecture project Year:  2024
  • Manufacturers Brands with products used in this architecture project
    Manufacturers:  ENDO Lighting Corporation, IKEDA CORPORATION, LIXIL , MATEX, NSG INTERIOR, +1

GC House / Estúdio Naia

GC House / Estúdio Naia - HousesGC House / Estúdio Naia - HousesGC House / Estúdio Naia - Exterior Photography, Houses, ChairGC House / Estúdio Naia - Interior Photography, Houses, ChairGC House / Estúdio Naia - More Images+ 26

•
São Paulo, Brazil
  • Architects: Estúdio Naia
  • Area Area of this architecture project Area:  706 m²
  • Year Completion year of this architecture project Year:  2025
  • Manufacturers Brands with products used in this architecture project
    Manufacturers:  Alwitra, Lumini, ZM Pedras Brasil, Zildemar Marmoraria

Parking Lot into Social Housing Residence / NZI Architectes

Parking Lot into Social Housing Residence / NZI Architectes - Exterior Photography, Social HousingParking Lot into Social Housing Residence / NZI Architectes - Interior Photography, Social Housing, Kitchen, Balcony, ChairParking Lot into Social Housing Residence / NZI Architectes - Exterior Photography, Social Housing, Facade, BalconyParking Lot into Social Housing Residence / NZI Architectes - Interior Photography, Social Housing, Bedroom, BedParking Lot into Social Housing Residence / NZI Architectes - More Images+ 24

91.0 House / Omer Arbel

91.0 House / Omer Arbel - Exterior Photography, Houses, Forest91.0 House / Omer Arbel - Exterior Photography, Houses, Beam91.0 House / Omer Arbel - Interior Photography, Houses, Table, Lighting, Chair91.0 House / Omer Arbel - Interior Photography, Houses, Bedroom, Lighting91.0 House / Omer Arbel - More Images+ 11

Spa / Angela Castilho Architecture and Interiors

Spa / Angela Castilho Architecture and Interiors - Exterior Photography, Spa, DeckSpa / Angela Castilho Architecture and Interiors - Interior Photography, Spa, BeamSpa / Angela Castilho Architecture and Interiors - Interior Photography, SpaSpa / Angela Castilho Architecture and Interiors - Interior Photography, SpaSpa / Angela Castilho Architecture and Interiors - More Images+ 38

•
Formosa, Brazil

Ben Tre Buddhist Temple & Ancestral Hall / VTN Architects (Vo Trong Nghia Architects)

Ben Tre Buddhist Temple & Ancestral Hall / VTN Architects (Vo Trong Nghia Architects) - Interior Photography, Temple, Column, BeamBen Tre Buddhist Temple & Ancestral Hall / VTN Architects (Vo Trong Nghia Architects) - Interior Photography, Temple, Beam, Lighting, ChairBen Tre Buddhist Temple & Ancestral Hall / VTN Architects (Vo Trong Nghia Architects) - TempleBen Tre Buddhist Temple & Ancestral Hall / VTN Architects (Vo Trong Nghia Architects) - TempleBen Tre Buddhist Temple & Ancestral Hall / VTN Architects (Vo Trong Nghia Architects) - More Images+ 12

•
Bến Tre, Vietnam