1. ArchDaily
  2. Wood

Wood

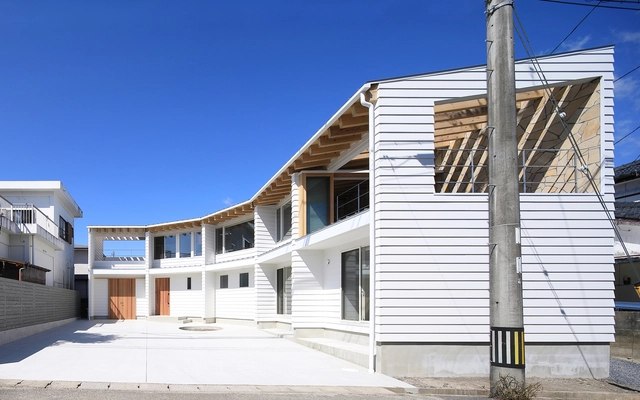
House Y in Ishibashi / Hisashi IKEDA Architects

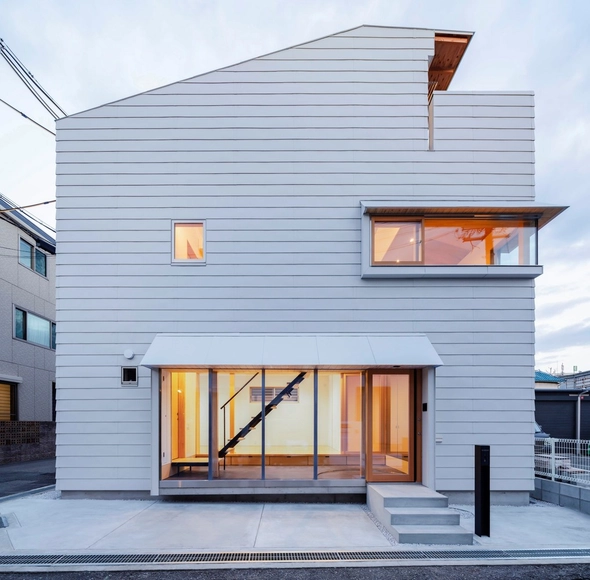
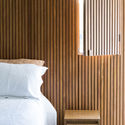
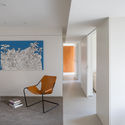
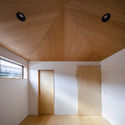
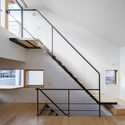
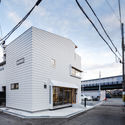
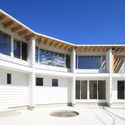
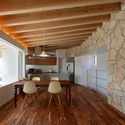
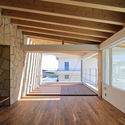
House Y in Ishibashi / Hisashi IKEDA Architects - Interior Photography, House Interiors, Stairs, Beam, LightingHouse Y in Ishibashi / Hisashi IKEDA Architects - Interior Photography, House Interiors, Beam, LightingHouse Y in Ishibashi / Hisashi IKEDA Architects - Interior Photography, House Interiors, Stairs, DoorHouse Y in Ishibashi / Hisashi IKEDA Architects - Exterior Photography, House InteriorsHouse Y in Ishibashi / Hisashi IKEDA Architects - More Images+ 20

Bruco House / Takeshi Ishiodori Architecture

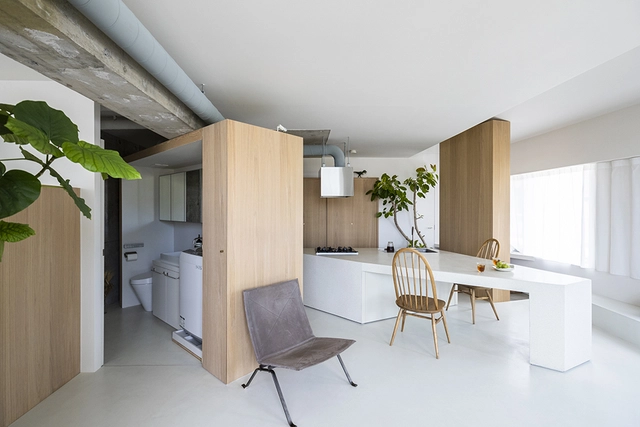
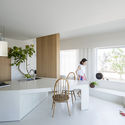
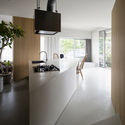
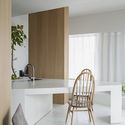
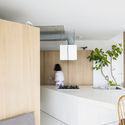
Bruco House / Takeshi Ishiodori Architecture - Exterior Photography, Houses, Facade, DoorBruco House / Takeshi Ishiodori Architecture - Interior Photography, Houses, Kitchen, Beam, Lighting, Chair, TableBruco House / Takeshi Ishiodori Architecture - Interior Photography, HousesBruco House / Takeshi Ishiodori Architecture - Interior Photography, Houses, Beam, FacadeBruco House / Takeshi Ishiodori Architecture - More Images+ 14

•
Miyazaki, Japan
  • Area Area of this architecture project Area:  142 m²
  • Year Completion year of this architecture project Year:  2020
  • Manufacturers Brands with products used in this architecture project
    Manufacturers:  NISSIN EX. Co., Ltd., Sanwa, Toray, VECTOR WORKS 2019

Casa de las Estrellas Waldorf School / Salagnac Arquitectos

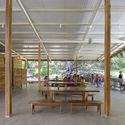
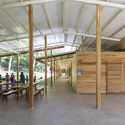
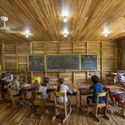
Casa de las Estrellas Waldorf School / Salagnac Arquitectos - Interior Photography, Elementary & Middle School, Beam, Table, ChairCasa de las Estrellas Waldorf School / Salagnac Arquitectos - Interior Photography, Elementary & Middle School, Beam, Facade, TableCasa de las Estrellas Waldorf School / Salagnac Arquitectos - Interior Photography, Elementary & Middle School, Beam, Chair, TableCasa de las Estrellas Waldorf School / Salagnac Arquitectos - Interior Photography, Elementary & Middle SchoolCasa de las Estrellas Waldorf School / Salagnac Arquitectos - More Images+ 63

  • Area Area of this architecture project Area:  15069 ft²
  • Year Completion year of this architecture project Year:  2019
  • Manufacturers Brands with products used in this architecture project
    Manufacturers:  Bio nest, Ferreteria Nosara, MARAZZI, Muebles Klo, Multiservicios Batres, +1

Itaipava House / Débora Aguiar

Itaipava House / Débora Aguiar - Interior Photography, House InteriorsItaipava House / Débora Aguiar - Interior Photography, House InteriorsItaipava House / Débora Aguiar - Interior Photography, House Interiors, BeamItaipava House / Débora Aguiar - Interior Photography, House InteriorsItaipava House / Débora Aguiar - More Images+ 30

•
Petrópolis, Brazil
  • Architects: Débora Aguiar
  • Area Area of this architecture project Area:  1252 m²
  • Year Completion year of this architecture project Year:  2012
  • Manufacturers Brands with products used in this architecture project
    Manufacturers:  Artefacto, Casual, Celina Dias, Dpot, EMPÓRIO BERALDIN, +5

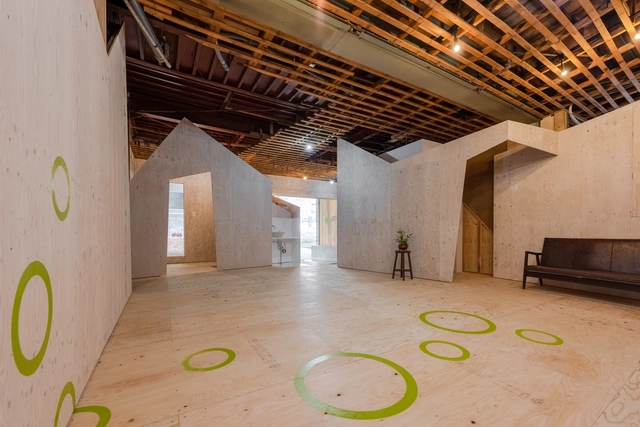
Employment Support Center YORIDOKO / td-Atelier

Employment Support Center YORIDOKO / td-Atelier - Interior Photography, Community Center, DoorEmployment Support Center YORIDOKO / td-Atelier - Interior Photography, Community Center, FacadeEmployment Support Center YORIDOKO / td-Atelier - Interior Photography, Community Center, StairsEmployment Support Center YORIDOKO / td-Atelier - Interior Photography, Community Center, Facade, DoorEmployment Support Center YORIDOKO / td-Atelier - More Images+ 13

  • Architects: td-Atelier
  • Area Area of this architecture project Area:  70 m²
  • Year Completion year of this architecture project Year:  2020
  • Manufacturers Brands with products used in this architecture project
    Manufacturers:  Louis Poulsen, Adobe Systems Incorporated, Astage, Jw-CAD, LIXIL , +2

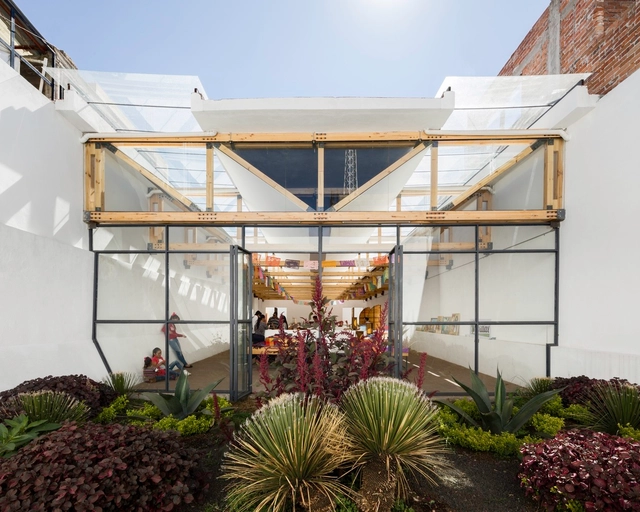
Tlaxco Artisans Market / Vrtical

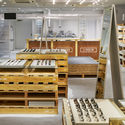
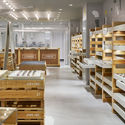
Tlaxco Artisans Market  / Vrtical - MarketTlaxco Artisans Market  / Vrtical - MarketTlaxco Artisans Market  / Vrtical - MarketTlaxco Artisans Market  / Vrtical - MarketTlaxco Artisans Market  / Vrtical - More Images+ 24

•
Tlaxco, Mexico
  • Architects: Vrtical
  • Area Area of this architecture project Area:  500 m²
  • Year Completion year of this architecture project Year:  2017
  • Manufacturers Brands with products used in this architecture project
    Manufacturers:  Metal y Madera

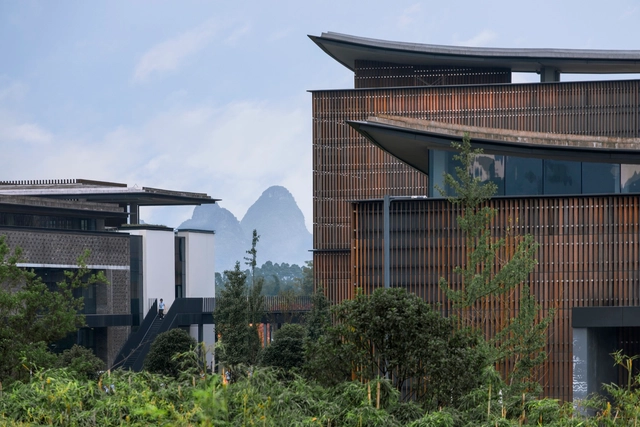
Integral Eco-Industrial Campus / Ronald Lu & Partners

Integral Eco-Industrial Campus / Ronald Lu & Partners - Exterior Photography, Industrial Architecture, GardenIntegral Eco-Industrial Campus / Ronald Lu & Partners - Exterior Photography, Industrial ArchitectureIntegral Eco-Industrial Campus / Ronald Lu & Partners - Exterior Photography, Industrial Architecture, FacadeIntegral Eco-Industrial Campus / Ronald Lu & Partners - Exterior Photography, Industrial Architecture, GardenIntegral Eco-Industrial Campus / Ronald Lu & Partners - More Images+ 23

JINS Tokyu Hands Ikebukuro Store / Fumiko Takahama Architects

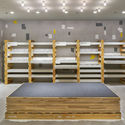
JINS Tokyu Hands Ikebukuro Store / Fumiko Takahama Architects - Interior Photography, Interior Design, KitchenJINS Tokyu Hands Ikebukuro Store / Fumiko Takahama Architects - Interior Photography, Interior Design, Kitchen, LightingJINS Tokyu Hands Ikebukuro Store / Fumiko Takahama Architects - Interior Photography, Interior DesignJINS Tokyu Hands Ikebukuro Store / Fumiko Takahama Architects - Interior Photography, Interior DesignJINS Tokyu Hands Ikebukuro Store / Fumiko Takahama Architects - More Images+ 9

Wave House / Olson Kundig

Wave House / Olson Kundig - Exterior Photography, Houses, Door, FacadeWave House / Olson Kundig - Exterior Photography, Houses, DoorWave House / Olson Kundig - Exterior Photography, HousesWave House / Olson Kundig - Exterior Photography, HousesWave House / Olson Kundig - More Images+ 3

•
Mercer Island, United States

Blue Panel Apartment / MAB3 Arquitetura

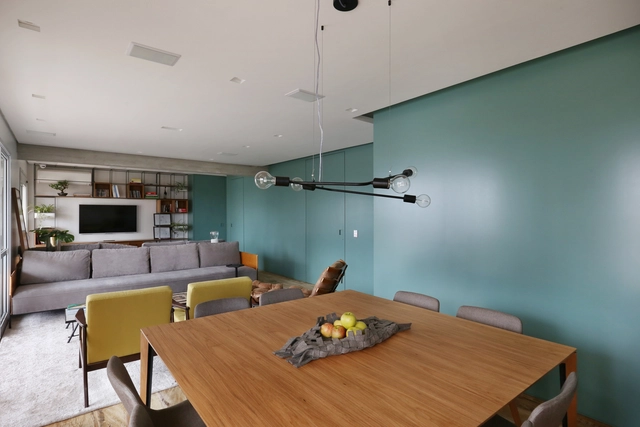
Blue Panel Apartment / MAB3 Arquitetura - Interior Photography, Apartment Interiors, KitchenBlue Panel Apartment / MAB3 Arquitetura - Interior Photography, Apartment InteriorsBlue Panel Apartment / MAB3 Arquitetura - Interior Photography, Apartment Interiors, ChairBlue Panel Apartment / MAB3 Arquitetura - Interior Photography, Apartment InteriorsBlue Panel Apartment / MAB3 Arquitetura - More Images+ 34

  • Architects: MAB3 Arquitetura
  • Area Area of this architecture project Area:  200 m²
  • Year Completion year of this architecture project Year:  2016
  • Manufacturers Brands with products used in this architecture project
    Manufacturers:  BM Estudio, Bel Colore, Beldan, Bontempo, Desmobilia, +2

Koeris House / Zeller & Moye

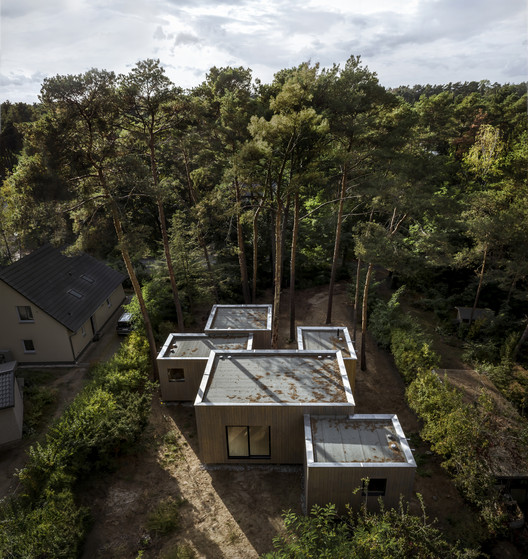
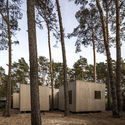
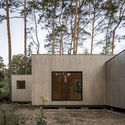
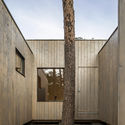
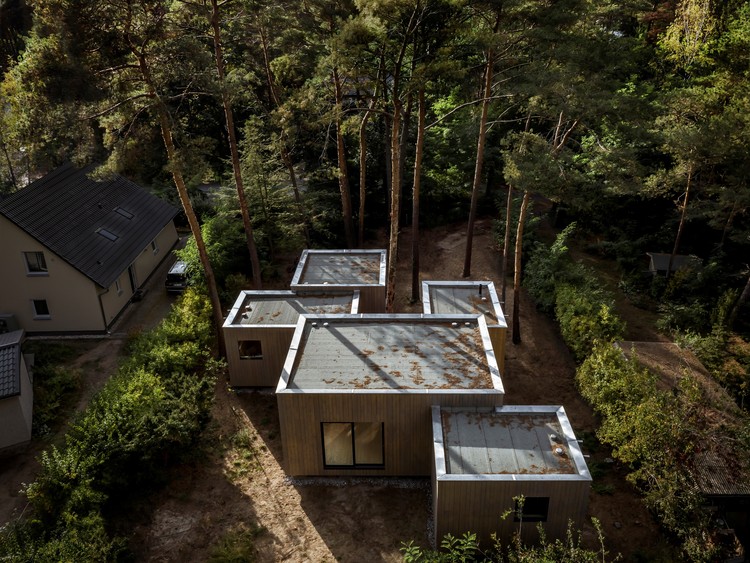
Koeris House / Zeller & Moye - Exterior Photography, Houses
© César Béjar

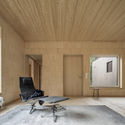
Koeris House / Zeller & Moye - Exterior Photography, HousesKoeris House / Zeller & Moye - Exterior Photography, Houses, Garden, FacadeKoeris House / Zeller & Moye - Interior Photography, HousesKoeris House / Zeller & Moye - Exterior Photography, HousesKoeris House / Zeller & Moye - More Images+ 26

•
Groß Köris, Germany
  • Architects: Zeller & Moye
  • Area Area of this architecture project Area:  130 m²
  • Year Completion year of this architecture project Year:  2020

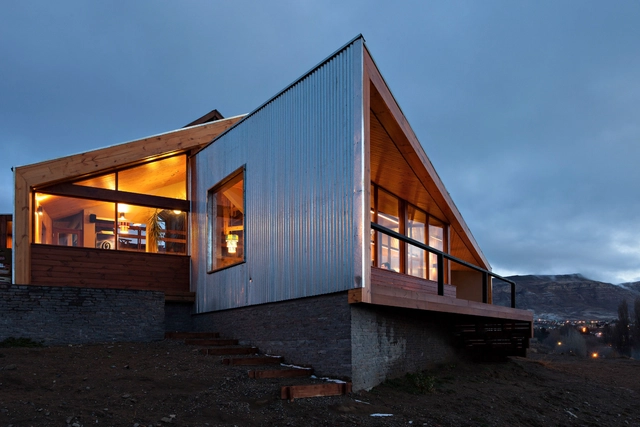
Calafate Hostel / Hauser Oficina de Arquitectura

Calafate Hostel / Hauser Oficina de Arquitectura - Exterior Photography, ExtensionCalafate Hostel / Hauser Oficina de Arquitectura - Interior Photography, Extension, Beam, FacadeCalafate Hostel / Hauser Oficina de Arquitectura - Interior Photography, Extension, Deck, Fence, TableCalafate Hostel / Hauser Oficina de Arquitectura - Exterior Photography, Extension, FacadeCalafate Hostel / Hauser Oficina de Arquitectura - More Images+ 22

•
El Calafate, Argentina
  • Area Area of this architecture project Area:  460 m²
  • Year Completion year of this architecture project Year:  2015
  • Manufacturers Brands with products used in this architecture project
    Manufacturers:  AutoDesk, Adobe Systems Incorporated, Cerro Negro, Cetol, Knauf, +6

SHOP NO. 851 / Studio Ardete

SHOP NO. 851 / Studio Ardete - Interior Photography, Shopping Centers, TableSHOP NO. 851 / Studio Ardete - Interior Photography, Shopping CentersSHOP NO. 851 / Studio Ardete - Interior Photography, Shopping Centers, ChairSHOP NO. 851 / Studio Ardete - Interior Photography, Shopping CentersSHOP NO. 851 / Studio Ardete - More Images+ 22

•
Chandigarh, India
  • Architects: Studio Ardete
  • Area Area of this architecture project Area:  134 m²
  • Year Completion year of this architecture project Year:  2019
  • Manufacturers Brands with products used in this architecture project
    Manufacturers:  3M, Asian Paints, Kitply, Osram, Simpolo, +1
  • Professionals: The Luminars

Reading Room / George King Architects

Reading Room / George King Architects - Exterior Photography, Interior Design, FacadeReading Room / George King Architects - Exterior Photography, Interior DesignReading Room / George King Architects - Interior Photography, Interior Design, Facade, Door, LightingReading Room / George King Architects - Interior Photography, Interior Design, Facade, ChairReading Room / George King Architects - More Images+ 10

J+ Art Space / V2GETHER design

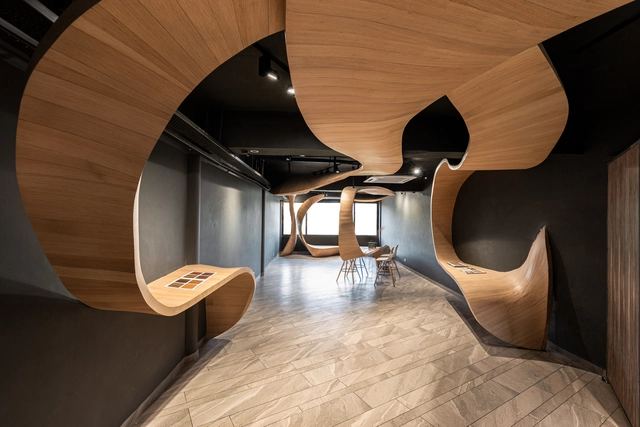
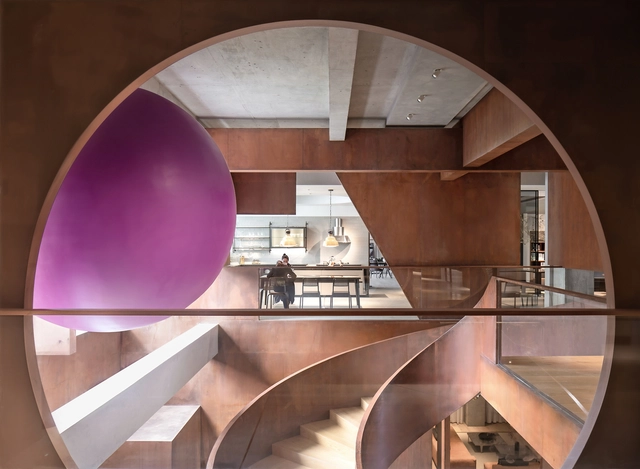
J+ Art Space / V2GETHER design - Interior Photography, Interior Design, Facade, Stairs, ColumnJ+ Art Space / V2GETHER design - Interior Photography, Interior Design, Beam, Facade, ColumnJ+ Art Space / V2GETHER design - Interior Photography, Interior Design, KitchenJ+ Art Space / V2GETHER design - Interior Photography, Interior Design, StairsJ+ Art Space / V2GETHER design - More Images+ 26

  • Architects: V2GETHER design
  • Area Area of this architecture project Area:  2000 m²
  • Year Completion year of this architecture project Year:  2019
  • Manufacturers Brands with products used in this architecture project
    Manufacturers:  AnPuSheng, Dulux, shanghai Tongxing
  • Professionals: Lin Cao Team

ES House / Altamarea arquitectura

ES House / Altamarea arquitectura - Exterior Photography, House InteriorsES House / Altamarea arquitectura - Exterior Photography, House InteriorsES House / Altamarea arquitectura - Interior Photography, House Interiors, Bedroom, BeamES House / Altamarea arquitectura - Interior Photography, House Interiors, Beam, Table, Chair, LightingES House / Altamarea arquitectura - More Images+ 14

  • Area Area of this architecture project Area:  1291 ft²
  • Year Completion year of this architecture project Year:  2017
  • Manufacturers Brands with products used in this architecture project
    Manufacturers:  B&P, Danzke, MK, Santa blanca

RA House / lb+mr

RA House / lb+mr - Exterior Photography, Houses, Facade, StairsRA House / lb+mr - Exterior Photography, Houses, Garden, FacadeRA House / lb+mr - Interior Photography, Houses, Kitchen, Table, Countertop, Chair, SinkRA House / lb+mr - Exterior Photography, HousesRA House / lb+mr - More Images+ 39

  • Architects: lb+mr
  • Area Area of this architecture project Area:  630 m²
  • Year Completion year of this architecture project Year:  2019
  • Manufacturers Brands with products used in this architecture project
    Manufacturers:  Conceito Store, Escadas e Cia, Jabu engenharia, MMP Movelaria, Marmoregran, +4

House in Ikenoue / Yabashi architects & associates

House in Ikenoue / Yabashi architects & associates - Interior Photography, House Interiors, StairsHouse in Ikenoue / Yabashi architects & associates - Interior Photography, House Interiors, Kitchen, Facade, DoorHouse in Ikenoue / Yabashi architects & associates - Interior Photography, House InteriorsHouse in Ikenoue / Yabashi architects & associates - Exterior Photography, House Interiors, FacadeHouse in Ikenoue / Yabashi architects & associates - More Images+ 14

  • Area Area of this architecture project Area:  86 m²
  • Year Completion year of this architecture project Year:  2020
  • Manufacturers Brands with products used in this architecture project
    Manufacturers:  A&A, Aoyama Dento, IGKOGYO, ISETSU, LIXIL , +1
  • Professionals: ONSITE Company Limited