1. ArchDaily
  2. Wood

Wood

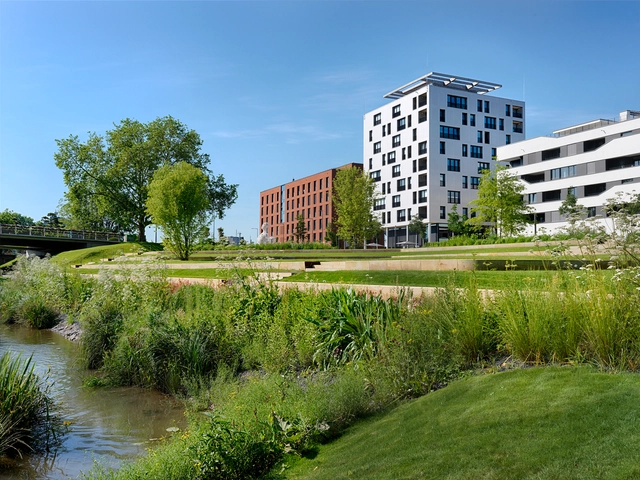
Skaio Wooden Apartment Building / Kaden + Lager

Skaio Wooden Apartment Building  / Kaden + Lager - Exterior Photography, ApartmentsSkaio Wooden Apartment Building  / Kaden + Lager - Interior Photography, Apartments, Kitchen, FacadeSkaio Wooden Apartment Building  / Kaden + Lager - Exterior Photography, ApartmentsSkaio Wooden Apartment Building  / Kaden + Lager - Exterior Photography, ApartmentsSkaio Wooden Apartment Building  / Kaden + Lager - More Images+ 17

•
Heilbronn, Germany

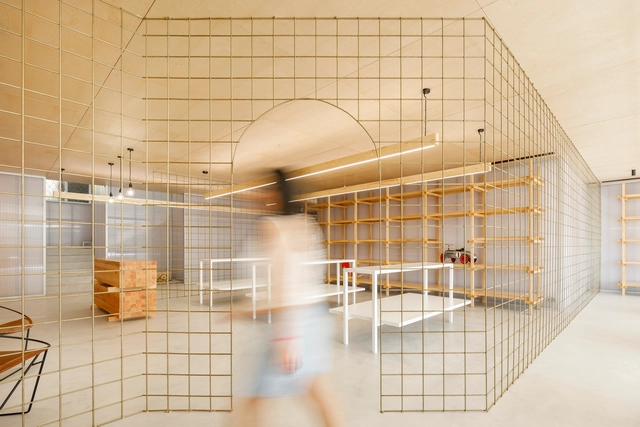
Parlor19 Jewelry Shop / say architects

Parlor19 Jewelry Shop / say architects - Interior Photography, Retail Interiors, Table, Chair
© Minjie Wang

Parlor19 Jewelry Shop / say architects - Exterior Photography, Retail Interiors, ArchParlor19 Jewelry Shop / say architects - Interior Photography, Retail InteriorsParlor19 Jewelry Shop / say architects - Interior Photography, Retail InteriorsParlor19 Jewelry Shop / say architects - Interior Photography, Retail InteriorsParlor19 Jewelry Shop / say architects - More Images+ 24

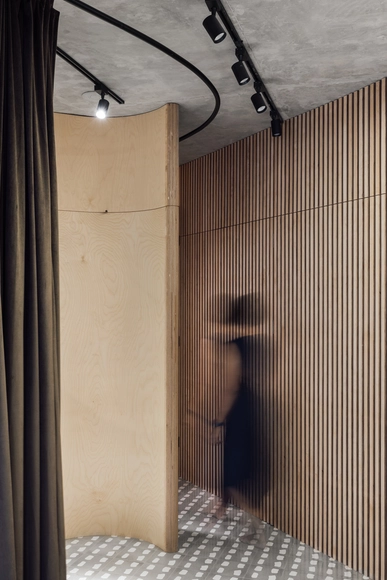
Curve and Dashes Store / Intrinsic Designs

Curve and Dashes Store / Intrinsic Designs - Interior Photography, Retail Interiors, Kitchen, Table, Lighting, ChairCurve and Dashes Store / Intrinsic Designs - Interior Photography, Retail Interiors, DoorCurve and Dashes Store / Intrinsic Designs - Interior Photography, Retail Interiors, DoorCurve and Dashes Store / Intrinsic Designs - Interior Photography, Retail Interiors, Door, Facade, BeamCurve and Dashes Store / Intrinsic Designs - More Images+ 10

  • Architects: Intrinsic Designs
  • Area Area of this architecture project Area:  450 ft²
  • Year Completion year of this architecture project Year:  2020
  • Manufacturers Brands with products used in this architecture project
    Manufacturers:  Saint-Gobain, Bharat Floorings, D'Décor, HOF, LED LUM, +1

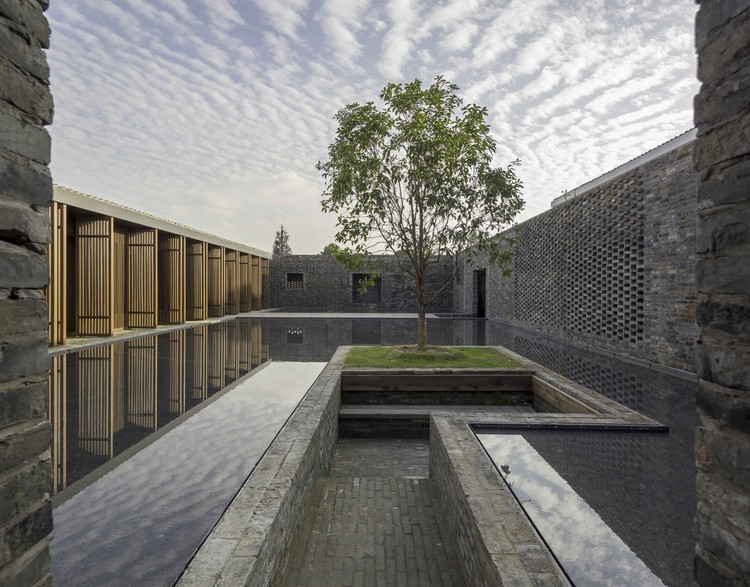
Tsingpu Yangzhou Retreat / Neri&Hu Design and Research Office

Tsingpu Yangzhou Retreat / Neri&Hu Design and Research Office - Hotels
© Pedro Pegenaute

Tsingpu Yangzhou Retreat / Neri&Hu Design and Research Office - HotelsTsingpu Yangzhou Retreat / Neri&Hu Design and Research Office - HotelsTsingpu Yangzhou Retreat / Neri&Hu Design and Research Office - HotelsTsingpu Yangzhou Retreat / Neri&Hu Design and Research Office - HotelsTsingpu Yangzhou Retreat / Neri&Hu Design and Research Office - More Images+ 33

•
Yangzhou, China
  • Area Area of this architecture project Area:  4200 m²
  • Year Completion year of this architecture project Year:  2017
  • Manufacturers Brands with products used in this architecture project
    Manufacturers:  Duravit, Kohler, PG, Zucchetti

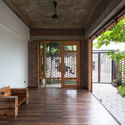
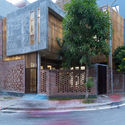

Kai House / iday design

Kai House / iday design - Interior Photography, Houses, StairsKai House / iday design - Exterior Photography, Houses, Facade, FenceKai House / iday design - Interior Photography, Houses, Beam, BenchKai House / iday design - HousesKai House / iday design - More Images+ 48

•
Hải Dương, Vietnam
  • Architects: iday design
  • Area Area of this architecture project Area:  133 m²
  • Year Completion year of this architecture project Year:  2017
  • Manufacturers Brands with products used in this architecture project
    Manufacturers:  LG Electronics, Lixil Corporation

The Florescence Showroom / Karvone Design

The Florescence Showroom / Karvone Design - Interior Photography, Interior Design, Stairs
Courtesy of Karvone Design

The Florescence Showroom / Karvone Design - Interior Photography, Interior Design, Table, Chair, LightingThe Florescence Showroom / Karvone Design - Interior Photography, Interior Design, Table, LightingThe Florescence Showroom / Karvone Design - Interior Photography, Interior Design, Beam, FacadeThe Florescence Showroom / Karvone Design - Interior Photography, Interior Design, StairsThe Florescence Showroom / Karvone Design - More Images+ 6

•
Guangzhou, China

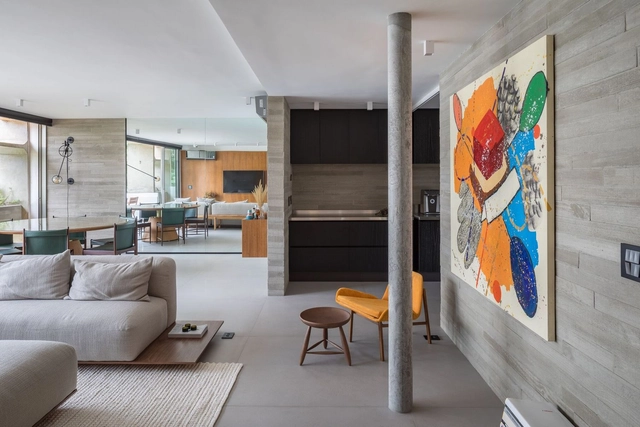
Renovation of a House in Bixiga Neighbourhood / Marcus Lima Arquitetura e Urbanismo

Renovation of a House in Bixiga Neighbourhood / Marcus Lima Arquitetura e Urbanismo - Interior Photography, House Interiors, Beam
© Pedro Vannucchi

Renovation of a House in Bixiga Neighbourhood / Marcus Lima Arquitetura e Urbanismo - Interior Photography, House Interiors, Table, Lighting, ChairRenovation of a House in Bixiga Neighbourhood / Marcus Lima Arquitetura e Urbanismo - Interior Photography, House Interiors, Kitchen, Table, Chair, CountertopRenovation of a House in Bixiga Neighbourhood / Marcus Lima Arquitetura e Urbanismo - Interior Photography, House Interiors, BeamRenovation of a House in Bixiga Neighbourhood / Marcus Lima Arquitetura e Urbanismo - Interior Photography, House Interiors, Bedroom, Door, BedRenovation of a House in Bixiga Neighbourhood / Marcus Lima Arquitetura e Urbanismo - More Images+ 22

  • Area Area of this architecture project Area:  1506 ft²
  • Year Completion year of this architecture project Year:  2019
  • Manufacturers Brands with products used in this architecture project
    Manufacturers:  Adilson C. De Sousa, Arbs Depósito de Materiais de Construção, Deca, Geraldo Nunes, Legno Esquadrias, +4

T-HOUSE New Balance Store / Schemata Architects + ondesign Partners

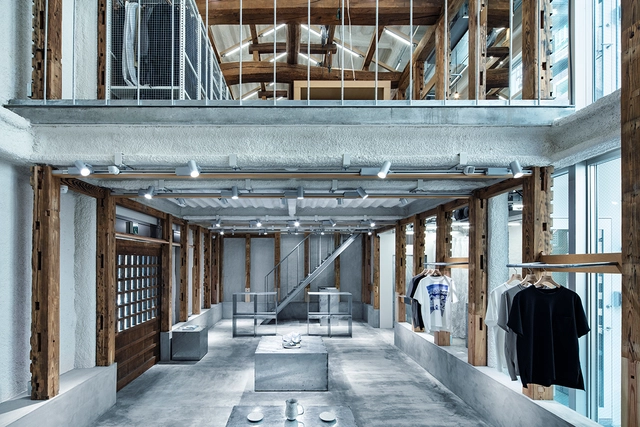
T-HOUSE New Balance Store  / Schemata Architects + ondesign Partners - Interior Photography, Retail Interiors, Beam, Facade, Lighting, TableT-HOUSE New Balance Store  / Schemata Architects + ondesign Partners - Exterior Photography, Retail Interiors, FacadeT-HOUSE New Balance Store  / Schemata Architects + ondesign Partners - Interior Photography, Retail Interiors, Facade, Column, Beam, DoorT-HOUSE New Balance Store  / Schemata Architects + ondesign Partners - Interior Photography, Retail Interiors, BeamT-HOUSE New Balance Store  / Schemata Architects + ondesign Partners - More Images+ 11

Herschel Atrium Extension / KLG Architects

Herschel Atrium Extension / KLG Architects - Exterior Photography, Educational Interiors, FacadeHerschel Atrium Extension / KLG Architects - Interior Photography, Educational Interiors, Kitchen, Stairs, Facade, HandrailHerschel Atrium Extension / KLG Architects - Exterior Photography, Educational Interiors, GardenHerschel Atrium Extension / KLG Architects - Exterior Photography, Educational Interiors, FacadeHerschel Atrium Extension / KLG Architects - More Images+ 11

Alfazema Apartment / STUDIO PIPPA

Alfazema Apartment / STUDIO PIPPA - Interior Photography, Apartment InteriorsAlfazema Apartment / STUDIO PIPPA - Interior Photography, Apartment InteriorsAlfazema Apartment / STUDIO PIPPA - Interior Photography, Apartment Interiors, Bedroom, BedAlfazema Apartment / STUDIO PIPPA - Interior Photography, Apartment Interiors, Kitchen, CountertopAlfazema Apartment / STUDIO PIPPA - More Images+ 12

  • Architects: STUDIO PIPPA
  • Area Area of this architecture project Area:  185 m²
  • Year Completion year of this architecture project Year:  2019
  • Manufacturers Brands with products used in this architecture project
    Manufacturers:  Arquivo Contemporâneo, Bontempo, Deca, Decortiles, Etel Carmona, +8

Communal Warehouse Medellín / Yemail Arquitectura

Communal Warehouse Medellín / Yemail Arquitectura - Interior Photography, Cowork Interiors, ChairCommunal Warehouse Medellín / Yemail Arquitectura - Interior Photography, Cowork Interiors, BathroomCommunal Warehouse Medellín / Yemail Arquitectura - Interior Photography, Cowork InteriorsCommunal Warehouse Medellín / Yemail Arquitectura - Interior Photography, Cowork Interiors, ChairCommunal Warehouse Medellín / Yemail Arquitectura - More Images+ 29

  • Area Area of this architecture project Area:  350 m²
  • Year Completion year of this architecture project Year:  2020
  • Manufacturers Brands with products used in this architecture project
    Manufacturers:  Corona, Muma, Haceb, ACT 3D, AutoDesk, +9

Snowpeak Landstation Hakuba / Kengo Kuma & Associates

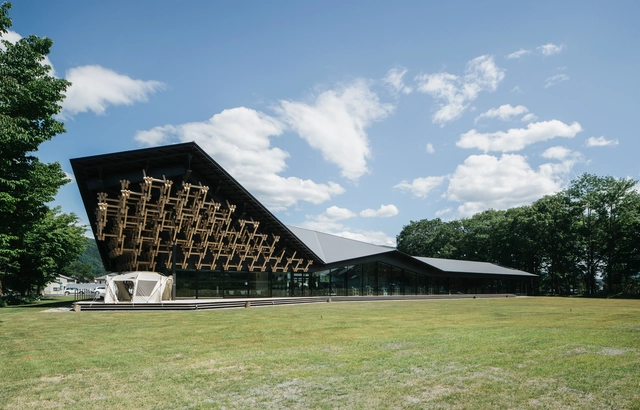
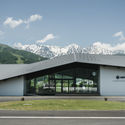
Snowpeak Landstation Hakuba / Kengo Kuma & Associates - Exterior Photography, StoreSnowpeak Landstation Hakuba / Kengo Kuma & Associates - Interior Photography, StoreSnowpeak Landstation Hakuba / Kengo Kuma & Associates - Exterior Photography, StoreSnowpeak Landstation Hakuba / Kengo Kuma & Associates - Exterior Photography, Store, FacadeSnowpeak Landstation Hakuba / Kengo Kuma & Associates - More Images+ 8

Torrens House / Atelier Sun

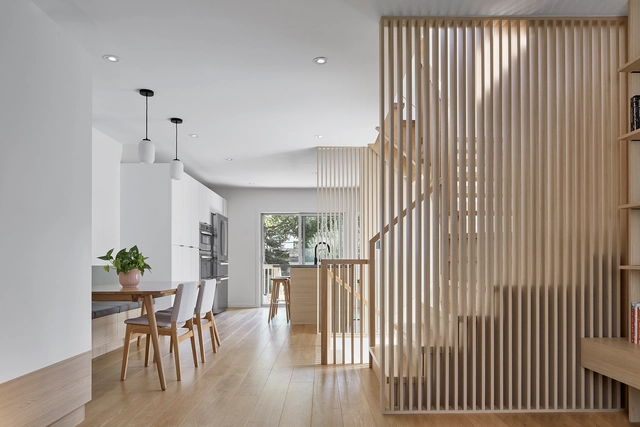
Torrens House / Atelier Sun - Interior Photography, House Interiors, Stairs, HandrailTorrens House / Atelier Sun - Interior Photography, House Interiors, DoorTorrens House / Atelier Sun - Interior Photography, House Interiors, Stairs, HandrailTorrens House / Atelier Sun - Interior Photography, House InteriorsTorrens House / Atelier Sun - More Images+ 16

Warehouse Morinha / stu.dere

Warehouse Morinha / stu.dere - Interior Photography, Interior DesignWarehouse Morinha / stu.dere - Interior Photography, Interior DesignWarehouse Morinha / stu.dere - Interior Photography, Interior DesignWarehouse Morinha / stu.dere - Interior Photography, Interior Design, KitchenWarehouse Morinha / stu.dere - More Images+ 30

  • Architects: stu.dere
  • Area Area of this architecture project Area:  334 m²
  • Year Completion year of this architecture project Year:  2020
  • Manufacturers Brands with products used in this architecture project
    Manufacturers:  AutoDesk, Exporlux, Fontini

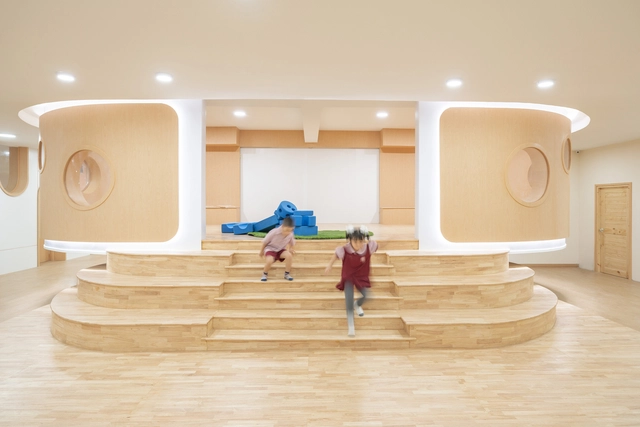
KPIS Kindergarten / Please Feel Invited

KPIS Kindergarten / Please Feel Invited - Interior Photography, Educational Interiors, ArchKPIS Kindergarten / Please Feel Invited - Interior Photography, Educational Interiors, DoorKPIS Kindergarten / Please Feel Invited - Interior Photography, Educational InteriorsKPIS Kindergarten / Please Feel Invited - Interior Photography, Educational Interiors, Chair, TableKPIS Kindergarten / Please Feel Invited - More Images+ 27

  • Area Area of this architecture project Area:  1400 m²
  • Year Completion year of this architecture project Year:  2020
  • Manufacturers Brands with products used in this architecture project
    Manufacturers:  AutoDesk, Aica Kogyo Company, Limited, BEGER, COTTO
  • Professionals: Little lot

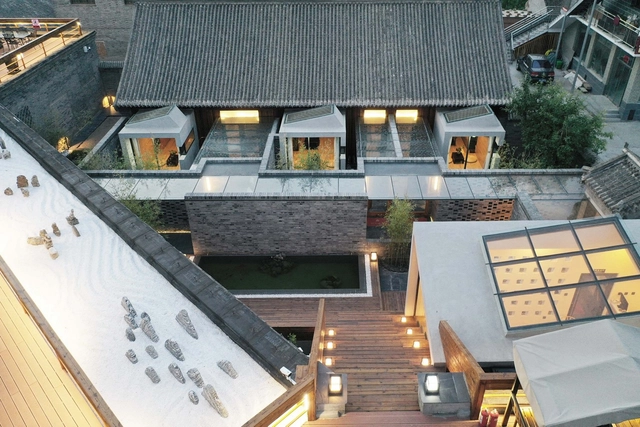
Jinshan Secluded Lane / Rural Culture D-R-C

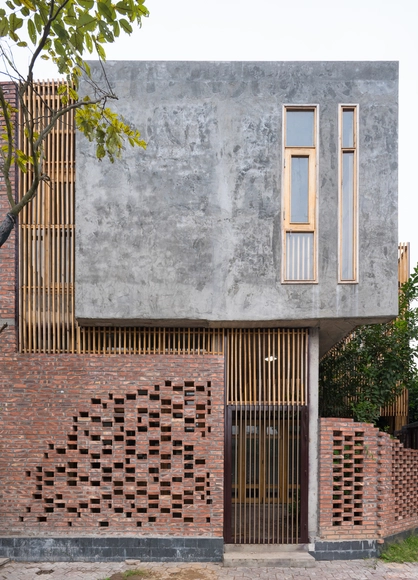
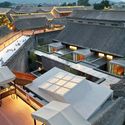
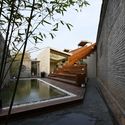
Jinshan Secluded Lane / Rural Culture D-R-C - Hotels, CityscapeJinshan Secluded Lane / Rural Culture D-R-C - Hotels, Courtyard, FacadeJinshan Secluded Lane / Rural Culture D-R-C - Hotels, Courtyard, FacadeJinshan Secluded Lane / Rural Culture D-R-C - Hotels, Courtyard, FacadeJinshan Secluded Lane / Rural Culture D-R-C - More Images+ 23

•
Beijing, China
  • Area Area of this architecture project Area:  500 m²
  • Year Completion year of this architecture project Year:  2020

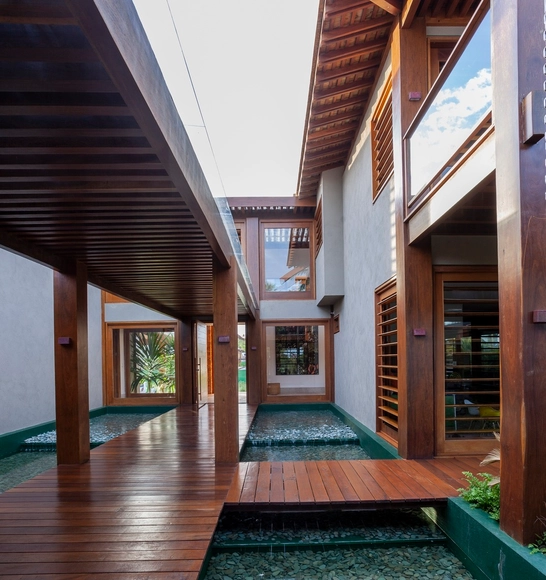
Enseada do Castelo House / David Bastos

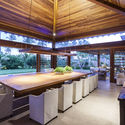
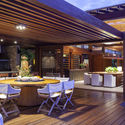
Enseada do Castelo House / David Bastos - HousesEnseada do Castelo House / David Bastos - HousesEnseada do Castelo House / David Bastos - HousesEnseada do Castelo House / David Bastos - HousesEnseada do Castelo House / David Bastos - More Images+ 23

•
Praia do Forte, Brazil
  • Architects: David Bastos
  • Area Area of this architecture project Area:  570 m²
  • Year Completion year of this architecture project Year:  2018
  • Manufacturers Brands with products used in this architecture project
    Manufacturers:  Caloula Filho Antiguidades, Casual Móveis, Demuner, Depadova, Living Divani, +5

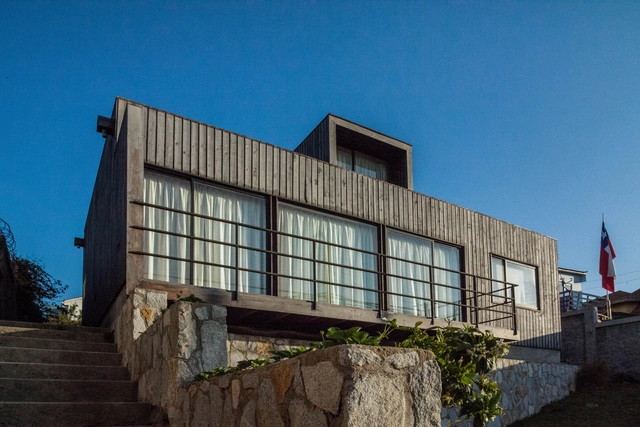
Common House / Rodrigo Aguilar

Common House / Rodrigo Aguilar - HousesCommon House / Rodrigo Aguilar - HousesCommon House / Rodrigo Aguilar - HousesCommon House / Rodrigo Aguilar - HousesCommon House / Rodrigo Aguilar - More Images+ 15

•
Concón, Chile
  • Architects: Rodrigo Aguilar
  • Area Area of this architecture project Area:  1194 ft²
  • Year Completion year of this architecture project Year:  2015
  • Manufacturers Brands with products used in this architecture project
    Manufacturers:  Arauco, Infodema, Legrand / Bticino, Pizarras ibéricas, Stretto, +1