1. ArchDaily
  2. Wood

Wood

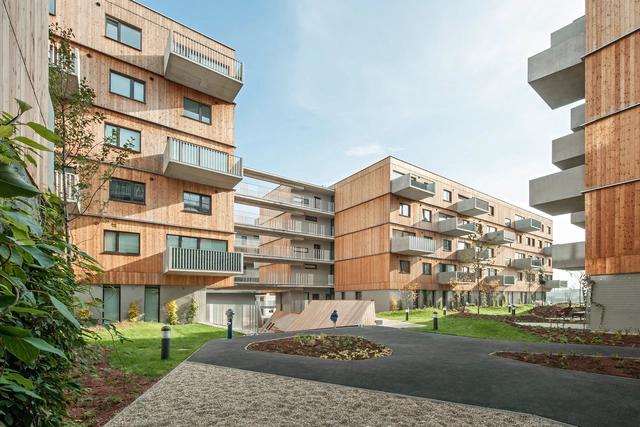
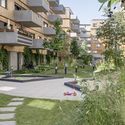
Wood Housing Seestadt Aspern / Berger Parkkinen + Architects + Querkraft

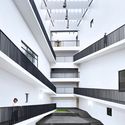
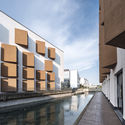
Wood Housing Seestadt Aspern / Berger Parkkinen + Architects + Querkraft - Exterior Photography, ResidentialWood Housing Seestadt Aspern / Berger Parkkinen + Architects + Querkraft - Exterior Photography, Residential, FacadeWood Housing Seestadt Aspern / Berger Parkkinen + Architects + Querkraft - Exterior Photography, ResidentialWood Housing Seestadt Aspern / Berger Parkkinen + Architects + Querkraft - Exterior Photography, ResidentialWood Housing Seestadt Aspern / Berger Parkkinen + Architects + Querkraft - More Images+ 13

Villa Marinero House / Marchetti Bonetti+

Villa Marinero House / Marchetti Bonetti+ - Exterior Photography, Sustainability, FacadeVilla Marinero House / Marchetti Bonetti+ - Exterior Photography, Sustainability, FacadeVilla Marinero House / Marchetti Bonetti+ - Interior Photography, SustainabilityVilla Marinero House / Marchetti Bonetti+ - Exterior Photography, Sustainability, Facade, BalconyVilla Marinero House / Marchetti Bonetti+ - More Images+ 16

Rib Apartment / Ryu Mitarai & Associates, Architects

Rib Apartment / Ryu Mitarai & Associates, Architects - Interior Photography, Apartment Interiors, Table, ChairRib Apartment / Ryu Mitarai & Associates, Architects - Interior Photography, Apartment Interiors, Kitchen, Beam, CountertopRib Apartment / Ryu Mitarai & Associates, Architects - Interior Photography, Apartment InteriorsRib Apartment / Ryu Mitarai & Associates, Architects - Interior Photography, Apartment Interiors, TableRib Apartment / Ryu Mitarai & Associates, Architects - More Images+ 26

  • Area Area of this architecture project Area:  74 m²
  • Year Completion year of this architecture project Year:  2020
  • Manufacturers Brands with products used in this architecture project
    Manufacturers:  Kawashima Selkon, Tokyo-Koei
  • Professionals: ROOVICE

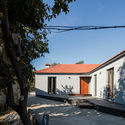
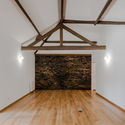
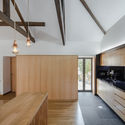
Balselhas House / Guillaume Jean Architect & Designer

Balselhas House / Guillaume Jean Architect & Designer - Interior Photography, House Interiors, Bedroom, BedBalselhas House / Guillaume Jean Architect & Designer - Exterior Photography, House InteriorsBalselhas House / Guillaume Jean Architect & Designer - Interior Photography, House InteriorsBalselhas House / Guillaume Jean Architect & Designer - Interior Photography, House Interiors, KitchenBalselhas House / Guillaume Jean Architect & Designer - More Images+ 32

  • Area Area of this architecture project Area:  122 m²
  • Year Completion year of this architecture project Year:  2018
  • Manufacturers Brands with products used in this architecture project
    Manufacturers:  GRAPHISOFT, Abvent, Adobe Systems Incorporated, AutoDesk, Banema, +3

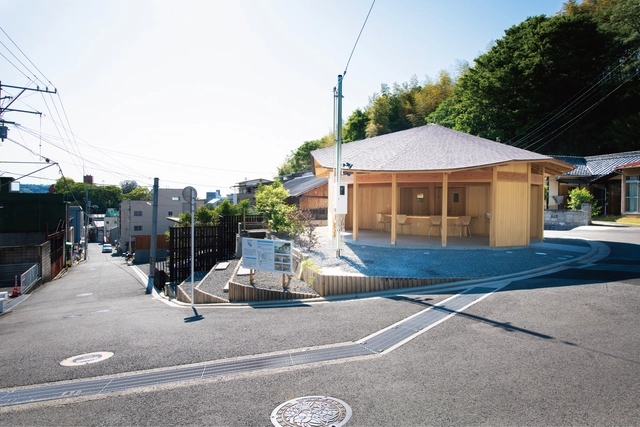
Himitsujanai Kichi / Itsuki Matsumoto (Aichi Institute of Technology Graduate School) + Ehime Architecture and Design Office

Himitsujanai Kichi / Itsuki Matsumoto (Aichi Institute of Technology Graduate School) + Ehime Architecture and Design Office - Interior Photography, Cultural Architecture, BeamHimitsujanai Kichi / Itsuki Matsumoto (Aichi Institute of Technology Graduate School) + Ehime Architecture and Design Office - Interior Photography, Cultural Architecture, Beam, Chair, LightingHimitsujanai Kichi / Itsuki Matsumoto (Aichi Institute of Technology Graduate School) + Ehime Architecture and Design Office - Exterior Photography, Cultural ArchitectureHimitsujanai Kichi / Itsuki Matsumoto (Aichi Institute of Technology Graduate School) + Ehime Architecture and Design Office - Exterior Photography, Cultural ArchitectureHimitsujanai Kichi / Itsuki Matsumoto (Aichi Institute of Technology Graduate School) + Ehime Architecture and Design Office - More Images+ 19

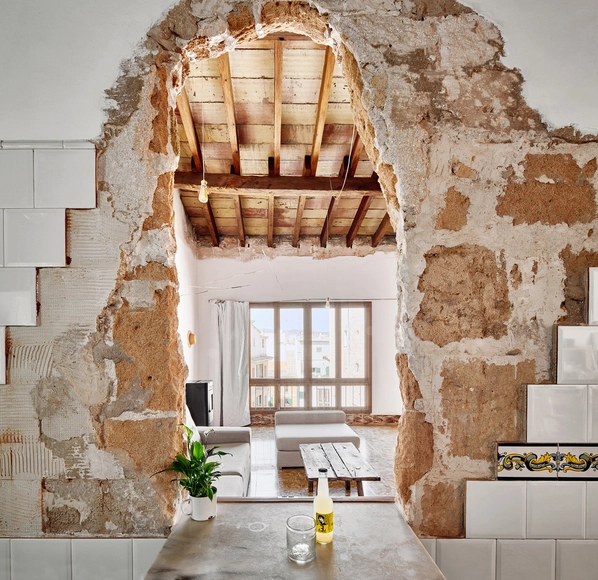
St. Miquel 19 Refurbishment / Carles Oliver


St. Miquel 19 Refurbishment / Carles Oliver - Refurbishment, Door, Arch, Facade, BeamSt. Miquel 19 Refurbishment / Carles Oliver - Refurbishment, DoorSt. Miquel 19 Refurbishment / Carles Oliver - Refurbishment, Beam, Door, Arch, FacadeSt. Miquel 19 Refurbishment / Carles Oliver - Refurbishment, Fence, Facade, ArchSt. Miquel 19 Refurbishment / Carles Oliver - More Images+ 8

  • Architects: Carles Oliver
  • Area Area of this architecture project Area:  105 m²
  • Year Completion year of this architecture project Year:  2016
  • Manufacturers Brands with products used in this architecture project
    Manufacturers:  Huguet, Naturllar, Nordica Extraflamme

Munkevilla / Janine Muller

Munkevilla / Janine Muller - Exterior Photography, Houses, FacadeMunkevilla / Janine Muller - Interior Photography, Houses, Kitchen, TableMunkevilla / Janine Muller - Interior Photography, Houses, Stairs, LightingMunkevilla / Janine Muller - Exterior Photography, Houses, FacadeMunkevilla / Janine Muller - More Images+ 10

Catalyst Building / Michael Green Architecture

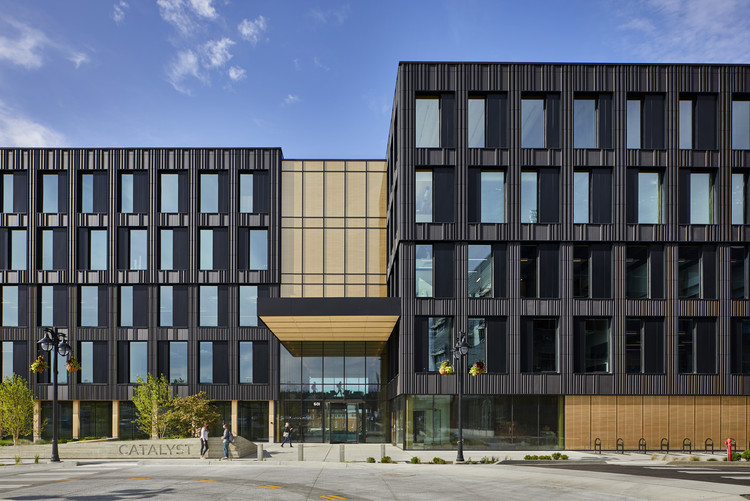
Catalyst Building  / Michael Green Architecture - Interior Photography, Sustainability, Facade, ColumnCatalyst Building  / Michael Green Architecture - Exterior Photography, SustainabilityCatalyst Building  / Michael Green Architecture - Interior Photography, Sustainability, Column, BeamCatalyst Building  / Michael Green Architecture - Exterior Photography, Sustainability, FacadeCatalyst Building  / Michael Green Architecture - More Images+ 23

Vestre Fjord Park / ADEPT

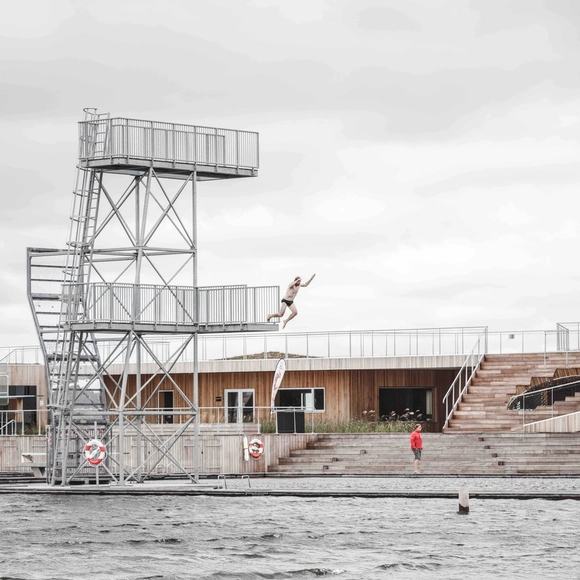
Vestre Fjord Park  / ADEPT - Public Space, Facade, Stairs, Fence, HandrailVestre Fjord Park  / ADEPT - Public Space, Facade, CoastVestre Fjord Park  / ADEPT - Public SpaceVestre Fjord Park  / ADEPT - Public Space, Door, Facade, ArchVestre Fjord Park  / ADEPT - More Images+ 17

  • Architects: ADEPT
  • Area Area of this architecture project Area:  2000 m²
  • Year Completion year of this architecture project Year:  2017

Stir / Ryu Mitarai & Associates, Architects

Stir / Ryu Mitarai & Associates, Architects - Interior Photography, Apartment Interiors, Lighting
© Kai Nakamura

Stir / Ryu Mitarai & Associates, Architects - Interior Photography, Apartment Interiors, TableStir / Ryu Mitarai & Associates, Architects - Interior Photography, Apartment Interiors, StairsStir / Ryu Mitarai & Associates, Architects - Interior Photography, Apartment InteriorsStir / Ryu Mitarai & Associates, Architects - Exterior Photography, Apartment Interiors, FacadeStir / Ryu Mitarai & Associates, Architects - More Images+ 31

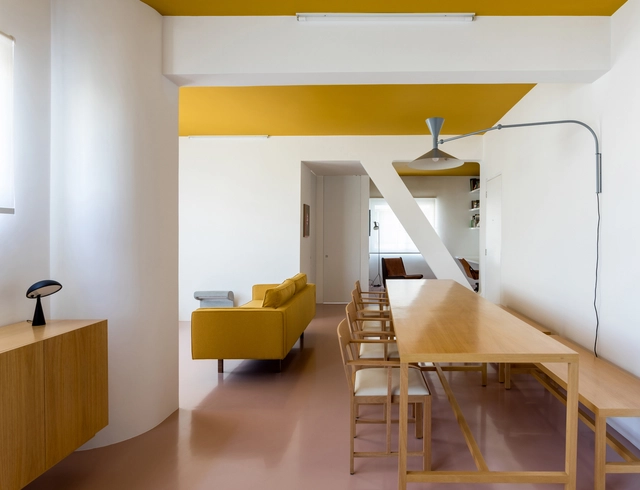
Cass Apartment / Felipe Hess Arquitetos

Cass Apartment / Felipe Hess Arquitetos - Interior Photography, Apartment Interiors, TableCass Apartment / Felipe Hess Arquitetos - Interior Photography, Apartment Interiors, TableCass Apartment / Felipe Hess Arquitetos - Interior Photography, Apartment Interiors, Bathroom, SinkCass Apartment / Felipe Hess Arquitetos - Interior Photography, Apartment Interiors, LightingCass Apartment / Felipe Hess Arquitetos - More Images+ 8

  • Area Area of this architecture project Area:  70 m²
  • Year Completion year of this architecture project Year:  2018
  • Manufacturers Brands with products used in this architecture project
    Manufacturers:  Marcenaria Status

House in Príncipe Reall / Camarim Arquitectos

House in Príncipe Reall / Camarim Arquitectos - ResidentialHouse in Príncipe Reall / Camarim Arquitectos - ResidentialHouse in Príncipe Reall / Camarim Arquitectos - ResidentialHouse in Príncipe Reall / Camarim Arquitectos - ResidentialHouse in Príncipe Reall / Camarim Arquitectos - More Images+ 32

  • Area Area of this architecture project Area:  2207 ft²
  • Year Completion year of this architecture project Year:  2013

Lycée Nelson Mandela / Leclercq Associés

Lycée Nelson Mandela  / Leclercq Associés - Exterior Photography, Higher Education
© Baloon-F Marchand

Lycée Nelson Mandela  / Leclercq Associés - Interior Photography, Higher Education, FacadeLycée Nelson Mandela  / Leclercq Associés - Interior Photography, Higher Education, FacadeLycée Nelson Mandela  / Leclercq Associés - Exterior Photography, Higher Education, FacadeLycée Nelson Mandela  / Leclercq Associés - Interior Photography, Higher EducationLycée Nelson Mandela  / Leclercq Associés - More Images+ 14

  • Architects: Leclercq Associés
  • Area Area of this architecture project Area:  26000 m²
  • Year Completion year of this architecture project Year:  2014

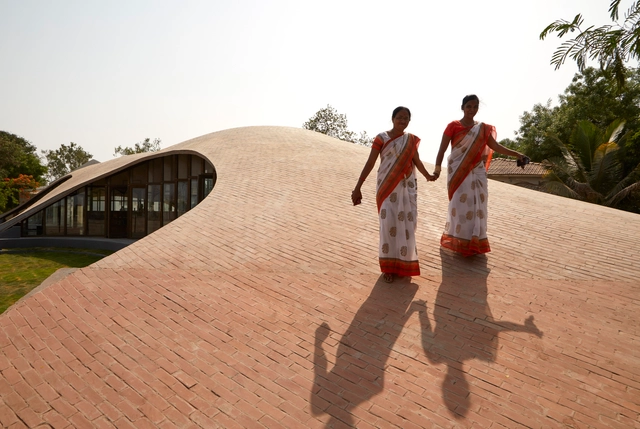
Maya Somaiya Library, Sharda School / Sameep Padora & Associates

Maya Somaiya Library, Sharda School / Sameep Padora & Associates - Schools , Door, ChairMaya Somaiya Library, Sharda School / Sameep Padora & Associates - Schools , Facade, Arch, HandrailMaya Somaiya Library, Sharda School / Sameep Padora & Associates - Schools , Beam, Handrail, Facade, StairsMaya Somaiya Library, Sharda School / Sameep Padora & Associates - Schools , FacadeMaya Somaiya Library, Sharda School / Sameep Padora & Associates - More Images+ 22

•
Kopargaon, India

Open Valley House / RAVSTUDIO

Open Valley House / RAVSTUDIO - Exterior Photography, Landscape Architecture, FacadeOpen Valley House / RAVSTUDIO - Exterior Photography, Landscape ArchitectureOpen Valley House / RAVSTUDIO - Interior Photography, Landscape Architecture, BeamOpen Valley House / RAVSTUDIO - Interior Photography, Landscape Architecture, BeamOpen Valley House / RAVSTUDIO - More Images+ 23

  • Architects: RAVSTUDIO
  • Area Area of this architecture project Area:  256 m²
  • Year Completion year of this architecture project Year:  2017
  • Manufacturers Brands with products used in this architecture project
    Manufacturers:  Grupo Tenerife, Laminapanel, Nordika, Tecnlite

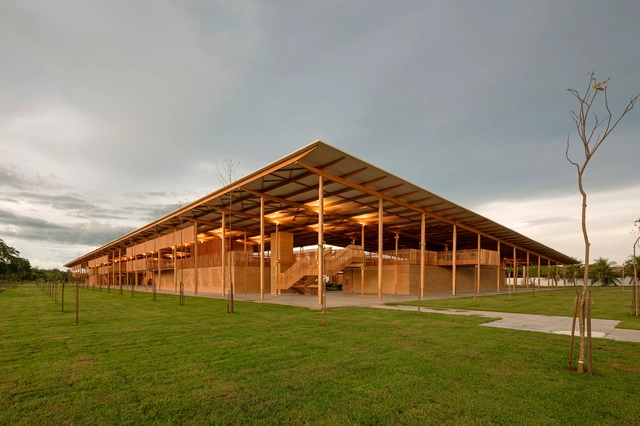
Children Village / Rosenbaum + Aleph Zero

Children Village / Rosenbaum + Aleph Zero - Schools , Beam, Facade, Handrail, Arch, Door, LightingChildren Village / Rosenbaum + Aleph Zero - Schools , Beam, Handrail, Door, FacadeChildren Village / Rosenbaum + Aleph Zero - Schools , Courtyard, Facade, Beam, HandrailChildren Village / Rosenbaum + Aleph Zero - Schools Children Village / Rosenbaum + Aleph Zero - More Images+ 24

Music Building of AUA / TJAD

Music Building of AUA / TJAD - Exterior Photography, Higher EducationMusic Building of AUA / TJAD - Exterior Photography, Higher Education, Stairs, HandrailMusic Building of AUA / TJAD - Exterior Photography, Higher Education, FacadeMusic Building of AUA / TJAD - Exterior Photography, Higher Education, FacadeMusic Building of AUA / TJAD - More Images+ 23

  • Architects: TJAD
  • Area Area of this architecture project Area:  18842 m²
  • Year Completion year of this architecture project Year:  2019

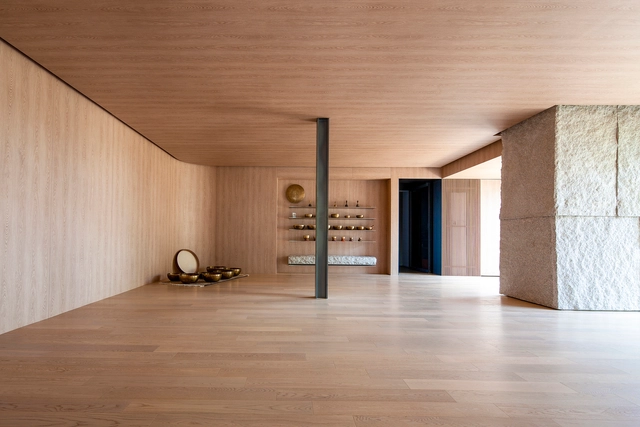
Milmila Yoga Center / 100A associates

Milmila Yoga Center / 100A associates - Interior Photography, Sports Interiors, FacadeMilmila Yoga Center / 100A associates - Interior Photography, Sports InteriorsMilmila Yoga Center / 100A associates - Interior Photography, Sports Interiors, DoorMilmila Yoga Center / 100A associates - Exterior Photography, Sports Interiors, FacadeMilmila Yoga Center / 100A associates - More Images+ 25

  • Architects: 100A associates
  • Area Area of this architecture project Area:  140 m²
  • Year Completion year of this architecture project Year:  2020
  • Manufacturers Brands with products used in this architecture project
    Manufacturers:  A-sang, American Standard, E plus, Shinmyeong flooring, Vista, +1