1. ArchDaily
  2. Wood

Wood

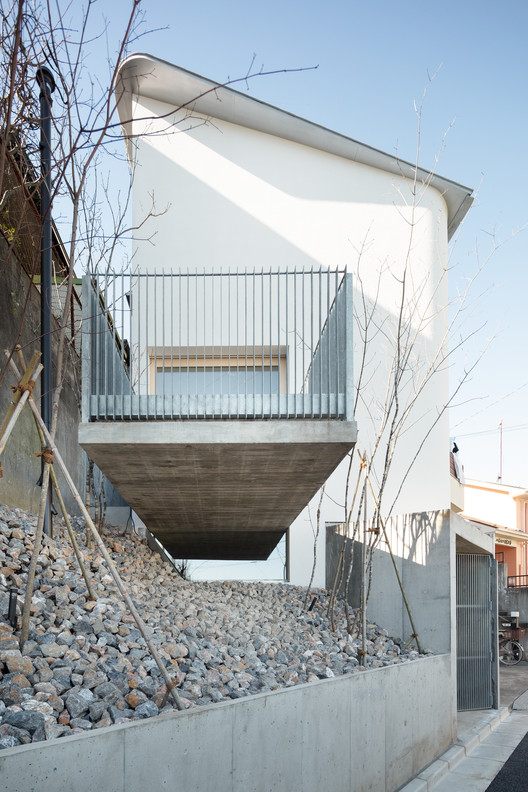
House in Iruma / aoyagi design

House in Iruma / aoyagi design - Exterior Photography, Houses, Facade
©  Takumi Ota

House in Iruma / aoyagi design - Exterior Photography, Houses, FacadeHouse in Iruma / aoyagi design - Interior Photography, Houses, Stairs, HandrailHouse in Iruma / aoyagi design - Interior Photography, Houses, StairsHouse in Iruma / aoyagi design - Interior Photography, HousesHouse in Iruma / aoyagi design - More Images+ 13

•
Saitama, Japan
  • Architects: aoyagi design
  • Area Area of this architecture project Area:  123 m²
  • Year Completion year of this architecture project Year:  2016
  • Manufacturers Brands with products used in this architecture project
    Manufacturers:  AutoDesk, IOC

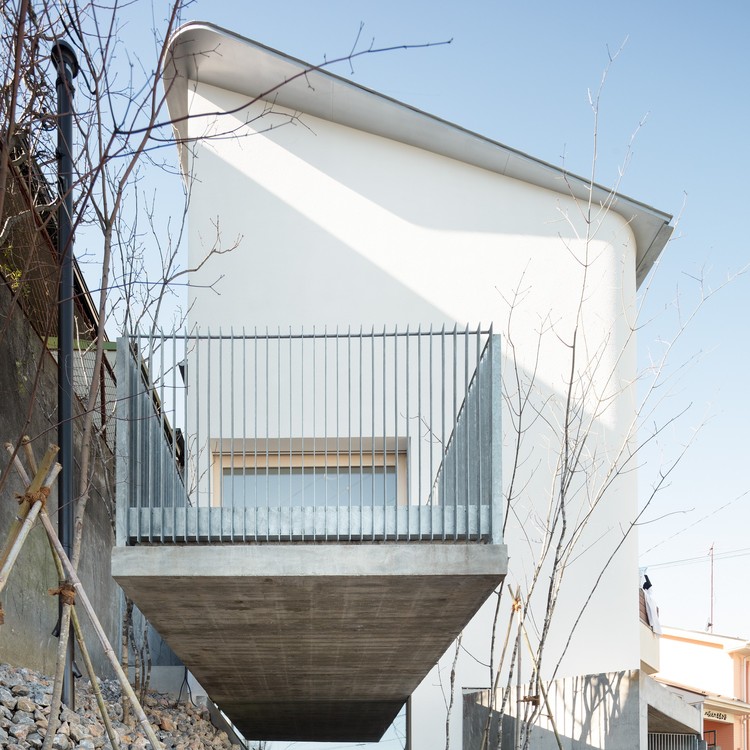
House in Zenpukuji / aoyagi design

House in Zenpukuji / aoyagi design - Exterior Photography, Houses, Handrail
© Takumi Ota

House in Zenpukuji / aoyagi design - Interior Photography, Houses, Stairs, HandrailHouse in Zenpukuji / aoyagi design - Interior Photography, Houses, KitchenHouse in Zenpukuji / aoyagi design - Interior Photography, Houses, ChairHouse in Zenpukuji / aoyagi design - Exterior Photography, HousesHouse in Zenpukuji / aoyagi design - More Images+ 24
  • Architects: aoyagi design
  • Area Area of this architecture project Area:  93 m²
  • Year Completion year of this architecture project Year:  2019
  • Manufacturers Brands with products used in this architecture project
    Manufacturers:  AutoDesk, AGC Glass, IOC Flooring, Sankyo aluminum, Yamada shomei lighting, +1

LAMOV_ Prototype House in El Torno / AGRA Anzellini Garcia-Reyes Arquitectos
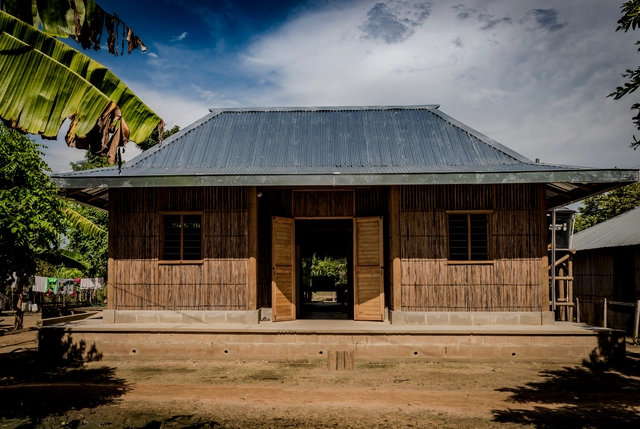
LAMOV_ Prototype House in El Torno / AGRA Anzellini Garcia-Reyes Arquitectos - Exterior Photography, Sustainability & Green DesignLAMOV_ Prototype House in El Torno / AGRA Anzellini Garcia-Reyes Arquitectos - Exterior Photography, Sustainability & Green DesignLAMOV_ Prototype House in El Torno / AGRA Anzellini Garcia-Reyes Arquitectos - Interior Photography, Sustainability & Green Design, BeamLAMOV_ Prototype House in El Torno / AGRA Anzellini Garcia-Reyes Arquitectos - Interior Photography, Sustainability & Green Design, Door, Facade, BeamLAMOV_ Prototype House in El Torno / AGRA Anzellini Garcia-Reyes Arquitectos - More Images+ 23
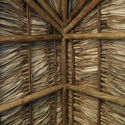
  • Area Area of this architecture project Area:  93 m²
  • Year Completion year of this architecture project Year:  2017
  • Manufacturers Brands with products used in this architecture project
    Manufacturers:  AMICAMP, Asociación de productores de Chibolos, Construferretero San Marcos, Domingo Madera, Ultracem

Azulik Uh May Art Center / Roth-Architecture
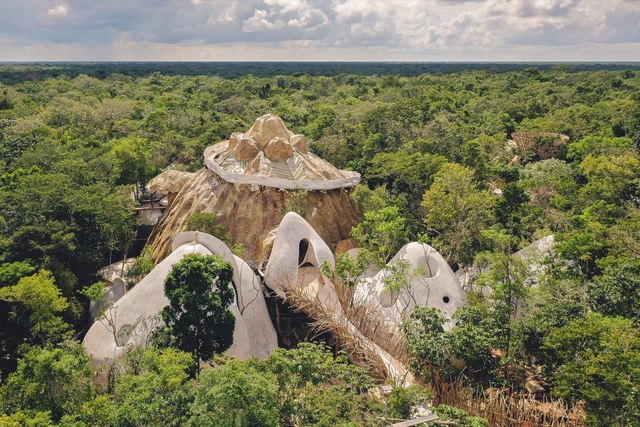
Azulik Uh May Art Center / Roth-Architecture - Visual Arts CenterAzulik Uh May Art Center / Roth-Architecture - Visual Arts CenterAzulik Uh May Art Center / Roth-Architecture - Visual Arts CenterAzulik Uh May Art Center / Roth-Architecture - Visual Arts CenterAzulik Uh May Art Center / Roth-Architecture - More Images+ 12

•
Francisco Uh May, Mexico

Baan Priggang / BodinChapa Architects

Baan Priggang / BodinChapa Architects - Exterior Photography, Grocery Store, FacadeBaan Priggang / BodinChapa Architects - Interior Photography, Grocery Store, Stairs, Door, Facade, Beam, TableBaan Priggang / BodinChapa Architects - Interior Photography, Grocery Store, Facade, DoorBaan Priggang / BodinChapa Architects - Interior Photography, Grocery Store, Facade, Door, TableBaan Priggang / BodinChapa Architects - More Images+ 42
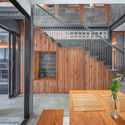
  • Area Area of this architecture project Area:  220 m²
  • Year Completion year of this architecture project Year:  2020
  • Manufacturers Brands with products used in this architecture project
    Manufacturers:  COTTO, Ekoblok, Lamitak, Lamptitude
  • Professionals: Papop Mora, Studio Chieng-neur

Housing and Workshop Weilerstraße / CAPE, Prof. Markus Binder & Schleicher ragaller architekten
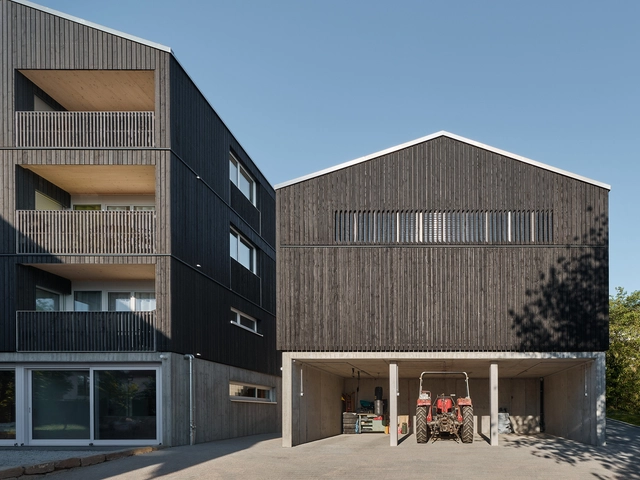
Housing and Workshop Weilerstraße / CAPE, Prof. Markus Binder & Schleicher ragaller architekten - Exterior Photography, Houses, FacadeHousing and Workshop Weilerstraße / CAPE, Prof. Markus Binder & Schleicher ragaller architekten - Interior Photography, Houses, Stairs, Facade, Handrail, DoorHousing and Workshop Weilerstraße / CAPE, Prof. Markus Binder & Schleicher ragaller architekten - Exterior Photography, Houses, FacadeHousing and Workshop Weilerstraße / CAPE, Prof. Markus Binder & Schleicher ragaller architekten - Exterior Photography, Houses, FacadeHousing and Workshop Weilerstraße / CAPE, Prof. Markus Binder & Schleicher ragaller architekten - More Images+ 21
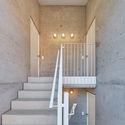
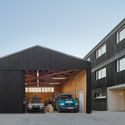
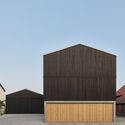
•
Schwaikheim, Germany

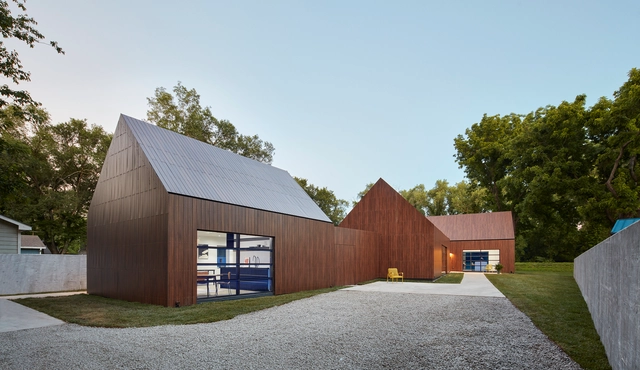
722 Ash Street House / Studio 804

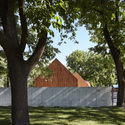
722 Ash Street House  / Studio 804 - Exterior Photography, Houses, Facade722 Ash Street House  / Studio 804 - Exterior Photography, Houses, Facade722 Ash Street House  / Studio 804 - Interior Photography, Houses, Table, Chair722 Ash Street House  / Studio 804 - Exterior Photography, Houses722 Ash Street House  / Studio 804 - More Images+ 15

  • Architects: Studio 804
  • Area Area of this architecture project Area:  2000 ft²
  • Year Completion year of this architecture project Year:  2020
  • Manufacturers Brands with products used in this architecture project
    Manufacturers:  Daltile, Fundermax, Hansgrohe, OTIIMA, Owens Corning, +40

Apartment Renovation in Mooca Neighbourhood / Firma Arquitetura + Bruno Kim Arquitetura
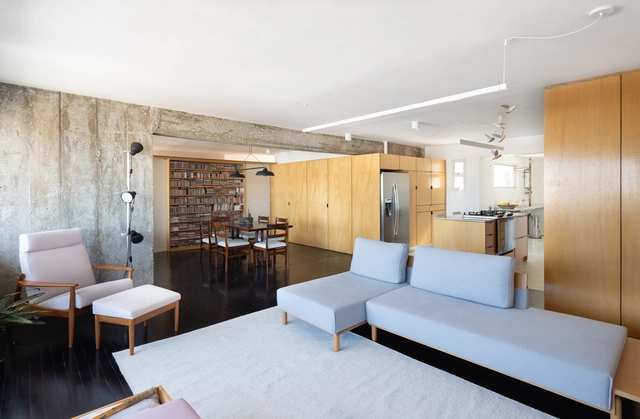
Apartment Renovation in Mooca Neighbourhood / Firma Arquitetura + Bruno Kim Arquitetura - Apartment InteriorsApartment Renovation in Mooca Neighbourhood / Firma Arquitetura + Bruno Kim Arquitetura - Apartment InteriorsApartment Renovation in Mooca Neighbourhood / Firma Arquitetura + Bruno Kim Arquitetura - Apartment InteriorsApartment Renovation in Mooca Neighbourhood / Firma Arquitetura + Bruno Kim Arquitetura - Apartment InteriorsApartment Renovation in Mooca Neighbourhood / Firma Arquitetura + Bruno Kim Arquitetura - More Images+ 20

  • Area Area of this architecture project Area:  140 m²
  • Year Completion year of this architecture project Year:  2018
  • Manufacturers Brands with products used in this architecture project
    Manufacturers:  Electrolux, Deca, Eliane, Fernando Jaeger Atelier, Librecad, +6

GT House / Diàfan Arquitectura

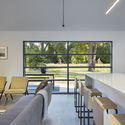
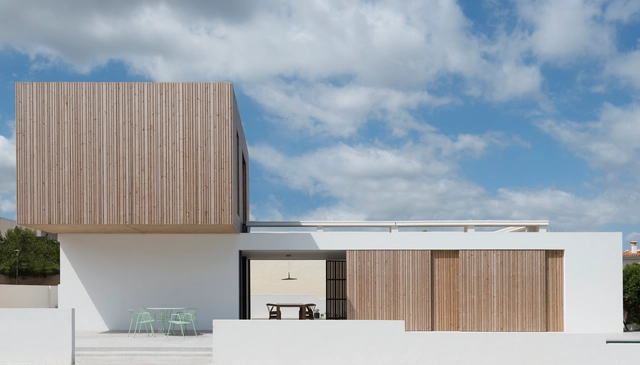
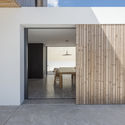
GT House / Diàfan Arquitectura - Exterior Photography, Houses, FacadeGT House / Diàfan Arquitectura - Interior Photography, Houses, FacadeGT House / Diàfan Arquitectura - Interior Photography, Houses, Kitchen, Sink, CountertopGT House / Diàfan Arquitectura - Interior Photography, Houses, Kitchen, Table, Lighting, ChairGT House / Diàfan Arquitectura - More Images+ 17

•
Colonia de San Pedro, Spain
  • Area Area of this architecture project Area:  1646 ft²
  • Year Completion year of this architecture project Year:  2020
  • Manufacturers Brands with products used in this architecture project
    Manufacturers:  AutoDesk, Technal, Cocina Wellhome M.Riera, Cypecad

São Geraldo Lago Store / STUDIO PIPPA
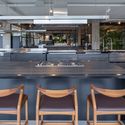
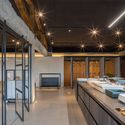
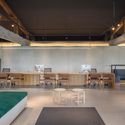
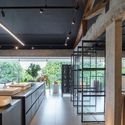
São Geraldo Lago Store / STUDIO PIPPA - Interior Photography, Showroom, Kitchen, CountertopSão Geraldo Lago Store / STUDIO PIPPA - Interior Photography, Showroom, KitchenSão Geraldo Lago Store / STUDIO PIPPA - Interior Photography, ShowroomSão Geraldo Lago Store / STUDIO PIPPA - Interior Photography, Showroom, KitchenSão Geraldo Lago Store / STUDIO PIPPA - More Images+ 31
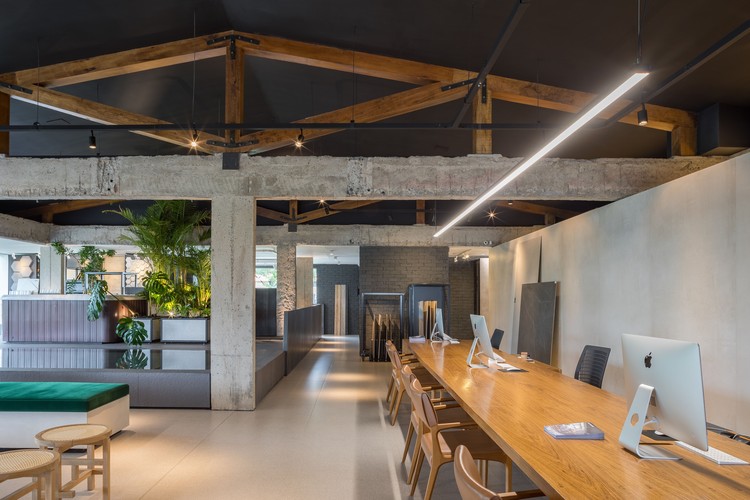
•
Brasília, Brazil
  • Architects: STUDIO PIPPA
  • Area Area of this architecture project Area:  630 m²
  • Year Completion year of this architecture project Year:  2018

Wood Housing Seestadt Aspern / Berger Parkkinen + Architects + Querkraft
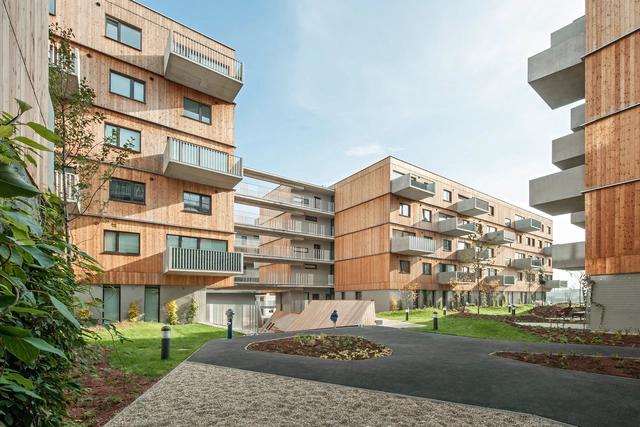
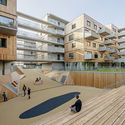
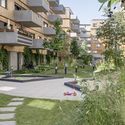
Wood Housing Seestadt Aspern / Berger Parkkinen + Architects + Querkraft - Exterior Photography, ResidentialWood Housing Seestadt Aspern / Berger Parkkinen + Architects + Querkraft - Exterior Photography, Residential, FacadeWood Housing Seestadt Aspern / Berger Parkkinen + Architects + Querkraft - Exterior Photography, ResidentialWood Housing Seestadt Aspern / Berger Parkkinen + Architects + Querkraft - Exterior Photography, ResidentialWood Housing Seestadt Aspern / Berger Parkkinen + Architects + Querkraft - More Images+ 13
Villa Marinero House / Marchetti Bonetti+
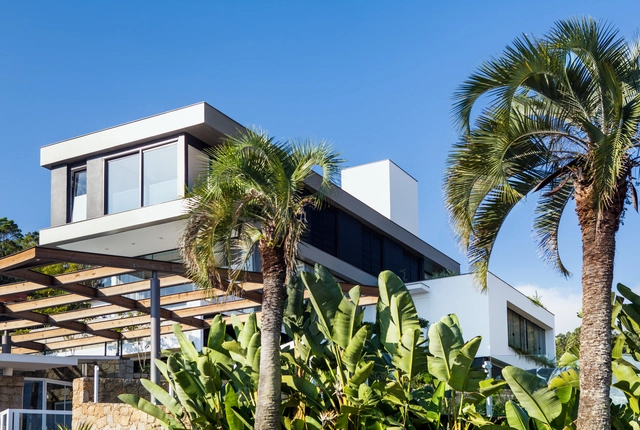
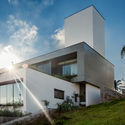
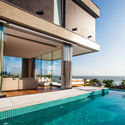
Villa Marinero House / Marchetti Bonetti+ - Exterior Photography, Sustainability, FacadeVilla Marinero House / Marchetti Bonetti+ - Exterior Photography, Sustainability, FacadeVilla Marinero House / Marchetti Bonetti+ - Interior Photography, SustainabilityVilla Marinero House / Marchetti Bonetti+ - Exterior Photography, Sustainability, Facade, BalconyVilla Marinero House / Marchetti Bonetti+ - More Images+ 16
Rib Apartment / Ryu Mitarai & Associates, Architects

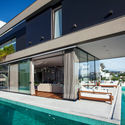
Rib Apartment / Ryu Mitarai & Associates, Architects - Interior Photography, Apartment Interiors, Table, ChairRib Apartment / Ryu Mitarai & Associates, Architects - Interior Photography, Apartment Interiors, Kitchen, Beam, CountertopRib Apartment / Ryu Mitarai & Associates, Architects - Interior Photography, Apartment InteriorsRib Apartment / Ryu Mitarai & Associates, Architects - Interior Photography, Apartment Interiors, TableRib Apartment / Ryu Mitarai & Associates, Architects - More Images+ 26

  • Area Area of this architecture project Area:  74 m²
  • Year Completion year of this architecture project Year:  2020
  • Manufacturers Brands with products used in this architecture project
    Manufacturers:  Kawashima Selkon, Tokyo-Koei
  • Professionals: ROOVICE

Balselhas House / Guillaume Jean Architect & Designer

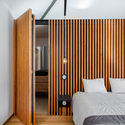
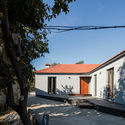
Balselhas House / Guillaume Jean Architect & Designer - Interior Photography, House Interiors, Bedroom, BedBalselhas House / Guillaume Jean Architect & Designer - Exterior Photography, House InteriorsBalselhas House / Guillaume Jean Architect & Designer - Interior Photography, House InteriorsBalselhas House / Guillaume Jean Architect & Designer - Interior Photography, House Interiors, KitchenBalselhas House / Guillaume Jean Architect & Designer - More Images+ 32
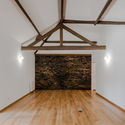
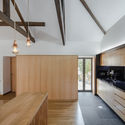
  • Area Area of this architecture project Area:  122 m²
  • Year Completion year of this architecture project Year:  2018
  • Manufacturers Brands with products used in this architecture project
    Manufacturers:  GRAPHISOFT, Abvent, Adobe Systems Incorporated, AutoDesk, Banema, +3

Himitsujanai Kichi / Itsuki Matsumoto (Aichi Institute of Technology Graduate School) + Ehime Architecture and Design Office
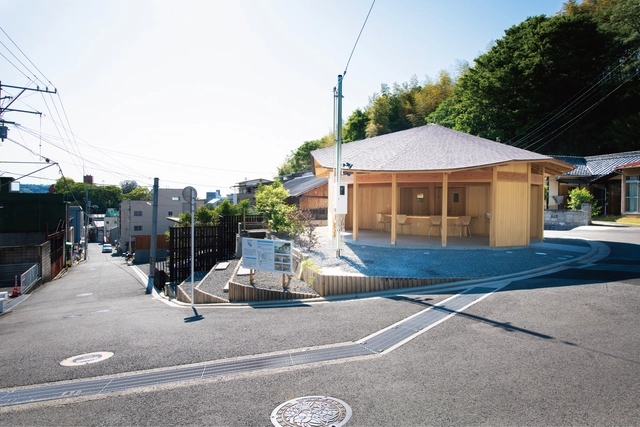
Himitsujanai Kichi / Itsuki Matsumoto (Aichi Institute of Technology Graduate School) + Ehime Architecture and Design Office - Interior Photography, Cultural Architecture, BeamHimitsujanai Kichi / Itsuki Matsumoto (Aichi Institute of Technology Graduate School) + Ehime Architecture and Design Office - Interior Photography, Cultural Architecture, Beam, Chair, LightingHimitsujanai Kichi / Itsuki Matsumoto (Aichi Institute of Technology Graduate School) + Ehime Architecture and Design Office - Exterior Photography, Cultural ArchitectureHimitsujanai Kichi / Itsuki Matsumoto (Aichi Institute of Technology Graduate School) + Ehime Architecture and Design Office - Exterior Photography, Cultural ArchitectureHimitsujanai Kichi / Itsuki Matsumoto (Aichi Institute of Technology Graduate School) + Ehime Architecture and Design Office - More Images+ 19

St. Miquel 19 Refurbishment / Carles Oliver
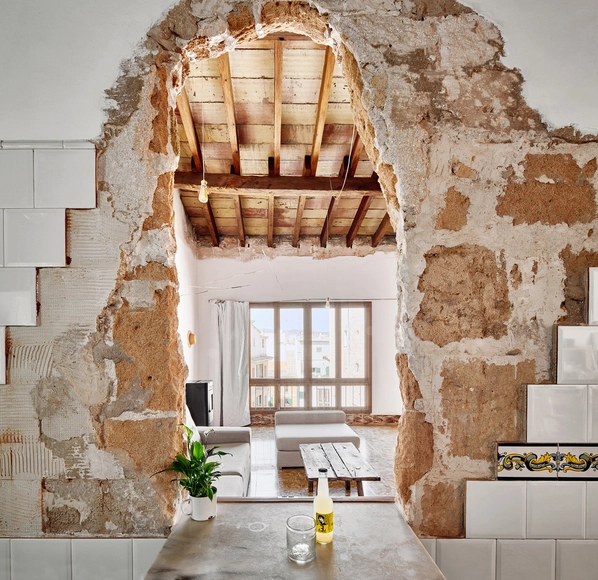
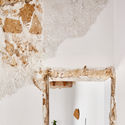
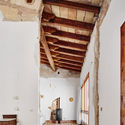
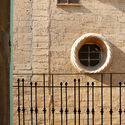

St. Miquel 19 Refurbishment / Carles Oliver - Refurbishment, Door, Arch, Facade, BeamSt. Miquel 19 Refurbishment / Carles Oliver - Refurbishment, DoorSt. Miquel 19 Refurbishment / Carles Oliver - Refurbishment, Beam, Door, Arch, FacadeSt. Miquel 19 Refurbishment / Carles Oliver - Refurbishment, Fence, Facade, ArchSt. Miquel 19 Refurbishment / Carles Oliver - More Images+ 8
  • Architects: Carles Oliver
  • Area Area of this architecture project Area:  105 m²
  • Year Completion year of this architecture project Year:  2016
  • Manufacturers Brands with products used in this architecture project
    Manufacturers:  Huguet, Naturllar, Nordica Extraflamme

Munkevilla / Janine Muller

Munkevilla / Janine Muller - Exterior Photography, Houses, FacadeMunkevilla / Janine Muller - Interior Photography, Houses, Kitchen, TableMunkevilla / Janine Muller - Interior Photography, Houses, Stairs, LightingMunkevilla / Janine Muller - Exterior Photography, Houses, FacadeMunkevilla / Janine Muller - More Images+ 10

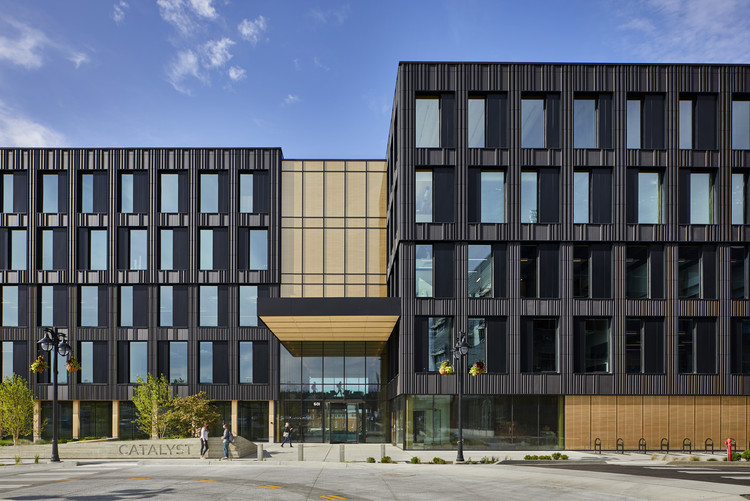
Catalyst Building / Michael Green Architecture

Catalyst Building  / Michael Green Architecture - Interior Photography, Sustainability, Facade, ColumnCatalyst Building  / Michael Green Architecture - Exterior Photography, SustainabilityCatalyst Building  / Michael Green Architecture - Interior Photography, Sustainability, Column, BeamCatalyst Building  / Michael Green Architecture - Exterior Photography, Sustainability, FacadeCatalyst Building  / Michael Green Architecture - More Images+ 23