1. ArchDaily
  2. Wood

Wood

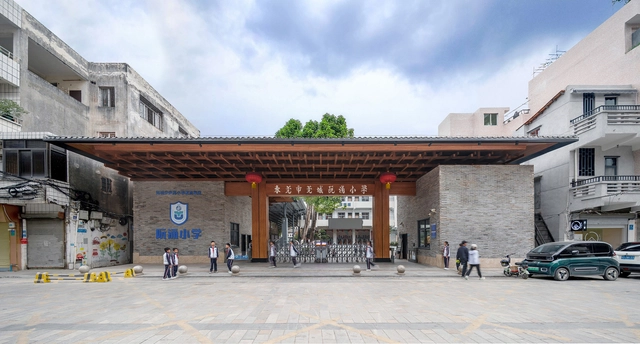
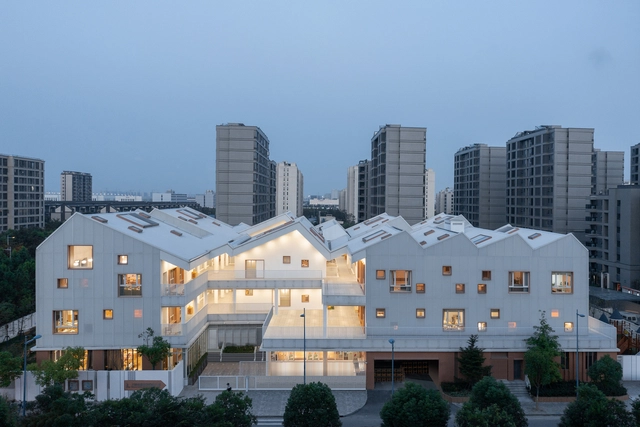
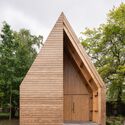
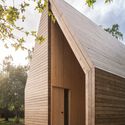
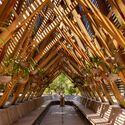
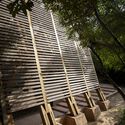
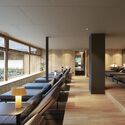
PAL International School@TUFS / Naf Architect & Design

PAL International School@TUFS / Naf Architect & Design - Exterior Photography, Schools PAL International School@TUFS / Naf Architect & Design - Interior Photography, Schools , FacadePAL International School@TUFS / Naf Architect & Design - Interior Photography, Schools , Beam, TablePAL International School@TUFS / Naf Architect & Design - Interior Photography, Schools , Door, FacadePAL International School@TUFS / Naf Architect & Design - More Images+ 20

Machida, Japan

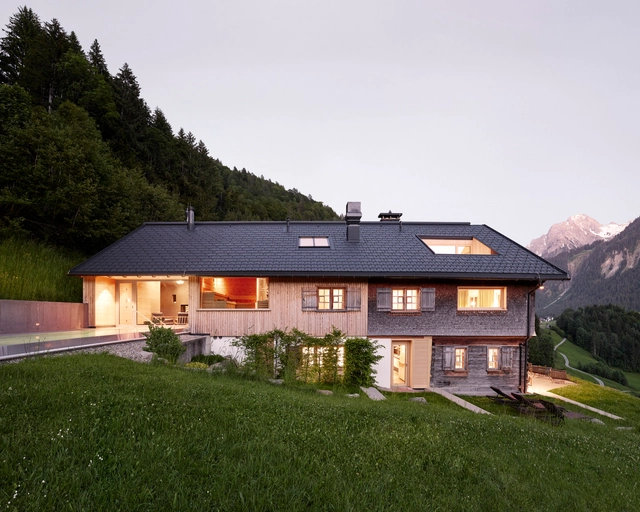
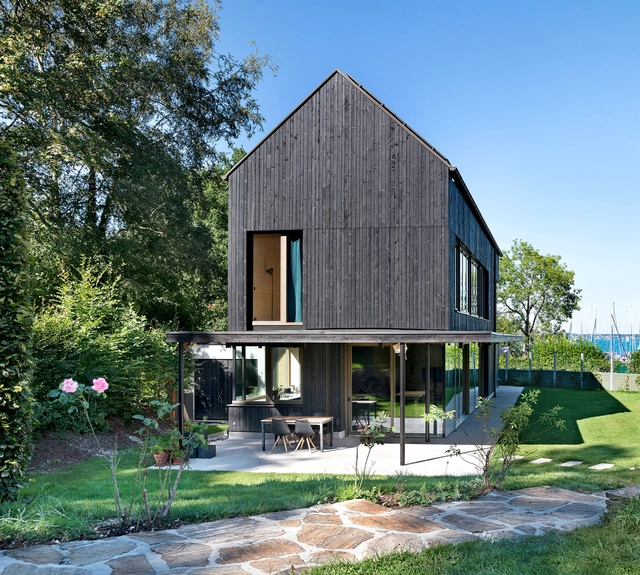
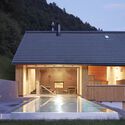
Perfect Day House / Giona Bierens de Haan Architectures

Perfect Day House / Giona Bierens de Haan Architectures - Interior Photography, Renovation, Facade, TablePerfect Day House / Giona Bierens de Haan Architectures - Interior Photography, Renovation, BeamPerfect Day House / Giona Bierens de Haan Architectures - RenovationPerfect Day House / Giona Bierens de Haan Architectures - Exterior Photography, RenovationPerfect Day House / Giona Bierens de Haan Architectures - More Images+ 19

  • Year Completion year of this architecture project Year:  2024
  • Manufacturers Brands with products used in this architecture project
    Manufacturers:  Lundi Piscine, Terrabloc

Roman Villa Museum / Stonewood Design

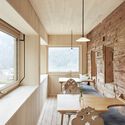
Roman Villa Museum / Stonewood Design - Exterior Photography, Heritage, FacadeRoman Villa Museum / Stonewood Design - Interior Photography, Heritage, Kitchen, Facade, Beam, TableRoman Villa Museum / Stonewood Design - Interior Photography, Heritage, Arch, Table, Chair, BenchRoman Villa Museum / Stonewood Design - Exterior Photography, Heritage, Garden, FacadeRoman Villa Museum / Stonewood Design - More Images+ 34

Water Farm House/ Studio Bark

Water Farm House/ Studio Bark - ResidentialWater Farm House/ Studio Bark - Interior Photography, Residential, FacadeWater Farm House/ Studio Bark - Interior Photography, Residential, Kitchen, Beam, Table, Countertop, ChairWater Farm House/ Studio Bark - Exterior Photography, Residential, FacadeWater Farm House/ Studio Bark - More Images+ 23
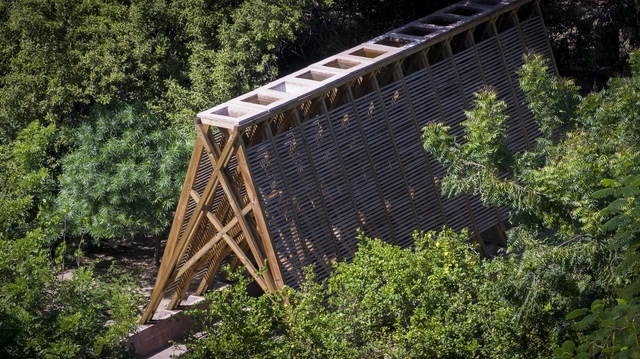
The Tara Thiwakorn Pavilion / Rural Development Volunteer Camp

The Tara Thiwakorn Pavilion / Rural Development Volunteer Camp - Community The Tara Thiwakorn Pavilion / Rural Development Volunteer Camp - Community The Tara Thiwakorn Pavilion / Rural Development Volunteer Camp - Community The Tara Thiwakorn Pavilion / Rural Development Volunteer Camp - Community The Tara Thiwakorn Pavilion / Rural Development Volunteer Camp - More Images+ 20

House “irfn” / Daisuke Yamashita Architects

House “irfn” / Daisuke Yamashita Architects - HousesHouse “irfn” / Daisuke Yamashita Architects - HousesHouse “irfn” / Daisuke Yamashita Architects - HousesHouse “irfn” / Daisuke Yamashita Architects - Exterior Photography, Houses, FacadeHouse “irfn” / Daisuke Yamashita Architects - More Images+ 15

Chuo City, Japan

Wetlands House / Wolveridge Architects

Wetlands House / Wolveridge Architects - Exterior Photography, Houses, FacadeWetlands House / Wolveridge Architects - Interior Photography, Houses, Beam, FacadeWetlands House / Wolveridge Architects - Interior Photography, Houses, Kitchen, Beam, Table, Countertop, ChairWetlands House / Wolveridge Architects - Interior Photography, Houses, Bedroom, BedWetlands House / Wolveridge Architects - More Images+ 16

Merricks, Australia
  • Area Area of this architecture project Area:  372
  • Year Completion year of this architecture project Year:  2022
  • Manufacturers Brands with products used in this architecture project
    Manufacturers:  Classic Ceramics, Designer Doorware, Eco Outdoor, Eco Timber, Rockcote

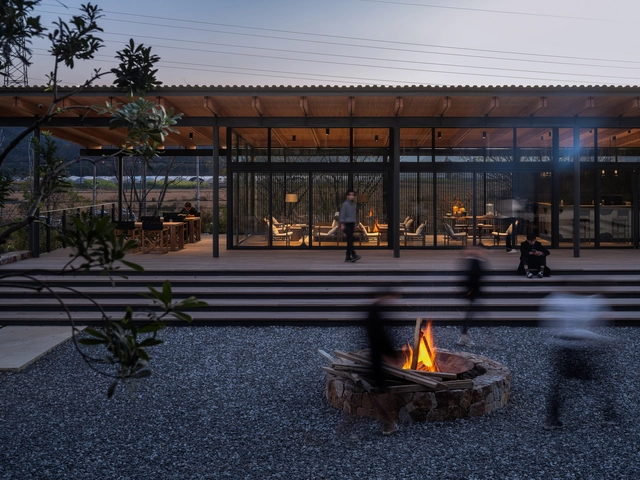
Kanché Restaurant / VAGANTES

Kanché Restaurant / VAGANTES - SustainabilityKanché Restaurant / VAGANTES - Exterior Photography, Sustainability, Garden, ForestKanché Restaurant / VAGANTES - SustainabilityKanché Restaurant / VAGANTES - Interior Photography, Sustainability, Arch, ColumnKanché Restaurant / VAGANTES - More Images+ 22

  • Architects: VAGANTES
  • Area Area of this architecture project Area:  925 ft²
  • Year Completion year of this architecture project Year:  2023
  • Manufacturers Brands with products used in this architecture project
    Manufacturers:  Cemex, Cocinas Fuego, Jako, Margules, Predeco

Bonte Cafe / Yên Architecture

Bonte Cafe / Yên Architecture - Exterior Photography, Coffee ShopBonte Cafe / Yên Architecture - Interior Photography, Coffee ShopBonte Cafe / Yên Architecture - Interior Photography, Coffee Shop, Kitchen, Table, Chair, CountertopBonte Cafe / Yên Architecture - Interior Photography, Coffee Shop, Table, ChairBonte Cafe / Yên Architecture - More Images+ 18

Thành phố Hội An, Vietnam
  • Architects: Yen Architecture
  • Area Area of this architecture project Area:  180
  • Year Completion year of this architecture project Year:  2021
  • Manufacturers Brands with products used in this architecture project
    Manufacturers:  Toto

Fuchshof Primary School / VON M

Fuchshof Primary School / VON M - Exterior Photography, Elementary & Middle School, FacadeFuchshof Primary School / VON M - Elementary & Middle SchoolFuchshof Primary School / VON M - Elementary & Middle SchoolFuchshof Primary School / VON M - Elementary & Middle SchoolFuchshof Primary School / VON M - More Images+ 17

Bronx Children's Museum / O'Neill McVoy Architects

Bronx Children's Museum / O'Neill McVoy Architects - Exterior Photography, Museum, CityscapeBronx Children's Museum / O'Neill McVoy Architects - MuseumBronx Children's Museum / O'Neill McVoy Architects - Interior Photography, Museum, ArchBronx Children's Museum / O'Neill McVoy Architects - MuseumBronx Children's Museum / O'Neill McVoy Architects - More Images+ 7

Hotel Suite – Extension of the Parkhotel / Ruumfabrigg + MMXVI

Hotel Suite – Extension of the Parkhotel / Ruumfabrigg + MMXVI - Exterior Photography, Cabins & Lodges, ForestHotel Suite – Extension of the Parkhotel / Ruumfabrigg + MMXVI - Cabins & LodgesHotel Suite – Extension of the Parkhotel / Ruumfabrigg + MMXVI - Exterior Photography, Cabins & Lodges, Facade, ArchHotel Suite – Extension of the Parkhotel / Ruumfabrigg + MMXVI - Interior Photography, Cabins & Lodges, FacadeHotel Suite – Extension of the Parkhotel / Ruumfabrigg + MMXVI - More Images+ 13

Bad Aibling, Germany

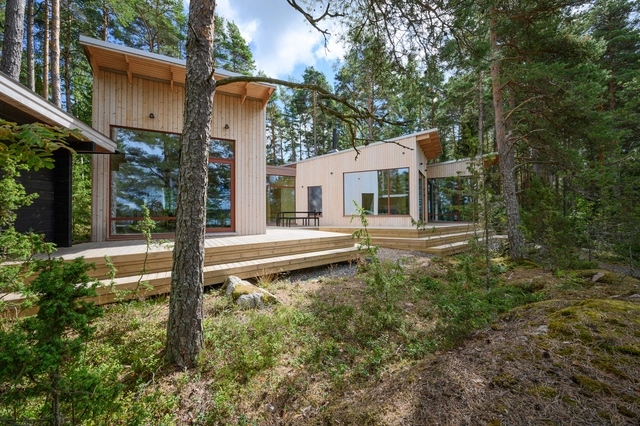
House Made By Many Hands / Cairn

House Made By Many Hands / Cairn - Exterior Photography, Extension, Door, Facade, FenceHouse Made By Many Hands / Cairn - Interior Photography, Extension, Beam, Facade, ArchHouse Made By Many Hands / Cairn - Interior Photography, Extension, Beam, FacadeHouse Made By Many Hands / Cairn - ExtensionHouse Made By Many Hands / Cairn - More Images+ 11

  • Architects: Cairn
  • Area Area of this architecture project Area:  70
  • Year Completion year of this architecture project Year:  2024
  • Manufacturers Brands with products used in this architecture project
    Manufacturers:  Xylo

Furuset Hageby Dementia Village / NORD Architects + 3RW Arkitekter

Furuset Hageby Dementia Village / NORD Architects + 3RW Arkitekter - Residential ArchitectureFuruset Hageby Dementia Village / NORD Architects + 3RW Arkitekter - Residential ArchitectureFuruset Hageby Dementia Village / NORD Architects + 3RW Arkitekter - Exterior Photography, Residential Architecture, FacadeFuruset Hageby Dementia Village / NORD Architects + 3RW Arkitekter - Interior Photography, Residential ArchitectureFuruset Hageby Dementia Village / NORD Architects + 3RW Arkitekter - More Images+ 29

Bozeman Passive House / Love Schack Architecture

Bozeman Passive House / Love Schack Architecture - Exterior Photography, HousesBozeman Passive House / Love Schack Architecture - Exterior Photography, Houses, FacadeBozeman Passive House / Love Schack Architecture - Interior Photography, Houses, Table, ChairBozeman Passive House / Love Schack Architecture - Interior Photography, Houses, TableBozeman Passive House / Love Schack Architecture - More Images+ 11

Sami Primary and Secondary School / Ola Roald Arkitektur/Holar

Sami Primary and Secondary School / Ola Roald Arkitektur/Holar - Schools Sami Primary and Secondary School / Ola Roald Arkitektur/Holar - Schools Sami Primary and Secondary School / Ola Roald Arkitektur/Holar - Schools Sami Primary and Secondary School / Ola Roald Arkitektur/Holar - Schools Sami Primary and Secondary School / Ola Roald Arkitektur/Holar - More Images+ 14

Growing Shade Community Space / Alsar Atelier + Northeastern University School of Architecture

Growing Shade Community Space / Alsar Atelier + Northeastern University School of Architecture - Exterior Photography, Community , GardenGrowing Shade Community Space / Alsar Atelier + Northeastern University School of Architecture - Exterior Photography, Community , GardenGrowing Shade Community Space / Alsar Atelier + Northeastern University School of Architecture - Interior Photography, Community , ChairGrowing Shade Community Space / Alsar Atelier + Northeastern University School of Architecture - Exterior Photography, Community , Garden, FacadeGrowing Shade Community Space / Alsar Atelier + Northeastern University School of Architecture - More Images+ 19

Lodge at Marconi Hotel / Home Studios

Lodge at Marconi Hotel / Home Studios - Interior Photography, Hotels, Beam, Table, ChairLodge at Marconi Hotel / Home Studios - Interior Photography, Hotels, Kitchen, Beam, Table, ChairLodge at Marconi Hotel / Home Studios - Interior Photography, Hotels, Table, LightingLodge at Marconi Hotel / Home Studios - Exterior Photography, Hotels, Facade, ChairLodge at Marconi Hotel / Home Studios - More Images+ 12

  • Architects: Home Studios
  • Area Area of this architecture project Area:  27000 ft²
  • Year Completion year of this architecture project Year:  2023
  • Manufacturers Brands with products used in this architecture project
    Manufacturers:  Daltile, Gate Precast, Heath Ceramics
  • Professionals: Dune Hai, Trinity Lighting