1. ArchDaily
  2. Stone

Stone

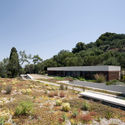
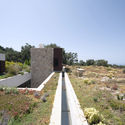
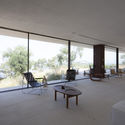
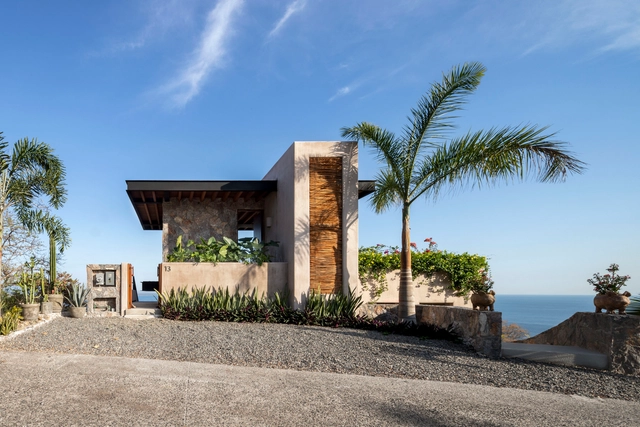
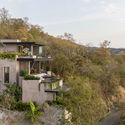
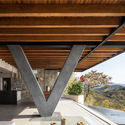
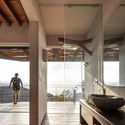
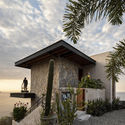
Homescape House / MXarchitecture

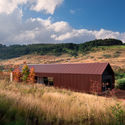
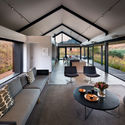
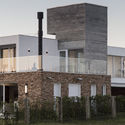
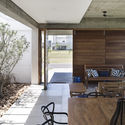
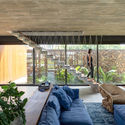
Homescape House / MXarchitecture - Interior Photography, Houses, Chair, TableHomescape House / MXarchitecture - Exterior Photography, HousesHomescape House / MXarchitecture - Exterior Photography, HousesHomescape House / MXarchitecture - Interior Photography, HousesHomescape House / MXarchitecture - More Images+ 23

•
Corfu, Greece
  • Architects: MXarchitecture
  • Area Area of this architecture project Area:  595 m²
  • Year Completion year of this architecture project Year:  2019
  • Manufacturers Brands with products used in this architecture project
    Manufacturers:  Caneplexus, Alumil, AkzoNobel, Waterworks

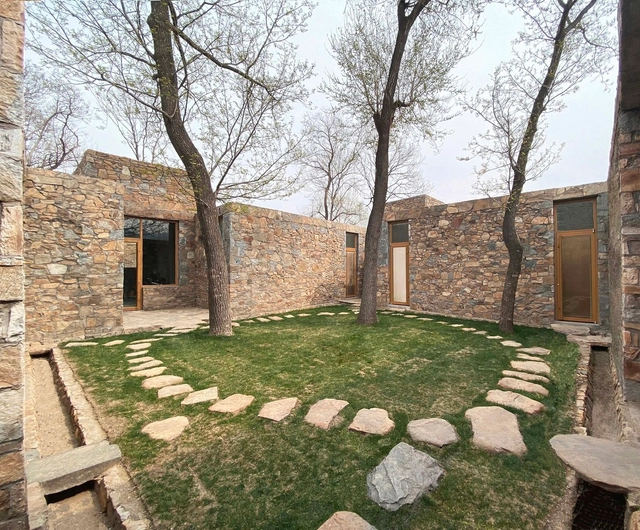
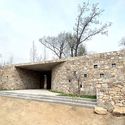
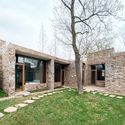
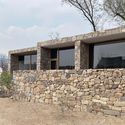
Stone House / Dake Architectural Design

Stone House / Dake Architectural Design - Exterior Photography, HousesStone House / Dake Architectural Design - Exterior Photography, HousesStone House / Dake Architectural Design - Exterior Photography, HousesStone House / Dake Architectural Design - Exterior Photography, HousesStone House / Dake Architectural Design - More Images+ 22

•
Rizhao, China

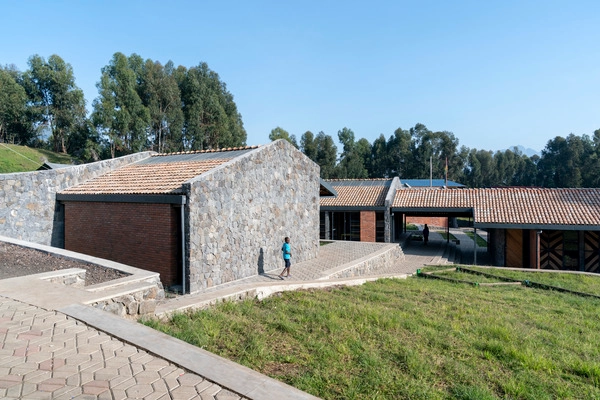
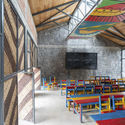
Ruhehe Primary School / Model of Architecture Serving Society (MASS)

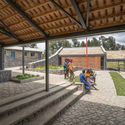
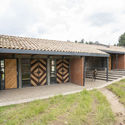
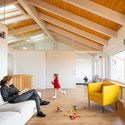
Ruhehe Primary School / Model of Architecture Serving Society (MASS) - Exterior Photography, Schools Ruhehe Primary School / Model of Architecture Serving Society (MASS) - Interior Photography, Schools , Beam, Table, ChairRuhehe Primary School / Model of Architecture Serving Society (MASS) - Interior Photography, Schools , Facade, BeamRuhehe Primary School / Model of Architecture Serving Society (MASS) - Exterior Photography, Schools , DoorRuhehe Primary School / Model of Architecture Serving Society (MASS) - More Images+ 18

•
Ruhengeri, Rwanda

Unfolding the land / W design architecture studio

Unfolding the land / W design architecture studio  - Exterior Photography, House InteriorsUnfolding the land / W design architecture studio  - Interior Photography, House Interiors, TableUnfolding the land / W design architecture studio  - Exterior Photography, House InteriorsUnfolding the land / W design architecture studio  - Interior Photography, House Interiors, TableUnfolding the land / W design architecture studio  - More Images+ 12

House Renovation 1662 / Robert Gurney Architect

House Renovation 1662  / Robert Gurney Architect - Exterior Photography, Extension, Facade, Door
© Anice Hoachlander

House Renovation 1662  / Robert Gurney Architect - Interior Photography, Extension, TableHouse Renovation 1662  / Robert Gurney Architect - Exterior Photography, Extension, DoorHouse Renovation 1662  / Robert Gurney Architect - Interior Photography, Extension, Table, ChairHouse Renovation 1662  / Robert Gurney Architect - Exterior Photography, Extension, FacadeHouse Renovation 1662  / Robert Gurney Architect - More Images+ 19

Fuyang Upper River Side Urban Experience Area / Landao Design

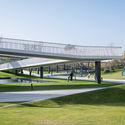
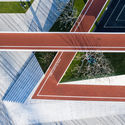
Fuyang Upper River Side Urban Experience Area / Landao Design - Interior Photography, ParkFuyang Upper River Side Urban Experience Area / Landao Design - Drawings, ParkFuyang Upper River Side Urban Experience Area / Landao Design - Exterior Photography, ParkFuyang Upper River Side Urban Experience Area / Landao Design - Interior Photography, ParkFuyang Upper River Side Urban Experience Area / Landao Design - More Images+ 24

•
Fuyang, China

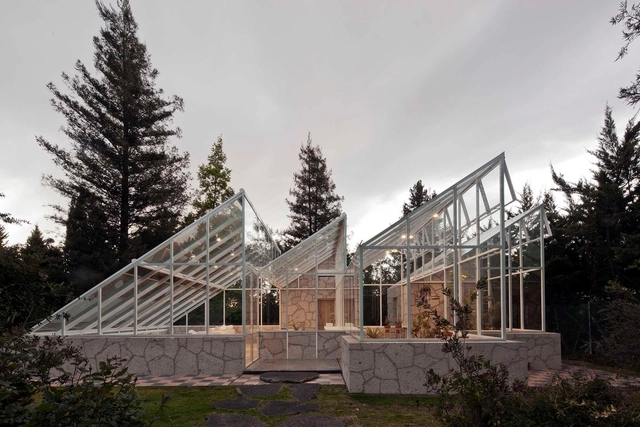
Conservatory / Lorenzo Alvarez Arquitectos

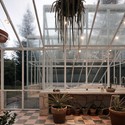
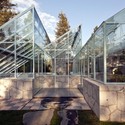
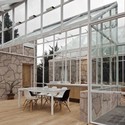
Conservatory / Lorenzo Alvarez Arquitectos - Greenhouse, Garden, Facade, BeamConservatory / Lorenzo Alvarez Arquitectos - Greenhouse, Garden, Facade, LightingConservatory / Lorenzo Alvarez Arquitectos - Greenhouse, Garden, Facade, Stairs, HandrailConservatory / Lorenzo Alvarez Arquitectos - Greenhouse, Deck, Facade, Beam, Door, Table, ChairConservatory / Lorenzo Alvarez Arquitectos - More Images+ 8

•
Jilotepec, Mexico
  • Year Completion year of this architecture project Year:  2014
  • Manufacturers Brands with products used in this architecture project
    Manufacturers:  Comex

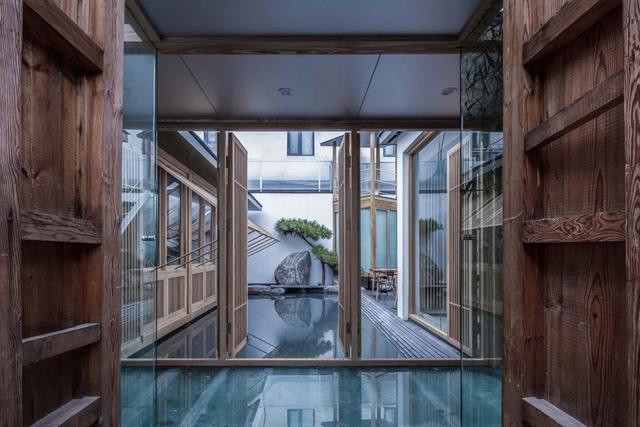
Beijing Zisheng Courtyard / Jiejie studio

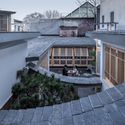
Beijing Zisheng Courtyard / Jiejie studio - ResidentialBeijing Zisheng Courtyard / Jiejie studio - ResidentialBeijing Zisheng Courtyard / Jiejie studio - ResidentialBeijing Zisheng Courtyard / Jiejie studio - ResidentialBeijing Zisheng Courtyard / Jiejie studio - More Images+ 39

•
Xicheng, China
  • Architects: Jiejie studio
  • Area Area of this architecture project Area:  140 m²
  • Year Completion year of this architecture project Year:  2018

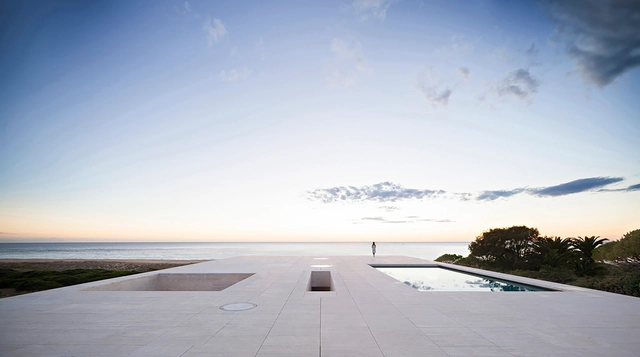
The House of the Infinite / Alberto Campo Baeza

The House of the Infinite / Alberto Campo Baeza - Houses, Facade, Stairs, Handrail, CoastThe House of the Infinite / Alberto Campo Baeza - Houses, Facade, ArchThe House of the Infinite / Alberto Campo Baeza - Houses, Facade, CoastThe House of the Infinite / Alberto Campo Baeza - Houses, Facade, DoorThe House of the Infinite / Alberto Campo Baeza - More Images+ 26

•
Cádiz, Spain

Canal Art Museum / officePROJECT

Canal Art Museum / officePROJECT - Exterior Photography, Gallery, FacadeCanal Art Museum / officePROJECT - Interior Photography, GalleryCanal Art Museum / officePROJECT - Interior Photography, GalleryCanal Art Museum / officePROJECT - Interior Photography, Gallery, StairsCanal Art Museum / officePROJECT - More Images+ 31

•
Beijing, China
  • Architects: officePROJECT
  • Area Area of this architecture project Area:  1900 m²
  • Year Completion year of this architecture project Year:  2019

Mishel House / Zozaya Arquitectos

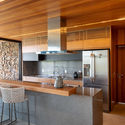
Mishel House / Zozaya Arquitectos - Exterior Photography, House InteriorsMishel House / Zozaya Arquitectos - Interior Photography, House Interiors, Beam, ColumnMishel House / Zozaya Arquitectos - Interior Photography, House Interiors, Kitchen, Door, CountertopMishel House / Zozaya Arquitectos - Exterior Photography, House InteriorsMishel House / Zozaya Arquitectos - More Images+ 32

•
Zihuatanejo, Mexico
  • Architects: Zozaya Arquitectos
  • Area Area of this architecture project Area:  5080 ft²
  • Year Completion year of this architecture project Year:  2019
  • Manufacturers Brands with products used in this architecture project
    Manufacturers:  AutoDesk, Acero, Apasco, Claroflex, GALAXI NEGRO, +14

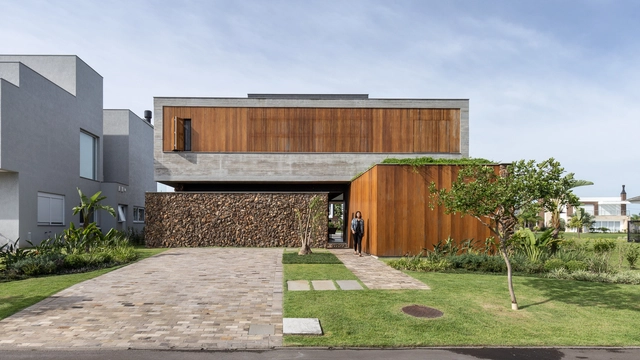
Riviera MR House / Corteo Arquitetos

Riviera MR House / Corteo Arquitetos - Interior Photography, HousesRiviera MR House / Corteo Arquitetos - Exterior Photography, Houses, FacadeRiviera MR House / Corteo Arquitetos - Interior Photography, HousesRiviera MR House / Corteo Arquitetos - Interior Photography, HousesRiviera MR House / Corteo Arquitetos - More Images+ 30

•
Xangri-lá, Brazil
  • Architects: Corteo Arquitetos
  • Area Area of this architecture project Area:  256 m²
  • Year Completion year of this architecture project Year:  2017
  • Manufacturers Brands with products used in this architecture project
    Manufacturers:  LG Electronics, Tramontina, Adobe Systems Incorporated, Artvan Plantas, AutoDesk, +19

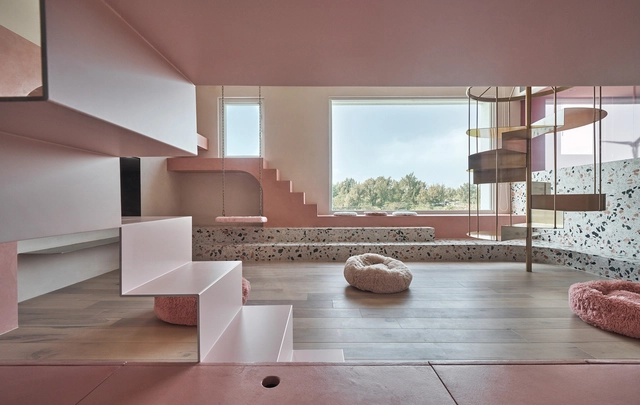
Cats' Pink House / KC Design Studio

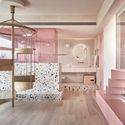
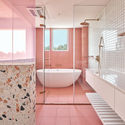
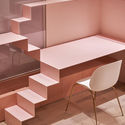
Cats' Pink House / KC Design Studio - Interior Photography, House InteriorsCats' Pink House / KC Design Studio - Interior Photography, House Interiors, BedCats' Pink House / KC Design Studio - Interior Photography, House Interiors, Bathroom, ShowerCats' Pink House / KC Design Studio - Interior Photography, House Interiors, Chair, TableCats' Pink House / KC Design Studio - More Images+ 23

  • Architects: KC Design Studio
  • Area Area of this architecture project Area:  144 m²
  • Year Completion year of this architecture project Year:  2019
  • Manufacturers Brands with products used in this architecture project
    Manufacturers:  GamFratesi, Mutina Puzzle, Normann Copenhagen

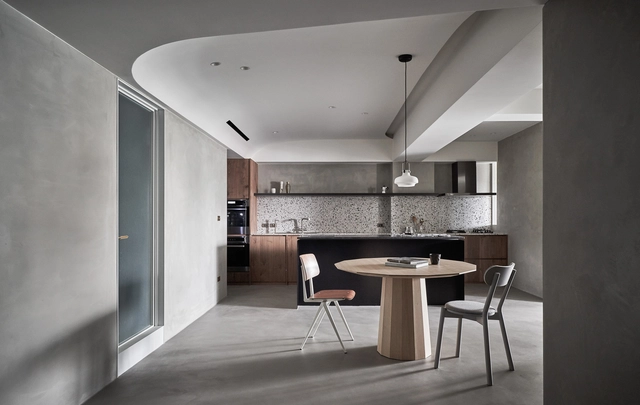
Residence C / KC Design Studio

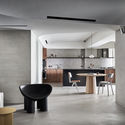
Residence C / KC Design Studio - Interior Photography, House Interiors, Kitchen, TableResidence C / KC Design Studio - Interior Photography, House Interiors, Table, CountertopResidence C / KC Design Studio - Interior Photography, House Interiors, Bathroom, Door, Sink, BathtubResidence C / KC Design Studio - Interior Photography, House Interiors, CountertopResidence C / KC Design Studio - More Images+ 21

•
New Taipei, Taiwan
  • Architects: KC Design Studio
  • Area Area of this architecture project Area:  33 m²
  • Year Completion year of this architecture project Year:  2019
  • Manufacturers Brands with products used in this architecture project
    Manufacturers:  Galvanitas, Karimoku New Standard, dutchbone

W House / Oficina Conceito Arquitetura

W House / Oficina Conceito Arquitetura - Interior Photography, Houses, TableW House / Oficina Conceito Arquitetura - Exterior Photography, HousesW House / Oficina Conceito Arquitetura - Interior Photography, Houses, FacadeW House / Oficina Conceito Arquitetura - Interior Photography, Houses, Kitchen, Beam, Countertop, Lighting, Table, ChairW House / Oficina Conceito Arquitetura - More Images+ 42

  • Area Area of this architecture project Area:  3681 ft²
  • Year Completion year of this architecture project Year:  2020
  • Manufacturers Brands with products used in this architecture project
    Manufacturers:  Espaço do Piso, Indus Parquet, Tidelli Outdoor Living, Xangri-lá Pedras

Alcoba Housing / MYCC

Alcoba Housing / MYCC - Interior Photography, SustainabilityAlcoba Housing / MYCC - Interior Photography, SustainabilityAlcoba Housing / MYCC - Interior Photography, SustainabilityAlcoba Housing / MYCC - Interior Photography, Sustainability, Bedroom, Beam, BedAlcoba Housing / MYCC - More Images+ 6

•
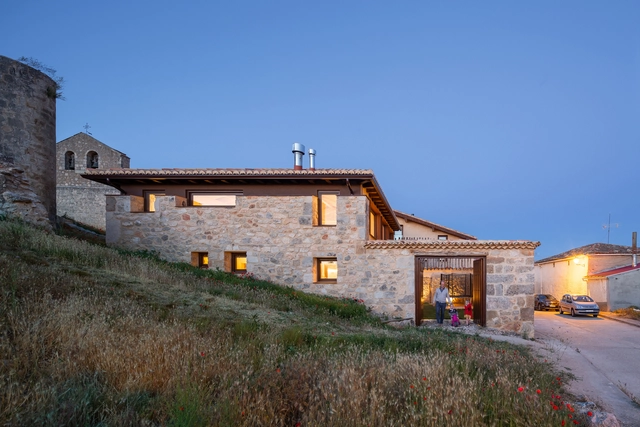
Alcoba de la Torre, Spain
  • Architects: MYCC
  • Area Area of this architecture project Area:  1550 ft²
  • Year Completion year of this architecture project Year:  2019
  • Manufacturers Brands with products used in this architecture project
    Manufacturers:  Acor, Baumit, Trimble Navigation

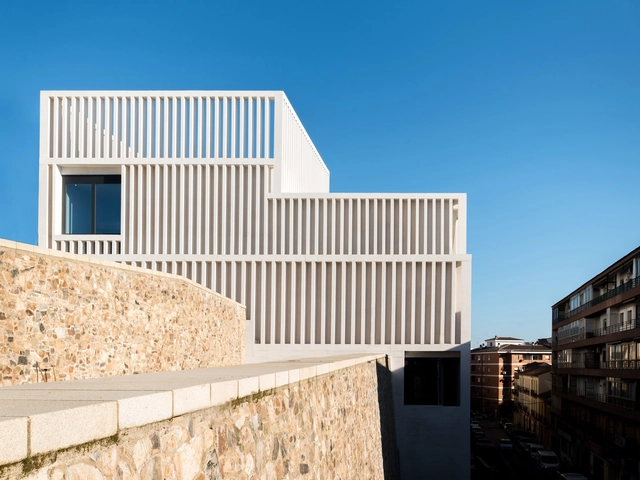
Museum of Contemporary Art Helga de Alvear / Emilio Tuñón Arquitectos

Museum of Contemporary Art Helga de Alvear / Emilio Tuñón Arquitectos - Exterior Photography, Museum, FacadeMuseum of Contemporary Art Helga de Alvear / Emilio Tuñón Arquitectos - Exterior Photography, Museum, StairsMuseum of Contemporary Art Helga de Alvear / Emilio Tuñón Arquitectos - Interior Photography, MuseumMuseum of Contemporary Art Helga de Alvear / Emilio Tuñón Arquitectos - Interior Photography, Museum, StairsMuseum of Contemporary Art Helga de Alvear / Emilio Tuñón Arquitectos - More Images+ 21

•
Caceres, Spain
  • Area Area of this architecture project Area:  5000 m²
  • Year Completion year of this architecture project Year:  2019
  • Manufacturers Brands with products used in this architecture project
    Manufacturers:  BANDALUX

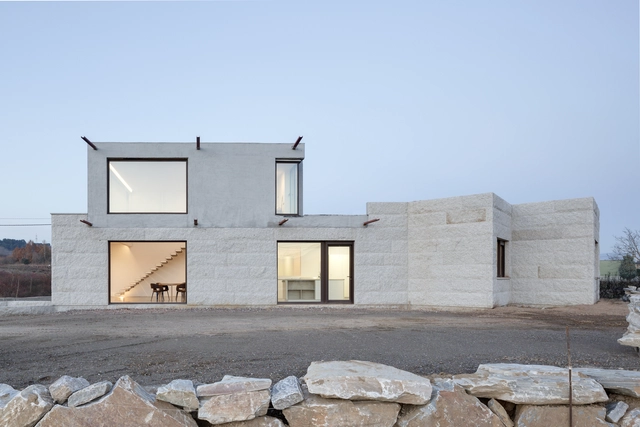
VMS House / Marcos Miguelez

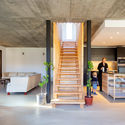
VMS House / Marcos Miguelez - HousesVMS House / Marcos Miguelez - Houses, Stairs, Handrail, ChairVMS House / Marcos Miguelez - Houses, Facade, Stairs, Handrail, Beam, Table, ChairVMS House / Marcos Miguelez - Houses, Door, Facade, StairsVMS House / Marcos Miguelez - More Images+ 19

•
León, Spain
  • Architects: Marcos Miguelez
  • Area Area of this architecture project Area:  290 m²
  • Year Completion year of this architecture project Year:  2016
  • Manufacturers Brands with products used in this architecture project
    Manufacturers:  Aluminios y Reformas Casares, Electricidad Rodríguez Blanco, Impermitec, Piedra Porriño, Porcelanosa Grupo, +2