1. ArchDaily
  2. Stone

Stone

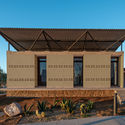
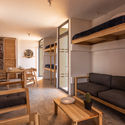
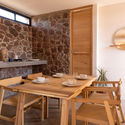
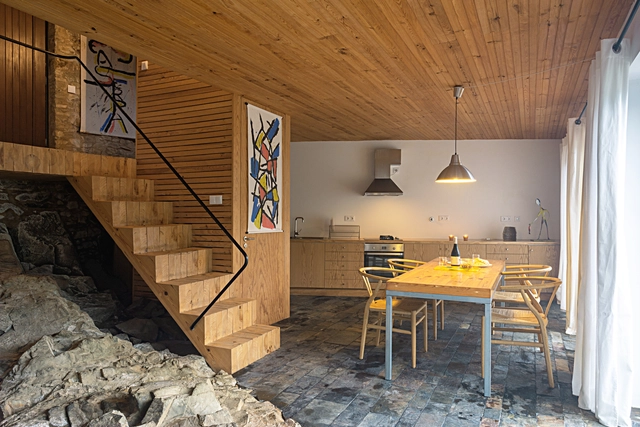
From Territory to Inhabitant / Taller ADG Alonso de Garay

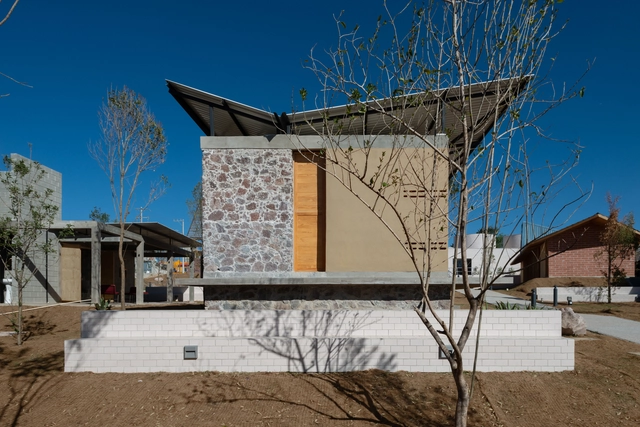
From Territory to Inhabitant / Taller ADG Alonso de Garay - Interior Photography, Sustainability, Bedroom, BedFrom Territory to Inhabitant / Taller ADG Alonso de Garay - Exterior Photography, SustainabilityFrom Territory to Inhabitant / Taller ADG Alonso de Garay - Interior Photography, SustainabilityFrom Territory to Inhabitant / Taller ADG Alonso de Garay - Interior Photography, SustainabilityFrom Territory to Inhabitant / Taller ADG Alonso de Garay - More Images+ 15

  • Area Area of this architecture project Area:  41 m²
  • Year Completion year of this architecture project Year:  2018
  • Manufacturers Brands with products used in this architecture project
    Manufacturers:  AutoDesk, La Metropolitana, Robert McNeel & Associates, SOLAR 1, Solemma

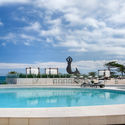
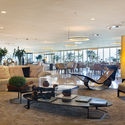
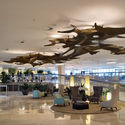
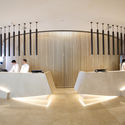
Rehabilitation of Oscar Niemeyer's Hotel Nacional / Débora Aguiar + Studio VOA

Rehabilitation of Oscar Niemeyer's Hotel Nacional / Débora Aguiar + Studio VOA - Exterior Photography, Historic Preservation, Facade
© Denilson Machado – MCA Estúdio

Rehabilitation of Oscar Niemeyer's Hotel Nacional / Débora Aguiar + Studio VOA - Exterior Photography, Historic PreservationRehabilitation of Oscar Niemeyer's Hotel Nacional / Débora Aguiar + Studio VOA - Interior Photography, Historic PreservationRehabilitation of Oscar Niemeyer's Hotel Nacional / Débora Aguiar + Studio VOA - Interior Photography, Historic PreservationRehabilitation of Oscar Niemeyer's Hotel Nacional / Débora Aguiar + Studio VOA - Interior Photography, Historic PreservationRehabilitation of Oscar Niemeyer's Hotel Nacional / Débora Aguiar + Studio VOA - More Images+ 24

  • Area Area of this architecture project Area:  4363 m²
  • Year Completion year of this architecture project Year:  2016
  • Manufacturers Brands with products used in this architecture project
    Manufacturers:  Arali Móveis, Artefacto, Bruxelas, Deca, Elisa Atheniense, +6

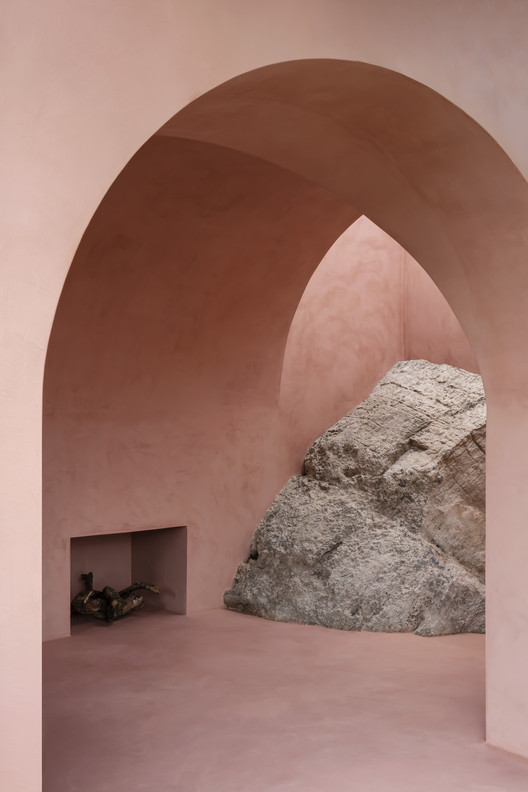
The Olive Houses / mar plus ask

The Olive Houses / mar plus ask - Interior Photography, Houses, Arch
© Piet Albert Goethals

The Olive Houses / mar plus ask - Interior Photography, Houses, DoorThe Olive Houses / mar plus ask - Interior Photography, Houses, ArchThe Olive Houses / mar plus ask - Interior Photography, Houses, ArchThe Olive Houses / mar plus ask - Exterior Photography, HousesThe Olive Houses / mar plus ask - More Images+ 12

  • Architects: mar plus ask
  • Area Area of this architecture project Area:  25 m²
  • Year Completion year of this architecture project Year:  2019

Study House Casuarinas / Oscar Gonzalez Moix

Study House Casuarinas / Oscar Gonzalez Moix - Exterior Photography, Offices Interiors, FacadeStudy House Casuarinas / Oscar Gonzalez Moix - Interior Photography, Offices Interiors, Kitchen, Beam, ChairStudy House Casuarinas / Oscar Gonzalez Moix - Interior Photography, Offices Interiors, Bedroom, BedStudy House Casuarinas / Oscar Gonzalez Moix - Exterior Photography, Offices Interiors, BalconyStudy House Casuarinas / Oscar Gonzalez Moix - More Images+ 22

  • Area Area of this architecture project Area:  5920 ft²
  • Year Completion year of this architecture project Year:  2016
  • Manufacturers Brands with products used in this architecture project
    Manufacturers:  Hunter Douglas

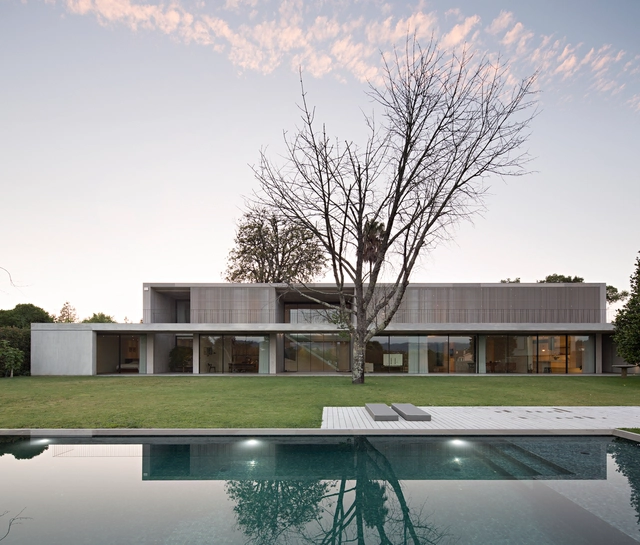
House in Soutelo / AZO. Sequeira Arquitectos Associados

House in Soutelo / AZO. Sequeira Arquitectos Associados - Exterior Photography, RenovationHouse in Soutelo / AZO. Sequeira Arquitectos Associados - Exterior Photography, RenovationHouse in Soutelo / AZO. Sequeira Arquitectos Associados - Exterior Photography, RenovationHouse in Soutelo / AZO. Sequeira Arquitectos Associados - Interior Photography, RenovationHouse in Soutelo / AZO. Sequeira Arquitectos Associados - More Images+ 29

  • Area Area of this architecture project Area:  997 m²
  • Year Completion year of this architecture project Year:  2015
  • Manufacturers Brands with products used in this architecture project
    Manufacturers:  AutoDesk, A-Touch, Anicolor, BRUMA, Deltalight, +3

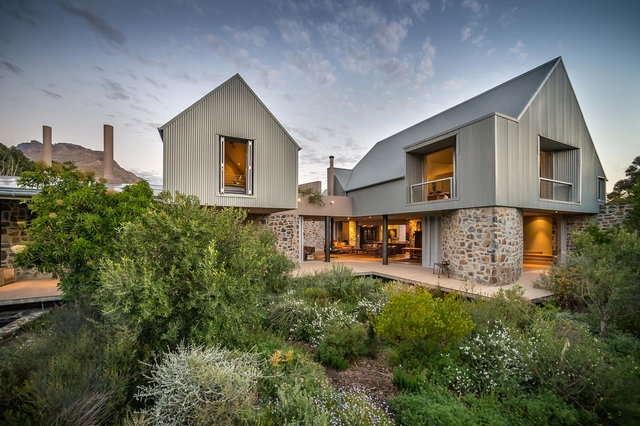
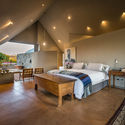
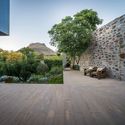
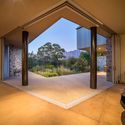
Sinkhuis Residence / Slee & Co Architects

Sinkhuis Residence / Slee & Co Architects - Exterior Photography, Houses, Garden, FacadeSinkhuis Residence / Slee & Co Architects - Interior Photography, Houses, Bedroom, Table, BedSinkhuis Residence / Slee & Co Architects - Exterior Photography, HousesSinkhuis Residence / Slee & Co Architects - Interior Photography, Houses, Facade, LightingSinkhuis Residence / Slee & Co Architects - More Images+ 31

•
Stellenbosch, South Africa

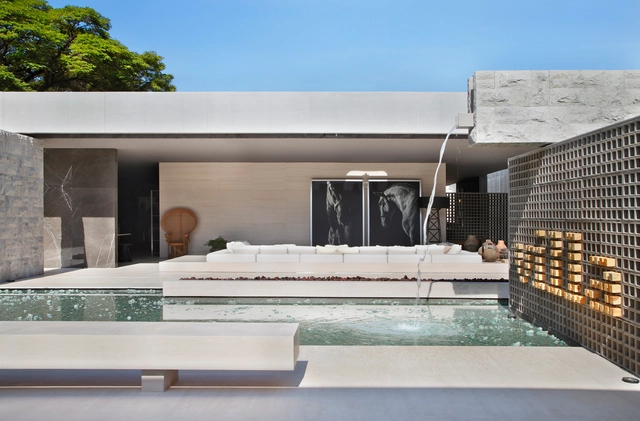
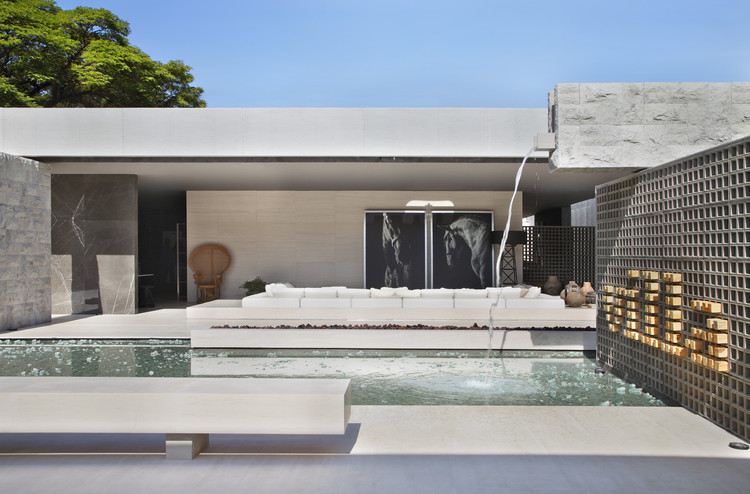
Villa Deca / Studio Guilherme Torres

Villa Deca / Studio Guilherme Torres - Interior Photography, Interior Design, BathroomVilla Deca / Studio Guilherme Torres - Interior Photography, Interior Design, FacadeVilla Deca / Studio Guilherme Torres - Interior Photography, Interior DesignVilla Deca / Studio Guilherme Torres - Interior Photography, Interior Design, FacadeVilla Deca / Studio Guilherme Torres - More Images+ 9

  • Area Area of this architecture project Area:  500 m²
  • Year Completion year of this architecture project Year:  2014
  • Manufacturers Brands with products used in this architecture project
    Manufacturers:  Deca

House in Nogueiró / AZO. Sequeira Arquitectos Associados

House in Nogueiró / AZO. Sequeira Arquitectos Associados - Interior Photography, Houses, StairsHouse in Nogueiró / AZO. Sequeira Arquitectos Associados - Interior Photography, Houses, FacadeHouse in Nogueiró / AZO. Sequeira Arquitectos Associados - Exterior Photography, Houses, GardenHouse in Nogueiró / AZO. Sequeira Arquitectos Associados - Interior Photography, Houses, Door, FacadeHouse in Nogueiró / AZO. Sequeira Arquitectos Associados - More Images+ 30

•
Braga, Portugal
  • Area Area of this architecture project Area:  4951 ft²
  • Year Completion year of this architecture project Year:  2019
  • Manufacturers Brands with products used in this architecture project
    Manufacturers:  AutoDesk, USM, A-Touch, Anicolor, BRUMA, +4

Camping Service Center in Louna / Atelier Li Xinggang

Camping Service Center in Louna / Atelier Li Xinggang - Exterior Photography, Community CenterCamping Service Center in Louna / Atelier Li Xinggang - Exterior Photography, Community Center, HandrailCamping Service Center in Louna / Atelier Li Xinggang - Interior Photography, Community CenterCamping Service Center in Louna / Atelier Li Xinggang - Interior Photography, Community CenterCamping Service Center in Louna / Atelier Li Xinggang - More Images+ 27

  • Area Area of this architecture project Area:  306 m²
  • Year Completion year of this architecture project Year:  2017
  • Manufacturers Brands with products used in this architecture project
    Manufacturers:  Bentu, Hongya Zhuyuan Technology Co., Ltd, Zhongke Jujiang Construction Technology Co., Ltd

Zhongsuge Bookstore in Beijing Lafayette / X+Living

Zhongsuge Bookstore in Beijing Lafayette / X+Living - Interior Photography, Interior DesignZhongsuge Bookstore in Beijing Lafayette / X+Living - Interior Photography, Interior DesignZhongsuge Bookstore in Beijing Lafayette / X+Living - Interior Photography, Interior DesignZhongsuge Bookstore in Beijing Lafayette / X+Living - Interior Photography, Interior DesignZhongsuge Bookstore in Beijing Lafayette / X+Living - More Images+ 11

  • Interior Designers: X+Living
  • Area Area of this architecture project Area:  1110 m²
  • Year Completion year of this architecture project Year:  2020

Forest House / lb+mr

Forest House / lb+mr - Interior Photography, Houses, Stairs, TableForest House / lb+mr - Interior Photography, Houses, LightingForest House / lb+mr - Exterior Photography, Houses, Garden, ColumnForest House / lb+mr - Exterior Photography, HousesForest House / lb+mr - More Images+ 24

  • Architects: lb+mr
  • Area Area of this architecture project Area:  390 m²
  • Year Completion year of this architecture project Year:  2019
  • Manufacturers Brands with products used in this architecture project
    Manufacturers:  Conceito Store, Jabu engenharia, MMP Movelaria, Marmoraria Zabeu, Portobello Shop, +2

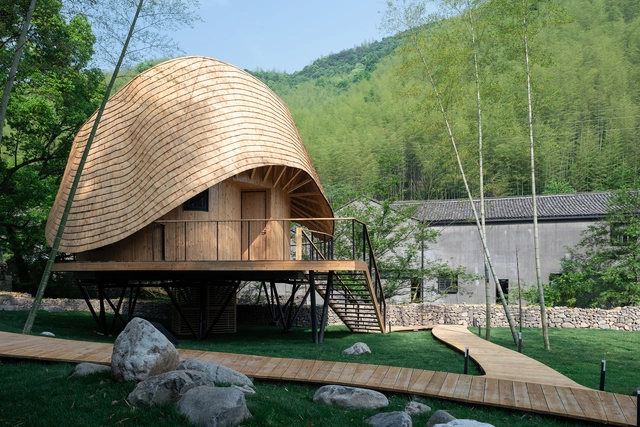
Treewow O - A Tree House of Curved Round Roof / MONOARCHI

Treewow O - A Tree House of Curved Round Roof / MONOARCHI - Community , GardenTreewow O - A Tree House of Curved Round Roof / MONOARCHI - Community Treewow O - A Tree House of Curved Round Roof / MONOARCHI - Community , Beam, BedTreewow O - A Tree House of Curved Round Roof / MONOARCHI - Community , Stairs, HandrailTreewow O - A Tree House of Curved Round Roof / MONOARCHI - More Images+ 16

Calixto House / GRX Arquitectos

•
Puebla de Don Fadrique, Spain

JOLOR Showroom / Atelier TAO+C

JOLOR Showroom / Atelier TAO+C - Interior Photography, Interior Design, Table, ChairJOLOR Showroom / Atelier TAO+C - Interior Photography, Interior DesignJOLOR Showroom / Atelier TAO+C - Interior Photography, Interior Design, Stairs, Handrail, Door, FacadeJOLOR Showroom / Atelier TAO+C - Interior Photography, Interior Design, FacadeJOLOR Showroom / Atelier TAO+C - More Images+ 22

  • Interior Designers: Atelier TAO+C
  • Area Area of this architecture project Area:  740 m²
  • Year Completion year of this architecture project Year:  2019
  • Manufacturers Brands with products used in this architecture project
    Manufacturers:  Cassina, JOLOR, JOLOR CANE collection, Modernica, NORR11, +3

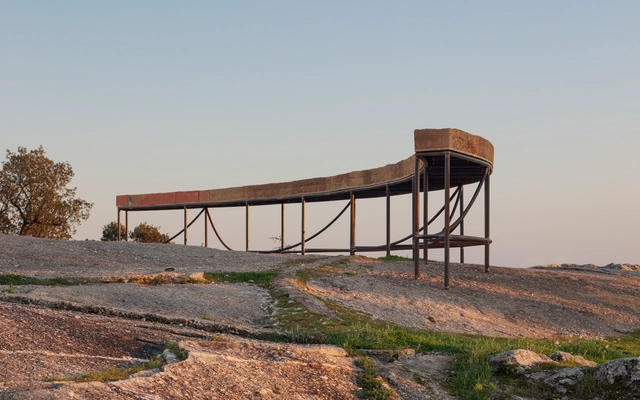
Walk the Curve Installation / Ayelen Peressini + Inês Teles

Walk the Curve Installation / Ayelen Peressini + Inês Teles - Exterior Photography, Installations & StructuresWalk the Curve Installation / Ayelen Peressini + Inês Teles - Exterior Photography, Installations & StructuresWalk the Curve Installation / Ayelen Peressini + Inês Teles - Exterior Photography, Installations & StructuresWalk the Curve Installation / Ayelen Peressini + Inês Teles - Exterior Photography, Installations & StructuresWalk the Curve Installation / Ayelen Peressini + Inês Teles - More Images+ 5

  • Area Area of this architecture project Area:  11 m²
  • Year Completion year of this architecture project Year:  2019
  • Manufacturers Brands with products used in this architecture project
    Manufacturers:  AutoDesk, Induzir, Nuno Cardoso Serralharia, Oficinas do Convento - Centro de Investigação Cerâmica + Telheiro da Encosta do Castelo, Oficinas do Convento - Laboratórios da Terra, +3

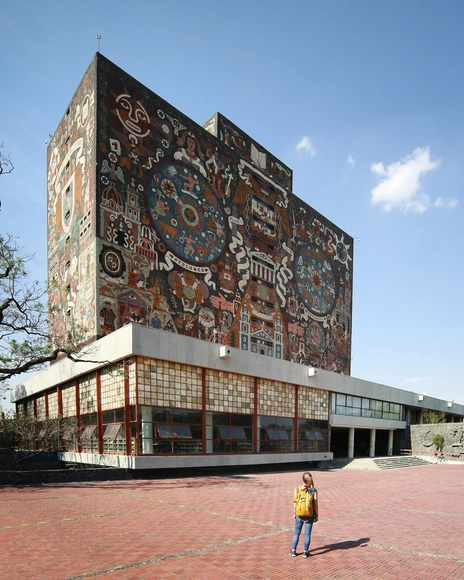
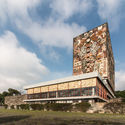
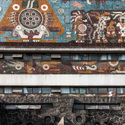
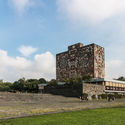
Architecture Classics: UNAM Central Library / Juan O'Gorman

The northern side of the Rectoría tower in the Ciudad Universitaria, the main campus of the National Autonomous University of Mexico, emanates a particular Mexican character. It is a classic example of modern architecture that integrates architecture with sculptural and pictorial elements that denote the university's mission to carry and preserve knowledge, history, and Mexican cultural identity through the ages.

The creation of the UNAM tower's emblem was assigned to Juan O’Gorman, Gustavo Saavedra, and Juan Martínez de Velasco, who later brought in Juan Íñiguez, Rafael Carrasco Puente, and José María Luján as advisors for the project.
Architecture Classics: UNAM Central Library / Juan O'Gorman - Landmarks & MonumentsArchitecture Classics: UNAM Central Library / Juan O'Gorman - Landmarks & MonumentsArchitecture Classics: UNAM Central Library / Juan O'Gorman - Landmarks & MonumentsArchitecture Classics: UNAM Central Library / Juan O'Gorman - Landmarks & MonumentsArchitecture Classics: UNAM Central Library / Juan O'Gorman - More Images+ 15

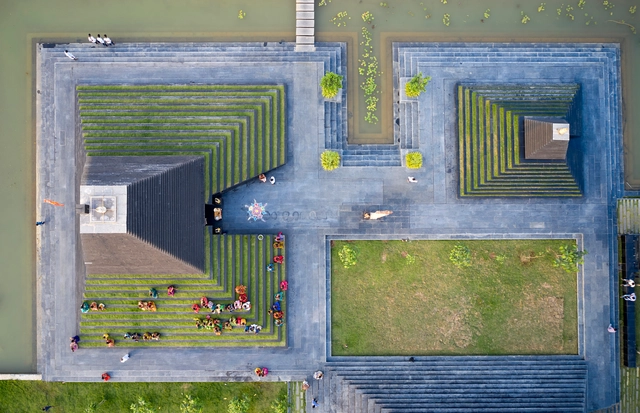
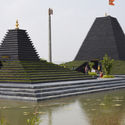
Temple of Steps / Sameep Padora & Associates

Temple of Steps / Sameep Padora & Associates - Exterior Photography, Temple, GardenTemple of Steps / Sameep Padora & Associates - Exterior Photography, TempleTemple of Steps / Sameep Padora & Associates - Temple, FacadeTemple of Steps / Sameep Padora & Associates - Exterior Photography, Temple, Garden, FacadeTemple of Steps / Sameep Padora & Associates - More Images+ 11

•
Nandyala, India

House in Gondramaz / Atelier do Corvo

House in Gondramaz / Atelier do Corvo - Interior Photography, HousesHouse in Gondramaz / Atelier do Corvo - Exterior Photography, Houses, DoorHouse in Gondramaz / Atelier do Corvo - Interior Photography, Houses, Stairs, HandrailHouse in Gondramaz / Atelier do Corvo - Interior Photography, HousesHouse in Gondramaz / Atelier do Corvo - More Images+ 26

•
Miranda do Corvo, Portugal
  • Architects: Atelier do Corvo
  • Area Area of this architecture project Area:  120 m²
  • Year Completion year of this architecture project Year:  2010
  • Manufacturers Brands with products used in this architecture project
    Manufacturers:  CLIMAR, Dow Building Solutions, AutoDesk, CIFIAL, ESMEC Lda, +8