1. ArchDaily
  2. Stone

Stone

AD Classics: Palmas 555 / Sordo Madaleno Arquitectos

Ciudad de México, Mexico

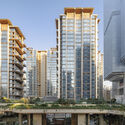
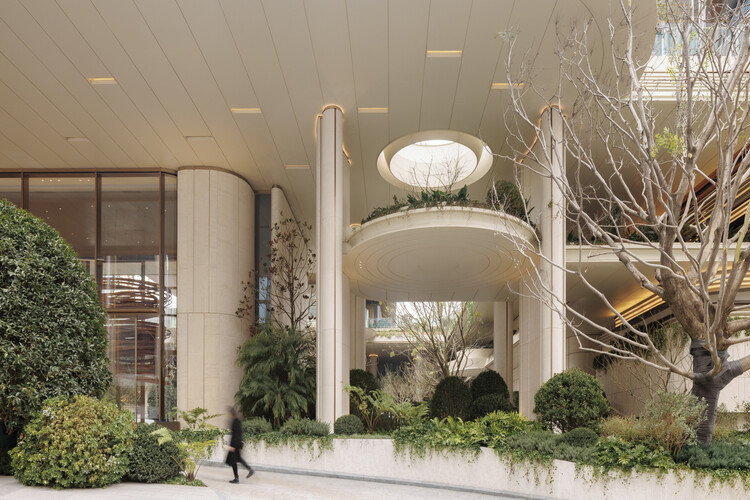
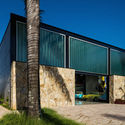
Palmas 555 is a building that stands out in the urban landscape of Mexico City due to its special volumetry and innovative design. This corporate office building was designed and constructed by Juan Sordo Madaleno together with José Adolfo Wiechers and José Ignacio de Abiega as Associate Architects in 1975.

AD Classics: Palmas 555 / Sordo Madaleno Arquitectos - Commercial ArchitectureAD Classics: Palmas 555 / Sordo Madaleno Arquitectos - Commercial ArchitectureAD Classics: Palmas 555 / Sordo Madaleno Arquitectos - Commercial ArchitectureAD Classics: Palmas 555 / Sordo Madaleno Arquitectos - Commercial ArchitectureAD Classics: Palmas 555 / Sordo Madaleno Arquitectos - More Images+ 1

Barwon Dunes House / Eliza Blair Architecture

Barwon Dunes House / Eliza Blair Architecture - HousesBarwon Dunes House / Eliza Blair Architecture - HousesBarwon Dunes House / Eliza Blair Architecture - Interior Photography, Houses, Lighting, ChairBarwon Dunes House / Eliza Blair Architecture - Interior Photography, Houses, Stairs, Beam, ChairBarwon Dunes House / Eliza Blair Architecture - More Images+ 22

Barwon Heads, Australia

St Raphael's Health and Wellbeing Center / Adam Richards Architects

St Raphael's Health and Wellbeing Center / Adam Richards Architects - Exterior Photography, SustainabilitySt Raphael's Health and Wellbeing Center / Adam Richards Architects - Exterior Photography, Sustainability, GardenSt Raphael's Health and Wellbeing Center / Adam Richards Architects - Interior Photography, Sustainability, LightingSt Raphael's Health and Wellbeing Center / Adam Richards Architects - Interior Photography, Sustainability, Kitchen, Chair, CountertopSt Raphael's Health and Wellbeing Center / Adam Richards Architects - More Images+ 30

Spaziu Davia Franceschini - Open-Air Theater and Cultural Center / A FABRiCA architettura + CGZ Architecture

Spaziu Davia Franceschini - Open-Air Theater and Cultural Center / A FABRiCA architettura +  CGZ Architecture - Cultural CenterSpaziu Davia Franceschini - Open-Air Theater and Cultural Center / A FABRiCA architettura +  CGZ Architecture - Cultural CenterSpaziu Davia Franceschini - Open-Air Theater and Cultural Center / A FABRiCA architettura +  CGZ Architecture - Interior Photography, Cultural CenterSpaziu Davia Franceschini - Open-Air Theater and Cultural Center / A FABRiCA architettura +  CGZ Architecture - Cultural CenterSpaziu Davia Franceschini - Open-Air Theater and Cultural Center / A FABRiCA architettura +  CGZ Architecture - More Images+ 12

Sentier - Contemporary Workplace / Agathe Marimbert Architecte + Exbrayat Enrico architectes + Romain Granoux architecte

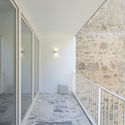
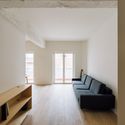
Sentier - Contemporary Workplace / Agathe Marimbert Architecte + Exbrayat Enrico architectes + Romain Granoux architecte - Interior Photography, Renovation, Door, BalconySentier - Contemporary Workplace / Agathe Marimbert Architecte + Exbrayat Enrico architectes + Romain Granoux architecte - Interior Photography, RenovationSentier - Contemporary Workplace / Agathe Marimbert Architecte + Exbrayat Enrico architectes + Romain Granoux architecte - Interior Photography, Renovation, BeamSentier - Contemporary Workplace / Agathe Marimbert Architecte + Exbrayat Enrico architectes + Romain Granoux architecte - Interior Photography, Renovation, LightingSentier - Contemporary Workplace / Agathe Marimbert Architecte + Exbrayat Enrico architectes + Romain Granoux architecte - More Images+ 17

Gagy Self-Sufficient House / Kareem Aldomiaty + Ehab Aldomiaty

Gagy Self-Sufficient House / Kareem Aldomiaty + Ehab Aldomiaty - Exterior Photography, HousesGagy Self-Sufficient House / Kareem Aldomiaty + Ehab Aldomiaty - Interior Photography, Houses, Arch, Arcade, ColumnGagy Self-Sufficient House / Kareem Aldomiaty + Ehab Aldomiaty - Interior Photography, Houses, Lighting, Table, ChairGagy Self-Sufficient House / Kareem Aldomiaty + Ehab Aldomiaty - HousesGagy Self-Sufficient House / Kareem Aldomiaty + Ehab Aldomiaty - More Images+ 32

Siwa Oasis, Egypt
  • Area Area of this architecture project Area:  650
  • Year Completion year of this architecture project Year:  2024
  • Manufacturers Brands with products used in this architecture project
    Manufacturers:  C reality Furniture, Miruki Studio Lighting, Smart Wood Egypt

Casa Entre Peraus / Marchetti Bonetti+

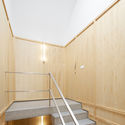
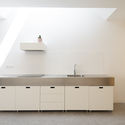
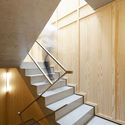
Casa Entre Peraus / Marchetti Bonetti+ - Interior Photography, Houses, Kitchen, BeamCasa Entre Peraus / Marchetti Bonetti+ - Interior Photography, Houses, Stairs, BeamCasa Entre Peraus / Marchetti Bonetti+ - Interior Photography, Houses, BeamCasa Entre Peraus / Marchetti Bonetti+ - Interior Photography, Houses, BeamCasa Entre Peraus / Marchetti Bonetti+ - More Images+ 17

  • Architects: Marchetti Bonetti+
  • Area Area of this architecture project Area:  732
  • Year Completion year of this architecture project Year:  2022

Euthea Residence / Ateno Architecture Studio

Euthea Residence / Ateno Architecture Studio - HousesEuthea Residence / Ateno Architecture Studio - HousesEuthea Residence / Ateno Architecture Studio - HousesEuthea Residence / Ateno Architecture Studio - Interior Photography, Houses, Kitchen, Lighting, Chair, CountertopEuthea Residence / Ateno Architecture Studio - More Images+ 23

Lefkada, Greece

Vis-à-Vis Venetian Villa / RigonSimonetti

Vis-à-Vis Venetian Villa / RigonSimonetti - Exterior Photography, RestorationVis-à-Vis Venetian Villa / RigonSimonetti - Interior Photography, Restoration, Column, BeamVis-à-Vis Venetian Villa / RigonSimonetti - Interior Photography, Restoration, Kitchen, BeamVis-à-Vis Venetian Villa / RigonSimonetti - Exterior Photography, Restoration, Courtyard, Arch, Arcade, ColumnVis-à-Vis Venetian Villa / RigonSimonetti - More Images+ 30

Costabissara, Italy
  • Architects: RigonSimonetti
  • Area Area of this architecture project Area:  714
  • Year Completion year of this architecture project Year:  2025
  • Manufacturers Brands with products used in this architecture project
    Manufacturers:  TON, Ritmonio, Viabizzuno, Vitra

C1 Workplace / Bruzkus Greenberg

C1 Workplace / Bruzkus Greenberg - Interior Photography, Offices Interiors, ChairC1 Workplace / Bruzkus Greenberg - Offices InteriorsC1 Workplace / Bruzkus Greenberg - Interior Photography, Offices Interiors, Column, Stairs, LightingC1 Workplace / Bruzkus Greenberg - Interior Photography, Offices Interiors, Table, Lighting, ChairC1 Workplace / Bruzkus Greenberg - More Images+ 26

  • Architects: Bruzkus Greenberg
  • Area Area of this architecture project Area:  1600
  • Year Completion year of this architecture project Year:  2025

The Spatial Continuum / Abin Design Studio

The Spatial Continuum / Abin Design Studio - Interior Photography, Offices Interiors, ChairThe Spatial Continuum / Abin Design Studio - Interior Photography, Offices Interiors, Kitchen, Table, Chair, LightingThe Spatial Continuum / Abin Design Studio - Interior Photography, Offices Interiors, BedroomThe Spatial Continuum / Abin Design Studio - Offices InteriorsThe Spatial Continuum / Abin Design Studio - More Images+ 17

  • Architects: Abin Design Studio
  • Area Area of this architecture project Area:  605
  • Year Completion year of this architecture project Year:  2025

Srila House / Wright Inspires

Srila House / Wright Inspires - Interior Photography, Houses, ChairSrila House / Wright Inspires - Interior Photography, Houses, Stairs, Handrail, ChairSrila House / Wright Inspires - HousesSrila House / Wright Inspires - Interior Photography, Houses, Column, BalconySrila House / Wright Inspires - More Images+ 34

Bengaluru, India

Shared Space / 4site architects

Shared Space / 4site architects - Exterior Photography, Community , GardenShared Space / 4site architects - Interior Photography, Community , Garden, BeamShared Space / 4site architects - Community Shared Space / 4site architects - Exterior Photography, Community , BeamShared Space / 4site architects - More Images+ 22

Open Chapel / Christoph Hesse Architects

Open Chapel / Christoph Hesse Architects - Community Open Chapel / Christoph Hesse Architects - Community Open Chapel / Christoph Hesse Architects - Community Open Chapel / Christoph Hesse Architects - Exterior Photography, Community , ColumnOpen Chapel / Christoph Hesse Architects - More Images+ 30

Neem Tree House / DADA Partners

Neem Tree House / DADA Partners - HousesNeem Tree House / DADA Partners - HousesNeem Tree House / DADA Partners - Exterior Photography, Houses, GardenNeem Tree House / DADA Partners - HousesNeem Tree House / DADA Partners - More Images+ 13

New Delhi, India
  • Architects: DADA Partners
  • Area Area of this architecture project Area:  9000 ft²
  • Year Completion year of this architecture project Year:  2026
  • Manufacturers Brands with products used in this architecture project
    Manufacturers:  Formforge , IDUS

The Green Courtyard House / Abstractus

The Green Courtyard House / Abstractus - HousesThe Green Courtyard House / Abstractus - HousesThe Green Courtyard House / Abstractus - Interior Photography, Houses, Door, ChairThe Green Courtyard House / Abstractus - Interior Photography, Houses, Stairs, Handrail, ChairThe Green Courtyard House / Abstractus - More Images+ 28

Vilnius, Lithuania

Louvered House / i2a Architects Studio

Louvered House / i2a Architects Studio - Interior Photography, HousesLouvered House / i2a Architects Studio - Interior Photography, HousesLouvered House / i2a Architects Studio - Interior Photography, Houses, Bedroom, BedLouvered House / i2a Architects Studio - Interior Photography, Houses, Lighting, ChairLouvered House / i2a Architects Studio - More Images+ 19

Thrissur, India

Champawat Market Plaza / Compartment S4

Champawat Market Plaza / Compartment S4 - Exterior Photography, Market, BeamChampawat Market Plaza / Compartment S4 - Interior Photography, Market, Beam, ColumnChampawat Market Plaza / Compartment S4 - MarketChampawat Market Plaza / Compartment S4 - MarketChampawat Market Plaza / Compartment S4 - More Images+ 31

Champawat, India
  • Architects: Compartment S4
  • Area Area of this architecture project Area:  250
  • Year Completion year of this architecture project Year:  2025