1. ArchDaily
  2. Stone

Stone

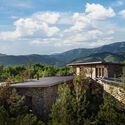
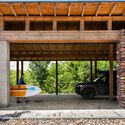
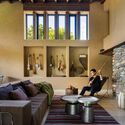
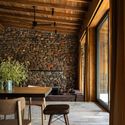
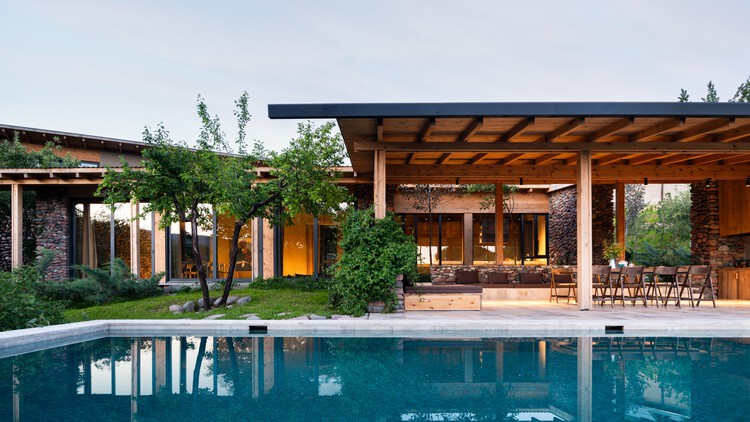
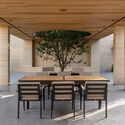
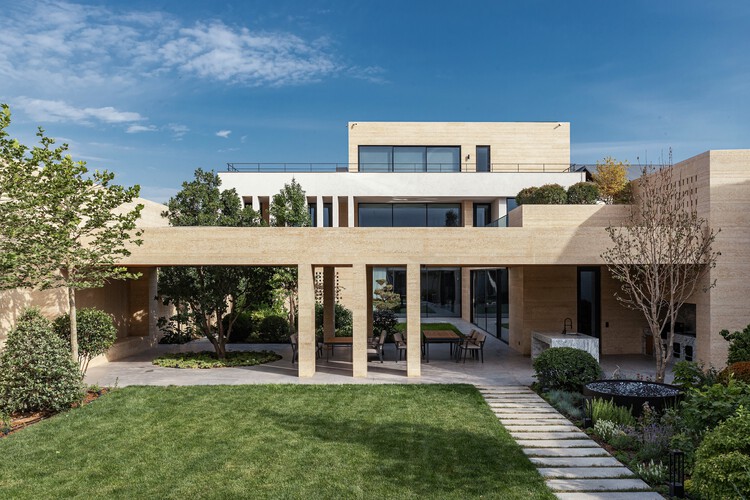
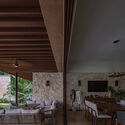
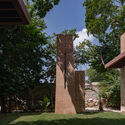
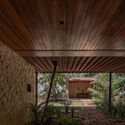
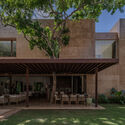
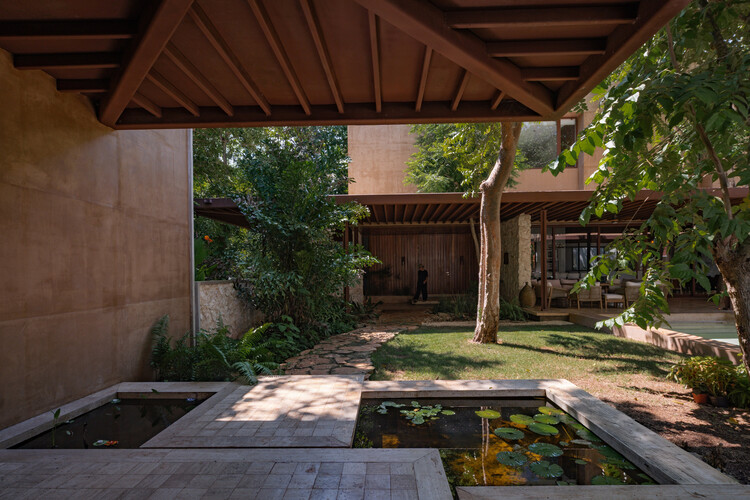
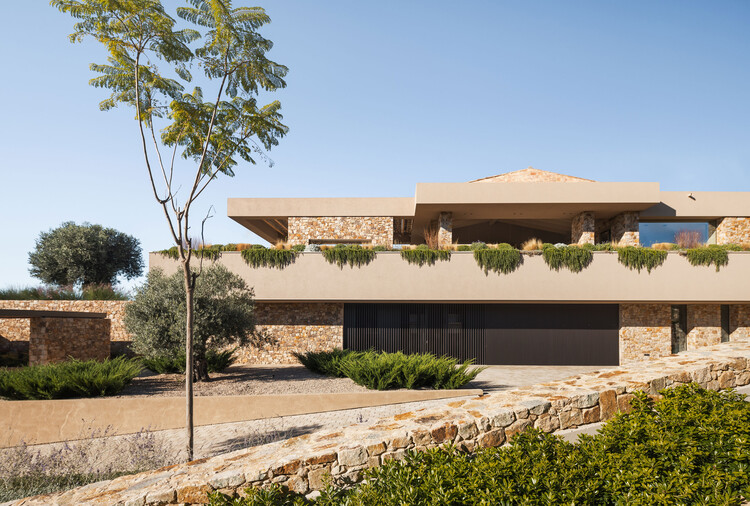
Country House in Boladala Village / ARC Architects

Country House in Boladala Village / ARC Architects - HousesCountry House in Boladala Village / ARC Architects - Exterior Photography, Houses, BeamCountry House in Boladala Village / ARC Architects - Interior Photography, Houses, Lighting, Table, ChairCountry House in Boladala Village / ARC Architects - Interior Photography, Houses, Beam, Chair, TableCountry House in Boladala Village / ARC Architects - More Images+ 39

•
Baladala, Uzbekistan
  • Architects: ARC Architects
  • Area Area of this architecture project Area:  580 m²
  • Year Completion year of this architecture project Year:  2026

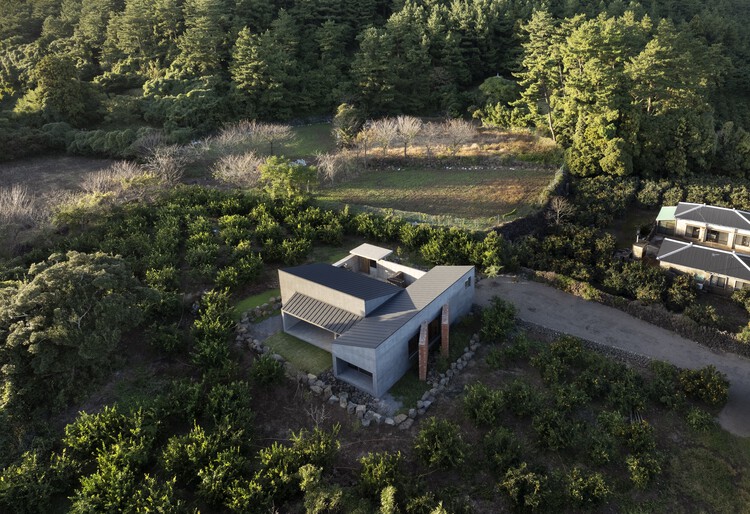
Beneath Jeoji Oreum House / a root architecture

Beneath Jeoji Oreum House / a root architecture - HousesBeneath Jeoji Oreum House / a root architecture - HousesBeneath Jeoji Oreum House / a root architecture - Interior Photography, HousesBeneath Jeoji Oreum House / a root architecture - Interior Photography, HousesBeneath Jeoji Oreum House / a root architecture - More Images+ 15

  • Area Area of this architecture project Area:  106 m²
  • Year Completion year of this architecture project Year:  2024
  • Manufacturers Brands with products used in this architecture project
    Manufacturers:  American Standard, Legrand, DOMUS METAL, Durastack, Eagon, +1

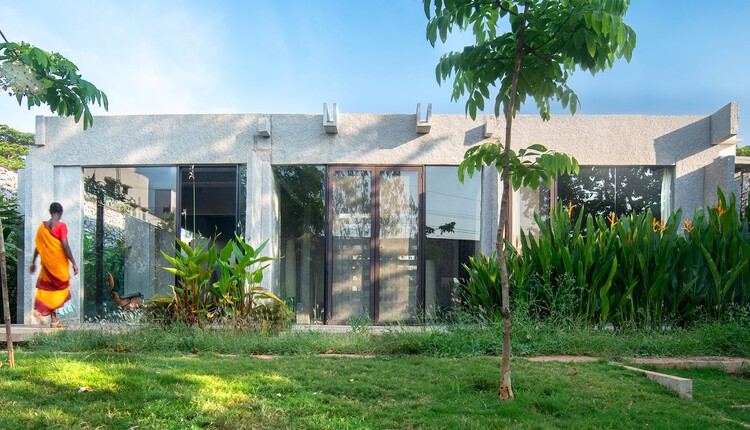
OH HO Residence / Play Architecture

OH HO Residence / Play Architecture - HousesOH HO Residence / Play Architecture - HousesOH HO Residence / Play Architecture - HousesOH HO Residence / Play Architecture - HousesOH HO Residence / Play Architecture - More Images+ 17

•
Bengaluru, India
  • Architects: Play Architecture
  • Area Area of this architecture project Area:  175 m²
  • Year Completion year of this architecture project Year:  2023

Cabin Sande / Helen & Hard architects

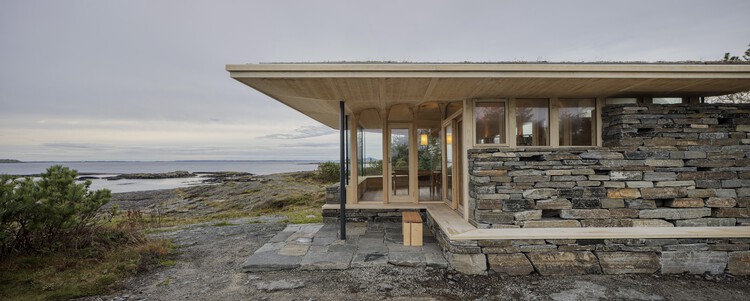
Cabin Sande / Helen & Hard architects - Exterior Photography, Houses, CoastCabin Sande / Helen & Hard architects - Interior Photography, HousesCabin Sande / Helen & Hard architects - Interior Photography, HousesCabin Sande / Helen & Hard architects - HousesCabin Sande / Helen & Hard architects - More Images+ 13

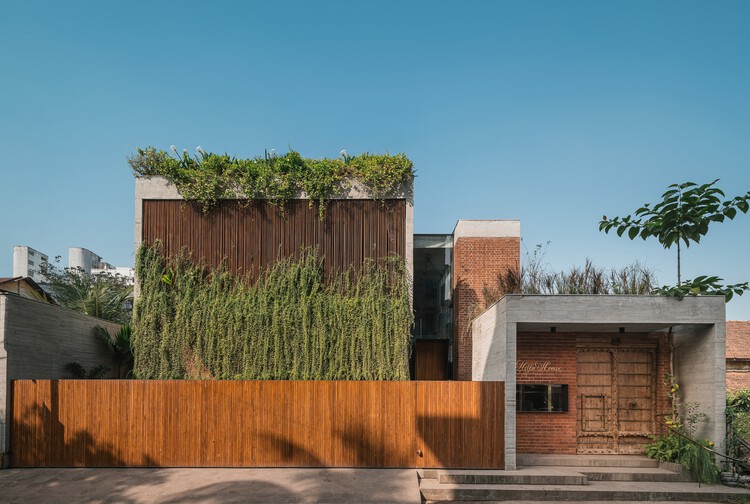
The House of Memories / Studio Lagom

The House of Memories / Studio Lagom - HousesThe House of Memories / Studio Lagom - Exterior Photography, Houses, Courtyard, BalconyThe House of Memories / Studio Lagom - Interior Photography, Houses, Stairs, ChairThe House of Memories / Studio Lagom - HousesThe House of Memories / Studio Lagom - More Images+ 47

•
Valsad, India
  • Architects: Studio Lagom
  • Area Area of this architecture project Area:  12000 ft²
  • Year Completion year of this architecture project Year:  2025

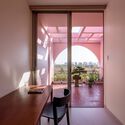
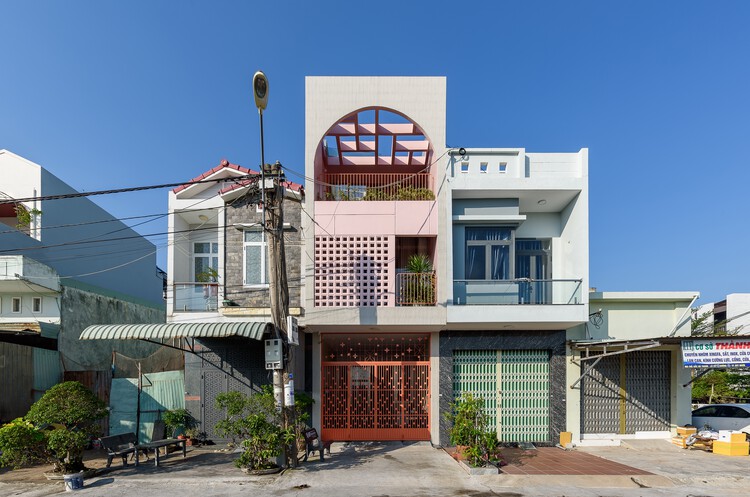
Tomi House / The Studio

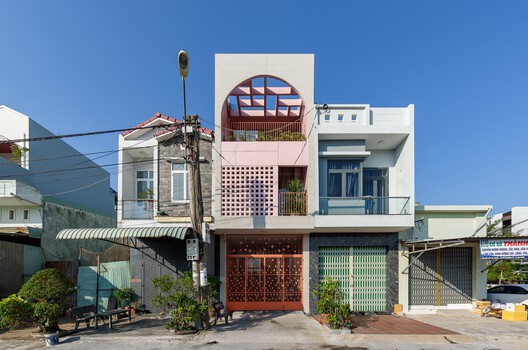
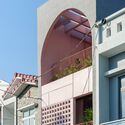
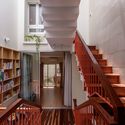
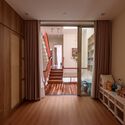
Tomi House / The Studio - Exterior Photography, Houses, BalconyTomi House / The Studio - Interior Photography, Houses, Stairs, Handrail, LightingTomi House / The Studio - Interior Photography, Houses, StairsTomi House / The Studio - Interior Photography, Houses, Arch, Arcade, HandrailTomi House / The Studio - More Images+ 15

•
Quy Nhon, Vietnam
  • Architects: The Studio
  • Area Area of this architecture project Area:  62 m²
  • Year Completion year of this architecture project Year:  2024
  • Manufacturers Brands with products used in this architecture project
    Manufacturers:  Toto, Hoa Phat, Panasonic

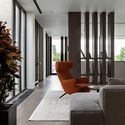
DR House / ARC Architects

DR House / ARC Architects - HousesDR House / ARC Architects - HousesDR House / ARC Architects - HousesDR House / ARC Architects - HousesDR House / ARC Architects - More Images+ 30

•
Tashkent, Uzbekistan
  • Architects: ARC Architects
  • Area Area of this architecture project Area:  697 m²
  • Year Completion year of this architecture project Year:  2025

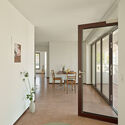
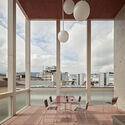
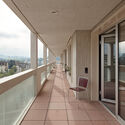
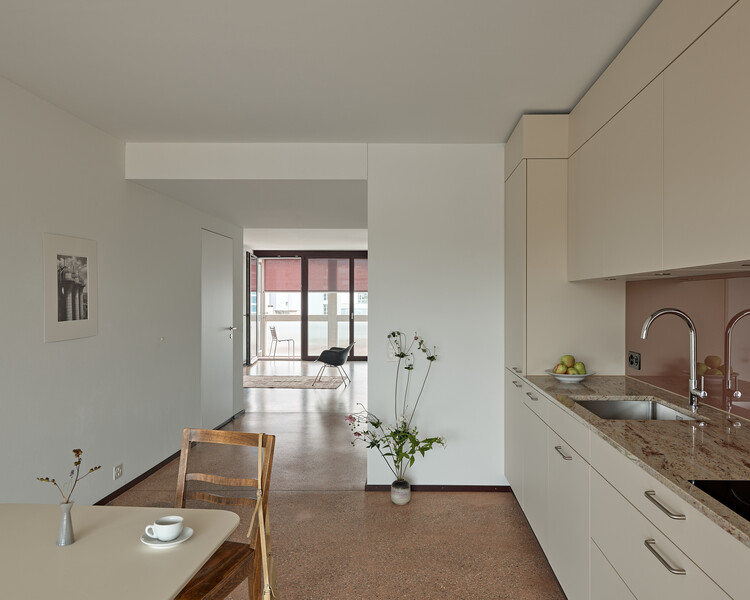
Housing on top of the petrol station / Gut Deubelbeiss Nill Architekten

Housing on top of the petrol station / Gut Deubelbeiss Nill Architekten - Exterior Photography, ExtensionHousing on top of the petrol station / Gut Deubelbeiss Nill Architekten - Interior Photography, Extension, DoorHousing on top of the petrol station / Gut Deubelbeiss Nill Architekten - Interior Photography, Extension, ChairHousing on top of the petrol station / Gut Deubelbeiss Nill Architekten - Interior Photography, Extension, BalconyHousing on top of the petrol station / Gut Deubelbeiss Nill Architekten - More Images+ 18

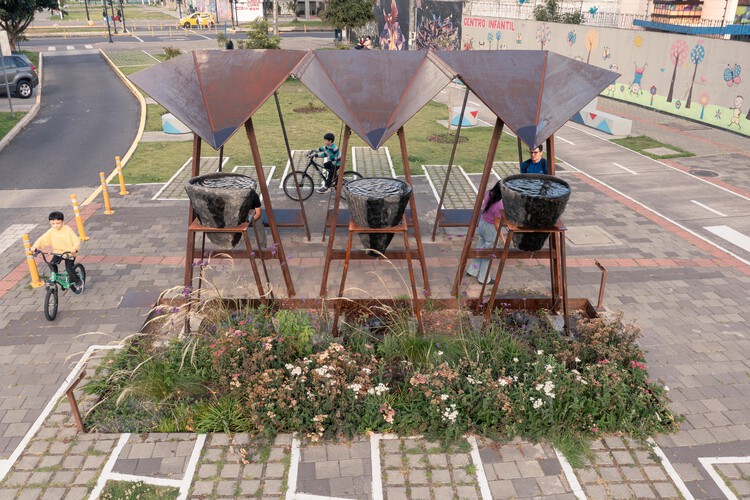
Yaku – Sustainable Urban Runoff Management Module / El Sindicato Arquitectura
Yaku – Sustainable Urban Runoff Management Module / El Sindicato Arquitectura - Exterior Photography, Installations & Structures, BenchYaku – Sustainable Urban Runoff Management Module / El Sindicato Arquitectura - Interior Photography, Installations & StructuresYaku – Sustainable Urban Runoff Management Module / El Sindicato Arquitectura - Exterior Photography, Installations & StructuresYaku – Sustainable Urban Runoff Management Module / El Sindicato Arquitectura - Interior Photography, Installations & Structures, BenchYaku – Sustainable Urban Runoff Management Module / El Sindicato Arquitectura - More Images+ 18
  • Area Area of this architecture project Area:  27 m²
  • Year Completion year of this architecture project Year:  2025
  • Manufacturers Brands with products used in this architecture project
    Manufacturers:  Plastigama

Casa Pura Vida / Zozaya Arquitectos

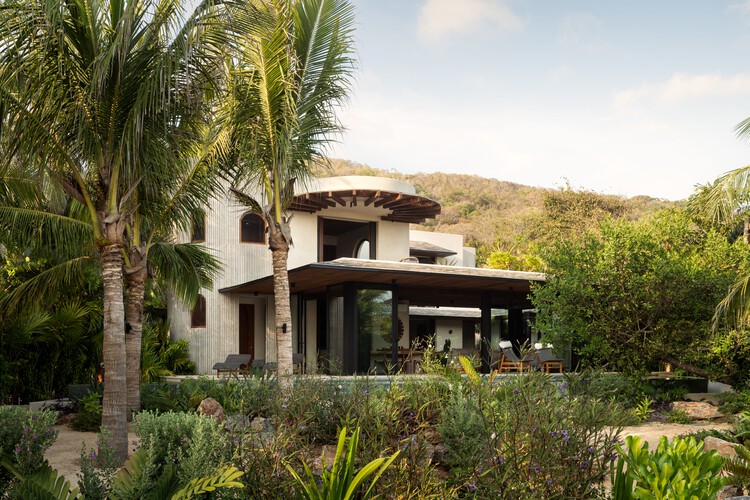
Casa Pura Vida / Zozaya Arquitectos - Exterior Photography, HousesCasa Pura Vida / Zozaya Arquitectos - HousesCasa Pura Vida / Zozaya Arquitectos - Exterior Photography, Houses, GardenCasa Pura Vida / Zozaya Arquitectos - Interior Photography, HousesCasa Pura Vida / Zozaya Arquitectos - More Images+ 18

•
Troncones, Mexico
  • Architects: Zozaya Arquitectos
  • Area Area of this architecture project Area:  670 m²
  • Year Completion year of this architecture project Year:  2026

Ocean Stories Museum / Transborder Studio

Ocean Stories Museum  / Transborder Studio - SustainabilityOcean Stories Museum  / Transborder Studio - Exterior Photography, SustainabilityOcean Stories Museum  / Transborder Studio - SustainabilityOcean Stories Museum  / Transborder Studio - SustainabilityOcean Stories Museum  / Transborder Studio - More Images+ 11

  • Architects: Transborder Studio
  • Area Area of this architecture project Area:  650 m²
  • Year Completion year of this architecture project Year:  2025

Sodzil House / Esencial Studio

Sodzil House / Esencial Studio - Interior Photography, Houses, Beam, ChairSodzil House / Esencial Studio - HousesSodzil House / Esencial Studio - HousesSodzil House / Esencial Studio - Exterior Photography, Houses, Garden, BalconySodzil House / Esencial Studio - More Images+ 12

•
Mérida, Mexico
  • Architects: Esencial Studio
  • Area Area of this architecture project Area:  435 m²
  • Year Completion year of this architecture project Year:  2025
  • Manufacturers Brands with products used in this architecture project
    Manufacturers:  Ikea, Lufe, Sklum

Villa Österlen / Note Design Studio

Villa Österlen / Note Design Studio - House InteriorsVilla Österlen / Note Design Studio - Interior Photography, House InteriorsVilla Österlen / Note Design Studio - Interior Photography, House Interiors, Kitchen, Lighting, Table, Countertop, ChairVilla Österlen / Note Design Studio - Interior Photography, House InteriorsVilla Österlen / Note Design Studio - More Images+ 25

National Archives of Sweden / Tengbom

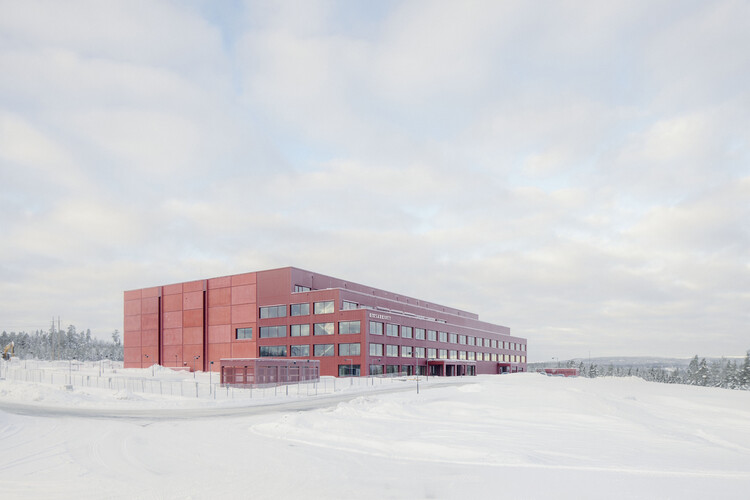
National Archives of Sweden / Tengbom - Exterior Photography, Office BuildingsNational Archives of Sweden / Tengbom - Office BuildingsNational Archives of Sweden / Tengbom - Office BuildingsNational Archives of Sweden / Tengbom - Interior Photography, Office Buildings, Kitchen, BeamNational Archives of Sweden / Tengbom - More Images+ 18

  • Architects: Tengbom
  • Area Area of this architecture project Area:  35000 m²
  • Year Completion year of this architecture project Year:  2025

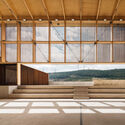
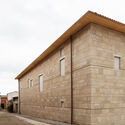
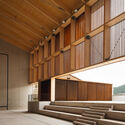
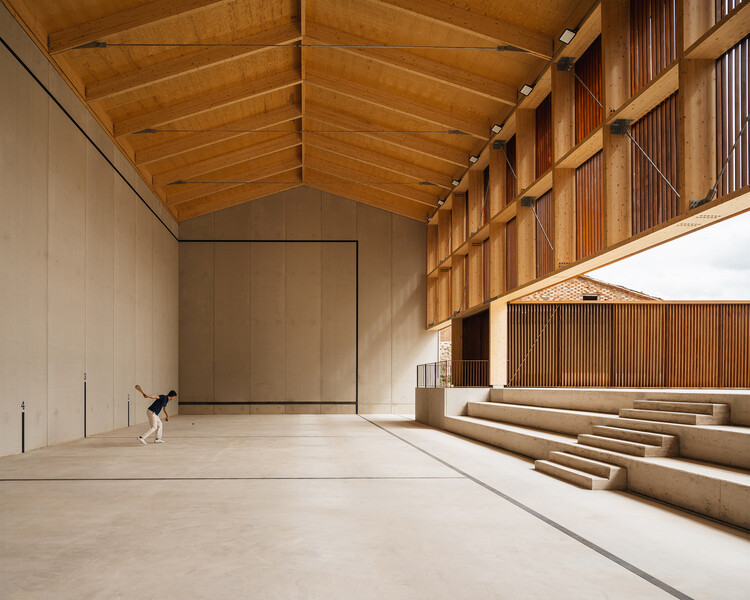
Fronton court and multi-purpose space Maeztu Basque Pelota Court / Verne Arquitectura

Fronton court and multi-purpose space Maeztu Basque Pelota Court / Verne Arquitectura - Exterior Photography, Sports InteriorsFronton court and multi-purpose space Maeztu Basque Pelota Court / Verne Arquitectura - Sports InteriorsFronton court and multi-purpose space Maeztu Basque Pelota Court / Verne Arquitectura - Exterior Photography, Sports InteriorsFronton court and multi-purpose space Maeztu Basque Pelota Court / Verne Arquitectura - Sports InteriorsFronton court and multi-purpose space Maeztu Basque Pelota Court / Verne Arquitectura - More Images+ 28

  • Architects: Verne Arquitectura
  • Area Area of this architecture project Area:  800 m²
  • Year Completion year of this architecture project Year:  2024

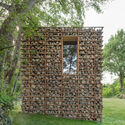
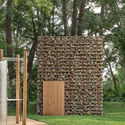
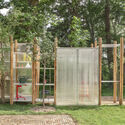
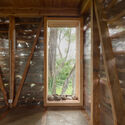
HAIN Vineyard Facilities / undjurekbrüggen + AFEA

HAIN Vineyard Facilities  / undjurekbrüggen + AFEA - Exterior Photography, SustainabilityHAIN Vineyard Facilities  / undjurekbrüggen + AFEA - Exterior Photography, SustainabilityHAIN Vineyard Facilities  / undjurekbrüggen + AFEA - SustainabilityHAIN Vineyard Facilities  / undjurekbrüggen + AFEA - SustainabilityHAIN Vineyard Facilities  / undjurekbrüggen + AFEA - More Images+ 27

  • Architects: AFEA, undjurekbrüggen
  • Area Area of this architecture project Area:  33 m²
  • Year Completion year of this architecture project Year:  2025
  • Manufacturers Brands with products used in this architecture project
    Manufacturers:  Belwerk Kollektiv

Mediterranean House / Dom Arquitectura

Mediterranean House / Dom Arquitectura  - House InteriorsMediterranean House / Dom Arquitectura  - House InteriorsMediterranean House / Dom Arquitectura  - House InteriorsMediterranean House / Dom Arquitectura  - Interior Photography, House Interiors, ChairMediterranean House / Dom Arquitectura  - More Images+ 25

  • Architects: Dom Arquitectura
  • Area Area of this architecture project Area:  735 m²
  • Year Completion year of this architecture project Year:  2025

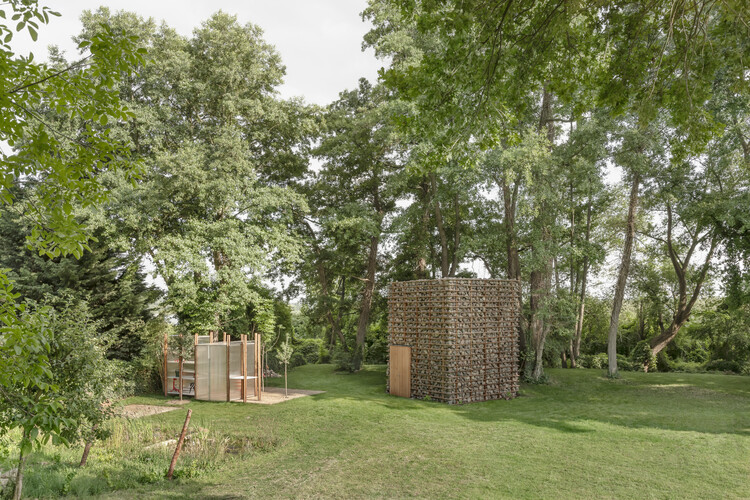
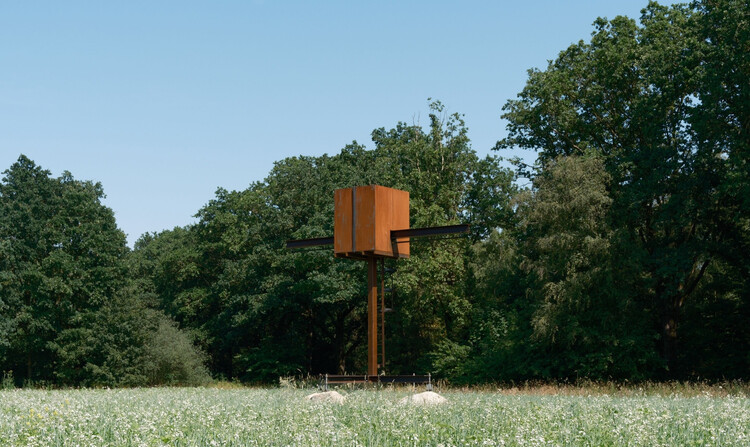
De-Vice Kinetic Meditation Space / Studio Caspar Schols

De-Vice Kinetic Meditation Space  / Studio Caspar Schols - Watching TowerDe-Vice Kinetic Meditation Space  / Studio Caspar Schols - Exterior Photography, Watching TowerDe-Vice Kinetic Meditation Space  / Studio Caspar Schols - Watching TowerDe-Vice Kinetic Meditation Space  / Studio Caspar Schols - Watching TowerDe-Vice Kinetic Meditation Space  / Studio Caspar Schols - More Images+ 16

  • Area Area of this architecture project Area:  10 m²
  • Year Completion year of this architecture project Year:  2026