1. ArchDaily
  2. Stone

Stone

Shamalat Cultural Center / Syn Architects

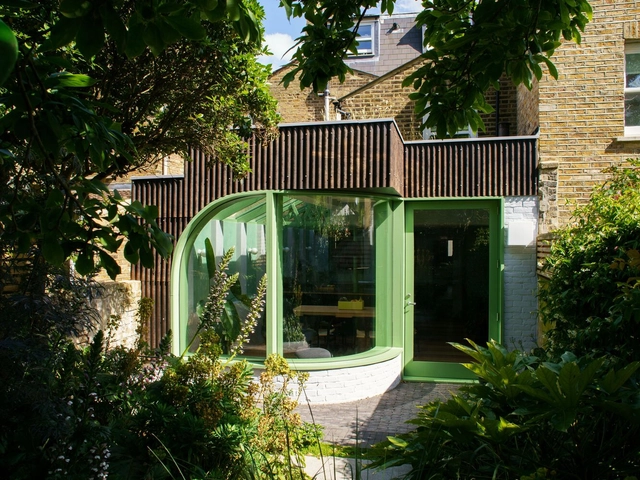
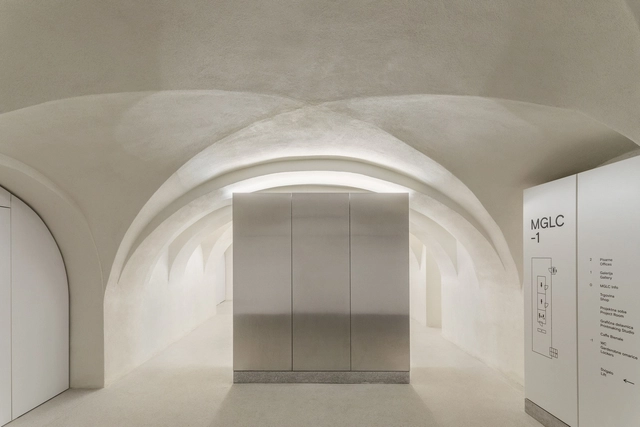
Shamalat Cultural Center / Syn Architects - Exterior Photography, Heritage, Facade, DoorShamalat Cultural Center / Syn Architects - Exterior Photography, Heritage, Facade, DoorShamalat Cultural Center / Syn Architects - Exterior Photography, Heritage, Facade, ArchShamalat Cultural Center / Syn Architects - Interior Photography, Heritage, Table, Chair, LightingShamalat Cultural Center / Syn Architects - More Images+ 18

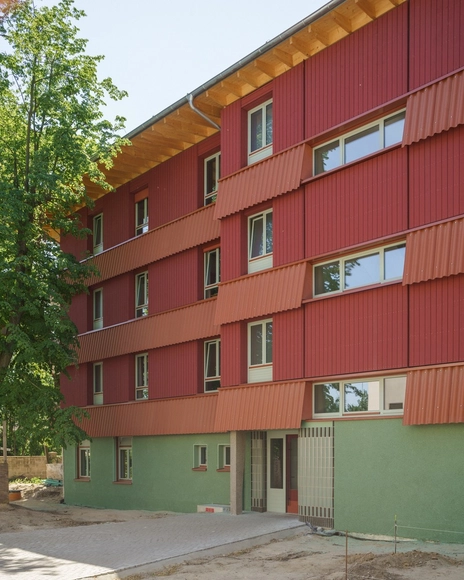
House No. 11 – Santa Isabel / Camarim Arquitectos

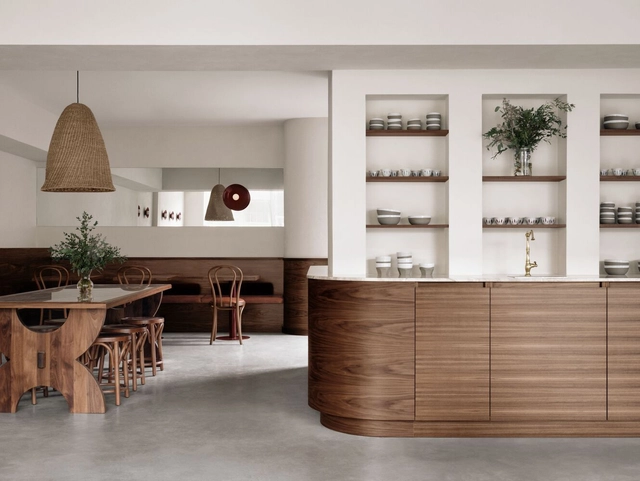
House No. 11 – Santa Isabel / Camarim Arquitectos - Interior Photography, Renovation, Facade, Table, ChairHouse No. 11 – Santa Isabel / Camarim Arquitectos - Interior Photography, Renovation, Kitchen, FacadeHouse No. 11 – Santa Isabel / Camarim Arquitectos - RenovationHouse No. 11 – Santa Isabel / Camarim Arquitectos - RenovationHouse No. 11 – Santa Isabel / Camarim Arquitectos - More Images+ 31

  • Area Area of this architecture project Area:  3983 ft²
  • Year Completion year of this architecture project Year:  2021
  • Manufacturers Brands with products used in this architecture project
    Manufacturers:  Amop, CR Cerâmicas, CS Telhas, REHAU, RICHIMI, +2

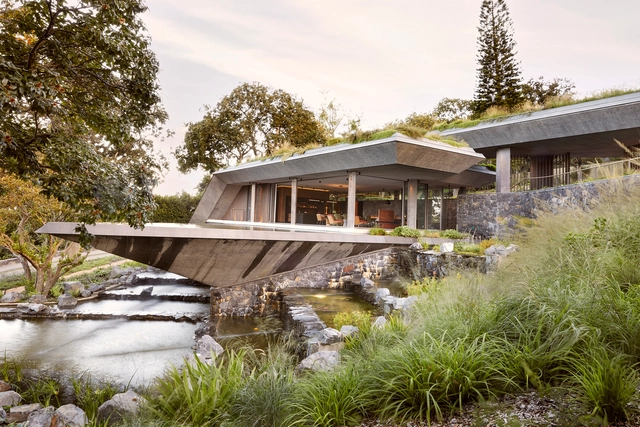
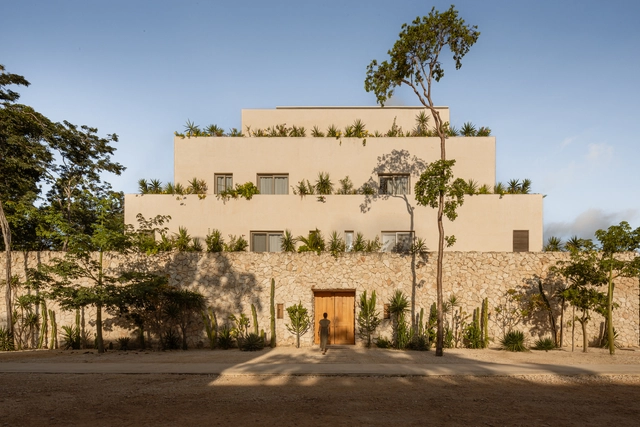
LOHR House / Veinte Diezz Arquitectos

LOHR House  / Veinte Diezz Arquitectos - Exterior Photography, Houses, Facade, ChairLOHR House  / Veinte Diezz Arquitectos - Interior Photography, Houses, Arch, Door, Lighting, TableLOHR House  / Veinte Diezz Arquitectos - Interior Photography, Houses, Table, ChairLOHR House  / Veinte Diezz Arquitectos - Interior Photography, Houses, TableLOHR House  / Veinte Diezz Arquitectos - More Images+ 30

Mérida, Mexico
  • Area Area of this architecture project Area:  2185 ft²
  • Year Completion year of this architecture project Year:  2022
  • Manufacturers Brands with products used in this architecture project
    Manufacturers:  CASTEL, Grupo Mc Torre, Mobiliário, Mosaicos Dzununcan

Maison Rouge / The Architecture Company (TAC)

Maison Rouge / The Architecture Company (TAC) - HousesMaison Rouge / The Architecture Company (TAC) - Interior Photography, Houses, Door, TableMaison Rouge / The Architecture Company (TAC) - HousesMaison Rouge / The Architecture Company (TAC) - Interior Photography, Houses, Door, ChairMaison Rouge / The Architecture Company (TAC) - More Images+ 23

Murud, India

The Base / J Mammone Architecture

The Base / J Mammone Architecture - HousesThe Base / J Mammone Architecture - Interior Photography, Houses, Beam, TableThe Base / J Mammone Architecture - Interior Photography, Houses, Facade, Beam, Table, ChairThe Base / J Mammone Architecture - HousesThe Base / J Mammone Architecture - More Images+ 25

Cobbitty, Australia

Old Chapel / Tuckey Design Studio

Old Chapel / Tuckey Design Studio - Adaptive Reuse
© James Brittain

Old Chapel / Tuckey Design Studio - Adaptive ReuseOld Chapel / Tuckey Design Studio - Adaptive ReuseOld Chapel / Tuckey Design Studio - Adaptive ReuseOld Chapel / Tuckey Design Studio - Interior Photography, Adaptive Reuse, BedroomOld Chapel / Tuckey Design Studio - More Images+ 21

  • Area Area of this architecture project Area:  520
  • Year Completion year of this architecture project Year:  2022
  • Manufacturers Brands with products used in this architecture project
    Manufacturers:  KEIM

Upper Watt Residence / Seear-Budd Ross

Upper Watt Residence / Seear-Budd Ross - Exterior Photography, Houses, Facade, ArchUpper Watt Residence / Seear-Budd Ross - HousesUpper Watt Residence / Seear-Budd Ross - Interior Photography, Houses, Door, FacadeUpper Watt Residence / Seear-Budd Ross - Exterior Photography, Houses, Door, FacadeUpper Watt Residence / Seear-Budd Ross - More Images+ 9

Wellington, New Zealand

Casa Roy / Taillandier Architectes Associés

Casa Roy / Taillandier Architectes Associés - Exterior Photography, Houses, Facade
© Roland Halbe

Casa Roy / Taillandier Architectes Associés - Exterior Photography, Houses, FacadeCasa Roy / Taillandier Architectes Associés - Exterior Photography, Houses, Garden, FacadeCasa Roy / Taillandier Architectes Associés - Interior Photography, Houses, Table, ChairCasa Roy / Taillandier Architectes Associés - HousesCasa Roy / Taillandier Architectes Associés - More Images+ 19

Bagergue, Spain

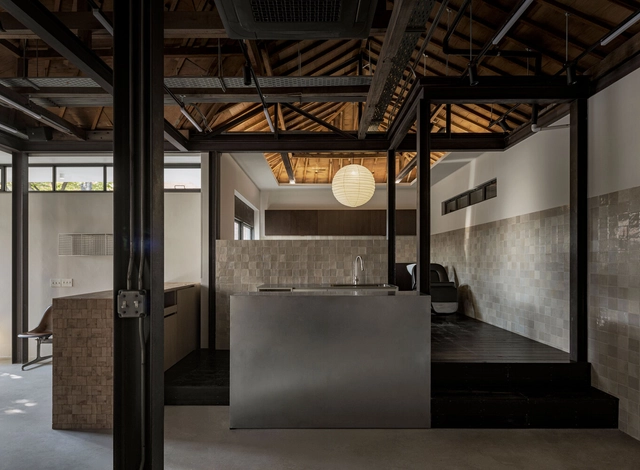
Washoku Itagaki Restaurant / Buttondesign

Washoku Itagaki Restaurant  / Buttondesign - Exterior Photography, Restaurant, Facade, DoorWashoku Itagaki Restaurant  / Buttondesign - Interior Photography, Restaurant, Door, Facade, Beam, Table, ChairWashoku Itagaki Restaurant  / Buttondesign - Interior Photography, Restaurant, CountertopWashoku Itagaki Restaurant  / Buttondesign - Interior Photography, Restaurant, Door, Beam, Table, ChairWashoku Itagaki Restaurant  / Buttondesign - More Images+ 19

  • Architects: Buttondesign
  • Year Completion year of this architecture project Year:  2020
  • Manufacturers Brands with products used in this architecture project
    Manufacturers:  BEAL, Sugiyama Seisakusho Co., Ltd., Time&Style

SOLO luminosa / CONTRA arquitetura

SOLO luminosa / CONTRA arquitetura - Interior Photography, Cabins & LodgesSOLO luminosa / CONTRA arquitetura - Cabins & LodgesSOLO luminosa / CONTRA arquitetura - Cabins & LodgesSOLO luminosa / CONTRA arquitetura - Interior Photography, Cabins & Lodges, BedroomSOLO luminosa / CONTRA arquitetura - More Images+ 20

  • Architects: CONTRA arquitetura
  • Area Area of this architecture project Area:  1507 ft²
  • Year Completion year of this architecture project Year:  2023

Nube Apartment / Nati Minas & Studio + Flipê Arquitetura

Nube Apartment  / Nati Minas & Studio + Flipê Arquitetura - Interior Photography, Apartments, TableNube Apartment  / Nati Minas & Studio + Flipê Arquitetura - Interior Photography, Apartments, FacadeNube Apartment  / Nati Minas & Studio + Flipê Arquitetura - Interior Photography, Apartments, Beam, LightingNube Apartment  / Nati Minas & Studio + Flipê Arquitetura - Interior Photography, Apartments, Kitchen, Door, Table, ChairNube Apartment  / Nati Minas & Studio + Flipê Arquitetura - More Images+ 45

Jardim Paulista, Brazil
  • Area Area of this architecture project Area:  420
  • Year Completion year of this architecture project Year:  2022
  • Manufacturers Brands with products used in this architecture project
    Manufacturers:  Miele, Arlflex – MiCasa, Bricks Engenharia, Dimlux, Doriedson Marmores, +14

Rodrigues Sampaio Apartment / Manuel Cachão Tojal

Rodrigues Sampaio Apartment / Manuel Cachão Tojal - Interior Photography, Renovation, FacadeRodrigues Sampaio Apartment / Manuel Cachão Tojal - Interior Photography, RenovationRodrigues Sampaio Apartment / Manuel Cachão Tojal - Interior Photography, RenovationRodrigues Sampaio Apartment / Manuel Cachão Tojal - Interior Photography, Renovation, Kitchen, Door, FacadeRodrigues Sampaio Apartment / Manuel Cachão Tojal - More Images+ 30

  • Area Area of this architecture project Area:  1615 ft²
  • Year Completion year of this architecture project Year:  2023
  • Manufacturers Brands with products used in this architecture project
    Manufacturers:  Berker, CIN, CT Ibéricos, Carpilux, Catalano, +8

The Floating Courtyard - Underground Entrance Plaza Renovation / Deep Origin Lab

The Floating Courtyard - Underground Entrance Plaza Renovation / Deep Origin Lab - Landscape ArchitectureThe Floating Courtyard - Underground Entrance Plaza Renovation / Deep Origin Lab - Landscape ArchitectureThe Floating Courtyard - Underground Entrance Plaza Renovation / Deep Origin Lab - Exterior Photography, Landscape Architecture, FacadeThe Floating Courtyard - Underground Entrance Plaza Renovation / Deep Origin Lab - Landscape ArchitectureThe Floating Courtyard - Underground Entrance Plaza Renovation / Deep Origin Lab - More Images+ 23

  • Architects: Deep Origin Lab
  • Area Area of this architecture project Area:  780
  • Year Completion year of this architecture project Year:  2023

Xin'an Haibei Kindergarten Renovation / Atelier Diagonal

Xin'an Haibei Kindergarten Renovation / Atelier Diagonal - Exterior Photography, Elementary & Middle School, FacadeXin'an Haibei Kindergarten Renovation / Atelier Diagonal - Exterior Photography, Elementary & Middle School, FacadeXin'an Haibei Kindergarten Renovation / Atelier Diagonal - Interior Photography, Elementary & Middle School, FacadeXin'an Haibei Kindergarten Renovation / Atelier Diagonal - Interior Photography, Elementary & Middle School, StairsXin'an Haibei Kindergarten Renovation / Atelier Diagonal - More Images+ 25

  • Architects: Atelier Diagonal
  • Area Area of this architecture project Area:  1260
  • Year Completion year of this architecture project Year:  2023
  • Manufacturers Brands with products used in this architecture project
    Manufacturers:  Guangdong Boer Si New Building Materials Co., Ltd., Songxia Brand , Yile Brand Coatings

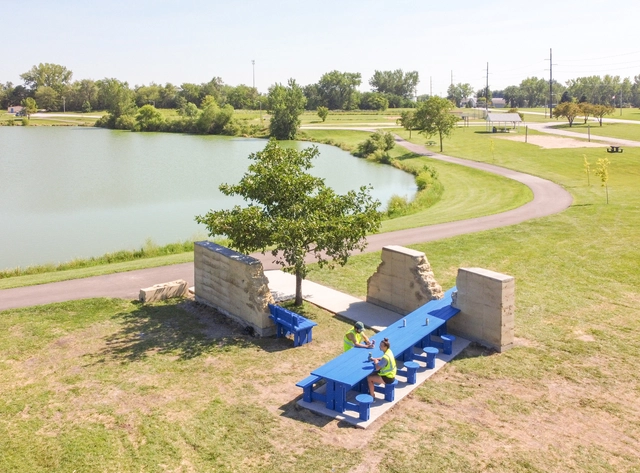
Renovation of Peace Parks Gate 6 / Atelier Z+

Renovation of Peace Parks Gate 6 / Atelier Z+ - RenovationRenovation of Peace Parks Gate 6 / Atelier Z+ - Exterior Photography, Renovation, FacadeRenovation of Peace Parks Gate 6 / Atelier Z+ - RenovationRenovation of Peace Parks Gate 6 / Atelier Z+ - RenovationRenovation of Peace Parks Gate 6 / Atelier Z+ - More Images+ 31

Tiamat Installation / AAU ANASTAS

Tiamat Installation / AAU ANASTAS - Temporary InstallationsTiamat Installation / AAU ANASTAS - Temporary InstallationsTiamat Installation / AAU ANASTAS - Interior Photography, Temporary Installations, FacadeTiamat Installation / AAU ANASTAS - Temporary InstallationsTiamat Installation / AAU ANASTAS - More Images+ 23

  • Architects: AAU ANASTAS
  • Area Area of this architecture project Area:  6
  • Year Completion year of this architecture project Year:  2024

DPV Residential Building / Adriano Pimenta

DPV Residential Building / Adriano Pimenta - Exterior Photography, Housing, FacadeDPV Residential Building / Adriano Pimenta - Exterior Photography, Housing, FacadeDPV Residential Building / Adriano Pimenta - Interior Photography, Housing, Table, Lighting, ChairDPV Residential Building / Adriano Pimenta - Exterior Photography, Housing, FacadeDPV Residential Building / Adriano Pimenta - More Images+ 46

  • Architects: Adriano Pimenta
  • Area Area of this architecture project Area:  31215 ft²
  • Year Completion year of this architecture project Year:  2023
  • Manufacturers Brands with products used in this architecture project
    Manufacturers:  Saint-Gobain

Public Toilet in Dalinggen Village / Aerobic Architecture + Songyang County Yuankun Construction Co.,Ltd

Public Toilet in Dalinggen Village / Aerobic Architecture + Songyang County Yuankun Construction Co.,Ltd - Exterior Photography, Public Architecture, FacadePublic Toilet in Dalinggen Village / Aerobic Architecture + Songyang County Yuankun Construction Co.,Ltd - Exterior Photography, Public Architecture, BenchPublic Toilet in Dalinggen Village / Aerobic Architecture + Songyang County Yuankun Construction Co.,Ltd - Exterior Photography, Public Architecture, Door, Facade, BeamPublic Toilet in Dalinggen Village / Aerobic Architecture + Songyang County Yuankun Construction Co.,Ltd - Interior Photography, Public Architecture, DoorPublic Toilet in Dalinggen Village / Aerobic Architecture + Songyang County Yuankun Construction Co.,Ltd - More Images+ 16