1. ArchDaily
  2. Stone

Stone

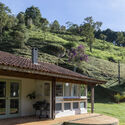
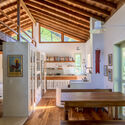
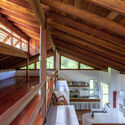
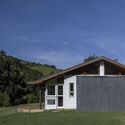
Tneib House / Abdel Qader Tarabieh Architecture

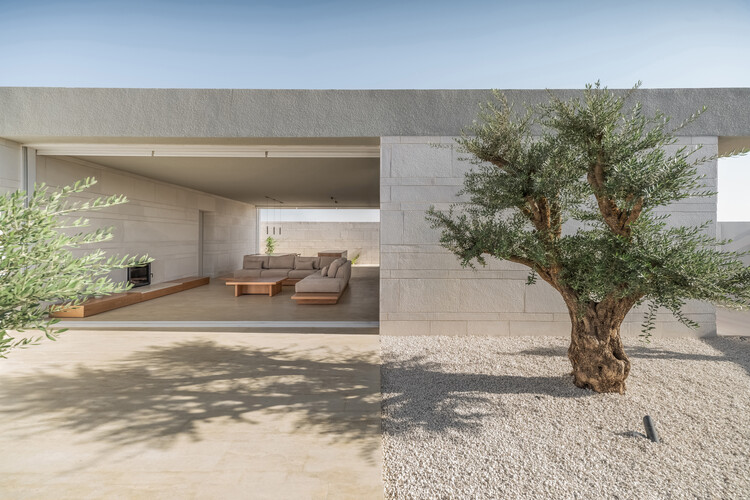
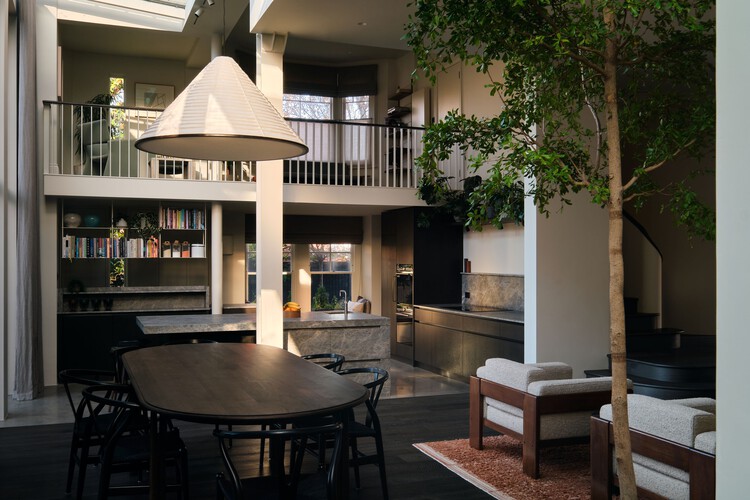
Tneib House / Abdel Qader Tarabieh Architecture - HousesTneib House / Abdel Qader Tarabieh Architecture - Interior Photography, Houses, Kitchen, Table, Countertop, ChairTneib House / Abdel Qader Tarabieh Architecture - Interior Photography, Houses, KitchenTneib House / Abdel Qader Tarabieh Architecture - HousesTneib House / Abdel Qader Tarabieh Architecture - More Images+ 26

Castle Ruin Reichenau / [tp3] architekten

Castle Ruin Reichenau / [tp3] architekten - Exterior Photography, RenovationCastle Ruin Reichenau / [tp3] architekten - Exterior Photography, RenovationCastle Ruin Reichenau / [tp3] architekten - Interior Photography, Renovation, StairsCastle Ruin Reichenau / [tp3] architekten - RenovationCastle Ruin Reichenau / [tp3] architekten - More Images+ 19

•
Reichenau an der Rax, Austria
  • Architects: [tp3] architekten
  • Area Area of this architecture project Area:  2500 m²
  • Year Completion year of this architecture project Year:  2023

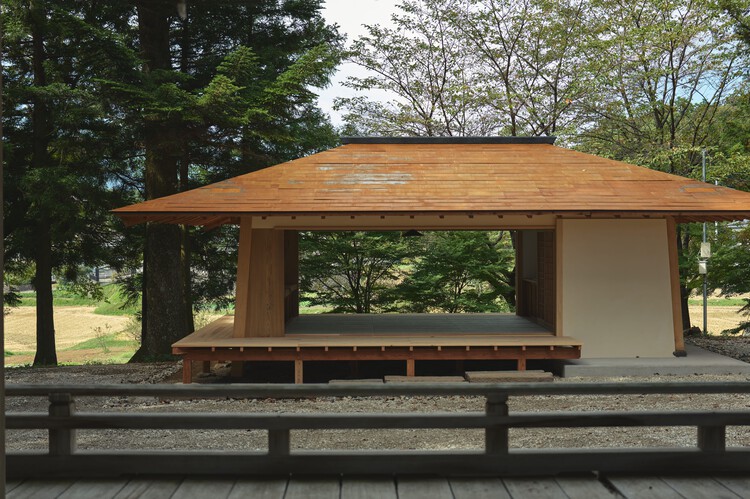
The Shrine Office / Sobokuya Inc. + PRIVATE Architect Studio

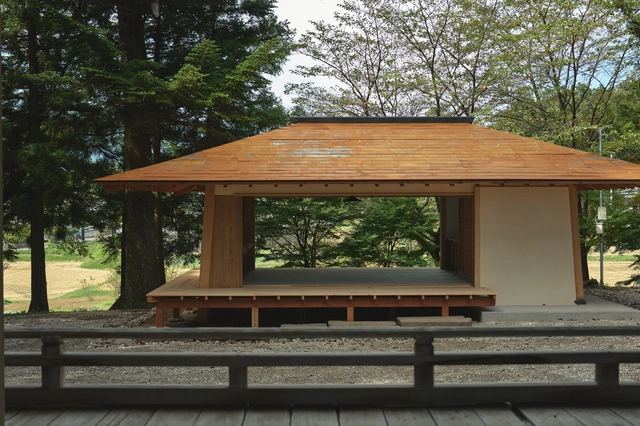
The Shrine Office / Sobokuya Inc. +  PRIVATE Architect Studio - Exterior Photography, Offices, ForestThe Shrine Office / Sobokuya Inc. +  PRIVATE Architect Studio - Interior Photography, Offices, BeamThe Shrine Office / Sobokuya Inc. +  PRIVATE Architect Studio - Interior Photography, Offices, LightingThe Shrine Office / Sobokuya Inc. +  PRIVATE Architect Studio - Interior Photography, Offices, BedroomThe Shrine Office / Sobokuya Inc. +  PRIVATE Architect Studio - More Images+ 10

•
Yamanashi, Japan

Aster by Joshua Paris / RooMoo Design Studio

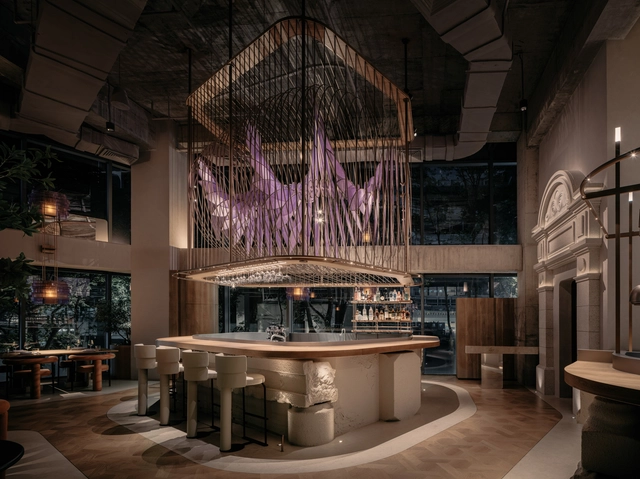
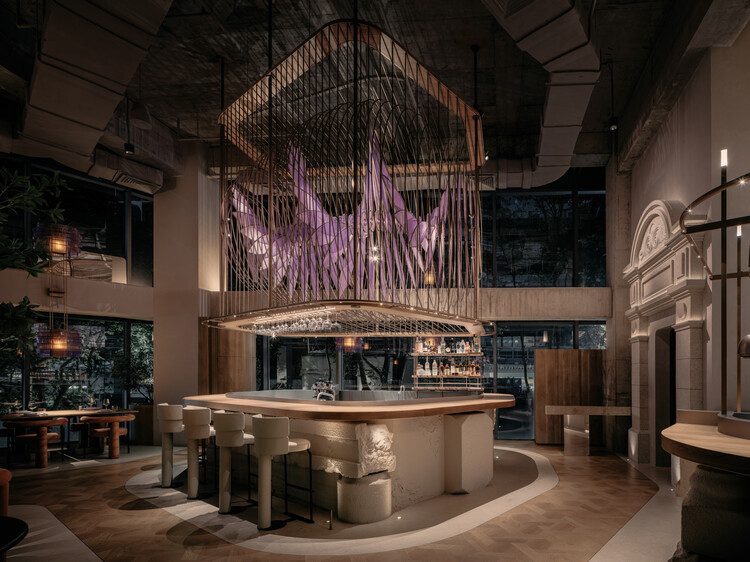
Aster by Joshua Paris / RooMoo Design Studio - Interior Photography, Restaurant & Bar Interiors, Lighting, ChairAster by Joshua Paris / RooMoo Design Studio - Interior Photography, Restaurant & Bar Interiors, Kitchen, LightingAster by Joshua Paris / RooMoo Design Studio - Interior Photography, Restaurant & Bar Interiors, Kitchen, Lighting, ChairAster by Joshua Paris / RooMoo Design Studio - Interior Photography, Restaurant & Bar Interiors, Table, Lighting, ChairAster by Joshua Paris / RooMoo Design Studio - More Images+ 21

  • Area Area of this architecture project Area:  309 m²
  • Year Completion year of this architecture project Year:  2025
  • Manufacturers Brands with products used in this architecture project
    Manufacturers:  Hafele

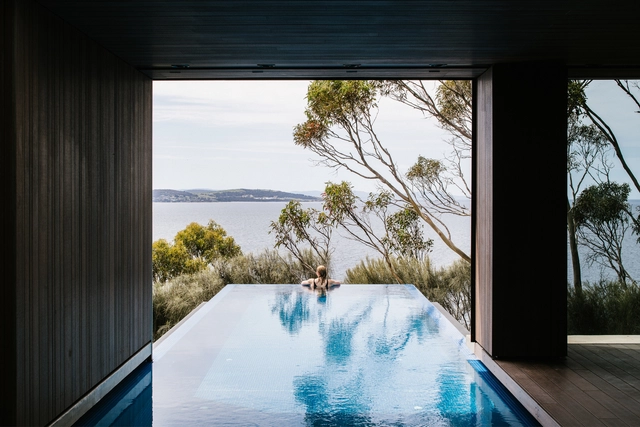
Tinderbox House / Studio Ilk Architecture + interiors

Tinderbox House / Studio Ilk Architecture + interiors - Exterior Photography, HousesTinderbox House / Studio Ilk Architecture + interiors - Interior Photography, HousesTinderbox House / Studio Ilk Architecture + interiors - Interior Photography, Houses, Facade, SinkTinderbox House / Studio Ilk Architecture + interiors - Exterior Photography, HousesTinderbox House / Studio Ilk Architecture + interiors - More Images+ 26

•
Tinderbox, Australia

House of Porphyry / Mosley Thorold


House of Porphyry / Mosley Thorold - Interior Photography, Residential Interiors, Chair, Table, LightingHouse of Porphyry / Mosley Thorold - Interior Photography, Residential Interiors, Kitchen, Countertop, Lighting, ChairHouse of Porphyry / Mosley Thorold - Interior Photography, Residential Interiors, Lighting, ChairHouse of Porphyry / Mosley Thorold - Interior Photography, Residential Interiors, Lighting, ChairHouse of Porphyry / Mosley Thorold - More Images+ 13

Black Stone House / vapor arquitetura

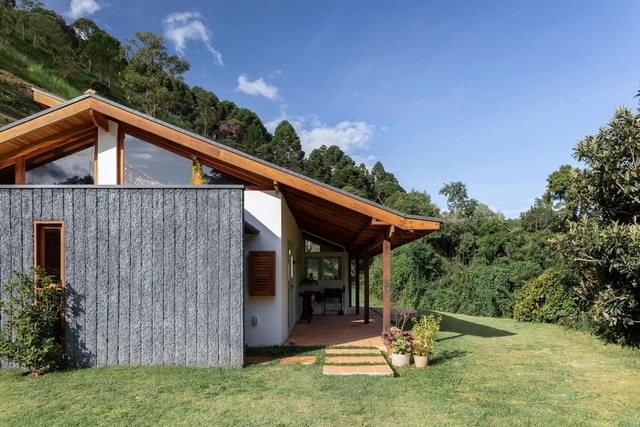
Black Stone House / vapor arquitetura - Exterior Photography, HousesBlack Stone House / vapor arquitetura - HousesBlack Stone House / vapor arquitetura - HousesBlack Stone House / vapor arquitetura - Exterior Photography, Houses, DoorBlack Stone House / vapor arquitetura - More Images+ 20

•
São Paulo, Brazil
  • Architects: vapor arquitetura
  • Area Area of this architecture project Area:  237 m²
  • Year Completion year of this architecture project Year:  2022

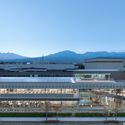
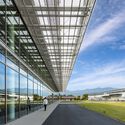
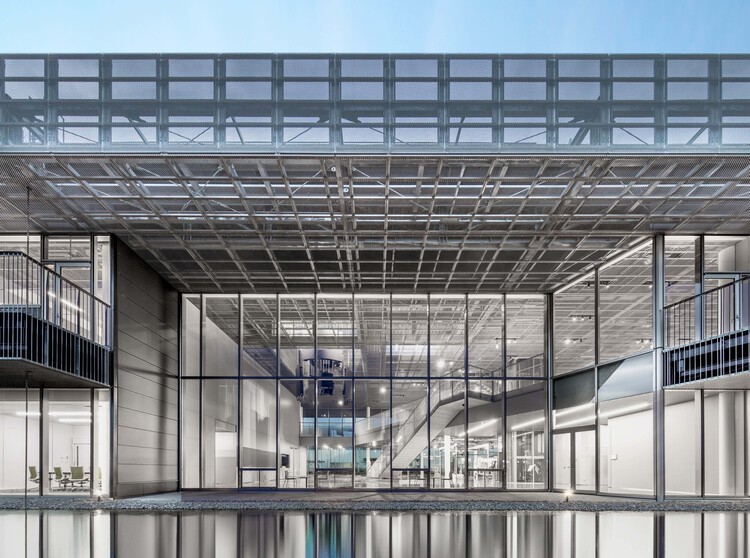
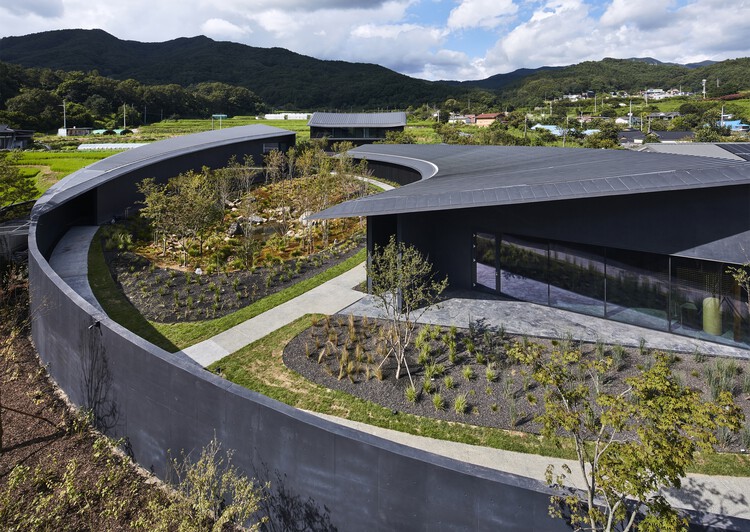
KITO Yamanashi Head Office / Takenaka Corporation

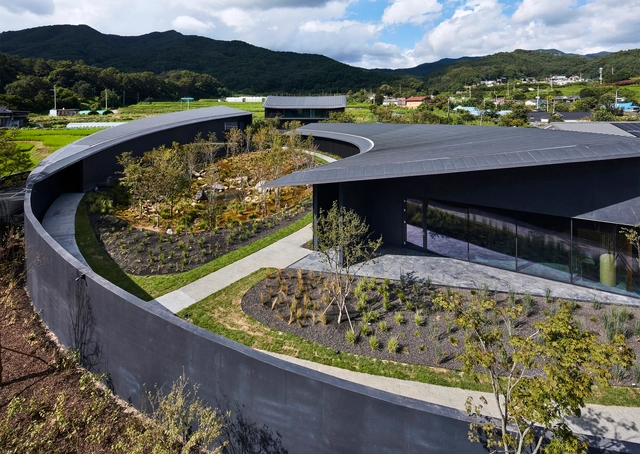
KITO Yamanashi Head Office / Takenaka Corporation - OfficesKITO Yamanashi Head Office / Takenaka Corporation - Exterior Photography, OfficesKITO Yamanashi Head Office / Takenaka Corporation - OfficesKITO Yamanashi Head Office / Takenaka Corporation - OfficesKITO Yamanashi Head Office / Takenaka Corporation - More Images+ 14

•
Yamanashi, Japan
  • Area Area of this architecture project Area:  2435 m²
  • Year Completion year of this architecture project Year:  2023

The Mountain Chamber / Erdegard Arkitekter

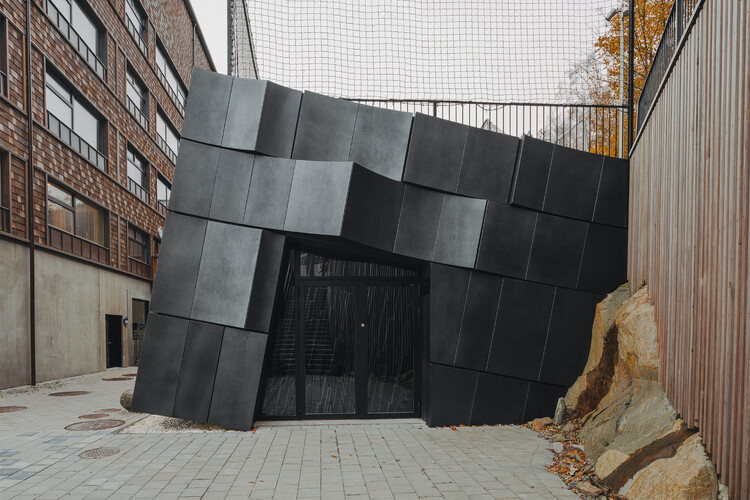
The Mountain Chamber / Erdegard Arkitekter - Commercial ArchitectureThe Mountain Chamber / Erdegard Arkitekter - Commercial ArchitectureThe Mountain Chamber / Erdegard Arkitekter - Commercial ArchitectureThe Mountain Chamber / Erdegard Arkitekter - Commercial ArchitectureThe Mountain Chamber / Erdegard Arkitekter - More Images+ 21

  • Area Area of this architecture project Area:  1500 m²
  • Year Completion year of this architecture project Year:  2024

Azurra la Carbonera House / Vladimir Caballero + Lorena Pulecio

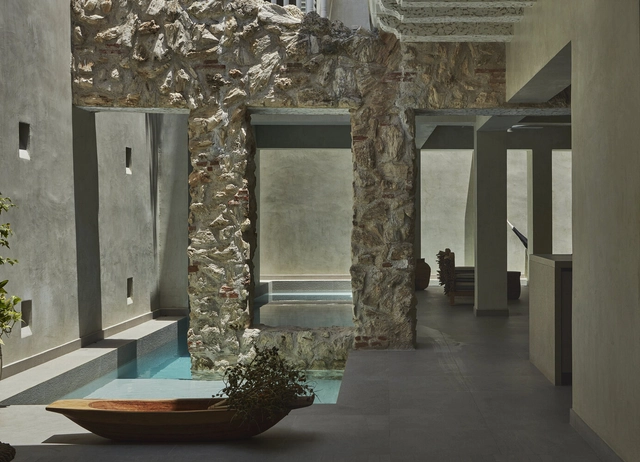
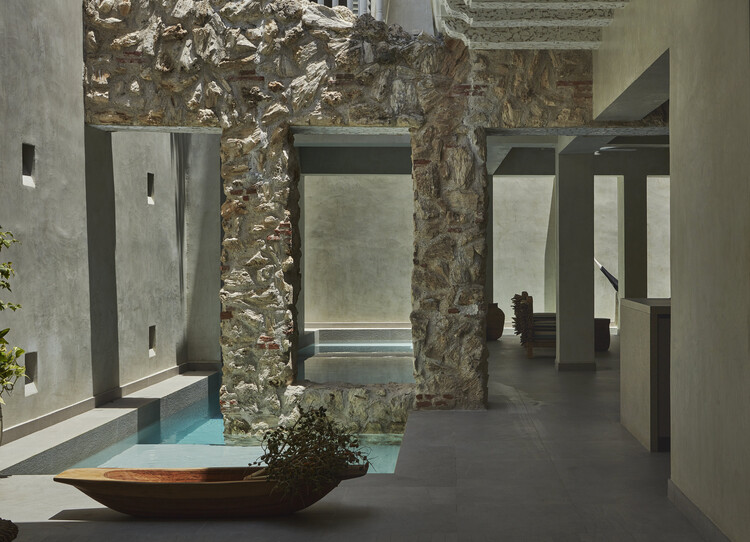
Azurra la Carbonera House / Vladimir Caballero + Lorena Pulecio - Exterior Photography, Restoration, Patio, Balcony, Stairs, ChairAzurra la Carbonera House / Vladimir Caballero + Lorena Pulecio - RestorationAzurra la Carbonera House / Vladimir Caballero + Lorena Pulecio - Interior Photography, Restoration, Bedroom, ChairAzurra la Carbonera House / Vladimir Caballero + Lorena Pulecio - RestorationAzurra la Carbonera House / Vladimir Caballero + Lorena Pulecio - More Images+ 15

•
Cartagena de Indias, Colombia

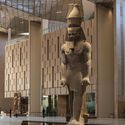
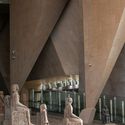
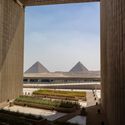
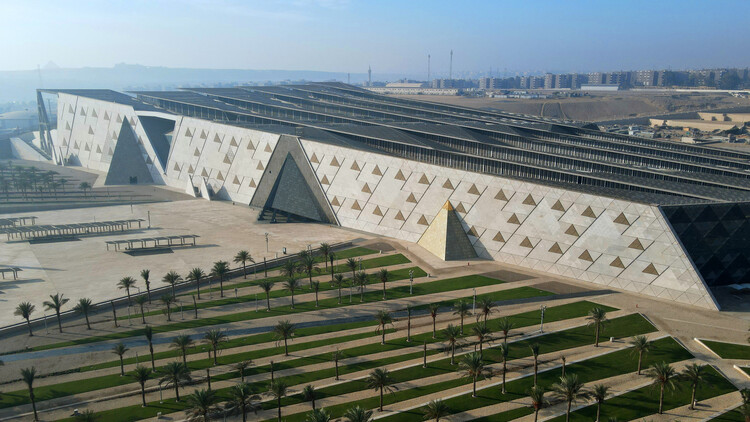
The Grand Egyptian Museum / Heneghan Peng Architects

The Grand Egyptian Museum / Heneghan Peng Architects - Exterior Photography, MuseumThe Grand Egyptian Museum / Heneghan Peng Architects - Interior Photography, MuseumThe Grand Egyptian Museum / Heneghan Peng Architects - Interior Photography, MuseumThe Grand Egyptian Museum / Heneghan Peng Architects - MuseumThe Grand Egyptian Museum / Heneghan Peng Architects - More Images+ 22

•
Giza, Egypt

SIHOJAE Gallery, Guesthouse, Cafe / Itm Yooehwa Architects

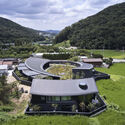
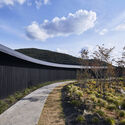
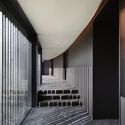
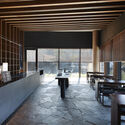
SIHOJAE Gallery, Guesthouse, Cafe / Itm Yooehwa Architects - HousesSIHOJAE Gallery, Guesthouse, Cafe / Itm Yooehwa Architects - HousesSIHOJAE Gallery, Guesthouse, Cafe / Itm Yooehwa Architects - HousesSIHOJAE Gallery, Guesthouse, Cafe / Itm Yooehwa Architects - Interior Photography, Houses, Kitchen, Lighting, Table, ChairSIHOJAE Gallery, Guesthouse, Cafe / Itm Yooehwa Architects - More Images+ 20

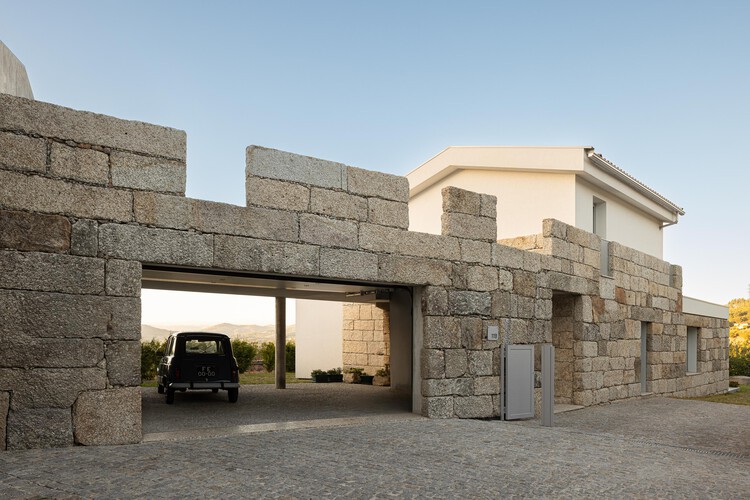
House in Mesão Frio / felixARQS - Daniel félix Arquitectos

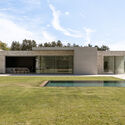
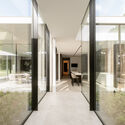
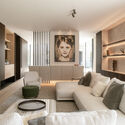
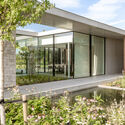
House in Mesão Frio / felixARQS - Daniel félix Arquitectos - Exterior Photography, HousesHouse in Mesão Frio / felixARQS - Daniel félix Arquitectos - Interior Photography, Houses, Stairs, ChairHouse in Mesão Frio / felixARQS - Daniel félix Arquitectos - Interior Photography, HousesHouse in Mesão Frio / felixARQS - Daniel félix Arquitectos - Exterior Photography, HousesHouse in Mesão Frio / felixARQS - Daniel félix Arquitectos - More Images+ 46

•
Guimarães, Portugal
  • Area Area of this architecture project Area:  330 m²
  • Year Completion year of this architecture project Year:  2025
  • Manufacturers Brands with products used in this architecture project
    Manufacturers:  Indalso, Love Tiles, Revigres, Sanitana, Skuba, +1

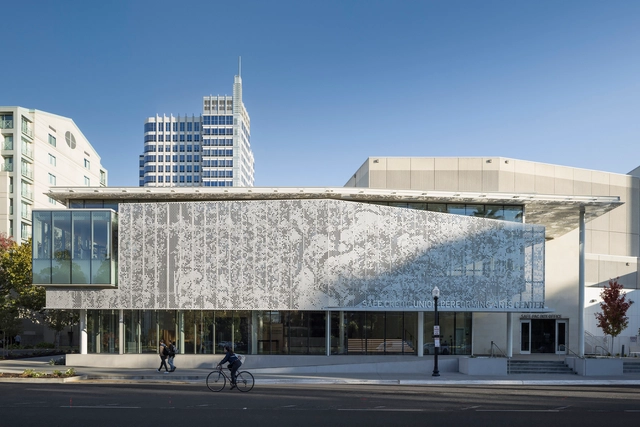
SAFE Credit Union Performing Art Center / DLR Group

SAFE Credit Union Performing Art Center  / DLR Group - Exterior Photography, Extension, FacadeSAFE Credit Union Performing Art Center  / DLR Group - Interior Photography, Extension, Stairs, FacadeSAFE Credit Union Performing Art Center  / DLR Group - Exterior Photography, Extension, Facade, BenchSAFE Credit Union Performing Art Center  / DLR Group - Interior Photography, Extension, Kitchen, Table, ChairSAFE Credit Union Performing Art Center  / DLR Group - More Images+ 16

Cultural Center Simone Veil / Doucerain Lièvre Delziani Architectes

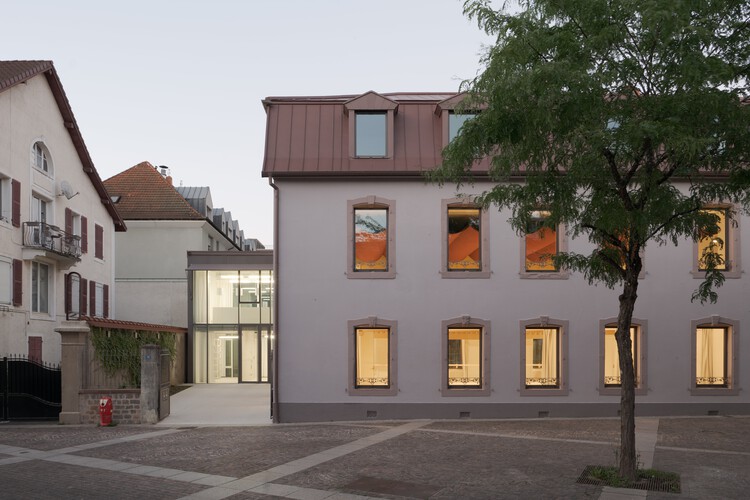
Cultural Center Simone Veil / Doucerain Lièvre Delziani Architectes - Interior Photography, Cultural CenterCultural Center Simone Veil / Doucerain Lièvre Delziani Architectes - Interior Photography, Cultural Center, HandrailCultural Center Simone Veil / Doucerain Lièvre Delziani Architectes - Interior Photography, Cultural CenterCultural Center Simone Veil / Doucerain Lièvre Delziani Architectes - Cultural CenterCultural Center Simone Veil / Doucerain Lièvre Delziani Architectes - More Images+ 13

•
Montbéliard, France

MA.DE Bistro / AN NAM Architecture

MA.DE Bistro / AN NAM Architecture - Interior Photography, Restaurants & BarsMA.DE Bistro / AN NAM Architecture - Restaurants & BarsMA.DE Bistro / AN NAM Architecture - Interior Photography, Restaurants & Bars, Beam, ChairMA.DE Bistro / AN NAM Architecture - Restaurants & BarsMA.DE Bistro / AN NAM Architecture - More Images+ 34

  • Area Area of this architecture project Area:  1000 m²
  • Year Completion year of this architecture project Year:  2024

Concrete Villa / Cocoon Architecten

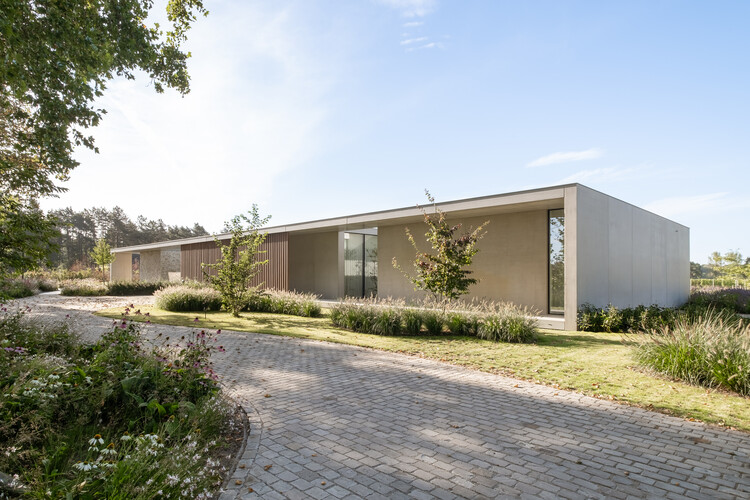
Concrete Villa / Cocoon Architecten - HousesConcrete Villa / Cocoon Architecten - HousesConcrete Villa / Cocoon Architecten - Interior Photography, Houses, ChairConcrete Villa / Cocoon Architecten - HousesConcrete Villa / Cocoon Architecten - More Images+ 25

  • Architects: Cocoon Architecten
  • Area Area of this architecture project Area:  1000 m²
  • Year Completion year of this architecture project Year:  2025

Villa Nuri / Studio Saxe

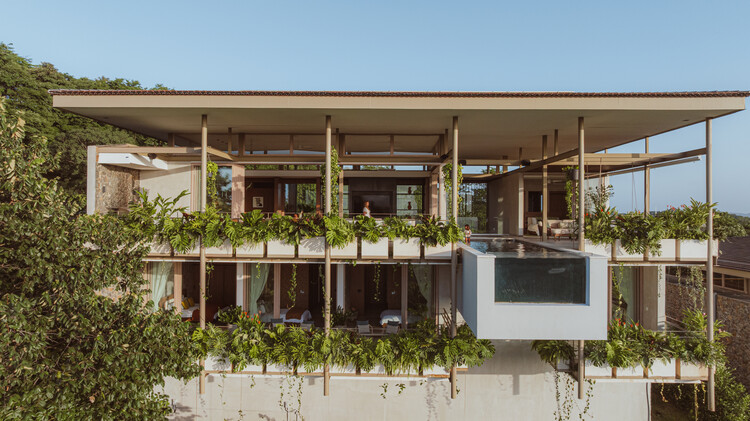
Villa Nuri / Studio Saxe - HousesVilla Nuri / Studio Saxe - HousesVilla Nuri / Studio Saxe - HousesVilla Nuri / Studio Saxe - HousesVilla Nuri / Studio Saxe - More Images+ 19

•
Cabo Velas District, Costa Rica
  • Architects: Studio Saxe
  • Area Area of this architecture project Area:  655 m²
  • Year Completion year of this architecture project Year:  2025