1. ArchDaily
  2. Steel

Steel

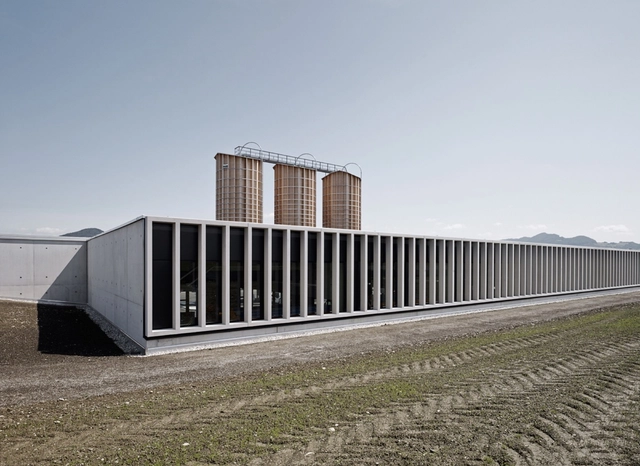
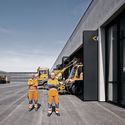
Motorway Maintenance Centre Salzburg / Marte.Marte Architects

Motorway Maintenance Centre Salzburg / Marte.Marte Architects -           Control Center, FacadeMotorway Maintenance Centre Salzburg / Marte.Marte Architects -           Control Center, FacadeMotorway Maintenance Centre Salzburg / Marte.Marte Architects -           Control Center, Facade, ChairMotorway Maintenance Centre Salzburg / Marte.Marte Architects -           Control CenterMotorway Maintenance Centre Salzburg / Marte.Marte Architects - More Images+ 18

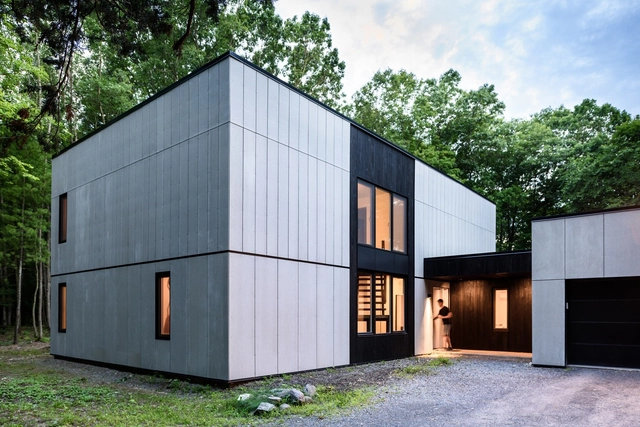
New Paltz House / AlexAllen Studio

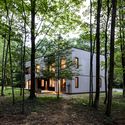
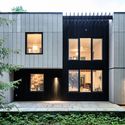
New Paltz House / AlexAllen Studio - Refurbishment, FacadeNew Paltz House / AlexAllen Studio - Refurbishment, Facade, ForestNew Paltz House / AlexAllen Studio - Refurbishment, Facade, Door, HandrailNew Paltz House / AlexAllen Studio - Refurbishment, Courtyard, Door, FacadeNew Paltz House / AlexAllen Studio - More Images+ 14

  • Architects: AlexAllen Studio
  • Area Area of this architecture project Area:  3250 m²
  • Year Completion year of this architecture project Year:  2016
  • Manufacturers Brands with products used in this architecture project
    Manufacturers:  Delta Millworks, Eastern Architectural Products, Intus Windows

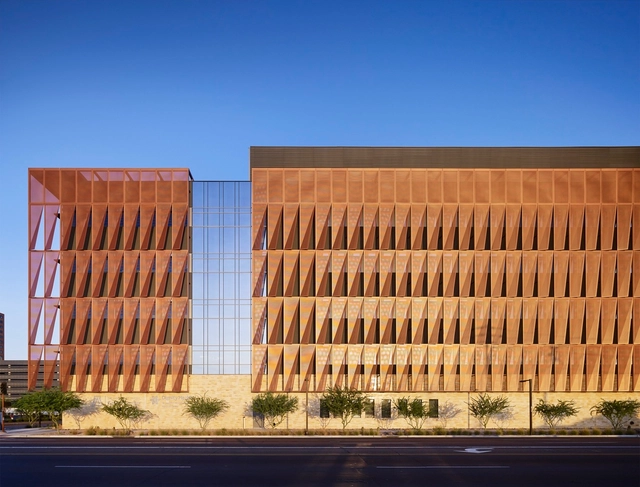
University of Arizona Cancer Center / ZGF Architects


University of Arizona Cancer Center / ZGF Architects -  Healthcare Center, Deck, HandrailUniversity of Arizona Cancer Center / ZGF Architects -  Healthcare Center, FacadeUniversity of Arizona Cancer Center / ZGF Architects -  Healthcare Center, FacadeUniversity of Arizona Cancer Center / ZGF Architects -  Healthcare Center, Facade, Chair, Table, LightingUniversity of Arizona Cancer Center / ZGF Architects - More Images+ 15

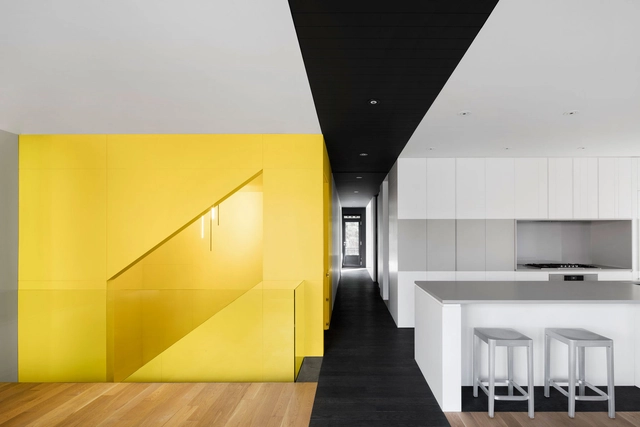
Canari House / naturehumaine architecture

Canari House / naturehumaine architecture - Exterior Photography, Renovation, FacadeCanari House / naturehumaine architecture - RenovationCanari House / naturehumaine architecture - RenovationCanari House / naturehumaine architecture - Interior Photography, Renovation, Bathroom, SinkCanari House / naturehumaine architecture - More Images+ 18

•
Montreal, Canada

Urban Man Cave / Inhouse Brand Architects

Urban Man Cave / Inhouse Brand Architects - Adaptive Reuse, Bedroom, Table, Chair, BedUrban Man Cave / Inhouse Brand Architects - Adaptive Reuse, FacadeUrban Man Cave / Inhouse Brand Architects - Adaptive Reuse, Facade, HandrailUrban Man Cave / Inhouse Brand Architects - Adaptive Reuse, Table, ChairUrban Man Cave / Inhouse Brand Architects - More Images+ 16

  • Area Area of this architecture project Area:  195 m²
  • Year Completion year of this architecture project Year:  2016
  • Manufacturers Brands with products used in this architecture project
    Manufacturers:  Chaircrazy, Florstore OnTrend, Hertex, Home Fabrics, JP Miller, +5

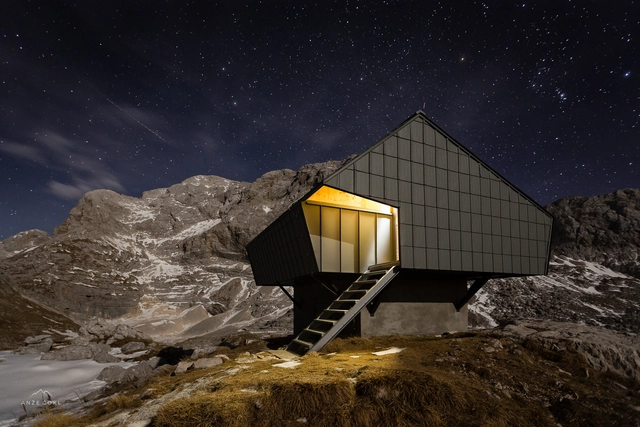
Alpine Shelter 'Bivak na Prehodavcih' / Premica Architects

Alpine Shelter 'Bivak na Prehodavcih' / Premica Architects - Small Scale, CoastAlpine Shelter 'Bivak na Prehodavcih' / Premica Architects - Small ScaleAlpine Shelter 'Bivak na Prehodavcih' / Premica Architects - Small ScaleAlpine Shelter 'Bivak na Prehodavcih' / Premica Architects - Small ScaleAlpine Shelter 'Bivak na Prehodavcih' / Premica Architects - More Images+ 11

  • Architects: Premica Architects
  • Area Area of this architecture project Area:  39 m²
  • Year Completion year of this architecture project Year:  2013
  • Manufacturers Brands with products used in this architecture project
    Manufacturers:  Stora Enso, Prefa GmbH

SND Cultural & Sports Centre / Tianhua Architecture Planning & Engineering Ltd.

SND Cultural & Sports Centre / Tianhua Architecture Planning & Engineering Ltd.  - Sports Architecture, FacadeSND Cultural & Sports Centre / Tianhua Architecture Planning & Engineering Ltd.  - Sports Architecture, Facade, LightingSND Cultural & Sports Centre / Tianhua Architecture Planning & Engineering Ltd.  - Sports Architecture, FacadeSND Cultural & Sports Centre / Tianhua Architecture Planning & Engineering Ltd.  - Sports Architecture, Facade, StairsSND Cultural & Sports Centre / Tianhua Architecture Planning & Engineering Ltd.  - More Images+ 24

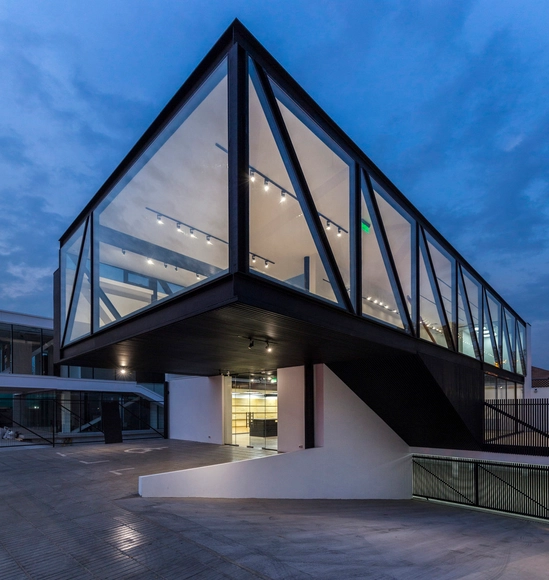
Rey Vitacura / CARREÑO SARTORI arquitectos

Rey Vitacura / CARREÑO SARTORI arquitectos - Retail , FacadeRey Vitacura / CARREÑO SARTORI arquitectos - Retail , Facade, HandrailRey Vitacura / CARREÑO SARTORI arquitectos - Retail , Facade, Beam, HandrailRey Vitacura / CARREÑO SARTORI arquitectos - Retail , Deck, Stairs, Facade, Handrail, Beam, BalconyRey Vitacura / CARREÑO SARTORI arquitectos - More Images+ 14

•
Vitacura, Chile

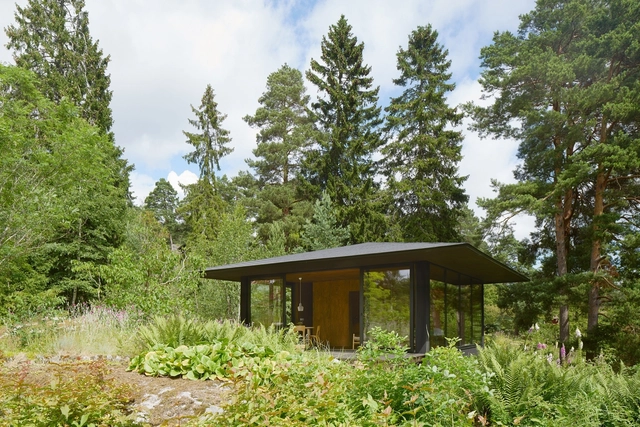
Summerhouse T / Krupinski/Krupinska Arkitekter

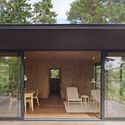
Summerhouse T / Krupinski/Krupinska Arkitekter - Small Scale, Garden, Facade, Door, ChairSummerhouse T / Krupinski/Krupinska Arkitekter - Small Scale, Door, Table, ChairSummerhouse T / Krupinski/Krupinska Arkitekter - Small ScaleSummerhouse T / Krupinski/Krupinska Arkitekter - Small Scale, Garden, Arch, ForestSummerhouse T / Krupinski/Krupinska Arkitekter - More Images+ 12

•
Stockholm, Sweden
  • Area Area of this architecture project Area:  40 m²
  • Year Completion year of this architecture project Year:  2015
  • Manufacturers Brands with products used in this architecture project
    Manufacturers:  Falu Rödfärg, Mataki

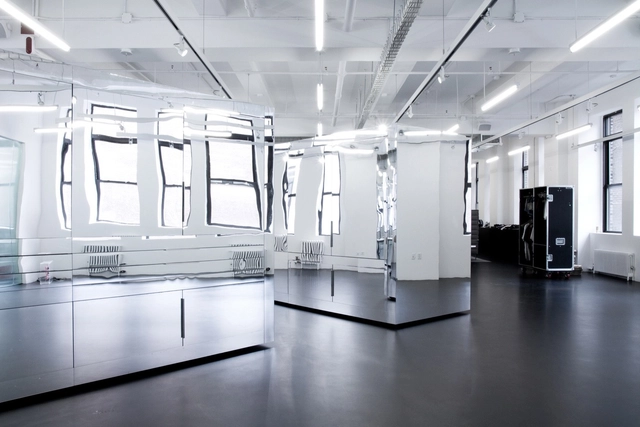
An Office for Three Companies / Only If

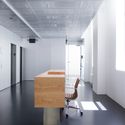
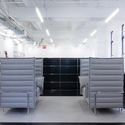
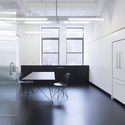
An Office for Three Companies  / Only If  - Offices Interiors, Chair, TableAn Office for Three Companies  / Only If  - Offices InteriorsAn Office for Three Companies  / Only If  - Offices Interiors, Facade, Chair, TableAn Office for Three Companies  / Only If  - Offices Interiors, Kitchen, Door, Facade, Table, ChairAn Office for Three Companies  / Only If  - More Images+ 8

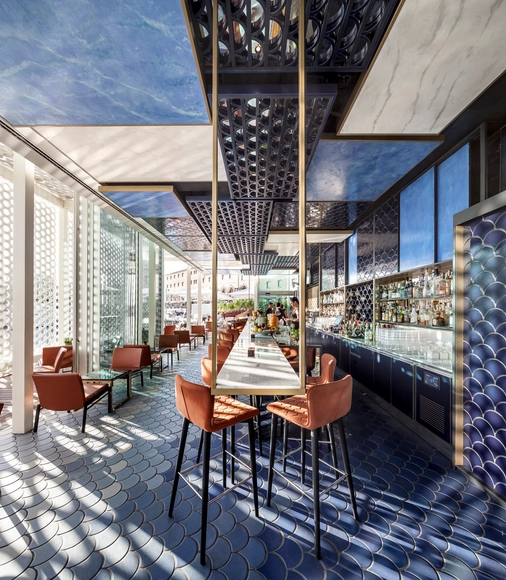
Blue Wave Bar / El Equipo Creativo

Blue Wave Bar  / El Equipo Creativo - Restaurants & Bars, Deck, Facade, Fence, Balcony, ChairBlue Wave Bar  / El Equipo Creativo - Restaurants & Bars, Deck, Table, ChairBlue Wave Bar  / El Equipo Creativo - Restaurants & Bars, LightingBlue Wave Bar  / El Equipo Creativo - Restaurants & Bars, Patio, Facade, Table, Chair, LightingBlue Wave Bar  / El Equipo Creativo - More Images+ 9

SAPOON SAPOON Café / Betwin Space Design


SAPOON SAPOON Café / Betwin Space Design
 - Coffee Shop, Handrail, Beam, FacadeSAPOON SAPOON Café / Betwin Space Design
 - Coffee Shop, BeamSAPOON SAPOON Café / Betwin Space Design
 - Coffee Shop, Table, ChairSAPOON SAPOON Café / Betwin Space Design
 - Coffee Shop, Beam, Table, Lighting, ChairSAPOON SAPOON Café / Betwin Space Design
 - More Images+ 16

  • Architects: Betwin Space Design

  • Area Area of this architecture project Area:  220 m²
  • Year Completion year of this architecture project Year:  2016
  • Manufacturers Brands with products used in this architecture project
    Manufacturers:  Terrazzo & Marble, Dcrete, Myoungin Korea

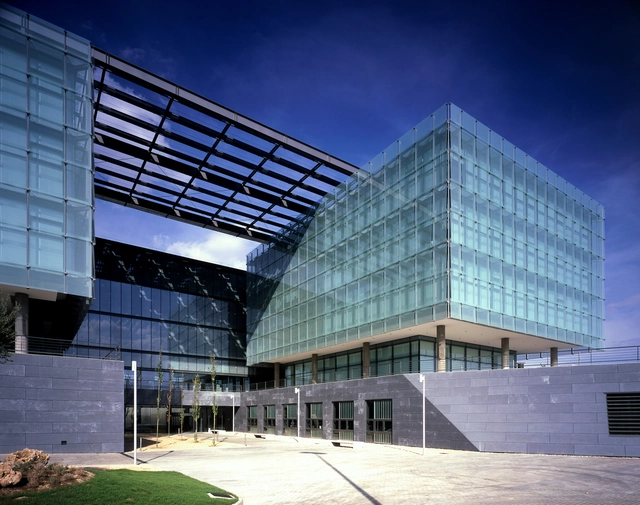
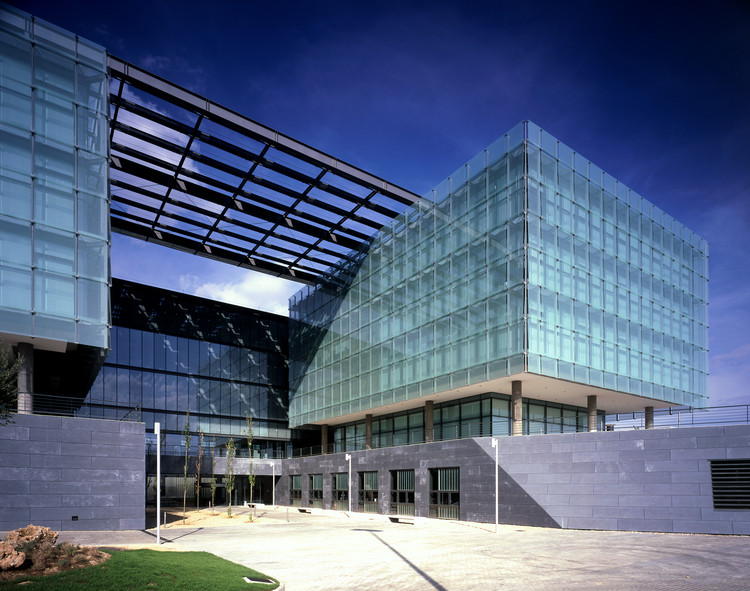
AIRBUS Spain Central Offices / Pablo Notari Oviedo + CONURMA Ingenieros Consultores + SUMAR urbanismo y arquitectura

AIRBUS Spain Central Offices / Pablo Notari Oviedo + CONURMA Ingenieros Consultores + SUMAR urbanismo y arquitectura  - Institutional BuildingsAIRBUS Spain Central Offices / Pablo Notari Oviedo + CONURMA Ingenieros Consultores + SUMAR urbanismo y arquitectura  - Exterior Photography, Institutional Buildings, FacadeAIRBUS Spain Central Offices / Pablo Notari Oviedo + CONURMA Ingenieros Consultores + SUMAR urbanismo y arquitectura  - Exterior Photography, Institutional Buildings, Facade, StairsAIRBUS Spain Central Offices / Pablo Notari Oviedo + CONURMA Ingenieros Consultores + SUMAR urbanismo y arquitectura  - Institutional BuildingsAIRBUS Spain Central Offices / Pablo Notari Oviedo + CONURMA Ingenieros Consultores + SUMAR urbanismo y arquitectura  - More Images+ 22

Freight Residences / Dynia Architects

Freight Residences / Dynia Architects - Apartments, FacadeFreight Residences / Dynia Architects - Apartments, Table, Bench, ChairFreight Residences / Dynia Architects - Apartments, Door, TableFreight Residences / Dynia Architects - Apartments, Kitchen, Beam, Table, Chair, LightingFreight Residences / Dynia Architects - More Images+ 12

  • Architects: Dynia Architects
  • Area Area of this architecture project Area:  55 ft²
  • Year Completion year of this architecture project Year:  2016
  • Manufacturers Brands with products used in this architecture project
    Manufacturers:  Amerimax, Clopay, Corrugated Industries
  • Professionals: KL&A, Plot, Technicus

Latymer Upper School Sports Centre / FaulknerBrowns Architects

Latymer Upper School Sports Centre / FaulknerBrowns Architects - Gymnasium, FacadeLatymer Upper School Sports Centre / FaulknerBrowns Architects - GymnasiumLatymer Upper School Sports Centre / FaulknerBrowns Architects - Gymnasium, DoorLatymer Upper School Sports Centre / FaulknerBrowns Architects - GymnasiumLatymer Upper School Sports Centre / FaulknerBrowns Architects - More Images+ 10

Hotel Macpherson / A D LAB

Hotel Macpherson  / A D LAB - Hotels, Garden, Facade, ChairHotel Macpherson  / A D LAB - Hotels, FacadeHotel Macpherson  / A D LAB - Hotels, Facade, ArchHotel Macpherson  / A D LAB - Hotels, Facade, Lighting, CityscapeHotel Macpherson  / A D LAB - More Images+ 6

  • Architects: A D LAB
  • Area Area of this architecture project Area:  14204 m²
  • Year Completion year of this architecture project Year:  2016
  • Manufacturers Brands with products used in this architecture project
    Manufacturers:  ALSECURE INTERNATIONAL, BOX, BSG TRADING, CITYLINE SIGNCRAFTS, CONTRACT IMAGE, +11

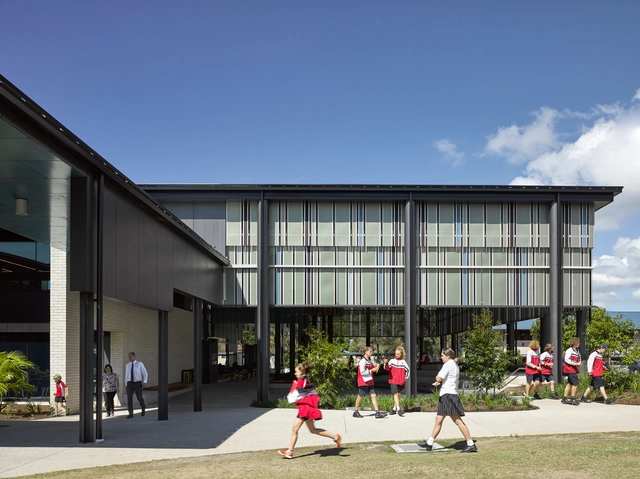
St Andrew’s Anglican College Learning Hub / Wilson Architects

St Andrew’s Anglican College Learning Hub / Wilson Architects - Schools , Stairs, Handrail, Facade, BenchSt Andrew’s Anglican College Learning Hub / Wilson Architects - Schools , FacadeSt Andrew’s Anglican College Learning Hub / Wilson Architects - Schools , Facade, Column, LightingSt Andrew’s Anglican College Learning Hub / Wilson Architects - Schools , FacadeSt Andrew’s Anglican College Learning Hub / Wilson Architects - More Images+ 37

•
Sunshine Coast, Australia

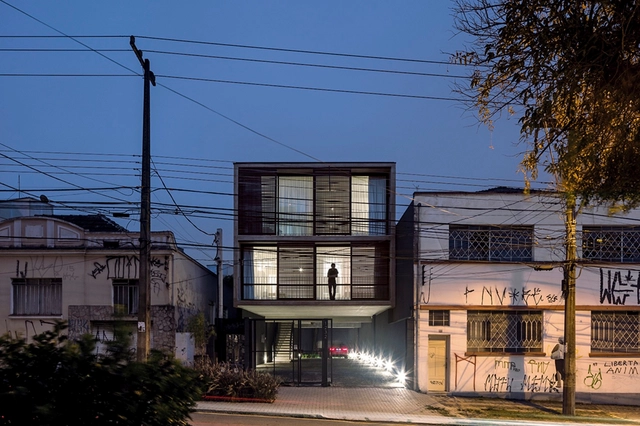
Building 1232 / Arquea Arquitetos

Building 1232 / Arquea Arquitetos - ApartmentsBuilding 1232 / Arquea Arquitetos - ApartmentsBuilding 1232 / Arquea Arquitetos - ApartmentsBuilding 1232 / Arquea Arquitetos - ApartmentsBuilding 1232 / Arquea Arquitetos - More Images+ 10

•
Curitiba, Brazil
  • Architects: Arquea Arquitetos
  • Area Area of this architecture project Area:  370 m²
  • Year Completion year of this architecture project Year:  2015
  • Manufacturers Brands with products used in this architecture project
    Manufacturers:  Ales Mármores e Granitos, Antonio Esquadrias, Bronx, Cerâmica Arnoldo Orso, E-LED Light, +1