1. ArchDaily
  2. Steel

Steel

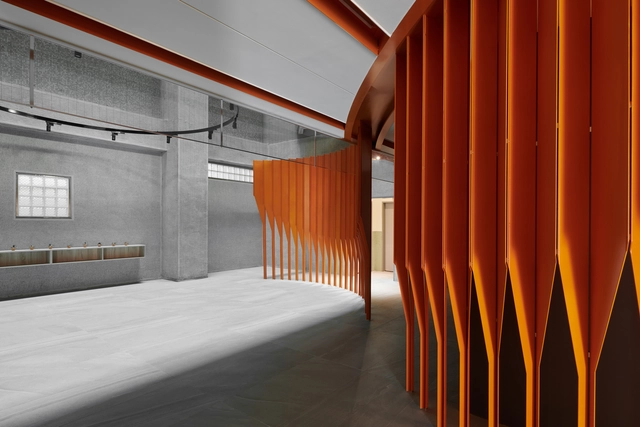
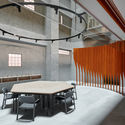
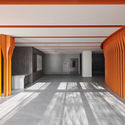
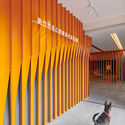
Omakase Restaurant / Shanghai Hip-pop Design Team

Omakase Restaurant / Shanghai Hip-pop Design Team - Interior Design
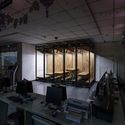
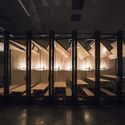
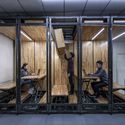
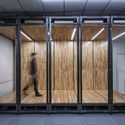
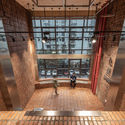
First floor public area - private room. Image © Boris Shiu

Omakase Restaurant / Shanghai Hip-pop Design Team - Interior DesignOmakase Restaurant / Shanghai Hip-pop Design Team - Interior DesignOmakase Restaurant / Shanghai Hip-pop Design Team - Interior DesignOmakase Restaurant / Shanghai Hip-pop Design Team - Interior DesignOmakase Restaurant / Shanghai Hip-pop Design Team - More Images+ 13

Antara Gallery / EDI Architects

Antara Gallery / EDI Architects - Exterior Photography, Gallery, FacadeAntara Gallery / EDI Architects - Interior Photography, Gallery, Table, ChairAntara Gallery / EDI Architects - Interior Photography, Gallery, Door, Facade, Table, ChairAntara Gallery / EDI Architects - Interior Photography, Gallery, Facade, Table, ChairAntara Gallery / EDI Architects - More Images+ 39

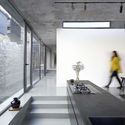
House on the Great Wall / MDDM STUDIO

House on the Great Wall / MDDM STUDIO - ResidentialHouse on the Great Wall / MDDM STUDIO - ResidentialHouse on the Great Wall / MDDM STUDIO - Interior Photography, Residential, Kitchen, TableHouse on the Great Wall / MDDM STUDIO - Interior Photography, Residential, LightingHouse on the Great Wall / MDDM STUDIO - More Images+ 33

•
Beijing, China
  • Architects: MDDM STUDIO
  • Area Area of this architecture project Area:  300 m²
  • Year Completion year of this architecture project Year:  2018
  • Manufacturers Brands with products used in this architecture project
    Manufacturers:  Foscarini, HAY

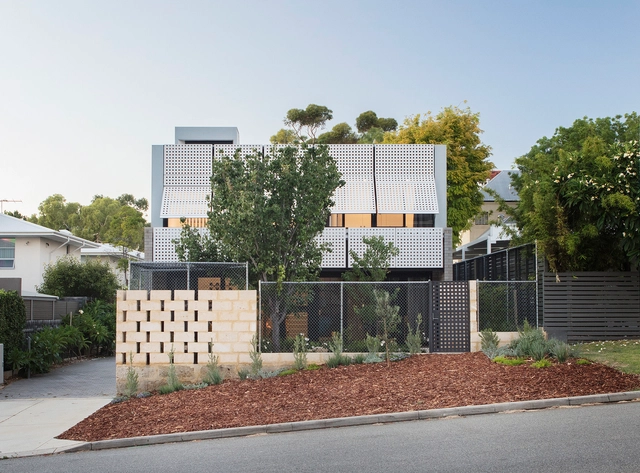
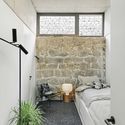
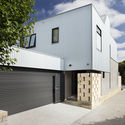
Blinco Street House / Philip Stejskal Architecture

Blinco Street House / Philip Stejskal Architecture - Exterior Photography, Houses, FacadeBlinco Street House / Philip Stejskal Architecture - Interior Photography, HousesBlinco Street House / Philip Stejskal Architecture - HousesBlinco Street House / Philip Stejskal Architecture - HousesBlinco Street House / Philip Stejskal Architecture - More Images+ 44

•
Fremantle, Australia
  • Area Area of this architecture project Area:  240 m²
  • Year Completion year of this architecture project Year:  2018
  • Manufacturers Brands with products used in this architecture project
    Manufacturers:  James Hardie Australia, Austral Bricks, Austral Plywood, Bluescope, James Hardie, +2
  • Professionals: ATLAS

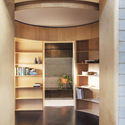
Renovating Town House the Pine / Studio Glume

Renovating Town House the Pine / Studio Glume - RenovationRenovating Town House the Pine / Studio Glume - RenovationRenovating Town House the Pine / Studio Glume - RenovationRenovating Town House the Pine / Studio Glume - RenovationRenovating Town House the Pine / Studio Glume - More Images+ 19

•
Changning, China
  • Architects: Studio Glume
  • Area Area of this architecture project Area:  90 m²
  • Year Completion year of this architecture project Year:  2019

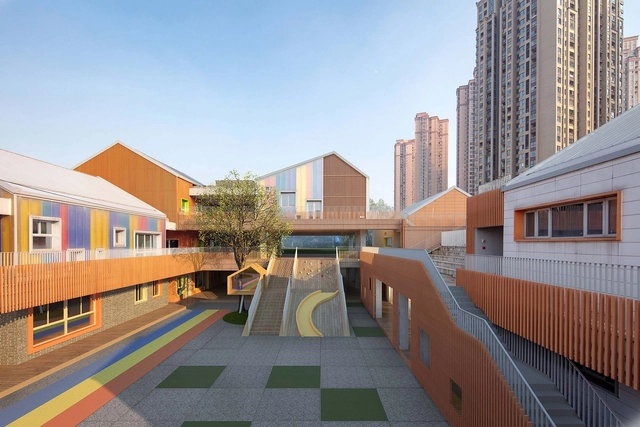
Yorkville North Kindergarten / IDO

Yorkville North Kindergarten / IDO - KindergartenYorkville North Kindergarten / IDO - KindergartenYorkville North Kindergarten / IDO - KindergartenYorkville North Kindergarten / IDO - KindergartenYorkville North Kindergarten / IDO - More Images+ 39

•
Chongqing, China

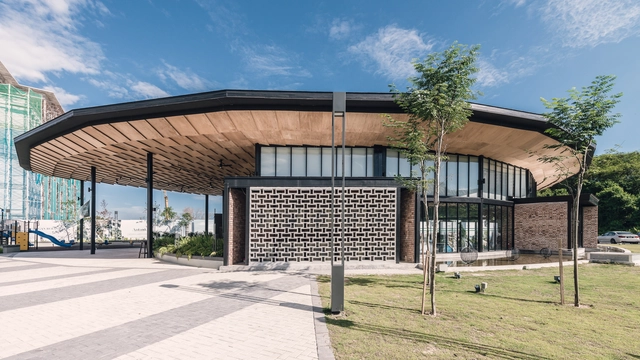
Clubhouse Bangkok Boulevard / AplusCon Architects

Clubhouse Bangkok Boulevard / AplusCon Architects - Hospitality Architecture
© Rungkit Charoenwat

Clubhouse Bangkok Boulevard / AplusCon Architects - Exterior Photography, Hospitality Architecture, FacadeClubhouse Bangkok Boulevard / AplusCon Architects - Hospitality ArchitectureClubhouse Bangkok Boulevard / AplusCon Architects - Hospitality ArchitectureClubhouse Bangkok Boulevard / AplusCon Architects - Exterior Photography, Hospitality Architecture, FacadeClubhouse Bangkok Boulevard / AplusCon Architects - More Images+ 18

  • Area Area of this architecture project Area:  520 m²
  • Year Completion year of this architecture project Year:  2018
  • Manufacturers Brands with products used in this architecture project
    Manufacturers:  AutoDesk, Biowood, COTTO

China Light and Textile City Fashion Show Center / WAU Design

China Light and Textile City Fashion Show Center / WAU Design - Exhibition Center, CityscapeChina Light and Textile City Fashion Show Center / WAU Design - Exhibition Center, FacadeChina Light and Textile City Fashion Show Center / WAU Design - Exhibition Center, FacadeChina Light and Textile City Fashion Show Center / WAU Design - Exhibition Center, Facade, Handrail, StairsChina Light and Textile City Fashion Show Center / WAU Design - More Images+ 23

  • Architects: WAU Design
  • Area Area of this architecture project Area:  5260 m²
  • Year Completion year of this architecture project Year:  2018

The Peach Garden / UP Architecture

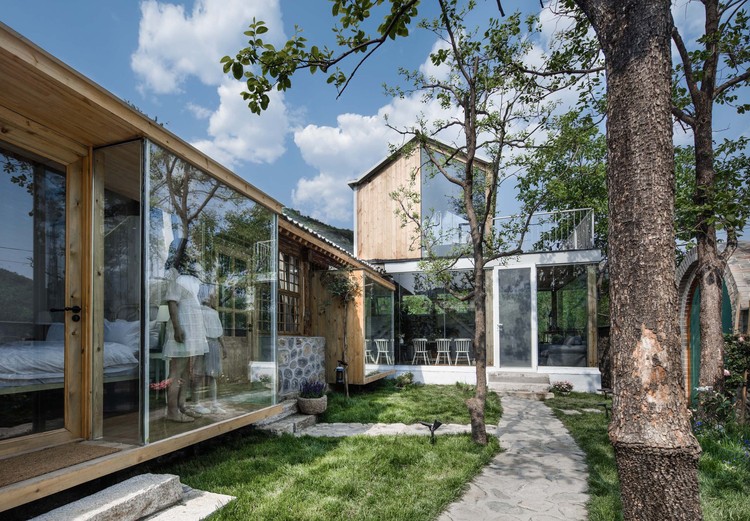
The Peach Garden / UP Architecture - HotelsThe Peach Garden / UP Architecture - HotelsThe Peach Garden / UP Architecture - HotelsThe Peach Garden / UP Architecture - HotelsThe Peach Garden / UP Architecture - More Images+ 24

•
Miyun, China
  • Architects: UP Architecture
  • Area Area of this architecture project Area:  158 m²
  • Year Completion year of this architecture project Year:  2019

9.639, An Inserted Variable Office / LUO studio

9.639, An Inserted Variable Office / LUO studio - Pavilion9.639, An Inserted Variable Office / LUO studio - Pavilion9.639, An Inserted Variable Office / LUO studio - Pavilion9.639, An Inserted Variable Office / LUO studio - Pavilion9.639, An Inserted Variable Office / LUO studio - More Images+ 25

•
Chaoyang, China
  • Architects: LUO studio
    : Yujie Luo, Zhuojian Lu
  • Area Area of this architecture project Area:  9 m²
  • Year Completion year of this architecture project Year:  2018

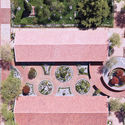
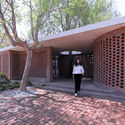
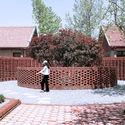
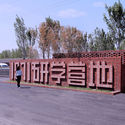
Reconstruction of 1971 Research Camp / Dake Architectural Design

Reconstruction of 1971 Research Camp / Dake Architectural Design - RenovationReconstruction of 1971 Research Camp / Dake Architectural Design - RenovationReconstruction of 1971 Research Camp / Dake Architectural Design - RenovationReconstruction of 1971 Research Camp / Dake Architectural Design - RenovationReconstruction of 1971 Research Camp / Dake Architectural Design - More Images+ 22

Las Lilas Building / Izquierdo Lehmann

Las Lilas Building / Izquierdo Lehmann - Residential

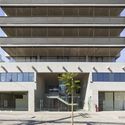
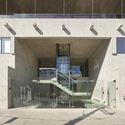
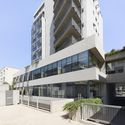
Las Lilas Building / Izquierdo Lehmann - ResidentialLas Lilas Building / Izquierdo Lehmann - ResidentialLas Lilas Building / Izquierdo Lehmann - ResidentialLas Lilas Building / Izquierdo Lehmann - ResidentialLas Lilas Building / Izquierdo Lehmann - More Images+ 30

  • Architects: Izquierdo Lehmann
  • Area Area of this architecture project Area:  5376 m²
  • Year Completion year of this architecture project Year:  2017
  • Manufacturers Brands with products used in this architecture project
    Manufacturers:  Concret Doctor, Neolith, Acquafloor, Heavenward, Hunter Douglas, +1

Whatever Art Space / Whatever Design Office

Whatever Art Space / Whatever Design Office - Interior DesignWhatever Art Space / Whatever Design Office - Interior DesignWhatever Art Space / Whatever Design Office - Interior DesignWhatever Art Space / Whatever Design Office - Interior DesignWhatever Art Space / Whatever Design Office - More Images+ 11

  • Interior Designers: Whatever Design Office
  • Area Area of this architecture project Area:  42 m²
  • Year Completion year of this architecture project Year:  2019

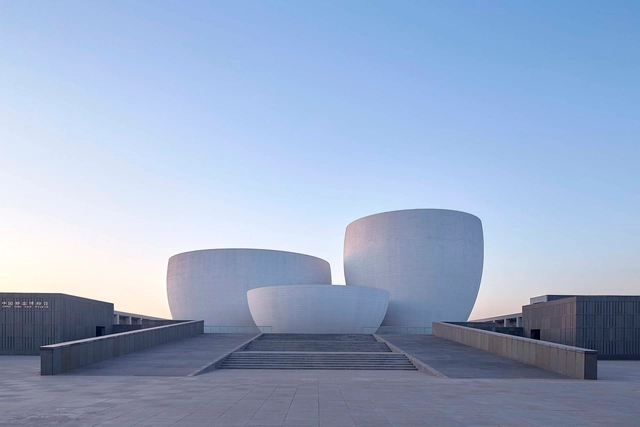
Xing Kiln Museum / YCA

Xing Kiln Museum / YCA - MuseumXing Kiln Museum / YCA - MuseumXing Kiln Museum / YCA - Exterior Photography, Museum, FacadeXing Kiln Museum / YCA - Interior Photography, Museum, Facade, ArchXing Kiln Museum / YCA - More Images+ 40

•
Jingtai, China
  • Architects: YCA
  • Area Area of this architecture project Area:  10890 m²
  • Year Completion year of this architecture project Year:  2017
  • Manufacturers Brands with products used in this architecture project
    Manufacturers:  Marco polo, Nippon
  • Professionals: Ruihe

A hillside house / Ming Ding Spatial Art Studio

•
Ganzhou, China
  • Area Area of this architecture project Area:  300 m²
  • Year Completion year of this architecture project Year:  2018
  • Manufacturers Brands with products used in this architecture project
    Manufacturers:  Jin Datian, PARROT, nVc

Supporting S Wall / PUMT Architects

Supporting S Wall / PUMT Architects - Research CenterSupporting S Wall / PUMT Architects - Research CenterSupporting S Wall / PUMT Architects - Research CenterSupporting S Wall / PUMT Architects - Research CenterSupporting S Wall / PUMT Architects - More Images+ 14

  • Architects: PUMT Architects
  • Area Area of this architecture project Area:  1064 m²
  • Year Completion year of this architecture project Year:  2018

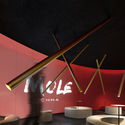
MOLE CHHA / INFINITY MIND

MOLE CHHA / INFINITY MIND - Interior Photography, Coffee Shop, Bathroom, Chair, Table
© Haochang Cao

MOLE CHHA / INFINITY MIND - Interior Photography, Coffee ShopMOLE CHHA / INFINITY MIND - Interior Photography, Coffee ShopMOLE CHHA / INFINITY MIND - Interior Photography, Coffee Shop, Bathroom, Chair, TableMOLE CHHA / INFINITY MIND - Interior Photography, Coffee ShopMOLE CHHA / INFINITY MIND - More Images+ 4

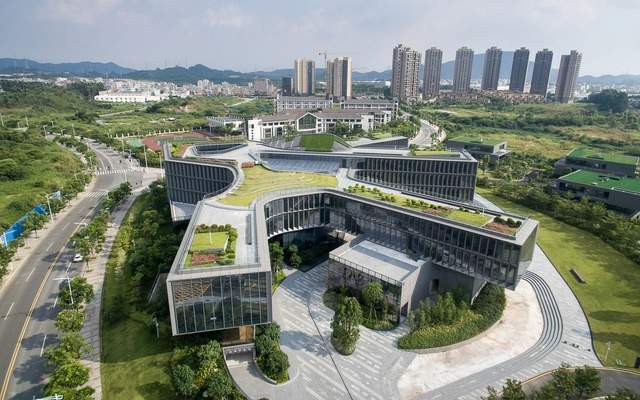
CIMC Headquarter Office Building / CCDI Dongxiying Studio

CIMC Headquarter Office Building / CCDI Dongxiying Studio - Exterior Photography, Offices, FacadeCIMC Headquarter Office Building / CCDI Dongxiying Studio - OfficesCIMC Headquarter Office Building / CCDI Dongxiying Studio - OfficesCIMC Headquarter Office Building / CCDI Dongxiying Studio - OfficesCIMC Headquarter Office Building / CCDI Dongxiying Studio - More Images+ 31

•
Dongguan, China