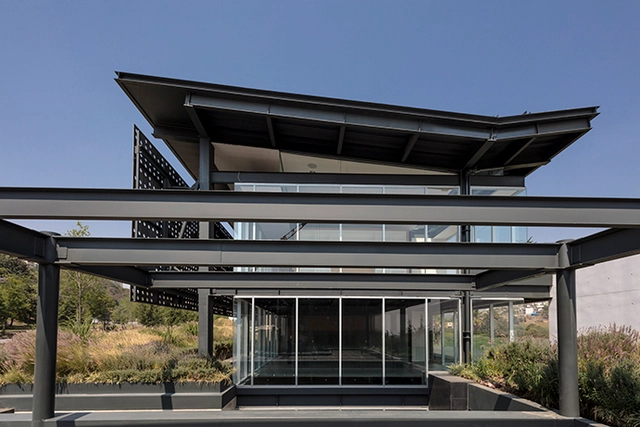
Steel

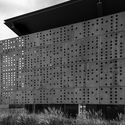

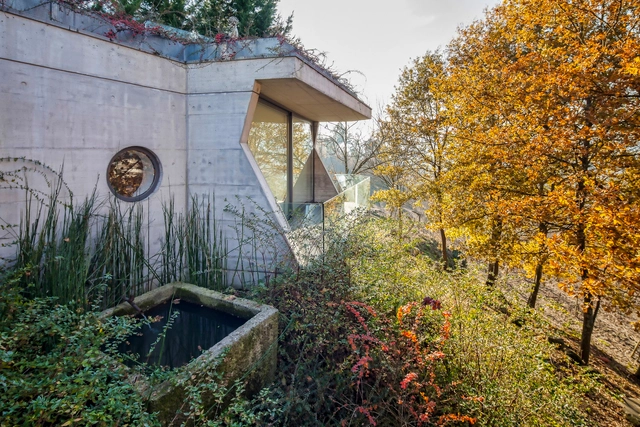
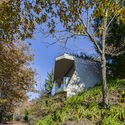

Eye of Wisdom / Atelier d'More


https://www.archdaily.com/1081994/eye-of-wisdom-atelier-dmore舒岳康 - SHU Yuekang
Qingdao Deep Blue Center / gad
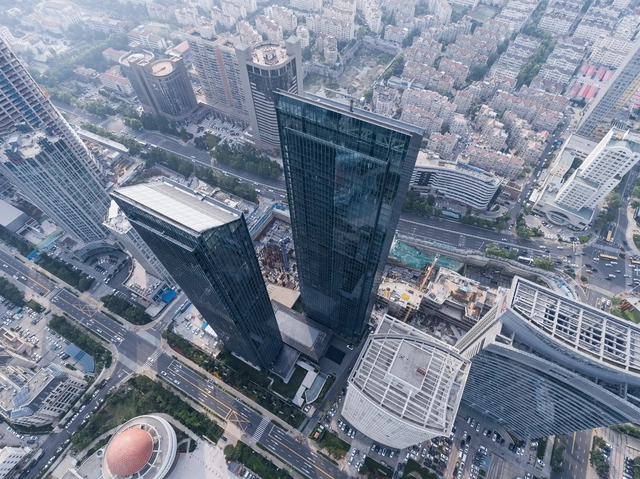
https://www.archdaily.com/1081966/qingdao-deep-blue-center-gad舒岳康 - SHU Yuekang
Tianjin New City Center / Archiland
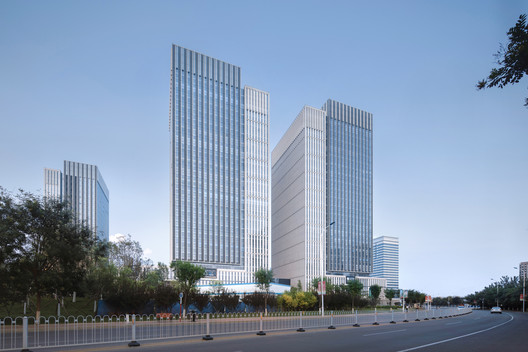
https://www.archdaily.com/1082006/tianjin-new-city-center-archiland舒岳康 - SHU Yuekang
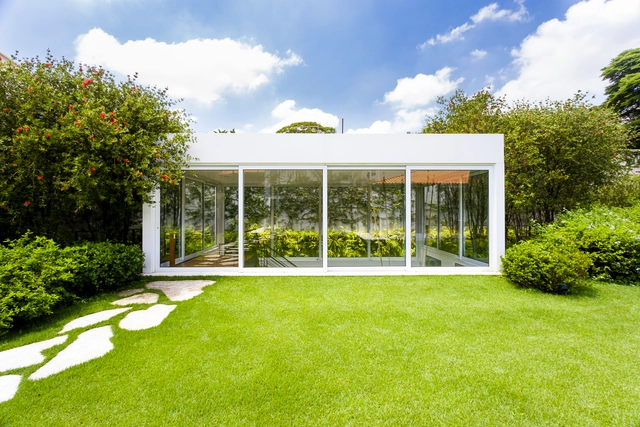
Art Gallery / BZP Arquitetura


-
Architects: BZP Arquitetura
- Area: 105 m²
- Year: 2015
-
Manufacturers: Assistec, Eit Eccellenze Italiane, Pagliotto, Snaldi, Systemac Sistemas Construtivos
https://www.archdaily.com/1081942/art-gallery-bzp-arquiteturaPilar Caballero
Jorge Matte Building / PARALELA
.jpg?1522295973&format=webp&width=640&height=580)
.jpg?1522290875 "© Nico Saieh")
.jpg?1522295504 "© Nico Saieh")
.jpg?1522289294 "© Nico Saieh")
.jpg?1522295536 "© Nico Saieh")
.jpg?1522295973)
https://www.archdaily.com/1080998/jorge-matte-building-paralelaRayen Sagredo
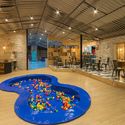
Talentino / Alvaro Estevez Architecture
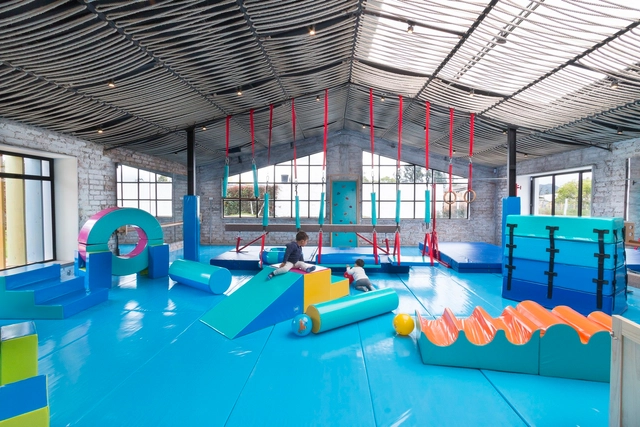

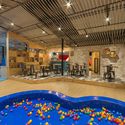
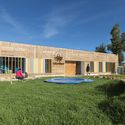

-
Architects: Alvaro Estevez Arquitectura
- Area: 315 m²
- Year: 2017
https://www.archdaily.com/1080999/talentino-alvaro-estevez-architecturePilar Caballero
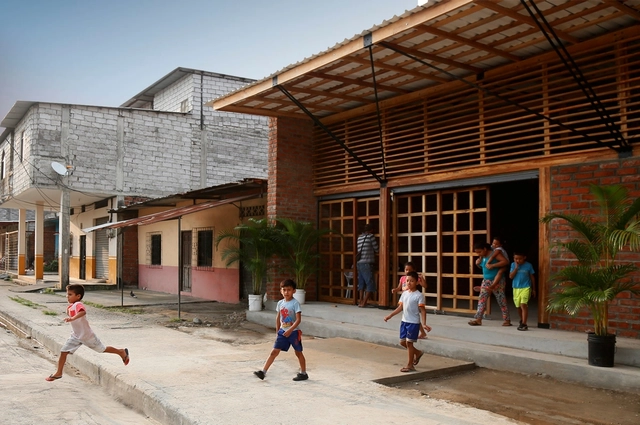
House of Prayer / Natura Futura
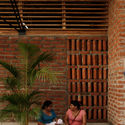
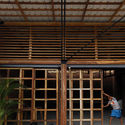

-
Architects: Natura Futura
- Area: 200 m²
- Year: 2018
-
Manufacturers: Holcim, Andec
https://www.archdaily.com/1080996/house-of-prayer-natura-futuraRayen Sagredo
MW House / Jorge Garibay Barajas
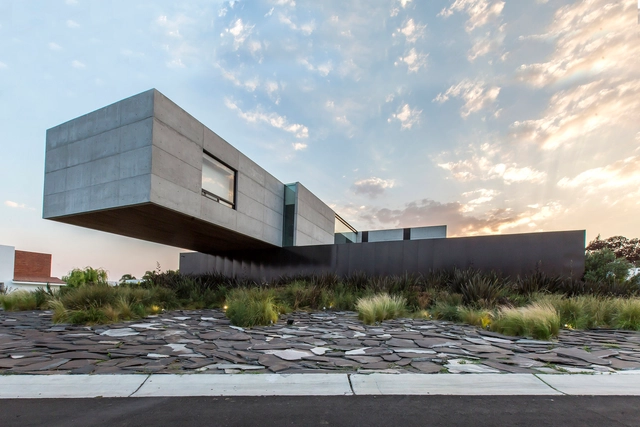

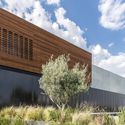
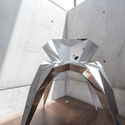
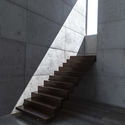

-
Architects: Jorge Garibay Barajas
- Area: 800 m²
- Year: 2017
-
Manufacturers: Alfther, Grupo AL-ZE
https://www.archdaily.com/1082631/mw-house-jorge-garibay-barajasDaniel Tapia
Neighborhood School / Ateliê GR
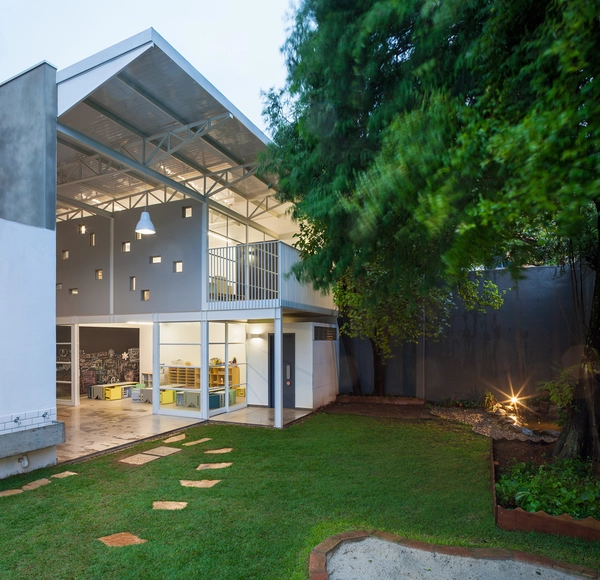


https://www.archdaily.com/1081216/neighborhood-school-atelie-grDaniel Tapia
Discover the first-place winner of the 8th Alacero Competition: Colombia 2017
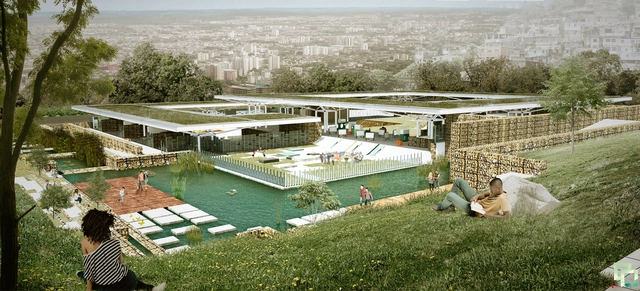
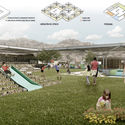
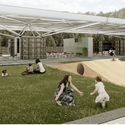
The team composed of architecture students Luisa Aponte Morales, Laura Núñez, and Elkin Espinosa Pahi was awarded first place in the eighth Colombian edition of the Alacero Competition. This year's brief focused on a nursery school and kindergarten, with the jury composed of María Mercedes Molina, architect at the Ministry of Housing; Federico Núñez, director of the Master's in Civil Engineering at Universidad Javeriana; and Iván Ruiz, civil engineer representing the Metaza company.
Second place was awarded to the Circus Nursery and Kindergarten project by Juan Cárdenas Chávez and Andrés Solano Solano from Universidad de Los Andes in Bogotá. Third place went to the Hidroétnia Nursery and Kindergarten project by Roshel Berrío, Laura Guataquira, and María Pérez from Universidad de La Salle in Bogotá, while the honorable mention went to the team from Universidad del Valle, composed of Álvaro Pulido, José Martínez, and Juan Camilo Mejía, with the Brisas de Mayo Nursery and Kindergarten project.



https://www.archdaily.com/1053543/discover-the-first-place-winner-of-the-8th-alacero-competition-colombia-2017Julián Jerez V.
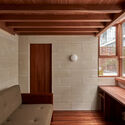
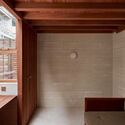
Stone and Wood Studio / Common Wonder

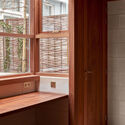
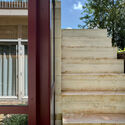
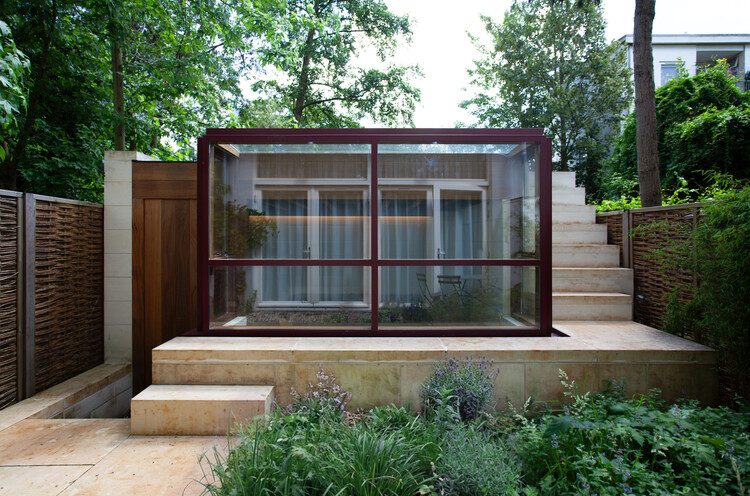
-
Architects: Common Wonder
- Area: 14 m²
- Year: 2025
-
Manufacturers: Lepine Quarry, St Maximim Quarry
-
Professionals: Pieter de Boer Bouwonderneming
https://www.archdaily.com/1042792/stone-and-wood-studio-common-wonderNina Vuga
LAGO Italian Family Kitchen / Vari Architects

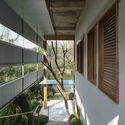
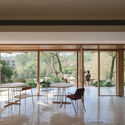
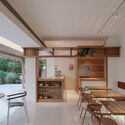
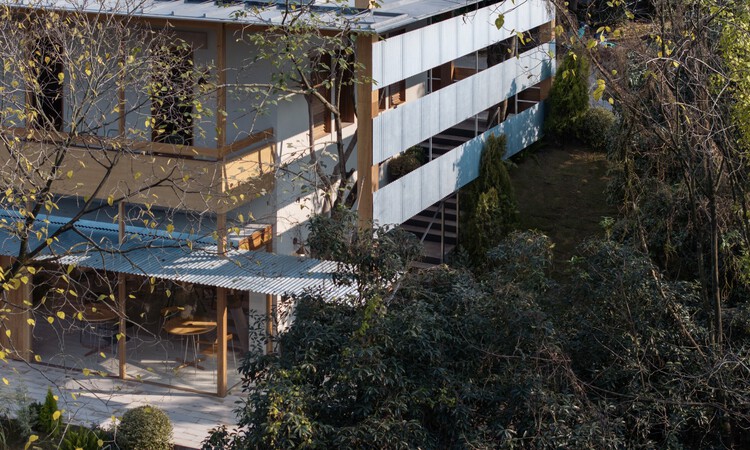
https://www.archdaily.com/1042912/lago-italian-family-kitchen-vari-architectsPilar Caballero
Mexican Football Federation High-Performance Center (CAR) / Gensler

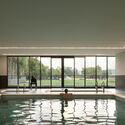
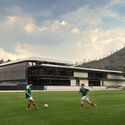
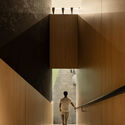
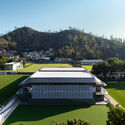
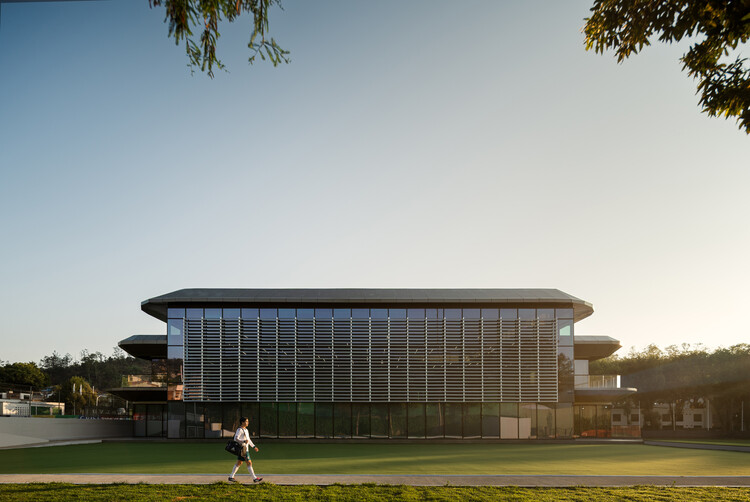
https://www.archdaily.com/1042881/mexican-football-federation-high-performance-center-car-rockwell-group-with-genslerCristina Popescu
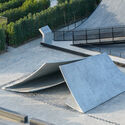
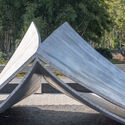
Pages Afloat / f-a-n architects

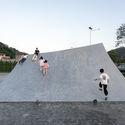
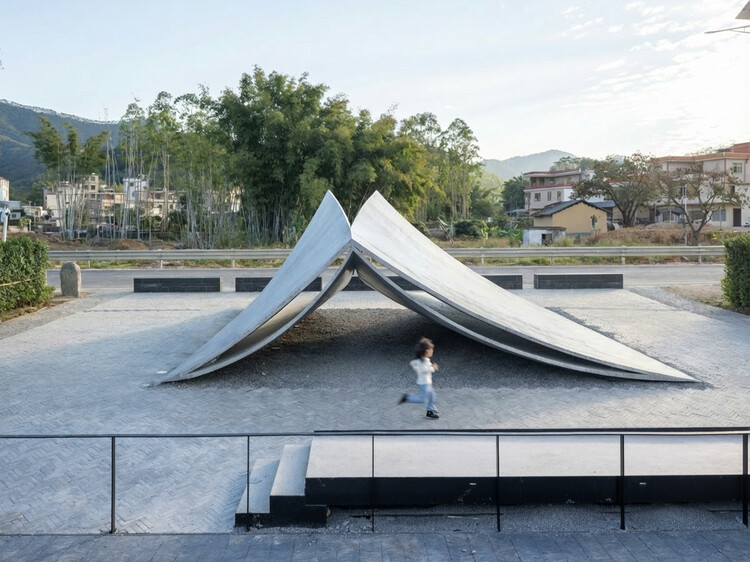
-
Architects: f-a-n architects
- Area: 61 m²
- Year: 2025
-
Professionals: iStructure
https://www.archdaily.com/1042913/pages-afloat-f-a-n-architectsPilar Caballero
One Milestone Life Science Campus / Studio Gang + Henning Larsen



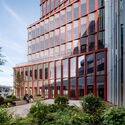

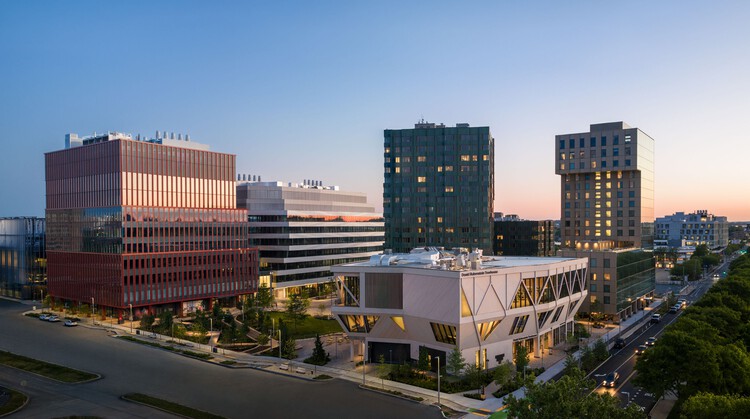
-
Architects: Henning Larsen, Studio Gang
- Area: 510 ft²
- Year: 2026
-
Professionals: McNamara Salvia, Nitsch Engineering, Haley & Aldrich, Studio Gang, Jolie Studio, +25
https://www.archdaily.com/1042866/one-milestone-life-science-campus-studio-gang-plus-henning-larsenPilar Caballero
No.41 House / Tristan Burfield

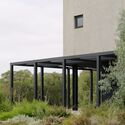
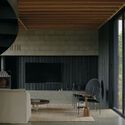
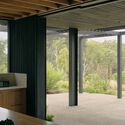
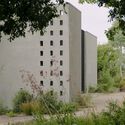
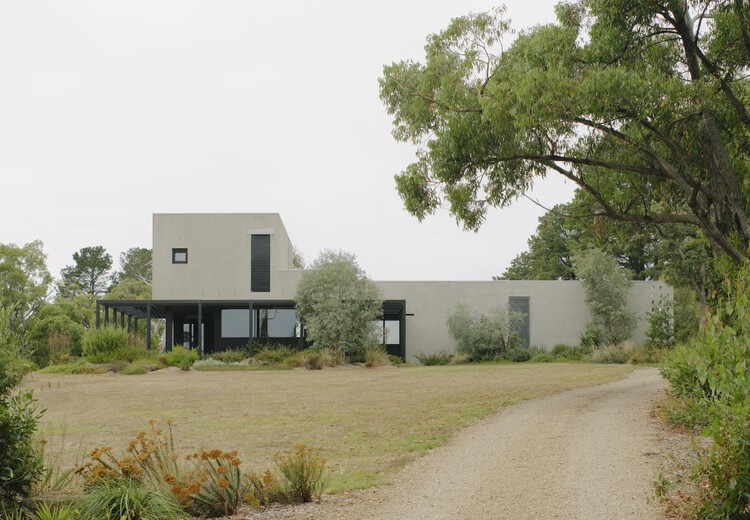
https://www.archdaily.com/1042893/n1-house-tristan-burfieldMiwa Negoro