Veredas House / AWP

Veredas House / AWP - Image 2 of 24Veredas House / AWP - Image 3 of 24Veredas House / AWP - Image 4 of 24Veredas House / AWP - Image 5 of 24Veredas House / AWP - More Images+ 19

  • Architects: AWP
  • Area Area of this architecture project Area:  990
  • Year Completion year of this architecture project Year:  2017
  • Lead Architects: Hernán Pernett Steel, Hernán Pernett Muñoz
More SpecsLess Specs
Veredas House / AWP - Image 10 of 24

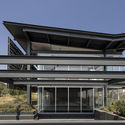
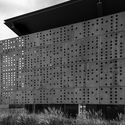
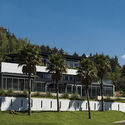
Text description provided by the architects. Veredas House is the result of a deep site analysis, where the proposed architectural dynamic arises from understanding the plot and its relationship with the context. The property is framed on its southern side by a wide, medium-speed roadway that ends in a wooded area composed mostly of native white cedar species. On its north facade, it borders a deep, natural view created by four fairways of a PGA Golf Course. 

Content Loader

Project gallery

See allShow less
About this office
Cite: "Veredas House / AWP" [Casa Veredas / AWP] 04 Jul 2026. ArchDaily. Accessed . <https://www.archdaily.com/1080972/veredas-house-awp> ISSN 0719-8884

Veredas 住宅 / AWP

You've started following your first account!

Did you know?

You'll now receive updates based on what you follow! Personalize your stream and start following your favorite authors, offices and users.