1. ArchDaily
  2. Steel

Steel

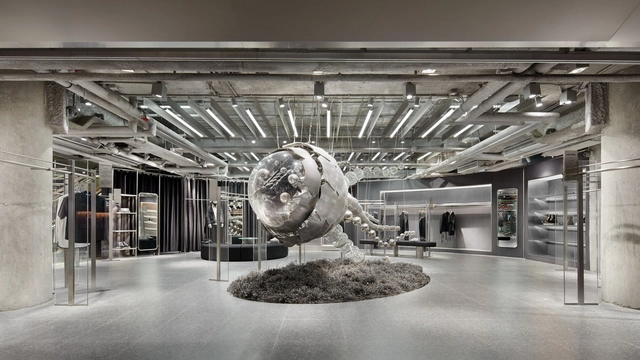
TFD Hong Kong K11 MUSEA Store / Leaping Creative

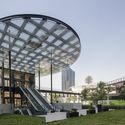
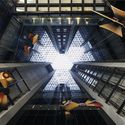
TFD Hong Kong K11 MUSEA Store / Leaping Creative - Interior Photography, Interior DesignTFD Hong Kong K11 MUSEA Store / Leaping Creative - Interior DesignTFD Hong Kong K11 MUSEA Store / Leaping Creative - Interior Photography, Interior DesignTFD Hong Kong K11 MUSEA Store / Leaping Creative - Interior Photography, Interior Design, FacadeTFD Hong Kong K11 MUSEA Store / Leaping Creative - More Images+ 31

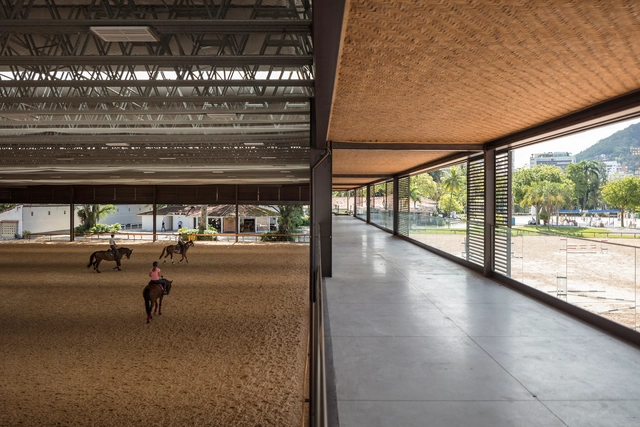
Riding Club / Sergio Conde Caldas Arquitetura

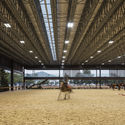
Riding Club / Sergio Conde Caldas Arquitetura - SustainabilityRiding Club / Sergio Conde Caldas Arquitetura - SustainabilityRiding Club / Sergio Conde Caldas Arquitetura - Interior Photography, SustainabilityRiding Club / Sergio Conde Caldas Arquitetura - SustainabilityRiding Club / Sergio Conde Caldas Arquitetura - More Images+ 23

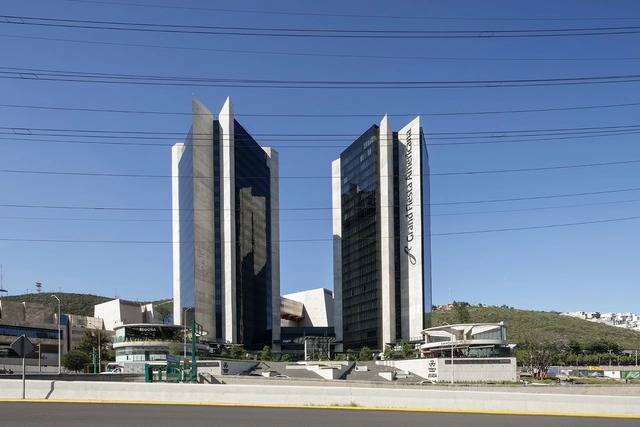
Trébol Park / Landa + Martínez Architects

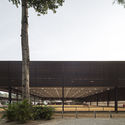
Trébol Park / Landa + Martínez Architects - Mixed Use ArchitectureTrébol Park / Landa + Martínez Architects - Mixed Use ArchitectureTrébol Park / Landa + Martínez Architects - Mixed Use ArchitectureTrébol Park / Landa + Martínez Architects - Mixed Use ArchitectureTrébol Park / Landa + Martínez Architects - More Images+ 25

  • Area Area of this architecture project Area:  135000 m²
  • Year Completion year of this architecture project Year:  2018
  • Manufacturers Brands with products used in this architecture project
    Manufacturers:  Adobe Systems Incorporated, AutoDesk, Dypro, Grupo DIA, Grupo Lite, +4

Bookstore in 798 Art Zone / 3andwich Design / He Wei Studio

Bookstore in 798 Art Zone / 3andwich Design / He Wei Studio - Interior DesignBookstore in 798 Art Zone / 3andwich Design / He Wei Studio - Interior DesignBookstore in 798 Art Zone / 3andwich Design / He Wei Studio - Interior DesignBookstore in 798 Art Zone / 3andwich Design / He Wei Studio - Interior DesignBookstore in 798 Art Zone / 3andwich Design / He Wei Studio - More Images+ 26

El Gran Vidrio Gallery Renovation / MMBB Arquitetos + Ben-Avid

El Gran Vidrio Gallery Renovation / MMBB Arquitetos + Ben-Avid - GalleryEl Gran Vidrio Gallery Renovation / MMBB Arquitetos + Ben-Avid - GalleryEl Gran Vidrio Gallery Renovation / MMBB Arquitetos + Ben-Avid - GalleryEl Gran Vidrio Gallery Renovation / MMBB Arquitetos + Ben-Avid - GalleryEl Gran Vidrio Gallery Renovation / MMBB Arquitetos + Ben-Avid - More Images+ 51

•
Córdoba, Argentina

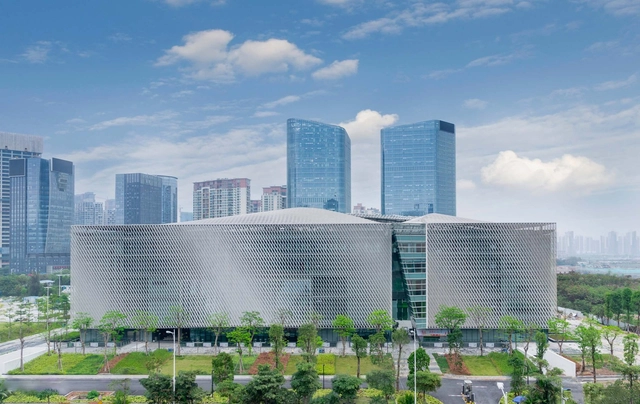
Bao’an Cultural Complex / Rocco Design Architects Associates

Bao’an Cultural Complex / Rocco Design Architects Associates - Cultural CenterBao’an Cultural Complex / Rocco Design Architects Associates - Cultural CenterBao’an Cultural Complex / Rocco Design Architects Associates - Cultural CenterBao’an Cultural Complex / Rocco Design Architects Associates - Cultural CenterBao’an Cultural Complex / Rocco Design Architects Associates - More Images+ 39


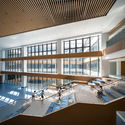
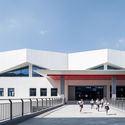
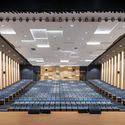
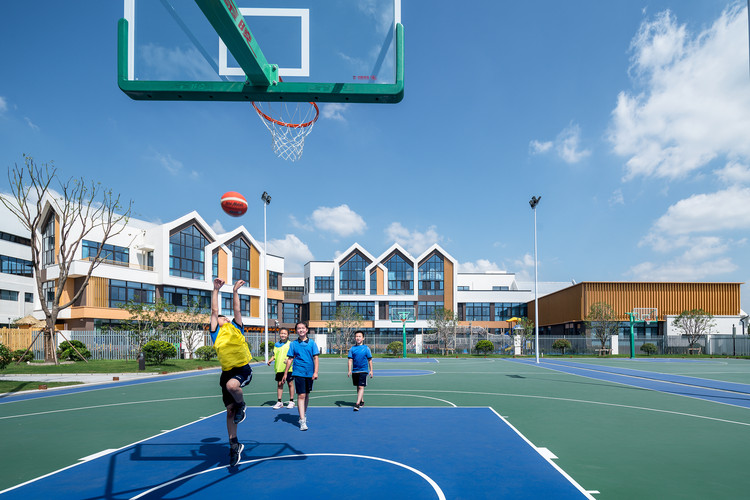
Shanghai United International School / Shixian Architects

Shanghai United International School / Shixian Architects - Exterior Photography, Schools , FacadeShanghai United International School / Shixian Architects - Schools Shanghai United International School / Shixian Architects - Exterior Photography, Schools , FacadeShanghai United International School / Shixian Architects - Interior Photography, Schools , ChairShanghai United International School / Shixian Architects - More Images+ 32

•
Shanghai, China
  • Architects: Shixian Architects
  • Area Area of this architecture project Area:  72058 m²
  • Year Completion year of this architecture project Year:  2019
  • Manufacturers Brands with products used in this architecture project
    Manufacturers:  ADMQ 常州安达, AISA PAINT 苏州亚士, LOPO 福建乐普

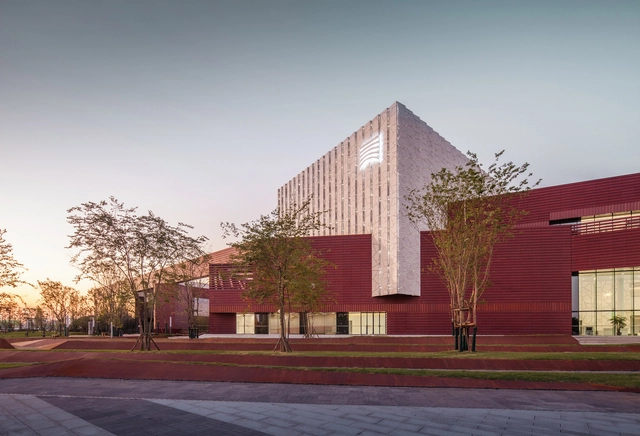
Hunan Art Museum / Huajian Group Shanghai Architectural Design & Research Institute

Hunan Art Museum / Huajian Group Shanghai Architectural Design & Research Institute - GalleryHunan Art Museum / Huajian Group Shanghai Architectural Design & Research Institute - GalleryHunan Art Museum / Huajian Group Shanghai Architectural Design & Research Institute - GalleryHunan Art Museum / Huajian Group Shanghai Architectural Design & Research Institute - GalleryHunan Art Museum / Huajian Group Shanghai Architectural Design & Research Institute - More Images+ 33

•
Changsha, China

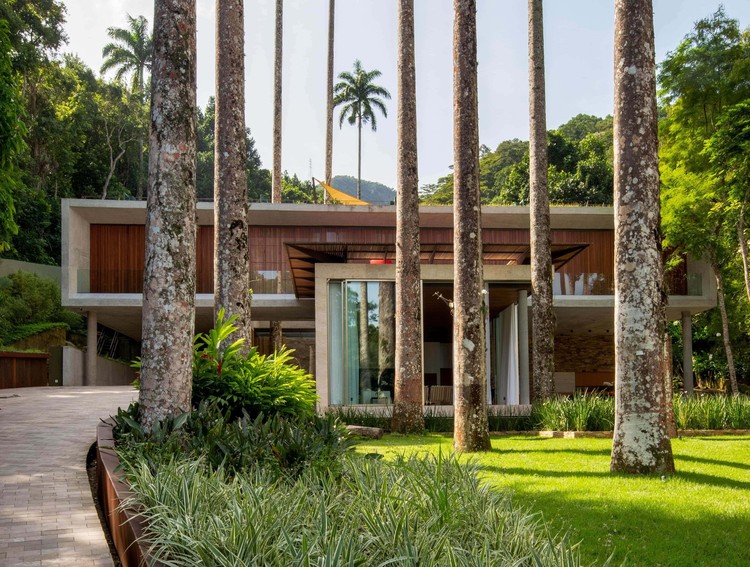
Capuri House / Sergio Conde Caldas Arquitetura

Capuri House / Sergio Conde Caldas Arquitetura - Houses
Cortesia de Sergio Conde Caldas Arquitetura

Capuri House / Sergio Conde Caldas Arquitetura - HousesCapuri House / Sergio Conde Caldas Arquitetura - HousesCapuri House / Sergio Conde Caldas Arquitetura - HousesCapuri House / Sergio Conde Caldas Arquitetura - HousesCapuri House / Sergio Conde Caldas Arquitetura - More Images+ 14

•
São Conrado, Brazil

UAO Power Office / UAO Design

UAO Power Office / UAO Design - Offices InteriorsUAO Power Office / UAO Design - Interior Photography, Offices Interiors, Beam, Table, ChairUAO Power Office / UAO Design - Interior Photography, Offices Interiors, Kitchen, Table, ChairUAO Power Office / UAO Design - Exterior Photography, Offices Interiors, Facade, Table, ChairUAO Power Office / UAO Design - More Images+ 31

  • Architects: UAO Design
  • Area Area of this architecture project Area:  474 m²
  • Year Completion year of this architecture project Year:  2019

Write Box Showroom / UAO Design

Write Box Showroom / UAO Design - ShowroomWrite Box Showroom / UAO Design - ShowroomWrite Box Showroom / UAO Design - ShowroomWrite Box Showroom / UAO Design - ShowroomWrite Box Showroom / UAO Design - More Images+ 28

•
Wuhan, China
  • Architects: UAO Design
  • Year Completion year of this architecture project Year:  2019

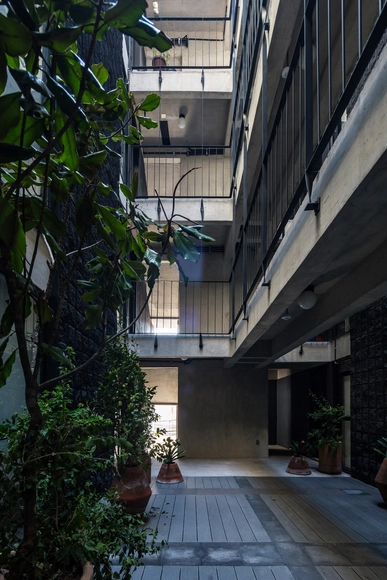
Rebull 85 Building / dmp arquitectura


Rebull 85 Building / dmp arquitectura - ApartmentsRebull 85 Building / dmp arquitectura - ApartmentsRebull 85 Building / dmp arquitectura - ApartmentsRebull 85 Building / dmp arquitectura - ApartmentsRebull 85 Building / dmp arquitectura - More Images+ 19

•
Ciudad de México, Mexico
  • Architects: dmp arquitectura
  • Area Area of this architecture project Area:  0 Area
  • Year Completion year of this architecture project Year:  2019
  • Manufacturers Brands with products used in this architecture project
    Manufacturers:  AutoDesk, Cappa, HM Bloques y Adocretos, Interceramic, Moctezuma, +1

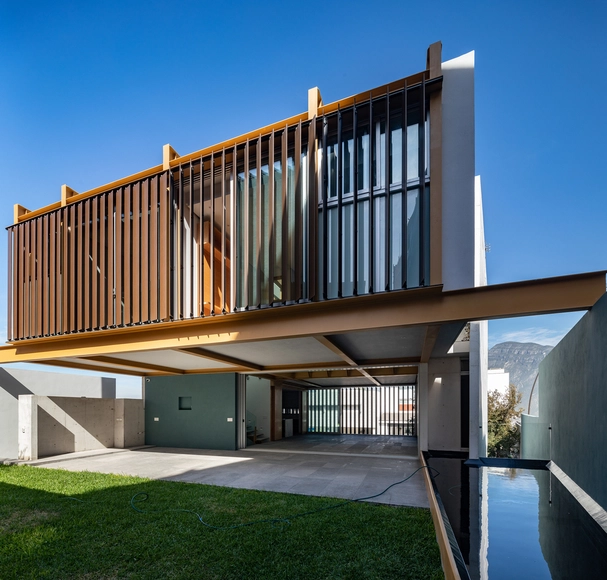
Los Olmos House / Landa Suberville

Los Olmos House / Landa Suberville - HousesLos Olmos House / Landa Suberville - HousesLos Olmos House / Landa Suberville - HousesLos Olmos House / Landa Suberville - HousesLos Olmos House / Landa Suberville - More Images+ 39

•
San Pedro Garza García, Mexico
  • Architects: Landa Suberville
  • Area Area of this architecture project Area:  403 m²
  • Year Completion year of this architecture project Year:  2019
  • Manufacturers Brands with products used in this architecture project
    Manufacturers:  Basa Arquitectura y Diseño, Criopartes SA de CV, D-Line, Gonal, Grupo Arc, +2

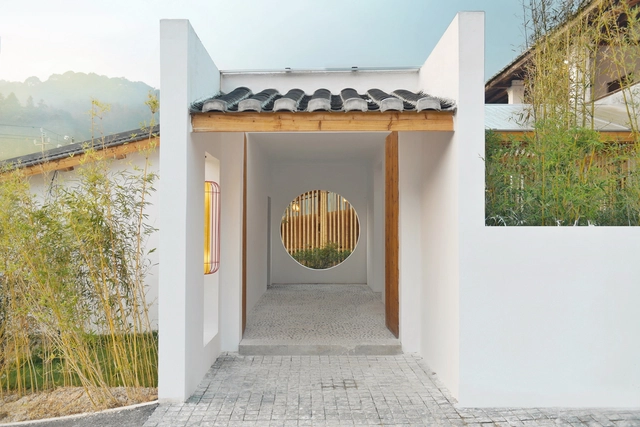
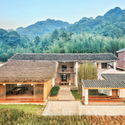
The Reception of Jiufeng Village / Rural Culture D-R-C

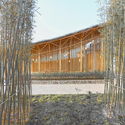
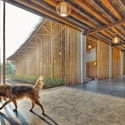
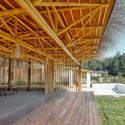
The Reception of Jiufeng Village / Rural Culture D-R-C - Community CenterThe Reception of Jiufeng Village / Rural Culture D-R-C - Community CenterThe Reception of Jiufeng Village / Rural Culture D-R-C - Community CenterThe Reception of Jiufeng Village / Rural Culture D-R-C - Community CenterThe Reception of Jiufeng Village / Rural Culture D-R-C - More Images+ 19



Tinshed / Raffaello Rosselli


Tinshed / Raffaello Rosselli - Houses
© Mark Syke
•
Sydney, Australia

Tinshed / Raffaello Rosselli - HousesTinshed / Raffaello Rosselli - HousesTinshed / Raffaello Rosselli - HousesTinshed / Raffaello Rosselli - HousesTinshed / Raffaello Rosselli - More Images+ 9

Casa V / Dosis

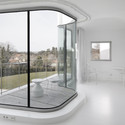
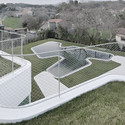
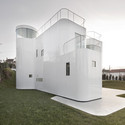
Casa V / Dosis - HousesCasa V / Dosis - Interior Photography, Houses, Door, FacadeCasa V / Dosis - Exterior Photography, Houses, FenceCasa V / Dosis - Interior Photography, Houses, FacadeCasa V / Dosis - More Images+ 19

•
Oleiros, Spain
  • Architects: Dosis
  • Area Area of this architecture project Area:  450 m²
  • Manufacturers Brands with products used in this architecture project
    Manufacturers:  Cricursa

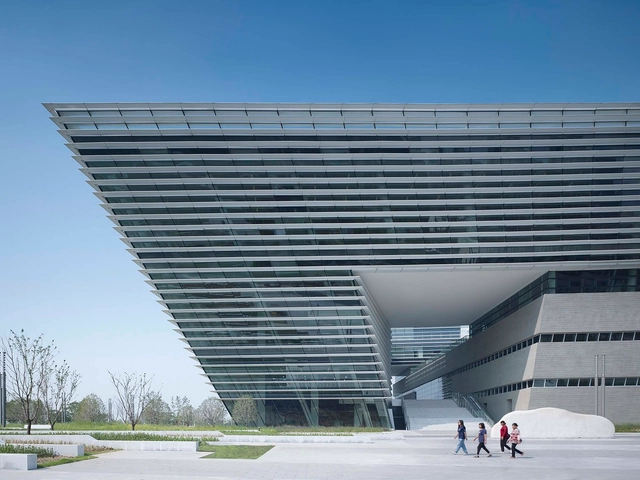
Suzhou No.2 Libary / gmp Architects

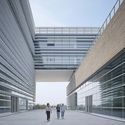
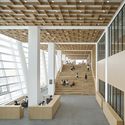
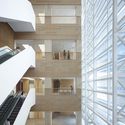
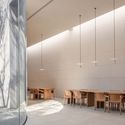
Suzhou No.2 Libary / gmp Architects - LibrarySuzhou No.2 Libary / gmp Architects - Exterior Photography, Library, FacadeSuzhou No.2 Libary / gmp Architects - LibrarySuzhou No.2 Libary / gmp Architects - LibrarySuzhou No.2 Libary / gmp Architects - More Images+ 13

•
Suzhou, China

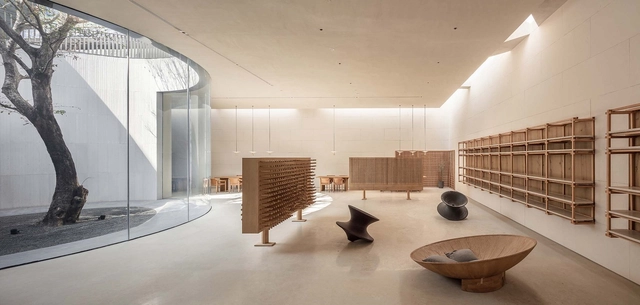
Tea Community Center / Waterfrom Design

Tea Community Center / Waterfrom Design - Retail InteriorsTea Community Center / Waterfrom Design - Retail InteriorsTea Community Center / Waterfrom Design - Retail InteriorsTea Community Center / Waterfrom Design - Retail InteriorsTea Community Center / Waterfrom Design - More Images+ 31

  • Architects: Waterfrom Design
  • Area Area of this architecture project Area:  750 m²
  • Year Completion year of this architecture project Year:  2019
  • Manufacturers Brands with products used in this architecture project
    Manufacturers:  Magis