1. ArchDaily
  2. Steel

Steel

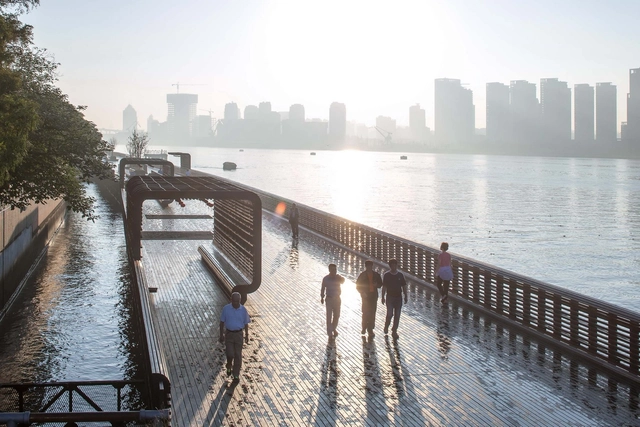
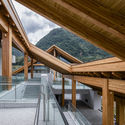
Demonstration Section of Yangpu Riverside Public Space / TJAD Original Design Studio

Demonstration Section of Yangpu Riverside Public Space / TJAD Original Design Studio - Landscape ArchitectureDemonstration Section of Yangpu Riverside Public Space / TJAD Original Design Studio - Landscape ArchitectureDemonstration Section of Yangpu Riverside Public Space / TJAD Original Design Studio - Landscape ArchitectureDemonstration Section of Yangpu Riverside Public Space / TJAD Original Design Studio - Landscape ArchitectureDemonstration Section of Yangpu Riverside Public Space / TJAD Original Design Studio - More Images+ 18

Chapel for All Saints / Sérgio Coelho Arquitetura

Chapel for All Saints / Sérgio Coelho Arquitetura - Chapel
© Denilson Machado – MCA Estúdio

Chapel for All Saints / Sérgio Coelho Arquitetura - ChapelChapel for All Saints / Sérgio Coelho Arquitetura - ChapelChapel for All Saints / Sérgio Coelho Arquitetura - Interior Photography, Chapel, FacadeChapel for All Saints / Sérgio Coelho Arquitetura - ChapelChapel for All Saints / Sérgio Coelho Arquitetura - More Images+ 10

•
Jardim Canada, Brazil
  • Area Area of this architecture project Area:  9 m²
  • Year Completion year of this architecture project Year:  2019
  • Manufacturers Brands with products used in this architecture project
    Manufacturers:  Portobello

Ridge House / Rowland+Broughton Architecture

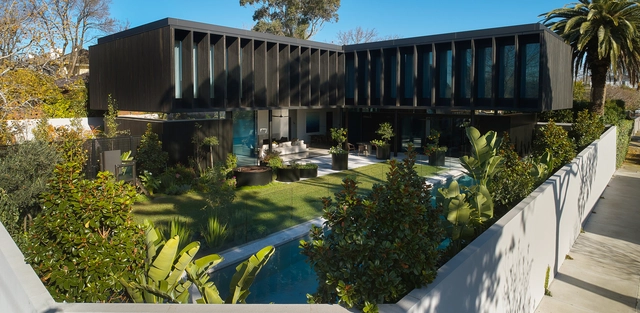
Ridge House / Rowland+Broughton Architecture - House InteriorsRidge House / Rowland+Broughton Architecture - House InteriorsRidge House / Rowland+Broughton Architecture - House InteriorsRidge House / Rowland+Broughton Architecture - House InteriorsRidge House / Rowland+Broughton Architecture - More Images+ 16

Tea Pavilion in Return Village / WISTO DESIGN

Tea Pavilion in Return Village / WISTO DESIGN - PavilionTea Pavilion in Return Village / WISTO DESIGN - PavilionTea Pavilion in Return Village / WISTO DESIGN - PavilionTea Pavilion in Return Village / WISTO DESIGN - PavilionTea Pavilion in Return Village / WISTO DESIGN - More Images+ 31

  • Architects: WISTO DESIGN
  • Area Area of this architecture project Area:  120 m²
  • Year Completion year of this architecture project Year:  2018

Ripple Pavilion / Atelier Chang

Ripple Pavilion / Atelier Chang - Exterior Photography, Pavilion, FacadeRipple Pavilion / Atelier Chang - PavilionRipple Pavilion / Atelier Chang - PavilionRipple Pavilion / Atelier Chang - Exterior Photography, Pavilion, Facade, ArchRipple Pavilion / Atelier Chang - More Images+ 34

•
Changwon-si, South Korea

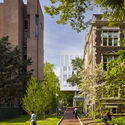
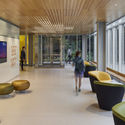
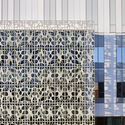
Stephen A. Levin Building for Neural and Behavioral Sciences / SmithGroup

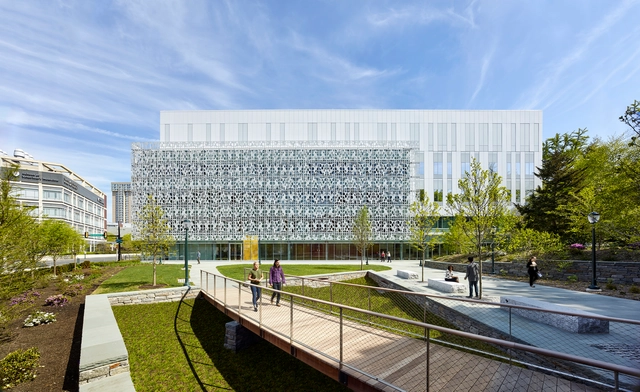
Stephen A. Levin Building for Neural and Behavioral Sciences / SmithGroup - UniversityStephen A. Levin Building for Neural and Behavioral Sciences / SmithGroup - Exterior Photography, University, LightingStephen A. Levin Building for Neural and Behavioral Sciences / SmithGroup - Interior Photography, University, LightingStephen A. Levin Building for Neural and Behavioral Sciences / SmithGroup - Drawings, University, FacadeStephen A. Levin Building for Neural and Behavioral Sciences / SmithGroup - More Images+ 25

Vanke Community A1-B2 and Bus Station / UV Architecture /Huayi Design

Vanke Community A1-B2 and Bus Station / UV Architecture /Huayi Design - Community Vanke Community A1-B2 and Bus Station / UV Architecture /Huayi Design - Community Vanke Community A1-B2 and Bus Station / UV Architecture /Huayi Design - Community Vanke Community A1-B2 and Bus Station / UV Architecture /Huayi Design - Community Vanke Community A1-B2 and Bus Station / UV Architecture /Huayi Design - More Images+ 33

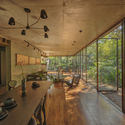
Erasto House / Vertebral

Erasto House / Vertebral - House Interiors
© Studio Chirika

Erasto House / Vertebral - House InteriorsErasto House / Vertebral - Interior Photography, House Interiors, Beam, Table, ChairErasto House / Vertebral - House InteriorsErasto House / Vertebral - House InteriorsErasto House / Vertebral - More Images+ 30

•
Mexico City, Mexico
  • Architects: Vertebral
  • Area Area of this architecture project Area:  526 m²
  • Year Completion year of this architecture project Year:  2019

Yunshan Town / Yuangou Architects & Consultants 1STUDIO

Yunshan Town / Yuangou Architects & Consultants 1STUDIO - ShowroomYunshan Town / Yuangou Architects & Consultants 1STUDIO - ShowroomYunshan Town / Yuangou Architects & Consultants 1STUDIO - ShowroomYunshan Town / Yuangou Architects & Consultants 1STUDIO - ShowroomYunshan Town / Yuangou Architects & Consultants 1STUDIO - More Images+ 39

•
Chongqing, China

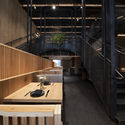
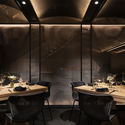
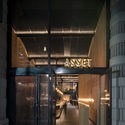
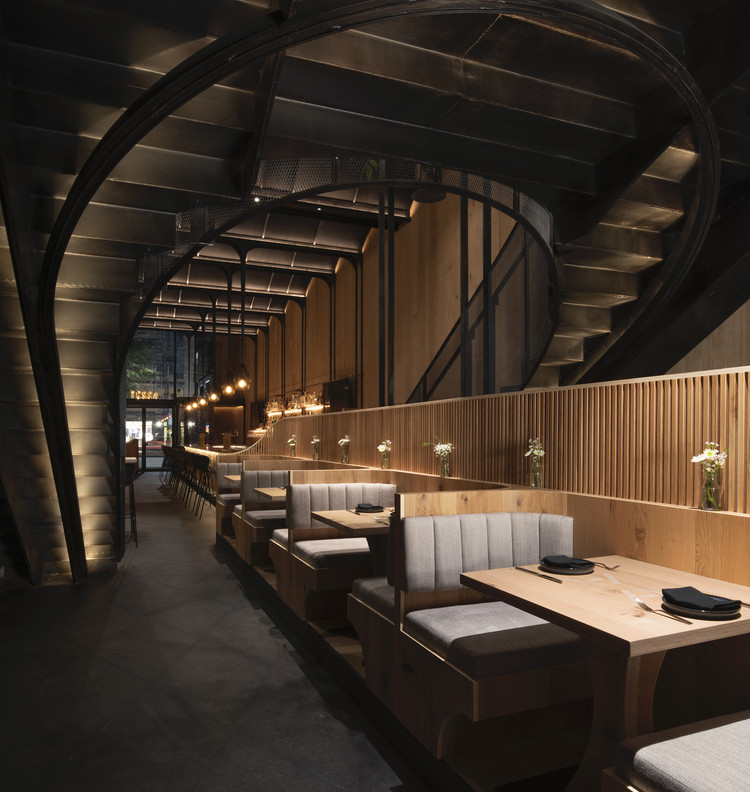
ASSET Restaurant / Bates Masi + Architects

ASSET Restaurant / Bates Masi + Architects - Interior Photography, Renovation, Beam, Arch, Table, Lighting, Chair
© Bates Masi + Architects

ASSET Restaurant / Bates Masi + Architects - Interior Photography, Renovation, Kitchen, Beam, Countertop, TableASSET Restaurant / Bates Masi + Architects - Interior Photography, Renovation, Table, ChairASSET Restaurant / Bates Masi + Architects - RenovationASSET Restaurant / Bates Masi + Architects - RenovationASSET Restaurant / Bates Masi + Architects - More Images+ 14

  • Area Area of this architecture project Area:  3450 ft²
  • Year Completion year of this architecture project Year:  2019
  • Manufacturers Brands with products used in this architecture project
    Manufacturers:  GRAPHISOFT, Cold Spring, Feelgood designs, Watermark Designs, Whiting Davis

Itamambuca House / Vidal & Sant'Anna

Itamambuca House / Vidal & Sant'Anna - HousesItamambuca House / Vidal & Sant'Anna - HousesItamambuca House / Vidal & Sant'Anna - HousesItamambuca House / Vidal & Sant'Anna - HousesItamambuca House / Vidal & Sant'Anna - More Images+ 20

•
Praia do Itamambuca, Brazil
  • Architects: Vidal & Sant'Anna
  • Year Completion year of this architecture project Year:  2019
  • Manufacturers Brands with products used in this architecture project
    Manufacturers:  Brasilit, Cebrace, Deca, Portobello, Weber Quartzolit

The Gut’s Coffee / Hidenori Tsuboi Architects

The Gut’s Coffee / Hidenori Tsuboi Architects - Interior Photography, Coffee Shop Interiors, KitchenThe Gut’s Coffee / Hidenori Tsuboi Architects - Interior Photography, Coffee Shop Interiors, Door, Facade, ChairThe Gut’s Coffee / Hidenori Tsuboi Architects - Exterior Photography, Coffee Shop Interiors, FacadeThe Gut’s Coffee / Hidenori Tsuboi Architects - Interior Photography, Coffee Shop Interiors, Kitchen, FacadeThe Gut’s Coffee / Hidenori Tsuboi Architects - More Images+ 4

  • Area Area of this architecture project Area:  34 m²
  • Year Completion year of this architecture project Year:  2019
  • Manufacturers Brands with products used in this architecture project
    Manufacturers:  La Marzocco, Maruzen, NEW LIGHT POTTERY

The Protagonist Café & Bar / Cumulus Studio

The Protagonist Café & Bar / Cumulus Studio - Coffee ShopThe Protagonist Café & Bar / Cumulus Studio - Coffee ShopThe Protagonist Café & Bar / Cumulus Studio - Coffee ShopThe Protagonist Café & Bar / Cumulus Studio - Coffee ShopThe Protagonist Café & Bar / Cumulus Studio - More Images+ 15

•
Melbourne, Australia

ANM House / Jacobsen Arquitetura

ANM House / Jacobsen Arquitetura - House InteriorsANM House / Jacobsen Arquitetura - House InteriorsANM House / Jacobsen Arquitetura - House InteriorsANM House / Jacobsen Arquitetura - House InteriorsANM House / Jacobsen Arquitetura - More Images+ 22

  • Area Area of this architecture project Area:  790 m²
  • Year Completion year of this architecture project Year:  2019

Hohohot East Coach Hub Terminal / CSADI A2 Studio

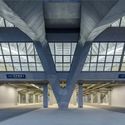
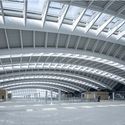
Hohohot East Coach Hub Terminal / CSADI A2 Studio -           Transportation HubHohohot East Coach Hub Terminal / CSADI A2 Studio -           Transportation HubHohohot East Coach Hub Terminal / CSADI A2 Studio -           Transportation HubHohohot East Coach Hub Terminal / CSADI A2 Studio -           Transportation HubHohohot East Coach Hub Terminal / CSADI A2 Studio - More Images+ 31

  • Architects: CSADI A2 Studio
  • Area Area of this architecture project Area:  46471 m²
  • Year Completion year of this architecture project Year:  2016
  • Manufacturers Brands with products used in this architecture project
    Manufacturers:  Alfa Laval, BAC冷却塔, KBR, McQuay, York, +4

Huitong Hybrid Tower / JKP Architects

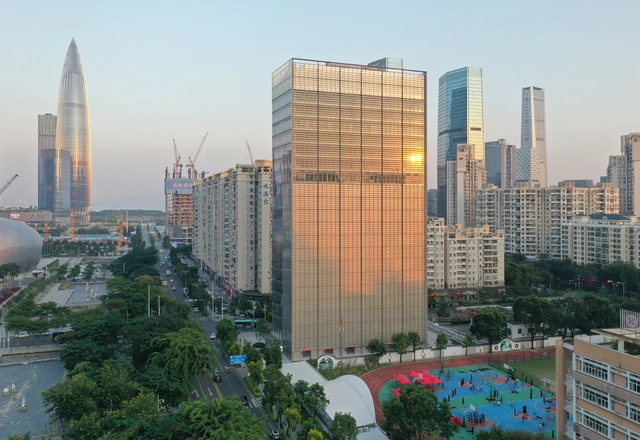
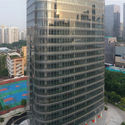
Huitong Hybrid Tower / JKP Architects - Office BuildingsHuitong Hybrid Tower / JKP Architects - Office BuildingsHuitong Hybrid Tower / JKP Architects - Office BuildingsHuitong Hybrid Tower / JKP Architects - Office BuildingsHuitong Hybrid Tower / JKP Architects - More Images+ 26

Atech Solutions Offices / Studio 4A

Atech Solutions Offices / Studio 4A - Interior Photography, Office Buildings, Beam, Facade, TableAtech Solutions Offices / Studio 4A - Interior Photography, Office Buildings, Door, Table, ChairAtech Solutions Offices / Studio 4A - Exterior Photography, Office Buildings, Garden, FacadeAtech Solutions Offices / Studio 4A - Interior Photography, Office Buildings, Table, ChairAtech Solutions Offices / Studio 4A - More Images+ 26

•
Bengaluru, India

Espelho D' Água Space / DC.AD + Victor Vicente

Espelho D' Água Space  / DC.AD + Victor Vicente - Interior Photography, Museum & Exhibition Interiors, Door, Table, ChairEspelho D' Água Space  / DC.AD + Victor Vicente - Museum & Exhibition InteriorsEspelho D' Água Space  / DC.AD + Victor Vicente - Interior Photography, Museum & Exhibition Interiors, FacadeEspelho D' Água Space  / DC.AD + Victor Vicente - Museum & Exhibition InteriorsEspelho D' Água Space  / DC.AD + Victor Vicente - More Images+ 30