1. ArchDaily
  2. Steel

Steel


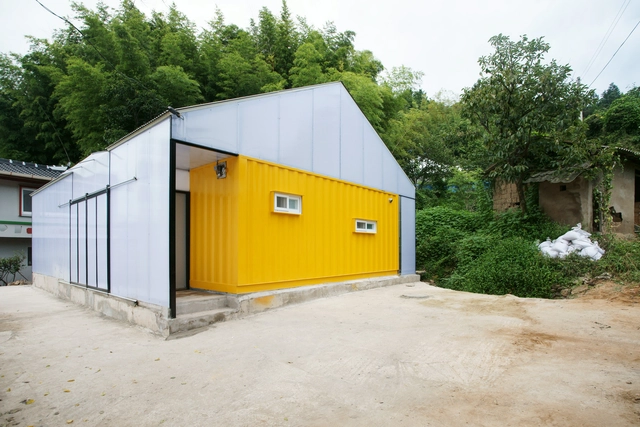
Low Cost House / JYA-RCHITECTS

Low Cost House / JYA-RCHITECTS - Houses, Facade, DoorLow Cost House / JYA-RCHITECTS - HousesLow Cost House / JYA-RCHITECTS - Houses, Garden, ForestLow Cost House / JYA-RCHITECTS - Houses, Beam, Facade, DoorLow Cost House / JYA-RCHITECTS - More Images+ 6

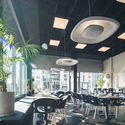
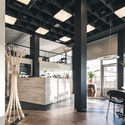
Äärellä Restaurant / Hirvilammi Architects

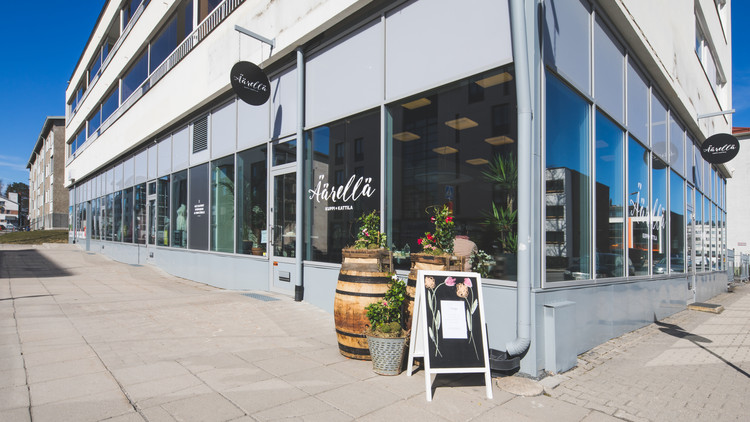
Äärellä Restaurant / Hirvilammi Architects - Interior Photography, Restaurants & Bars, TableÄärellä Restaurant / Hirvilammi Architects - Interior Photography, Restaurants & Bars, Table, Chair, LightingÄärellä Restaurant / Hirvilammi Architects - Interior Photography, Restaurants & Bars, Kitchen, Beam, Column, ChairÄärellä Restaurant / Hirvilammi Architects - Interior Photography, Restaurants & Bars, Table, ChairÄärellä Restaurant / Hirvilammi Architects - More Images+ 10

  • Area Area of this architecture project Area:  120 m²
  • Year Completion year of this architecture project Year:  2017
  • Manufacturers Brands with products used in this architecture project
    Manufacturers:  GRAPHISOFT, KO-HO, Robert McNeel & Associates, Saas

CCELL Office / CM Design

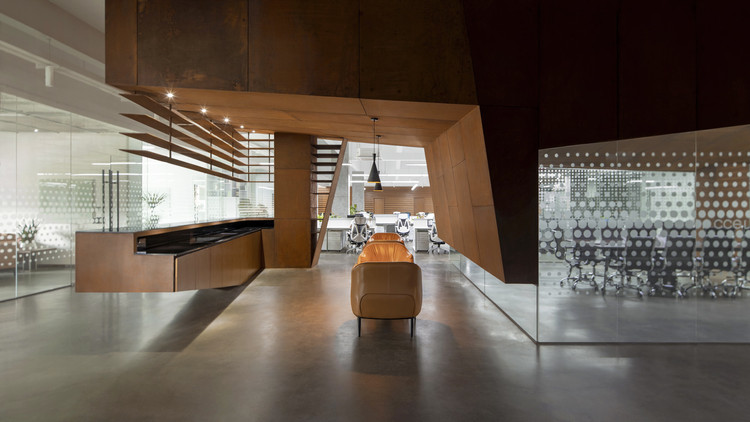
CCELL Office / CM Design - Offices InteriorsCCELL Office / CM Design - Offices InteriorsCCELL Office / CM Design - Offices InteriorsCCELL Office / CM Design - Offices InteriorsCCELL Office / CM Design - More Images+ 19

  • Architects: CM Design
  • Area Area of this architecture project Area:  1280 m²
  • Year Completion year of this architecture project Year:  2019
  • Manufacturers Brands with products used in this architecture project
    Manufacturers:  DONGGUAN ZONGTAI GLASS, GUANGZHOU NAI HOU STEEL TRADING, SHANGHAI YIXING INDUSTRIAL DEVELOPMENT

TRONGYEE Boutique / AD ARCHITECTURE

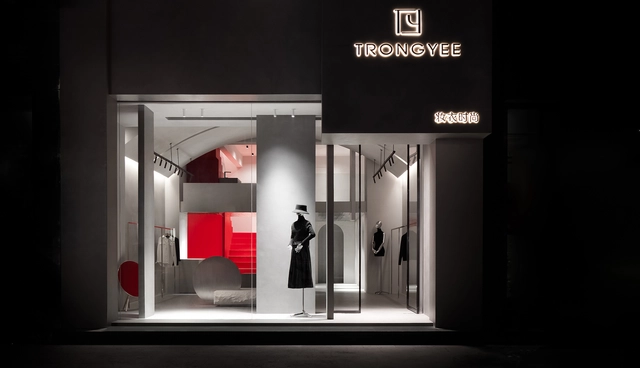
TRONGYEE Boutique / AD ARCHITECTURE - Interior Design, Beam, LightingTRONGYEE Boutique / AD ARCHITECTURE - Interior Design, Facade, StairsTRONGYEE Boutique / AD ARCHITECTURE - Interior Design, Column, FacadeTRONGYEE Boutique / AD ARCHITECTURE - Interior Design, Column, LightingTRONGYEE Boutique / AD ARCHITECTURE - More Images+ 26

  • Architects: AD ARCHITECTURE
  • Area Area of this architecture project Area:  90 m²
  • Year Completion year of this architecture project Year:  2019

Lamborghini Exhibition Center / PMA

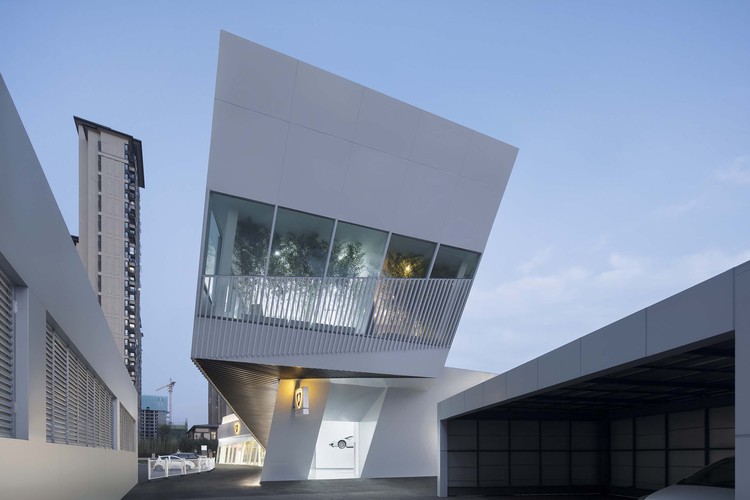
Lamborghini Exhibition Center / PMA - StoreLamborghini Exhibition Center / PMA - StoreLamborghini Exhibition Center / PMA - StoreLamborghini Exhibition Center / PMA - StoreLamborghini Exhibition Center / PMA - More Images+ 16
•
Zhengzhou, China

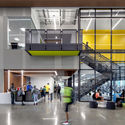
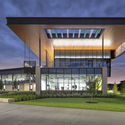
University of Houston Clear Lake Recreation and Wellness Center / SmithGroup
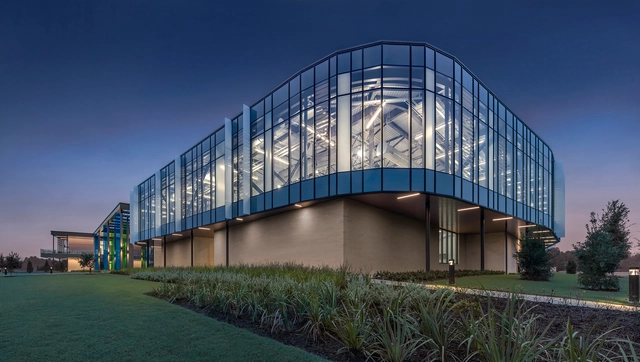
University of Houston Clear Lake Recreation and Wellness Center / SmithGroup - Interior Photography, University, FacadeUniversity of Houston Clear Lake Recreation and Wellness Center / SmithGroup - Interior Photography, University, FacadeUniversity of Houston Clear Lake Recreation and Wellness Center / SmithGroup - Exterior Photography, University, FacadeUniversity of Houston Clear Lake Recreation and Wellness Center / SmithGroup - Exterior Photography, University, FacadeUniversity of Houston Clear Lake Recreation and Wellness Center / SmithGroup - More Images+ 20
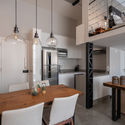
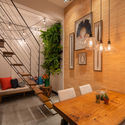
VM Loft / Betânia Pacheco Architecture

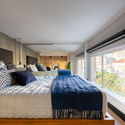
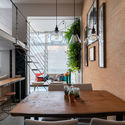
VM Loft / Betânia Pacheco Architecture - Interior Photography, Loft
© Kadu Lopes

VM Loft / Betânia Pacheco Architecture - Interior Photography, Loft, KitchenVM Loft / Betânia Pacheco Architecture - Interior Photography, LoftVM Loft / Betânia Pacheco Architecture - Interior Photography, Loft, Bedroom, BedVM Loft / Betânia Pacheco Architecture - Interior Photography, LoftVM Loft / Betânia Pacheco Architecture - More Images+ 29
•
Vila Mariana, Brazil
  • Area Area of this architecture project Area:  39 m²
  • Year Completion year of this architecture project Year:  2018
  • Manufacturers Brands with products used in this architecture project
    Manufacturers:  Tarkett, Duratex, Electrolux, Amorim Cortinas, Arboreal, +10

Fuwen Primary School Reconstruction / The Design Institute of Landscape and Architecture China Academy of Art + Wangwei studio

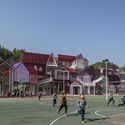
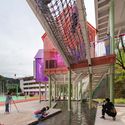
Fuwen Primary School Reconstruction / The Design Institute of Landscape and Architecture China Academy of Art + Wangwei studio - Renovation, FacadeFuwen Primary School Reconstruction / The Design Institute of Landscape and Architecture China Academy of Art + Wangwei studio - RenovationFuwen Primary School Reconstruction / The Design Institute of Landscape and Architecture China Academy of Art + Wangwei studio - Renovation, FacadeFuwen Primary School Reconstruction / The Design Institute of Landscape and Architecture China Academy of Art + Wangwei studio - Renovation, FacadeFuwen Primary School Reconstruction / The Design Institute of Landscape and Architecture China Academy of Art + Wangwei studio - More Images+ 19
•
Hangzhou, China

LITTLENAP Hotel / say architects

LITTLENAP Hotel / say architects - RenovationLITTLENAP Hotel / say architects - RenovationLITTLENAP Hotel / say architects - RenovationLITTLENAP Hotel / say architects - RenovationLITTLENAP Hotel / say architects - More Images+ 25

•
Hangzhou, China
  • Interior Designers: say architects
  • Area Area of this architecture project Area:  600 m²
  • Year Completion year of this architecture project Year:  2019
  • Manufacturers Brands with products used in this architecture project
    Manufacturers:  一人工大(YRGD), 立邦漆(Nippon)

BigSmall Coffee Beiluoguxiang / designRESERVE
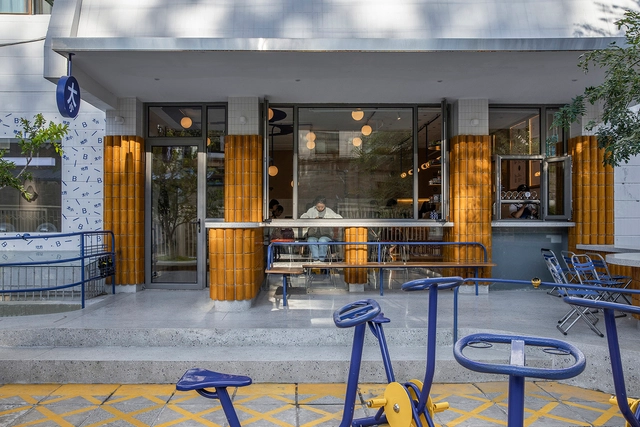
BigSmall Coffee Beiluoguxiang / designRESERVE - Interior Design, Courtyard, Facade, ChairBigSmall Coffee Beiluoguxiang / designRESERVE - Interior Design, FacadeBigSmall Coffee Beiluoguxiang / designRESERVE - Interior Design, Table, Lighting, ChairBigSmall Coffee Beiluoguxiang / designRESERVE - Interior Design, Door, Beam, Table, ChairBigSmall Coffee Beiluoguxiang / designRESERVE - More Images+ 15

ZhangJiang Future Park Pavilion / Huajian Group Shanghai Architectural Design & Research Institute
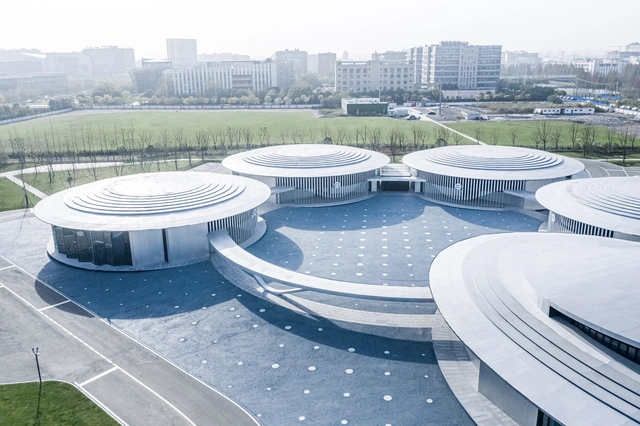

ZhangJiang Future Park Pavilion / Huajian Group Shanghai Architectural Design & Research Institute - Museums & Exhibit , CityscapeZhangJiang Future Park Pavilion / Huajian Group Shanghai Architectural Design & Research Institute - Museums & Exhibit , FacadeZhangJiang Future Park Pavilion / Huajian Group Shanghai Architectural Design & Research Institute - Museums & Exhibit , Facade, Column, HandrailZhangJiang Future Park Pavilion / Huajian Group Shanghai Architectural Design & Research Institute - Museums & Exhibit , Facade, Arch, DoorZhangJiang Future Park Pavilion / Huajian Group Shanghai Architectural Design & Research Institute - More Images+ 32

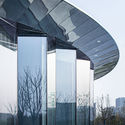
  • Architects: Huajian Group Shanghai Architectural Design & Research Institute
  • Area Area of this architecture project Area:  5312 m²
  • Year Completion year of this architecture project Year:  2019
  • Manufacturers Brands with products used in this architecture project
    Manufacturers:  Jianbang, Jianlang, Ruijida, Yaoxing, Yinghua, +1

Student Dormitory of Hangzhou No.2 High School Qianjiang Campus / UAD
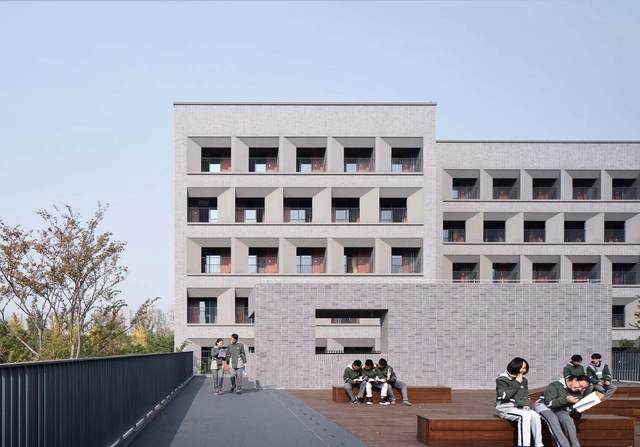
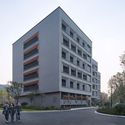
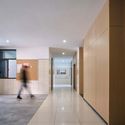
Student Dormitory of Hangzhou No.2 High School Qianjiang Campus / UAD - Dorms, Facade, FenceStudent Dormitory of Hangzhou No.2 High School Qianjiang Campus / UAD - Dorms, FacadeStudent Dormitory of Hangzhou No.2 High School Qianjiang Campus / UAD - Dorms, FacadeStudent Dormitory of Hangzhou No.2 High School Qianjiang Campus / UAD - Dorms, Door, Facade, ColumnStudent Dormitory of Hangzhou No.2 High School Qianjiang Campus / UAD - More Images+ 25

•
Hangzhou, China
  • Architects: UAD
  • Area Area of this architecture project Area:  7570 m²
  • Year Completion year of this architecture project Year:  2019
  • Manufacturers Brands with products used in this architecture project
    Manufacturers:  3 Trees, Aiketao, SG

Comprehensive Cultural Service Building / ZHUBO DESIGN

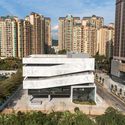
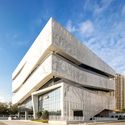
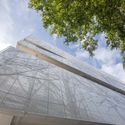
Comprehensive Cultural Service Building / ZHUBO DESIGN - Exterior Photography, Office Buildings, Facade, CityscapeComprehensive Cultural Service Building / ZHUBO DESIGN - Exterior Photography, Office Buildings, FacadeComprehensive Cultural Service Building / ZHUBO DESIGN - Exterior Photography, Office Buildings, FacadeComprehensive Cultural Service Building / ZHUBO DESIGN - Interior Photography, Office Buildings, Stairs, FacadeComprehensive Cultural Service Building / ZHUBO DESIGN - More Images+ 48
Yard under the Tree / Evolution Design

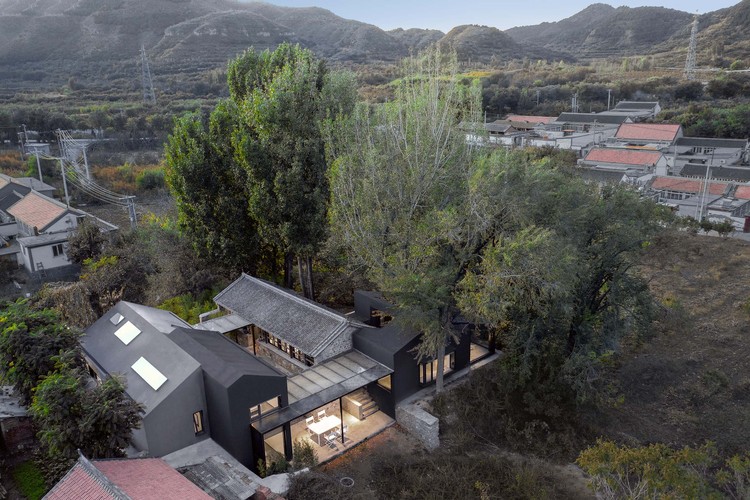
Yard under the Tree / Evolution Design - HousesYard under the Tree / Evolution Design - HousesYard under the Tree / Evolution Design - HousesYard under the Tree / Evolution Design - HousesYard under the Tree / Evolution Design - More Images+ 28
•
Beijing, China

360 Poa Gastrobar / Viero Arquitetura + Silvia Benedetti Arquitetos Associados
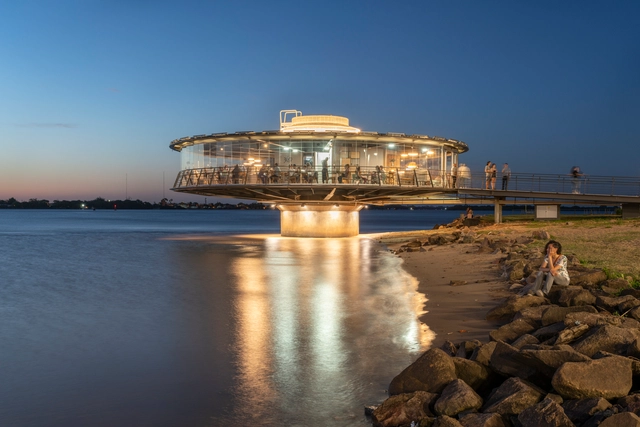
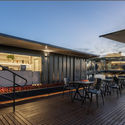
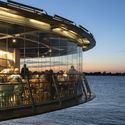
360 Poa Gastrobar / Viero Arquitetura + Silvia Benedetti Arquitetos Associados - Interior Photography, Restaurant, Kitchen, Chair, Countertop, Table360 Poa Gastrobar / Viero Arquitetura + Silvia Benedetti Arquitetos Associados - Interior Photography, Restaurant, Table, Chair360 Poa Gastrobar / Viero Arquitetura + Silvia Benedetti Arquitetos Associados - Exterior Photography, Restaurant, Deck, Facade, Chair, Table, Bench360 Poa Gastrobar / Viero Arquitetura + Silvia Benedetti Arquitetos Associados - Exterior Photography, Restaurant, Deck360 Poa Gastrobar / Viero Arquitetura + Silvia Benedetti Arquitetos Associados - More Images+ 16
•
Porto Alegre, Brazil

Sino-french Science Park Church / Shanghai Dachuan Architects

Sino-french Science Park Church / Shanghai Dachuan Architects - InstallationSino-french Science Park Church / Shanghai Dachuan Architects - InstallationSino-french Science Park Church / Shanghai Dachuan Architects - InstallationSino-french Science Park Church / Shanghai Dachuan Architects - InstallationSino-french Science Park Church / Shanghai Dachuan Architects - More Images+ 20

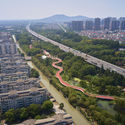
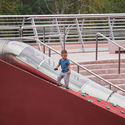
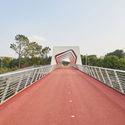
Jiangyin Greenway / BAU Brearley Architects + Urbanists
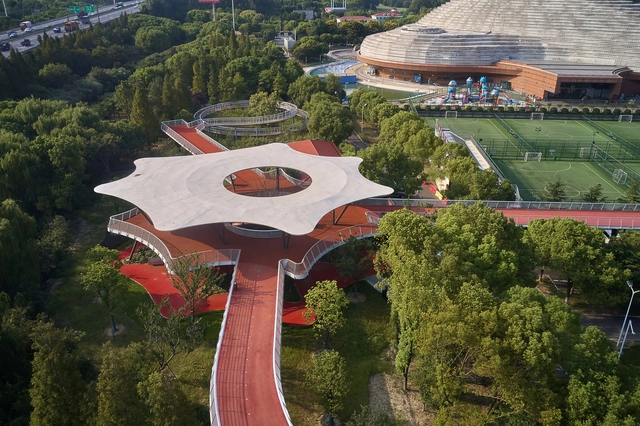
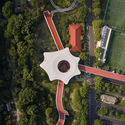
Jiangyin Greenway / BAU Brearley Architects + Urbanists - PavilionJiangyin Greenway / BAU Brearley Architects + Urbanists - PavilionJiangyin Greenway / BAU Brearley Architects + Urbanists - Drawings, Pavilion, Fence, HandrailJiangyin Greenway / BAU Brearley Architects + Urbanists - Exterior Photography, PavilionJiangyin Greenway / BAU Brearley Architects + Urbanists - More Images+ 27
The MaoHaus / AntiStatics Architecture

The MaoHaus / AntiStatics Architecture - Small Scale, Facade
MaoHaus Exterior. Image © Xia Zhi

The MaoHaus / AntiStatics Architecture - Small Scale, FacadeThe MaoHaus / AntiStatics Architecture - Small Scale, FacadeThe MaoHaus / AntiStatics Architecture - Small Scale, FacadeThe MaoHaus / AntiStatics Architecture - Small Scale, Facade, CityscapeThe MaoHaus / AntiStatics Architecture - More Images+ 47