1. ArchDaily
  2. Steel

Steel

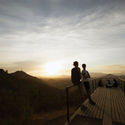
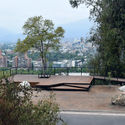

Los Almendros and Los Gemelos Viewpoints / Parquemet

Los Almendros and Los Gemelos Viewpoints / Parquemet - Exterior Photography, Installations & Structures, DeckLos Almendros and Los Gemelos Viewpoints / Parquemet - Exterior Photography, Installations & StructuresLos Almendros and Los Gemelos Viewpoints / Parquemet - Interior Photography, Installations & StructuresLos Almendros and Los Gemelos Viewpoints / Parquemet - Exterior Photography, Installations & StructuresLos Almendros and Los Gemelos Viewpoints / Parquemet - More Images+ 20

  • Architects: Parquemet
  • Area Area of this architecture project Area:  765 m²
  • Year Completion year of this architecture project Year:  2019

The Jewellery Box Extension / Michael Collins Architect

The Jewellery Box Extension  / Michael Collins Architect - Exterior Photography, Sustainability, Facade
© Michael Collins

The Jewellery Box Extension  / Michael Collins Architect - Interior Photography, Sustainability, Kitchen, Beam, Table, Lighting, ChairThe Jewellery Box Extension  / Michael Collins Architect - Interior Photography, Sustainability, KitchenThe Jewellery Box Extension  / Michael Collins Architect - Interior Photography, Sustainability, StairsThe Jewellery Box Extension  / Michael Collins Architect - Interior Photography, SustainabilityThe Jewellery Box Extension  / Michael Collins Architect - More Images+ 14
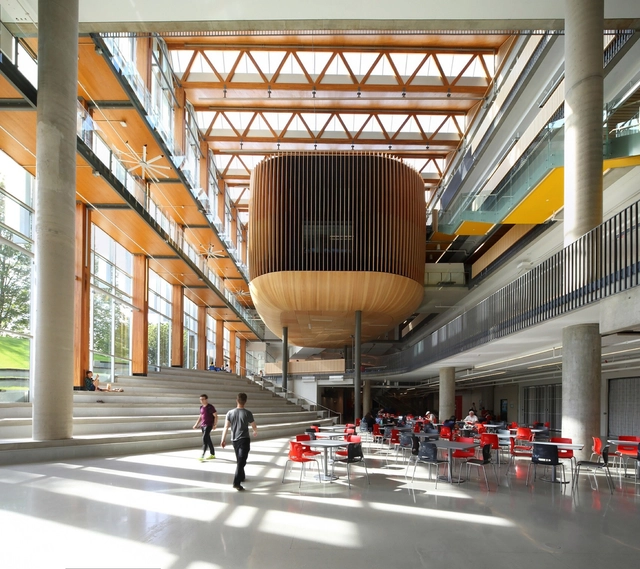
AMS Nest / DIALOG + B+H Architects
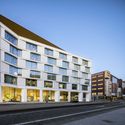
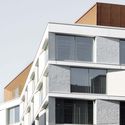
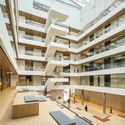
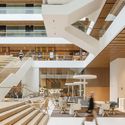
AMS Nest / DIALOG + B+H Architects - Interior Photography, University, Stairs, FacadeAMS Nest / DIALOG + B+H Architects - UniversityAMS Nest / DIALOG + B+H Architects - UniversityAMS Nest / DIALOG + B+H Architects - Exterior Photography, University, FacadeAMS Nest / DIALOG + B+H Architects - More Images+ 8

•
Vancouver, Canada

Wusihe Central Kindergarten / Atelier Y
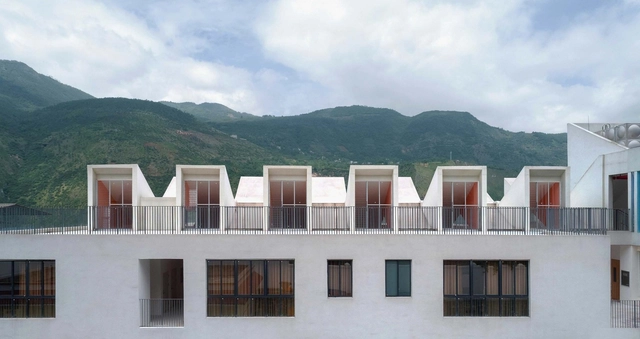
Wusihe Central Kindergarten / Atelier Y - Exterior Photography, KindergartenWusihe Central Kindergarten / Atelier Y - Exterior Photography, Kindergarten, FacadeWusihe Central Kindergarten / Atelier Y - Interior Photography, Kindergarten, Kitchen, StairsWusihe Central Kindergarten / Atelier Y - Interior Photography, KindergartenWusihe Central Kindergarten / Atelier Y - More Images+ 17

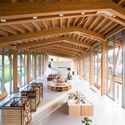
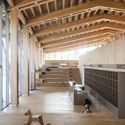
Ginkgo Swan Lake Train Station NO.2 / Hexia Architects

Ginkgo Swan Lake Train Station NO.2 / Hexia Architects - Exterior Photography, Train StationGinkgo Swan Lake Train Station NO.2 / Hexia Architects - Interior Photography, Train Station, BeamGinkgo Swan Lake Train Station NO.2 / Hexia Architects - Interior Photography, Train Station, BeamGinkgo Swan Lake Train Station NO.2 / Hexia Architects - Interior Photography, Train StationGinkgo Swan Lake Train Station NO.2 / Hexia Architects - More Images+ 22
•
Jiaxing, China

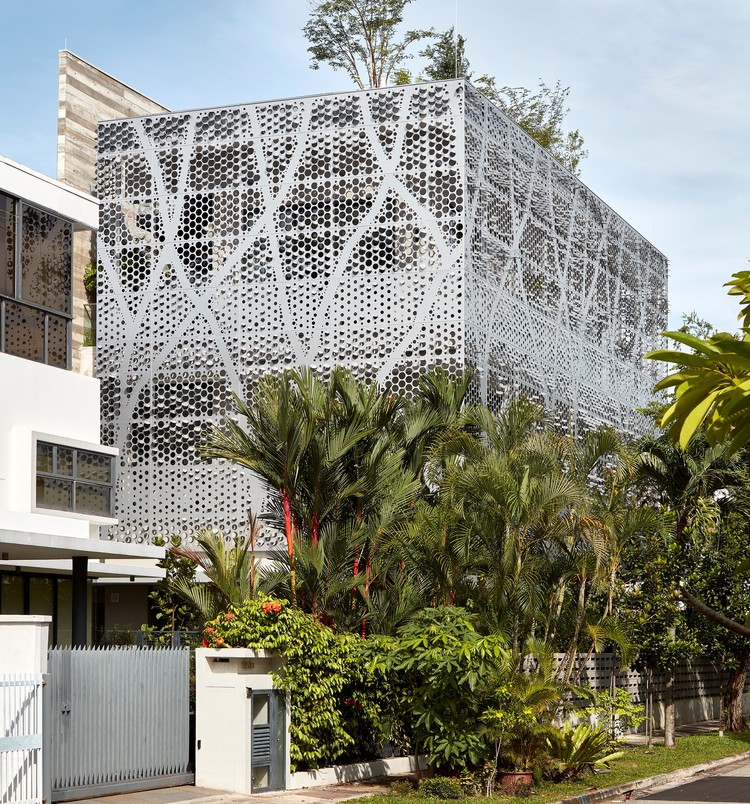
Camo House / WOW Architects

Camo House / WOW Architects - Exterior Photography, Sustainability
© Aaron Pocock

Camo House / WOW Architects - Exterior Photography, Sustainability, FacadeCamo House / WOW Architects - Interior Photography, Sustainability, Stairs, HandrailCamo House / WOW Architects - Interior Photography, Sustainability, Table, ChairCamo House / WOW Architects - Exterior Photography, SustainabilityCamo House / WOW Architects - More Images+ 18

Workshop Ricostruzione - The Sports and Culture Center / Mario Cucinella Architects
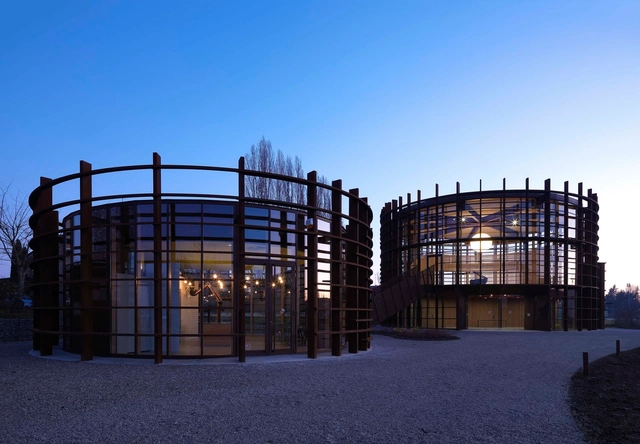
Workshop Ricostruzione - The Sports and Culture Center / Mario Cucinella Architects - Exterior Photography, Sports Architecture, FacadeWorkshop Ricostruzione - The Sports and Culture Center / Mario Cucinella Architects - Interior Photography, Sports ArchitectureWorkshop Ricostruzione - The Sports and Culture Center / Mario Cucinella Architects - Interior Photography, Sports ArchitectureWorkshop Ricostruzione - The Sports and Culture Center / Mario Cucinella Architects - Exterior Photography, Sports ArchitectureWorkshop Ricostruzione - The Sports and Culture Center / Mario Cucinella Architects - More Images+ 11

•
Bondeno (FE), Italy

Container Campus of Jiangxinzhou Middle School / ADINJU

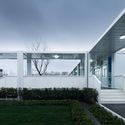
Container Campus of Jiangxinzhou Middle School / ADINJU - Exterior Photography, Schools Container Campus of Jiangxinzhou Middle School / ADINJU - Exterior Photography, Schools , Stairs, HandrailContainer Campus of Jiangxinzhou Middle School / ADINJU - Interior Photography, Schools Container Campus of Jiangxinzhou Middle School / ADINJU - Exterior Photography, Schools , Garden, FacadeContainer Campus of Jiangxinzhou Middle School / ADINJU - More Images+ 16
•
Nanjing, China
  • Architects: ADINJU
  • Area Area of this architecture project Area:  2872 m²
  • Year Completion year of this architecture project Year:  2020

YIJING Architecture Design Studio / Yijing Architectural Design

YIJING Architecture Design Studio / Yijing Architectural Design - Interior Photography, Offices Interiors, Stairs
© Shuying Huang

YIJING Architecture Design Studio / Yijing Architectural Design - Exterior Photography, Offices Interiors, FacadeYIJING Architecture Design Studio / Yijing Architectural Design - Interior Photography, Offices Interiors, DoorYIJING Architecture Design Studio / Yijing Architectural Design - Interior Photography, Offices InteriorsYIJING Architecture Design Studio / Yijing Architectural Design - Interior Photography, Offices InteriorsYIJING Architecture Design Studio / Yijing Architectural Design - More Images+ 20

  • Area Area of this architecture project Area:  820 m²
  • Year Completion year of this architecture project Year:  2020
  • Manufacturers Brands with products used in this architecture project
    Manufacturers:  Hilton furniture, Nippon Paint, vöhringer

Zhengzhou No.130 Middle School / Shanghai United Design Group

Zhengzhou No.130 Middle School / Shanghai United Design Group - Exterior Photography, Elementary & Middle SchoolZhengzhou No.130 Middle School / Shanghai United Design Group - Exterior Photography, Elementary & Middle School, FacadeZhengzhou No.130 Middle School / Shanghai United Design Group - Exterior Photography, Elementary & Middle School, Stairs, Facade, HandrailZhengzhou No.130 Middle School / Shanghai United Design Group - Exterior Photography, Elementary & Middle School, Facade, StairsZhengzhou No.130 Middle School / Shanghai United Design Group - More Images+ 49

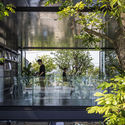
MW archstudio – Working space / MW archstudio

MW archstudio – Working space / MW archstudio - Exterior Photography, Sustainability & Green Design
© Hiroyuki Oki

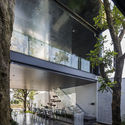
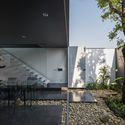
MW archstudio – Working space / MW archstudio - Exterior Photography, Sustainability & Green DesignMW archstudio – Working space / MW archstudio - Exterior Photography, Sustainability & Green Design, Courtyard, StairsMW archstudio – Working space / MW archstudio - Exterior Photography, Sustainability & Green DesignMW archstudio – Working space / MW archstudio - Exterior Photography, Sustainability & Green DesignMW archstudio – Working space / MW archstudio - More Images+ 48
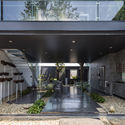
  • Architects: MW archstudio
  • Area Area of this architecture project Area:  110 m²
  • Year Completion year of this architecture project Year:  2019
  • Manufacturers Brands with products used in this architecture project
    Manufacturers:  AutoDesk, Galaxy lighting, Trimble Navigation, Vinacarcia, Xingfa

Workshop Ricostruzione - The Youth Activity Center / Mario Cucinella Architects
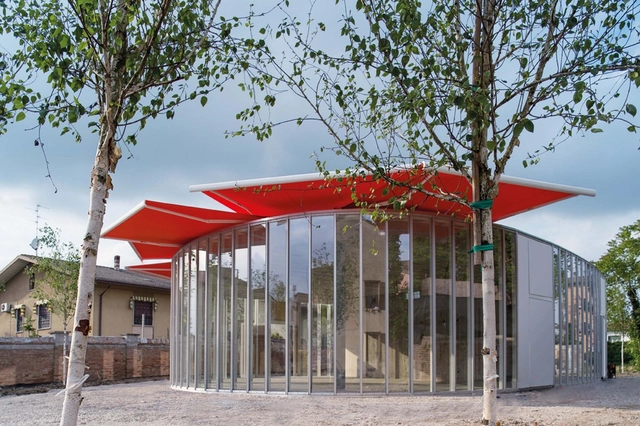
Workshop Ricostruzione - The Youth Activity Center / Mario Cucinella Architects - Exterior Photography, Learning, FacadeWorkshop Ricostruzione - The Youth Activity Center / Mario Cucinella Architects - Interior Photography, LearningWorkshop Ricostruzione - The Youth Activity Center / Mario Cucinella Architects - Exterior Photography, Learning, FacadeWorkshop Ricostruzione - The Youth Activity Center / Mario Cucinella Architects - Exterior Photography, Learning, FacadeWorkshop Ricostruzione - The Youth Activity Center / Mario Cucinella Architects - More Images+ 10
Cangzhou Mingzhu International Clothing Industry Characteristic Town’s Service Community / y.ad studio

Cangzhou Mingzhu International Clothing Industry Characteristic Town’s Service Community / y.ad studio - Exterior Photography, Mixed Use Architecture, FacadeCangzhou Mingzhu International Clothing Industry Characteristic Town’s Service Community / y.ad studio - Exterior Photography, Mixed Use Architecture, FacadeCangzhou Mingzhu International Clothing Industry Characteristic Town’s Service Community / y.ad studio - Interior Photography, Mixed Use Architecture, Stairs, BeamCangzhou Mingzhu International Clothing Industry Characteristic Town’s Service Community / y.ad studio - Exterior Photography, Mixed Use Architecture, FacadeCangzhou Mingzhu International Clothing Industry Characteristic Town’s Service Community / y.ad studio - More Images+ 42
  • Architects: y.ad studio
  • Area Area of this architecture project Area:  26667 m²
  • Year Completion year of this architecture project Year:  2020
  • Manufacturers Brands with products used in this architecture project
    Manufacturers:  Viva
  • Professionals: Zhenzhong Huo

The Stack Modular Housing in Manhattan  / Gluck+
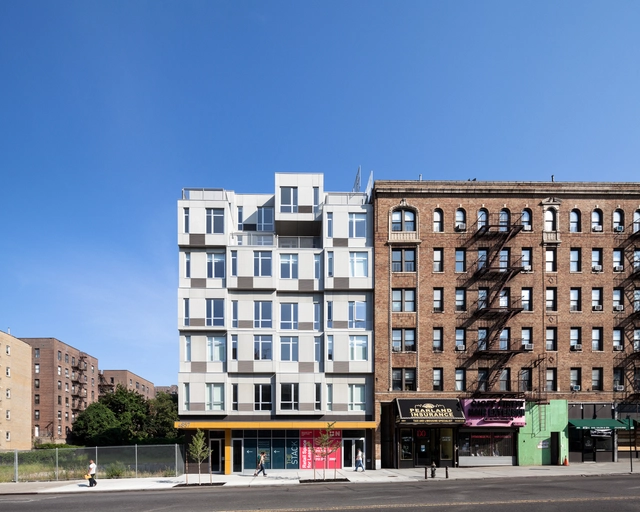
The Stack Modular Housing in Manhattan  / Gluck+ - Exterior Photography, Adaptive Reuse, FacadeThe Stack Modular Housing in Manhattan  / Gluck+ - Exterior Photography, Adaptive Reuse, CourtyardThe Stack Modular Housing in Manhattan  / Gluck+ - Interior Photography, Adaptive Reuse, TableThe Stack Modular Housing in Manhattan  / Gluck+ - Exterior Photography, Adaptive ReuseThe Stack Modular Housing in Manhattan  / Gluck+ - More Images+ 15

K-Kampus / JKMM Architects

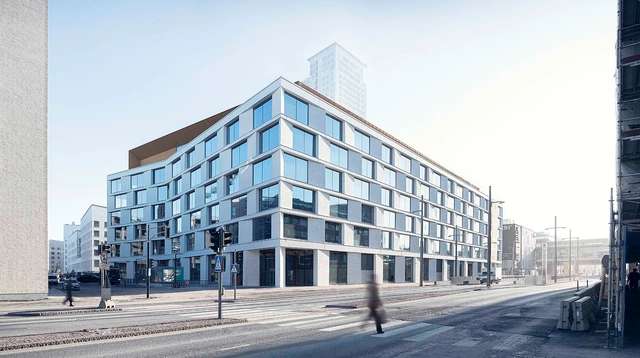
K-Kampus / JKMM Architects - Exterior Photography, Office Buildings, FacadeK-Kampus / JKMM Architects - Exterior Photography, Office Buildings, FacadeK-Kampus / JKMM Architects - Interior Photography, Office Buildings, StairsK-Kampus / JKMM Architects - Interior Photography, Office Buildings, Kitchen, StairsK-Kampus / JKMM Architects - More Images+ 22

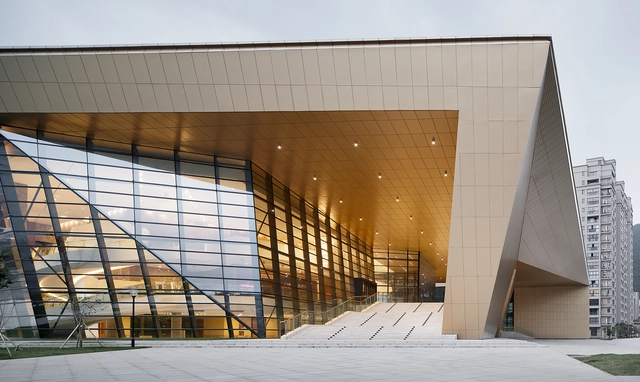
Sanmen Theater / UAD

Sanmen Theater / UAD - TheaterSanmen Theater / UAD - TheaterSanmen Theater / UAD - TheaterSanmen Theater / UAD - TheaterSanmen Theater / UAD - More Images+ 21

•
Taizhou, China
  • Architects: UAD
  • Area Area of this architecture project Area:  13968 m²
  • Year Completion year of this architecture project Year:  2018

A Prelude to the Shed / NLÉ

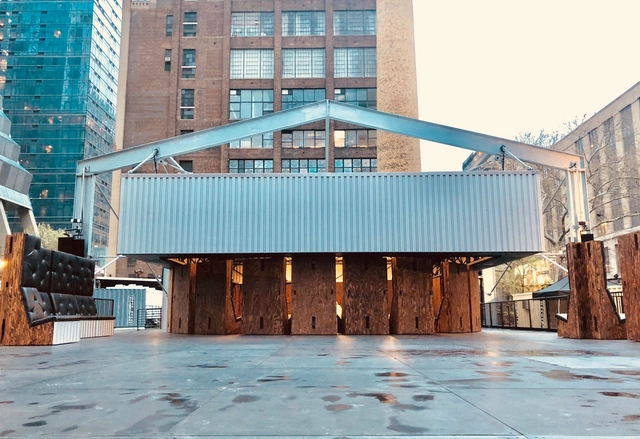
A Prelude to the Shed  / NLÉ - Interior Photography, Other StructuresA Prelude to the Shed  / NLÉ - Exterior Photography, Other Structures, FacadeA Prelude to the Shed  / NLÉ - Interior Photography, Other StructuresA Prelude to the Shed  / NLÉ - Interior Photography, Other StructuresA Prelude to the Shed  / NLÉ - More Images+ 3

  • Architects: NLÉ
  • Year Completion year of this architecture project Year:  2018

Renovation of the Headquaters of Yantai Marine Economic Innovation Zone / SHUISHI

Renovation of the Headquaters of Yantai Marine Economic Innovation Zone / SHUISHI - Exterior Photography, Renovation, Facade
© Lian He

Renovation of the Headquaters of Yantai Marine Economic Innovation Zone / SHUISHI - Exterior Photography, Renovation, FacadeRenovation of the Headquaters of Yantai Marine Economic Innovation Zone / SHUISHI - Exterior Photography, Renovation, FacadeRenovation of the Headquaters of Yantai Marine Economic Innovation Zone / SHUISHI - Interior Photography, RenovationRenovation of the Headquaters of Yantai Marine Economic Innovation Zone / SHUISHI - Exterior Photography, Renovation, FacadeRenovation of the Headquaters of Yantai Marine Economic Innovation Zone / SHUISHI - More Images+ 22

  • Architects: SHUISHI
  • Area Area of this architecture project Area:  9500 m²
  • Year Completion year of this architecture project Year:  2019
  • Manufacturers Brands with products used in this architecture project
    Manufacturers:  BROWNIES, Feilong Dezhu, Tianli