1. ArchDaily
  2. Steel

Steel

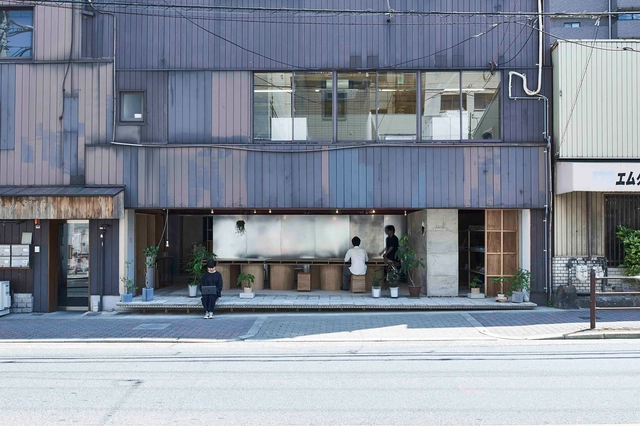
YAP Office / YAP

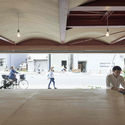
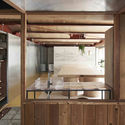
YAP Office / YAP - Interior Photography, Offices Interiors, Kitchen, Door, Facade, BeamYAP Office / YAP - Interior Photography, Offices Interiors, FacadeYAP Office / YAP - Interior Photography, Offices Interiors, Kitchen, Beam, Facade, TableYAP Office / YAP - Interior Photography, Offices Interiors, Kitchen, BeamYAP Office / YAP - More Images+ 18

  • Architects: YAP
  • Area Area of this architecture project Area:  49 m²
  • Year Completion year of this architecture project Year:  2019
  • Professionals: komt, Yamaha Setubi

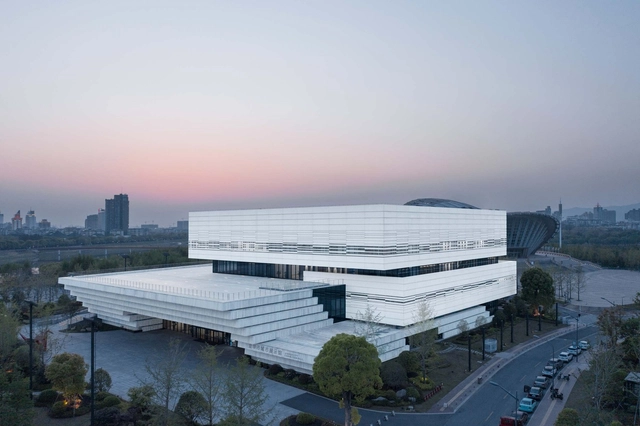
Jinhua Science & Culture Complex / DDB ARCHITECTS

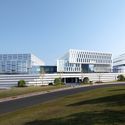
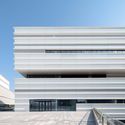
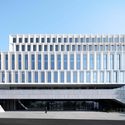
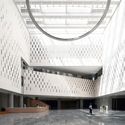
Jinhua Science & Culture Complex / DDB ARCHITECTS - Exterior Photography, Cultural CenterJinhua Science & Culture Complex / DDB ARCHITECTS - Exterior Photography, Cultural Center, FacadeJinhua Science & Culture Complex / DDB ARCHITECTS - Exterior Photography, Cultural Center, FacadeJinhua Science & Culture Complex / DDB ARCHITECTS - Drawings, Cultural Center, FacadeJinhua Science & Culture Complex / DDB ARCHITECTS - More Images+ 49

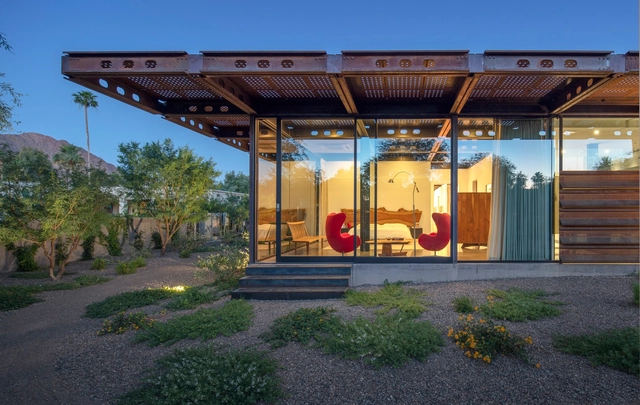
Arizona Courtyard House / Optima DCHGlobal

Arizona Courtyard House / Optima DCHGlobal - Exterior Photography, Sustainability, BeamArizona Courtyard House / Optima DCHGlobal - Interior Photography, Sustainability, ChairArizona Courtyard House / Optima DCHGlobal - Interior Photography, Sustainability, ChairArizona Courtyard House / Optima DCHGlobal - Exterior Photography, Sustainability, Beam, FacadeArizona Courtyard House / Optima DCHGlobal - More Images+ 8

•
Paradise Valley, United States
  • Architects: Optima DCHGlobal
  • Area Area of this architecture project Area:  5000 ft²
  • Year Completion year of this architecture project Year:  2017

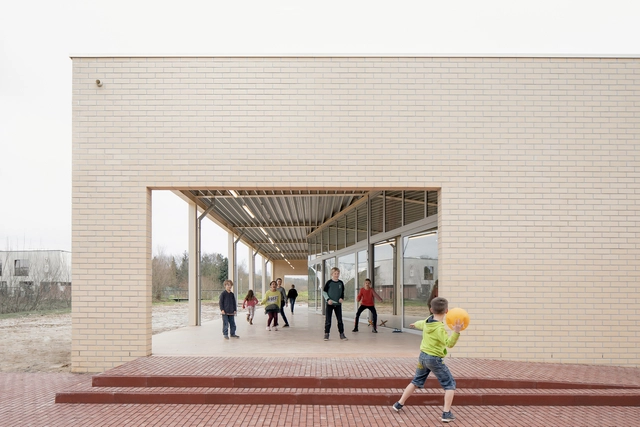
Het Gym / Kevin Veenhuizen Architects

Het Gym / Kevin Veenhuizen Architects - Interior Photography, Renovation, Kitchen, Beam, Table, ChairHet Gym / Kevin Veenhuizen Architects - Exterior Photography, RenovationHet Gym / Kevin Veenhuizen Architects - Interior Photography, Renovation, Door, HandrailHet Gym / Kevin Veenhuizen Architects - Interior Photography, RenovationHet Gym / Kevin Veenhuizen Architects - More Images+ 21

  • Architects: Kumiki
  • Area Area of this architecture project Area:  540 m²
  • Year Completion year of this architecture project Year:  2021
  • Professionals: Terluin Bouw

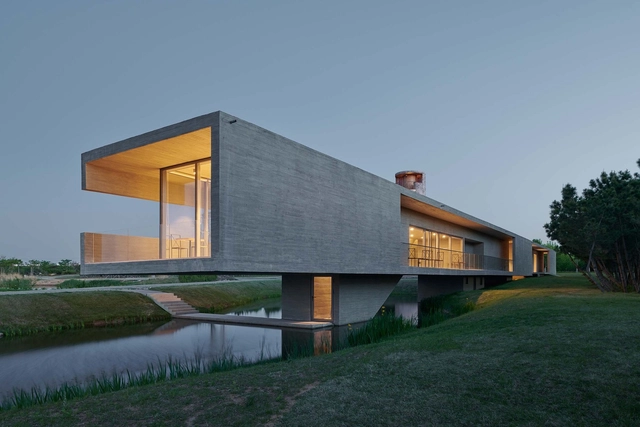
Swan Lake Bridge House and Viewing Tower / TAO - Trace Architecture Office

Swan Lake Bridge House and Viewing Tower / TAO - Trace Architecture Office - Visitor CenterSwan Lake Bridge House and Viewing Tower / TAO - Trace Architecture Office - Visitor CenterSwan Lake Bridge House and Viewing Tower / TAO - Trace Architecture Office - Visitor CenterSwan Lake Bridge House and Viewing Tower / TAO - Trace Architecture Office - Visitor CenterSwan Lake Bridge House and Viewing Tower / TAO - Trace Architecture Office - More Images+ 44

Rutgers University Sojourner Truth Apartments at The Yard / Elkus Manfredi Architects

Rutgers University Sojourner Truth Apartments at The Yard / Elkus Manfredi Architects - Interior Photography, Sustainability, ChairRutgers University Sojourner Truth Apartments at The Yard / Elkus Manfredi Architects - Exterior Photography, Sustainability, ChairRutgers University Sojourner Truth Apartments at The Yard / Elkus Manfredi Architects - Exterior Photography, SustainabilityRutgers University Sojourner Truth Apartments at The Yard / Elkus Manfredi Architects - Interior Photography, Sustainability, ChairRutgers University Sojourner Truth Apartments at The Yard / Elkus Manfredi Architects - More Images+ 16

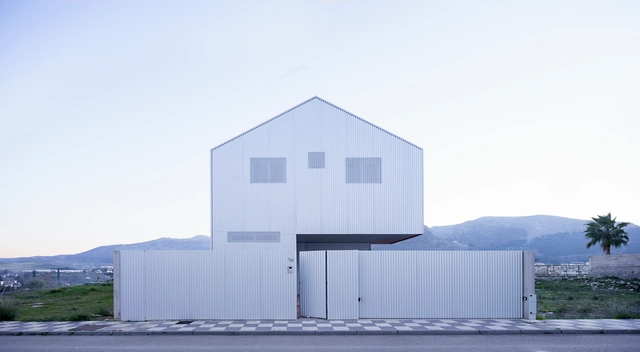
Armadillo House / Fresneda & Zamora Arquitectura

Armadillo House / Fresneda & Zamora Arquitectura - Exterior Photography, HousesArmadillo House / Fresneda & Zamora Arquitectura - Exterior Photography, HousesArmadillo House / Fresneda & Zamora Arquitectura - Exterior Photography, Houses, Door, FacadeArmadillo House / Fresneda & Zamora Arquitectura - Exterior Photography, HousesArmadillo House / Fresneda & Zamora Arquitectura - More Images+ 29

•
Loja, Spain
  • Area Area of this architecture project Area:  323 m²
  • Year Completion year of this architecture project Year:  2020
  • Manufacturers Brands with products used in this architecture project
    Manufacturers:  Strugal, TEJAS BORJA, Alu-Stock, AutoDesk, Isover, +1

Warot Building / B-ILD

Warot Building  / B-ILD - Exterior Photography, Community , FacadeWarot Building  / B-ILD - Interior Photography, Community , BeamWarot Building  / B-ILD - Interior Photography, Community , StairsWarot Building  / B-ILD - Interior Photography, Community , FacadeWarot Building  / B-ILD - More Images+ 7

Ya Space! / PIG DESIGN

Ya Space! / PIG DESIGN - Exterior Photography, Showroom
© Feng Shao

Ya Space! / PIG DESIGN - Exterior Photography, Showroom, FacadeYa Space! / PIG DESIGN - Exterior Photography, ShowroomYa Space! / PIG DESIGN - Interior Photography, Showroom, Stairs, ChairYa Space! / PIG DESIGN - Interior Photography, Showroom, ColumnYa Space! / PIG DESIGN - More Images+ 25

•
Hangzhou, China

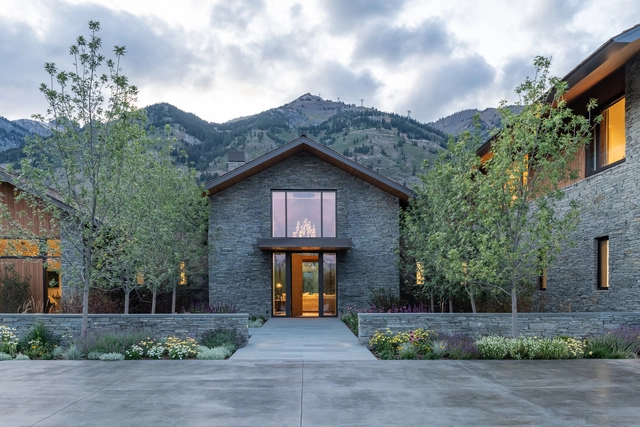
Rendezvous House / CLB Architects

Rendezvous House / CLB Architects - Exterior Photography, Houses, FacadeRendezvous House / CLB Architects - Interior Photography, Houses, Beam, TableRendezvous House / CLB Architects - Exterior Photography, HousesRendezvous House / CLB Architects - Exterior Photography, Houses, DoorRendezvous House / CLB Architects - More Images+ 25

•
Teton Village, United States

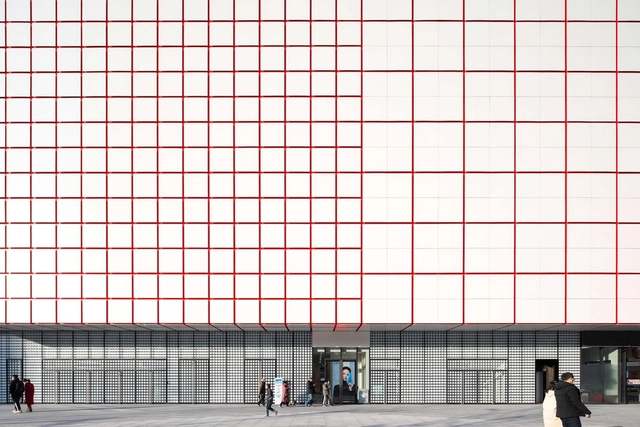
UniFun Tianfu Chengdu / CLOU Architects

UniFun Tianfu Chengdu / CLOU Architects - Exterior Photography, Shopping Centers, FacadeUniFun Tianfu Chengdu / CLOU Architects - Exterior Photography, Shopping CentersUniFun Tianfu Chengdu / CLOU Architects - Exterior Photography, Shopping Centers, FacadeUniFun Tianfu Chengdu / CLOU Architects - Exterior Photography, Shopping CentersUniFun Tianfu Chengdu / CLOU Architects - More Images+ 23

Roma House / buro511

Roma House / buro511 - Interior Photography, Houses, DoorRoma House / buro511 - Exterior Photography, Houses, DoorRoma House / buro511 - Interior Photography, HousesRoma House / buro511 - Exterior Photography, Houses, DoorRoma House / buro511 - More Images+ 16

  • Architects: buro511
  • Area Area of this architecture project Area:  210 m²
  • Year Completion year of this architecture project Year:  2020
  • Manufacturers Brands with products used in this architecture project
    Manufacturers:  Asko, BONALDO, Vibia, Alivar, Molteni & C

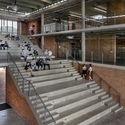
ACASUS Knowledge & Inspiration Center / denc!-studio

ACASUS Knowledge & Inspiration Center  / denc!-studio - Interior Photography, Sustainability, FacadeACASUS Knowledge & Inspiration Center  / denc!-studio - Exterior Photography, SustainabilityACASUS Knowledge & Inspiration Center  / denc!-studio - Interior Photography, SustainabilityACASUS Knowledge & Inspiration Center  / denc!-studio - Interior Photography, SustainabilityACASUS Knowledge & Inspiration Center  / denc!-studio - More Images+ 21

  • Architects: denc!-studio
  • Year Completion year of this architecture project Year:  2020
  • Manufacturers Brands with products used in this architecture project
    Manufacturers:  BioFoam, Derix, Novatop
  • Professionals: SEC bvba

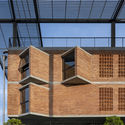
Campus de Belval / Inessa Hansch Architecte

Campus de Belval / Inessa Hansch Architecte - University, Garden, Facade, Fence, Beam, HandrailCampus de Belval / Inessa Hansch Architecte - University, Facade, Beam, HandrailCampus de Belval / Inessa Hansch Architecte - University, Facade, Balcony, HandrailCampus de Belval / Inessa Hansch Architecte - University, Facade, BeamCampus de Belval / Inessa Hansch Architecte - More Images+ 16

•
Esch-sur-Alzette, Luxembourg

R&D House / Uffizi Arquitetura

R&D House / Uffizi Arquitetura - Exterior Photography, HousesR&D House / Uffizi Arquitetura - Interior Photography, HousesR&D House / Uffizi Arquitetura - Interior Photography, HousesR&D House / Uffizi Arquitetura - Drawings, HousesR&D House / Uffizi Arquitetura - More Images+ 21

•
Jaguariúna, Brazil
  • Architects: Uffizi Arquitetura
  • Area Area of this architecture project Area:  400 m²
  • Year Completion year of this architecture project Year:  2020
  • Manufacturers Brands with products used in this architecture project
    Manufacturers:  ACT 3D, Aruã Madeiras, AutoDesk, Fernandes Piscinas, Marmoraria Pedra Azul, +1

Waterfront Clubhhouse / Abin Design Studio

Waterfront Clubhhouse / Abin Design Studio - Exterior Photography, Community , FacadeWaterfront Clubhhouse / Abin Design Studio - Interior Photography, Community Waterfront Clubhhouse / Abin Design Studio - Interior Photography, Community Waterfront Clubhhouse / Abin Design Studio - Exterior Photography, Community , FacadeWaterfront Clubhhouse / Abin Design Studio - More Images+ 22

  • Architects: Abin Design Studio
  • Area Area of this architecture project Area:  230 m²
  • Year Completion year of this architecture project Year:  2020

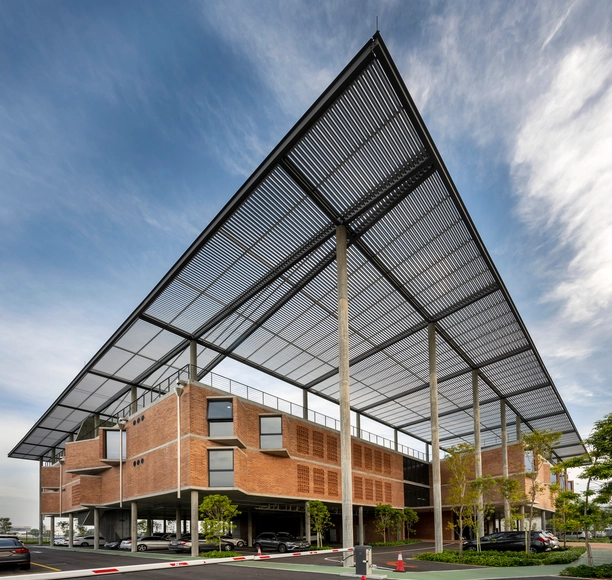
Aemulus at the Runway / Design Unit Architects Sdn Bhd

Aemulus at the Runway / Design Unit Architects Sdn Bhd - Exterior Photography, OfficesAemulus at the Runway / Design Unit Architects Sdn Bhd - Interior Photography, OfficesAemulus at the Runway / Design Unit Architects Sdn Bhd - Interior Photography, Offices, StairsAemulus at the Runway / Design Unit Architects Sdn Bhd - Exterior Photography, OfficesAemulus at the Runway / Design Unit Architects Sdn Bhd - More Images+ 32

•
Bayan Lepas, Malaysia

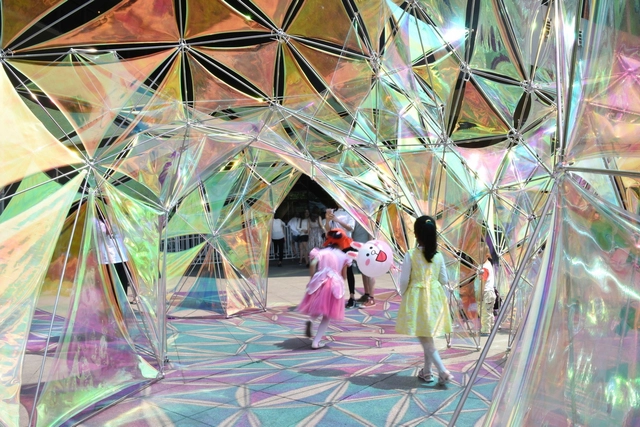
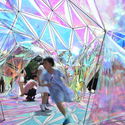
Flora Pavilion / Design School of Nanjing University of the Arts

Flora Pavilion / Design School of Nanjing University of the Arts - Small Scale, FacadeFlora Pavilion / Design School of Nanjing University of the Arts - Small ScaleFlora Pavilion / Design School of Nanjing University of the Arts - Small Scale, LightingFlora Pavilion / Design School of Nanjing University of the Arts - Small Scale, LightingFlora Pavilion / Design School of Nanjing University of the Arts - More Images+ 14