1. ArchDaily
  2. Steel

Steel

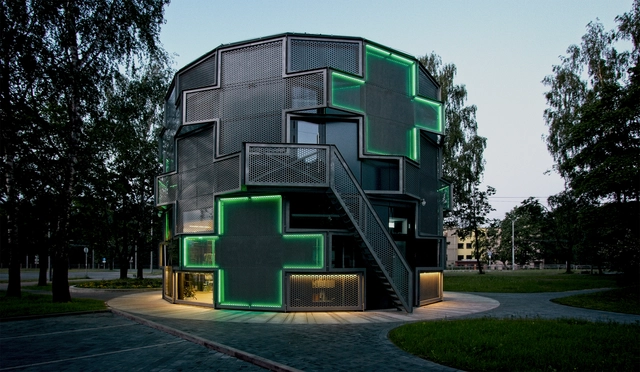
Pharmacy on Dzirciema Street / Substance

Pharmacy on Dzirciema Street / Substance - Exterior Photography, Landmarks & Monuments, FacadePharmacy on Dzirciema Street / Substance - Exterior Photography, Landmarks & MonumentsPharmacy on Dzirciema Street / Substance - Exterior Photography, Landmarks & MonumentsPharmacy on Dzirciema Street / Substance - Interior Photography, Landmarks & Monuments, Kitchen, ChairPharmacy on Dzirciema Street / Substance - More Images+ 16

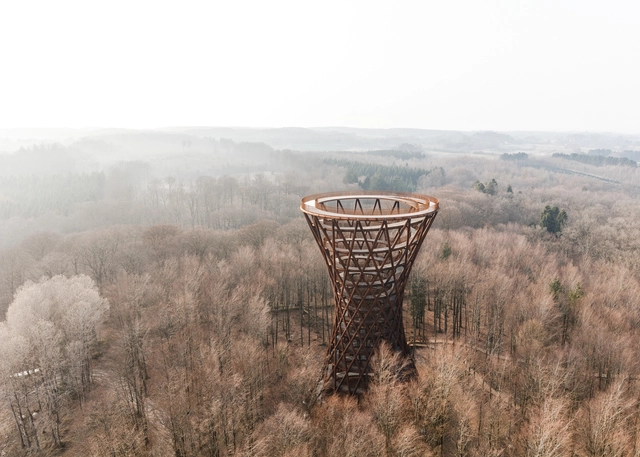
Camp Adventure Observation Tower / EFFEKT

Camp Adventure Observation Tower / EFFEKT - Landmarks & MonumentsCamp Adventure Observation Tower / EFFEKT - Landmarks & MonumentsCamp Adventure Observation Tower / EFFEKT - Exterior Photography, Landmarks & MonumentsCamp Adventure Observation Tower / EFFEKT - Landmarks & MonumentsCamp Adventure Observation Tower / EFFEKT - More Images+ 29

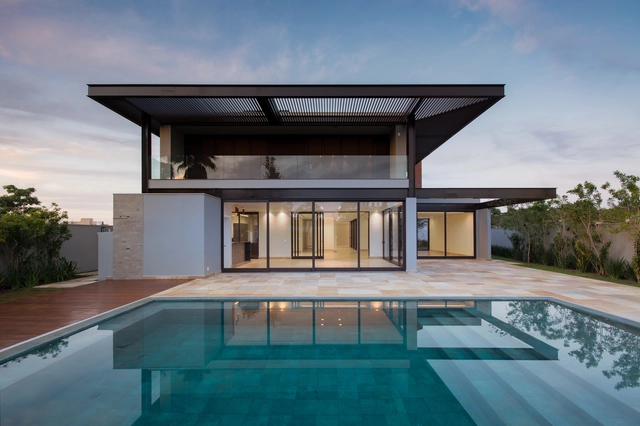
LV house / Juliana Risso Arquitetura

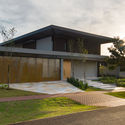
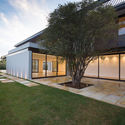
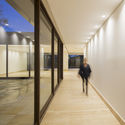
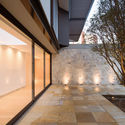
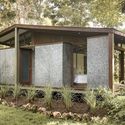
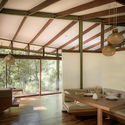
LV house  / Juliana Risso Arquitetura - Exterior Photography, Sustainability, DoorLV house  / Juliana Risso Arquitetura - Exterior Photography, SustainabilityLV house  / Juliana Risso Arquitetura - Interior Photography, SustainabilityLV house  / Juliana Risso Arquitetura - Interior Photography, SustainabilityLV house  / Juliana Risso Arquitetura - More Images+ 17

•
Ribeirão Preto, Brazil
  • Area Area of this architecture project Area:  8202 ft²
  • Year Completion year of this architecture project Year:  2018
  • Manufacturers Brands with products used in this architecture project
    Manufacturers:  Tarkett, Florense, Blue Sol energia, Esquadrias, Infinite, +6

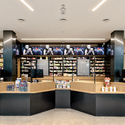
naïve Bookstore / designRESERVE

naïve Bookstore / designRESERVE - Interior Photography, Retail Interiorsnaïve Bookstore / designRESERVE - Interior Photography, Retail Interiorsnaïve Bookstore / designRESERVE - Interior Photography, Retail Interiorsnaïve Bookstore / designRESERVE - Interior Photography, Retail Interiors, Kitchen, Beamnaïve Bookstore / designRESERVE - More Images+ 27

  • Architects: designRESERVE
  • Area Area of this architecture project Area:  200 m²
  • Year Completion year of this architecture project Year:  2020
  • Manufacturers Brands with products used in this architecture project
    Manufacturers:  Hebei uniond building materials co.LTD

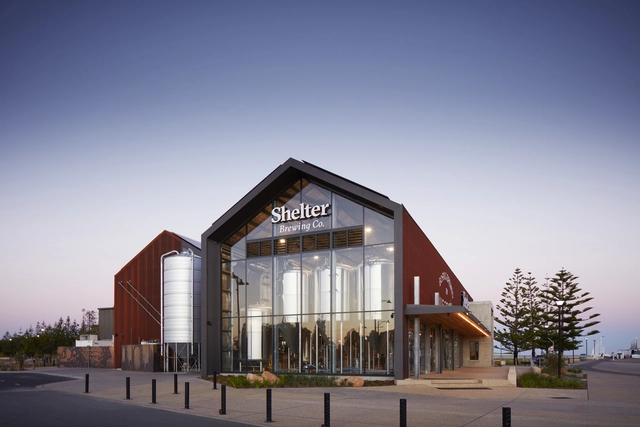

Shelter Brewery / Paul Burnham Architect

Shelter Brewery / Paul Burnham Architect - Interior Photography, Brewery, Beam, TableShelter Brewery / Paul Burnham Architect - Exterior Photography, BreweryShelter Brewery / Paul Burnham Architect - Exterior Photography, Brewery, FacadeShelter Brewery / Paul Burnham Architect - Exterior Photography, Brewery, FacadeShelter Brewery / Paul Burnham Architect - More Images+ 24

•
Busselton, Australia

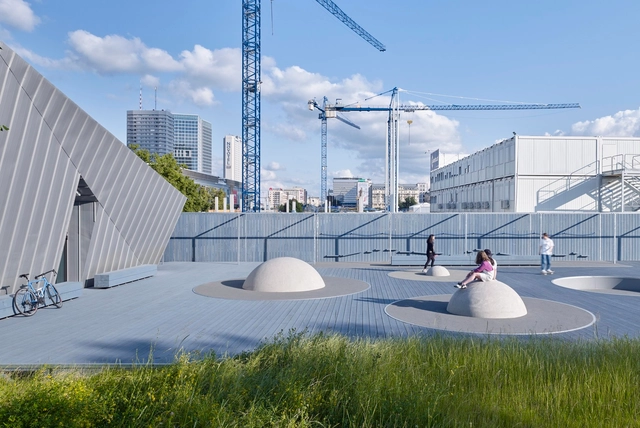
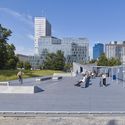
TARAS Skatepark / Marcin Kwietowicz + Michal Sikorski

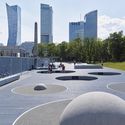
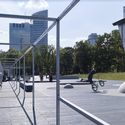
TARAS Skatepark / Marcin Kwietowicz + Michal Sikorski - Exterior Photography, Skatepark, Facade, CityscapeTARAS Skatepark / Marcin Kwietowicz + Michal Sikorski - Exterior Photography, Skatepark, Facade, CityscapeTARAS Skatepark / Marcin Kwietowicz + Michal Sikorski - Exterior Photography, Skatepark, CityscapeTARAS Skatepark / Marcin Kwietowicz + Michal Sikorski - Exterior Photography, Skatepark, Facade, BenchTARAS Skatepark / Marcin Kwietowicz + Michal Sikorski - More Images+ 11

  • Area Area of this architecture project Area:  1600 m²
  • Year Completion year of this architecture project Year:  2019
  • Manufacturers Brands with products used in this architecture project
    Manufacturers:  HAY
  • Professionals: Palmett

Adaptation of Hall 3 of the Central Park to Cultural Facilities / Contell-Martínez Arquitectos

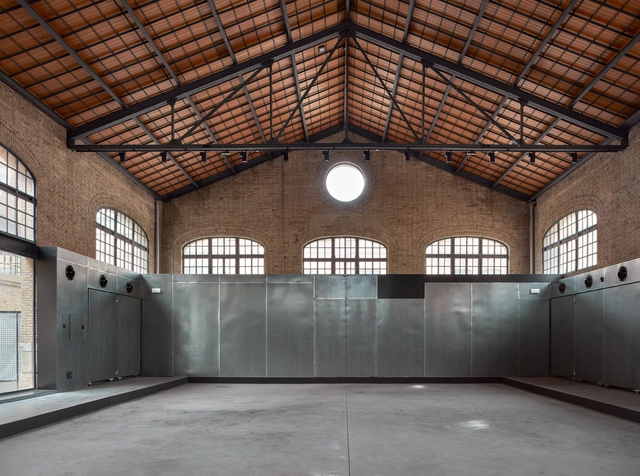
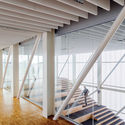
Adaptation of Hall 3 of the Central Park to Cultural Facilities  / Contell-Martínez Arquitectos - Interior Photography, Historic Preservation, Stairs, Beam, DoorAdaptation of Hall 3 of the Central Park to Cultural Facilities  / Contell-Martínez Arquitectos - Interior Photography, Historic Preservation, FacadeAdaptation of Hall 3 of the Central Park to Cultural Facilities  / Contell-Martínez Arquitectos - Exterior Photography, Historic Preservation, BeamAdaptation of Hall 3 of the Central Park to Cultural Facilities  / Contell-Martínez Arquitectos - Interior Photography, Historic PreservationAdaptation of Hall 3 of the Central Park to Cultural Facilities  / Contell-Martínez Arquitectos - More Images+ 19

Tetra Pod / Stilt Studios

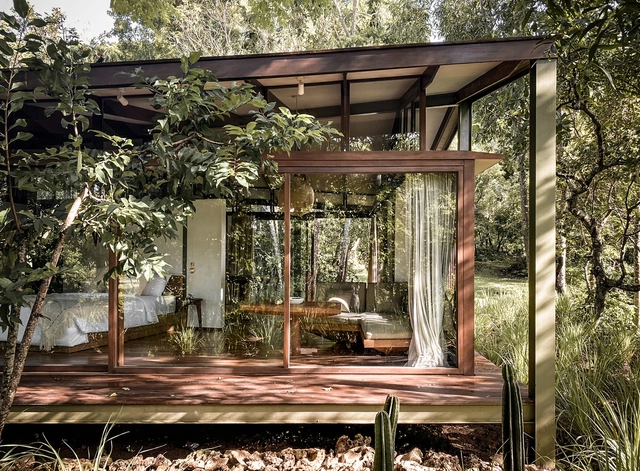
Tetra Pod / Stilt Studios - Exterior Photography, Houses, DoorTetra Pod / Stilt Studios - Interior Photography, Houses, Beam, Table, LightingTetra Pod / Stilt Studios - Interior Photography, Houses, BeamTetra Pod / Stilt Studios - Exterior Photography, HousesTetra Pod / Stilt Studios - More Images+ 14

•
Kecamatan Kuta Selatan, Indonesia
  • Architects: Stilt Studios
  • Area Area of this architecture project Area:  64 m²
  • Year Completion year of this architecture project Year:  2021

Cultural Activity Center of Beijing Guang’anmennei Community / MAT Office

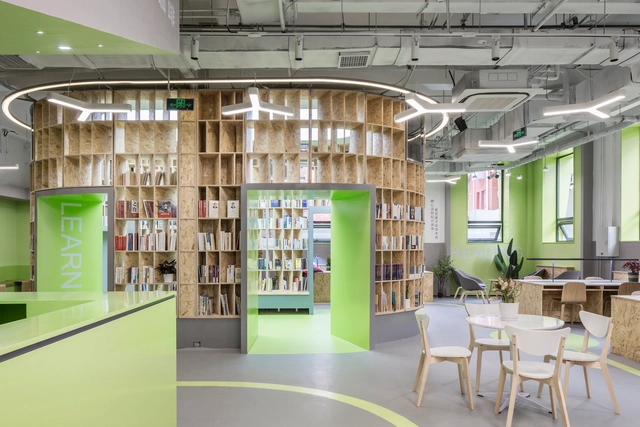
Cultural Activity Center of Beijing Guang’anmennei Community / MAT Office - Interior Photography, Cultural Interiors, Facade, Lighting, Table, ChairCultural Activity Center of Beijing Guang’anmennei Community / MAT Office - Interior Photography, Cultural InteriorsCultural Activity Center of Beijing Guang’anmennei Community / MAT Office - Interior Photography, Cultural InteriorsCultural Activity Center of Beijing Guang’anmennei Community / MAT Office - Interior Photography, Cultural InteriorsCultural Activity Center of Beijing Guang’anmennei Community / MAT Office - More Images+ 28

  • Architects: MAT Office
  • Area Area of this architecture project Area:  1800 m²
  • Year Completion year of this architecture project Year:  2020

Crimson Coffee / SpaceStation

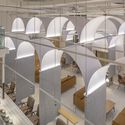
Crimson Coffee / SpaceStation - Interior Photography, Coffee Shop Interiors, Arch, TableCrimson Coffee / SpaceStation - Interior Photography, Coffee Shop Interiors, Facade, Table, Chair, LightingCrimson Coffee / SpaceStation - Interior Photography, Coffee Shop Interiors, Chair, TableCrimson Coffee / SpaceStation - Interior Photography, Coffee Shop Interiors, Stairs, ArchCrimson Coffee / SpaceStation - More Images+ 35

Spatial Design Installation / Studio 10

Spatial Design Installation  / Studio 10 - Exterior Photography, Museums & Exhibit Spatial Design Installation  / Studio 10 - Interior Photography, Museums & Exhibit , FacadeSpatial Design Installation  / Studio 10 - Interior Photography, Museums & Exhibit Spatial Design Installation  / Studio 10 - Interior Photography, Museums & Exhibit Spatial Design Installation  / Studio 10 - More Images+ 33

Newton Glasses Gallery / Moein Nikaeen + Babak Nasirabadi

Newton Glasses Gallery / Moein Nikaeen + Babak Nasirabadi - Interior Photography, Store, Facade, Door, BeamNewton Glasses Gallery / Moein Nikaeen + Babak Nasirabadi - Interior Photography, Store, FacadeNewton Glasses Gallery / Moein Nikaeen + Babak Nasirabadi - Interior Photography, Store, Facade, Column, ArchNewton Glasses Gallery / Moein Nikaeen + Babak Nasirabadi - Interior Photography, Store, Beam, DoorNewton Glasses Gallery / Moein Nikaeen + Babak Nasirabadi - More Images+ 22

•
Tehran, Iran

Primary School Ivanja Reka / Submap + J.K.A. Arhitekti


Primary School Ivanja Reka  / Submap + J.K.A. Arhitekti - Exterior Photography, Sustainability, FacadePrimary School Ivanja Reka  / Submap + J.K.A. Arhitekti - Interior Photography, Sustainability, ChairPrimary School Ivanja Reka  / Submap + J.K.A. Arhitekti - Exterior Photography, Sustainability, FacadePrimary School Ivanja Reka  / Submap + J.K.A. Arhitekti - Interior Photography, Sustainability, Stairs, BeamPrimary School Ivanja Reka  / Submap + J.K.A. Arhitekti - More Images+ 40

The Sketchblock / ANA architecten

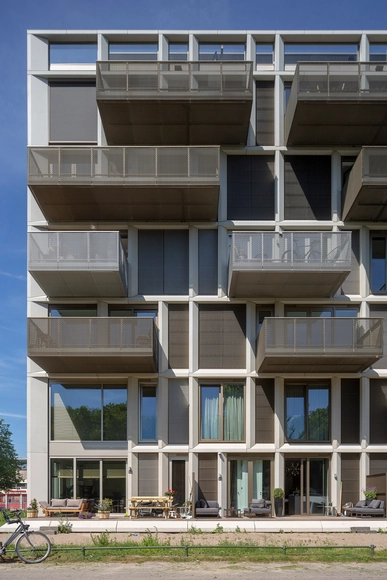
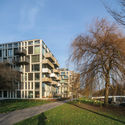
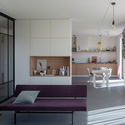
The Sketchblock / ANA architecten - Exterior Photography, ResidentialThe Sketchblock / ANA architecten - Exterior Photography, ResidentialThe Sketchblock / ANA architecten - Interior Photography, Residential, Kitchen, Table, ChairThe Sketchblock / ANA architecten - Exterior Photography, ResidentialThe Sketchblock / ANA architecten - More Images+ 15

  • Architects: ANA architecten
  • Area Area of this architecture project Area:  2500 m²
  • Year Completion year of this architecture project Year:  2018

Guangming Public Service Platform / ZHUBO DESIGN

Guangming Public Service Platform / ZHUBO DESIGN - Exterior Photography, Other Public Administration Buildings, FacadeGuangming Public Service Platform / ZHUBO DESIGN - Exterior Photography, Other Public Administration Buildings, FacadeGuangming Public Service Platform / ZHUBO DESIGN - Interior Photography, Other Public Administration BuildingsGuangming Public Service Platform / ZHUBO DESIGN - Interior Photography, Other Public Administration BuildingsGuangming Public Service Platform / ZHUBO DESIGN - More Images+ 26

  • Architects: ZHUBO DESIGN
  • Area Area of this architecture project Area:  81200 m²
  • Year Completion year of this architecture project Year:  2018

South East European Center for Entrepreneurial Learning / SZA d.o.o

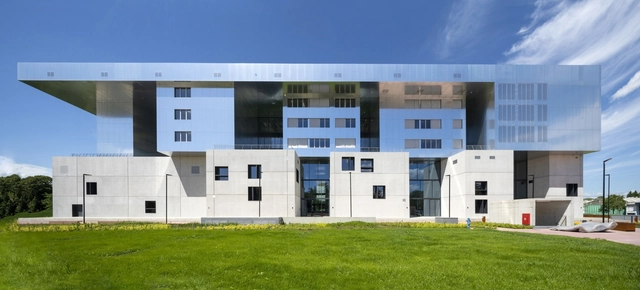
South East European Center for Entrepreneurial Learning / SZA d.o.o - Exterior Photography, Landmarks & Monuments, FacadeSouth East European Center for Entrepreneurial Learning / SZA d.o.o - Exterior Photography, Landmarks & MonumentsSouth East European Center for Entrepreneurial Learning / SZA d.o.o - Exterior Photography, Landmarks & MonumentsSouth East European Center for Entrepreneurial Learning / SZA d.o.o - Interior Photography, Landmarks & MonumentsSouth East European Center for Entrepreneurial Learning / SZA d.o.o - More Images+ 45

  • Architects: SZA d.o.o
  • Area Area of this architecture project Area:  14034 m²
  • Year Completion year of this architecture project Year:  2020
  • Manufacturers Brands with products used in this architecture project
    Manufacturers:  ALPOLIC, Jansen, dormakaba, Dorma, Gutta, +5

Design pylon Bog Fox / PART Architecture

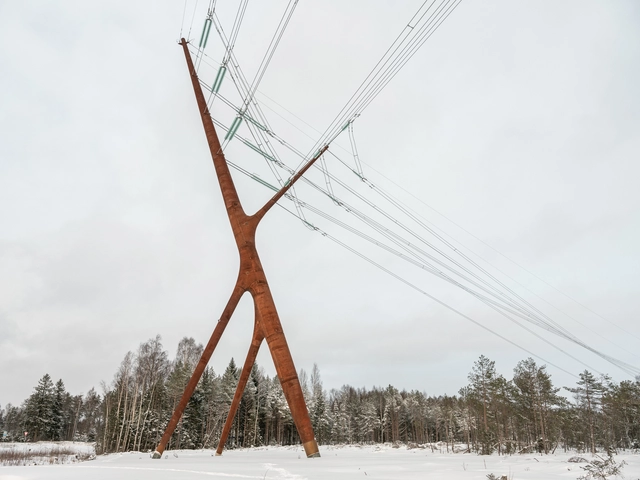
Design pylon Bog Fox / PART Architecture - Drawings, Other StructuresDesign pylon Bog Fox / PART Architecture - Exterior Photography, Other StructuresDesign pylon Bog Fox / PART Architecture - Interior Photography, Other StructuresDesign pylon Bog Fox / PART Architecture - Exterior Photography, Other StructuresDesign pylon Bog Fox / PART Architecture - More Images+ 9

Wantouqiao Township Center / WCY Regional Studio

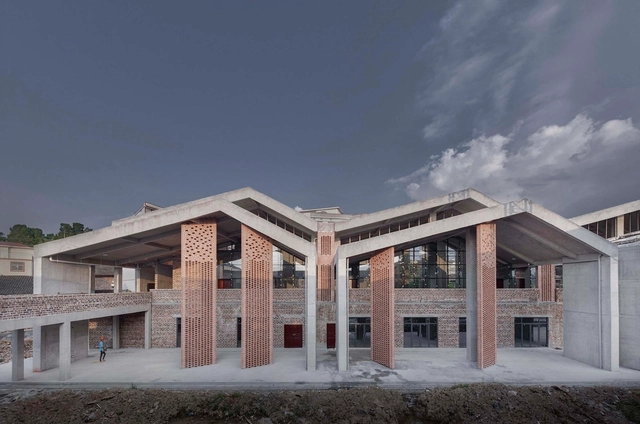
Wantouqiao Township Center / WCY Regional Studio - Exterior Photography, Community Center, Facade, StairsWantouqiao Township Center / WCY Regional Studio - Exterior Photography, Community Center, DoorWantouqiao Township Center / WCY Regional Studio - Exterior Photography, Community Center, Stairs, ColumnWantouqiao Township Center / WCY Regional Studio - Exterior Photography, Community CenterWantouqiao Township Center / WCY Regional Studio - More Images+ 28

  • Area Area of this architecture project Area:  5531 m²
  • Year Completion year of this architecture project Year:  2019