1. ArchDaily
  2. Other

Other

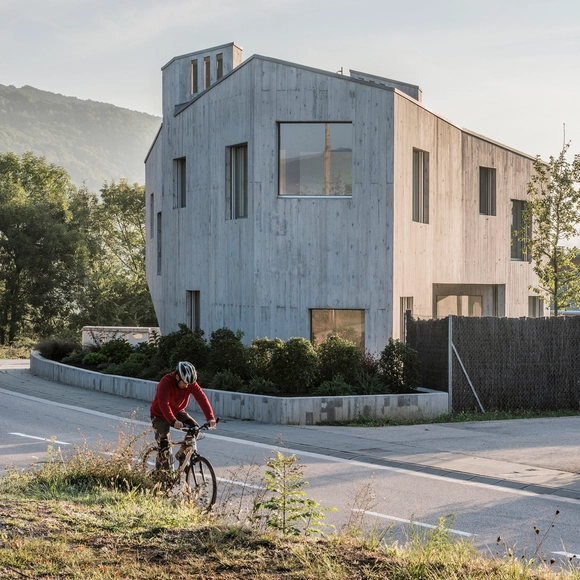
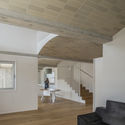
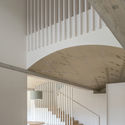
Marunys Shell House / unparelld’arquitectes
Marunys Shell House / unparelld’arquitectes - HousesMarunys Shell House / unparelld’arquitectes - HousesMarunys Shell House / unparelld’arquitectes - HousesMarunys Shell House / unparelld’arquitectes - HousesMarunys Shell House / unparelld’arquitectes - More Images+ 18
•
Sant Joan les Fonts, Spain
  • Area Area of this architecture project Area:  312 m²
  • Year Completion year of this architecture project Year:  2016
  • Manufacturers Brands with products used in this architecture project
    Manufacturers:  Technal, Catalano, Ceràmica Cumella, Hergom, SANTOS

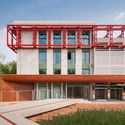
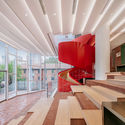
Wuhan Creative Design Center / Office for Urban Renewal

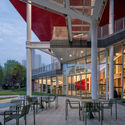
Wuhan Creative Design Center / Office for Urban Renewal - Exterior Photography, Cultural Center, FacadeWuhan Creative Design Center / Office for Urban Renewal - Exterior Photography, Cultural Center, FacadeWuhan Creative Design Center / Office for Urban Renewal - Interior Photography, Cultural CenterWuhan Creative Design Center / Office for Urban Renewal - Exterior Photography, Cultural CenterWuhan Creative Design Center / Office for Urban Renewal - More Images+ 44
1402 Coffee Shop in Aranya / B.L.U.E. Architecture Studio

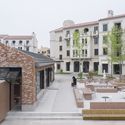
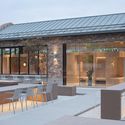
1402 Coffee Shop in Aranya / B.L.U.E. Architecture Studio - Exterior Photography, Coffee Shop Interiors, Facade1402 Coffee Shop in Aranya / B.L.U.E. Architecture Studio - Exterior Photography, Coffee Shop Interiors, Door, Facade1402 Coffee Shop in Aranya / B.L.U.E. Architecture Studio - Interior Photography, Coffee Shop Interiors1402 Coffee Shop in Aranya / B.L.U.E. Architecture Studio - Interior Photography, Coffee Shop Interiors, Table1402 Coffee Shop in Aranya / B.L.U.E. Architecture Studio - More Images+ 25
House Elliott / Paul Elliott Architects
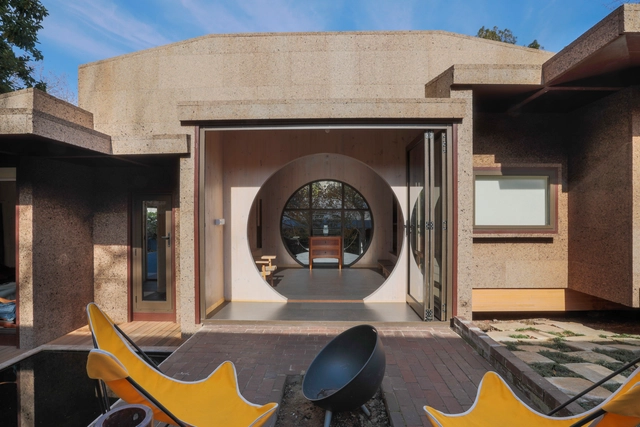
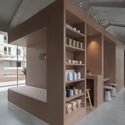
House Elliott / Paul Elliott Architects - Exterior Photography, HousesHouse Elliott / Paul Elliott Architects - Interior Photography, Houses, ChairHouse Elliott / Paul Elliott Architects - Interior Photography, Houses, BedroomHouse Elliott / Paul Elliott Architects - Interior Photography, Houses, Door, Facade, ArchHouse Elliott / Paul Elliott Architects - More Images+ 13

•
Cape Town, South Africa
  • Area Area of this architecture project Area:  90 m²
  • Year Completion year of this architecture project Year:  2021
  • Manufacturers Brands with products used in this architecture project
    Manufacturers:  Amorim, Xlam
  • Professionals: Mitchell du Plessis, WSP

WAT Store / TOPOS DESIGN

WAT Store / TOPOS DESIGN - Drawings, Restaurant & Bar Interiors, FacadeWAT Store / TOPOS DESIGN - Restaurant & Bar InteriorsWAT Store / TOPOS DESIGN - Interior Photography, Restaurant & Bar InteriorsWAT Store / TOPOS DESIGN - Interior Photography, Restaurant & Bar InteriorsWAT Store / TOPOS DESIGN - More Images+ 18

  • Architects: TOPOS DESIGN
  • Area Area of this architecture project Area:  42 m²
  • Year Completion year of this architecture project Year:  2021
  • Manufacturers Brands with products used in this architecture project
    Manufacturers:  Changyun, Jinqiao, Xiehe

Light-Wood Waterside Pavilion / Han Xiaofeng Design Studio, SEU-ARCH

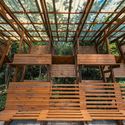
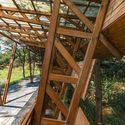
Light-Wood Waterside Pavilion / Han Xiaofeng Design Studio, SEU-ARCH - Exterior Photography, Installations & StructuresLight-Wood Waterside Pavilion / Han Xiaofeng Design Studio, SEU-ARCH - Exterior Photography, Installations & StructuresLight-Wood Waterside Pavilion / Han Xiaofeng Design Studio, SEU-ARCH - Interior Photography, Installations & Structures, BeamLight-Wood Waterside Pavilion / Han Xiaofeng Design Studio, SEU-ARCH - Interior Photography, Installations & Structures, BeamLight-Wood Waterside Pavilion / Han Xiaofeng Design Studio, SEU-ARCH - More Images+ 30
Casamia Community House / VTN Architects
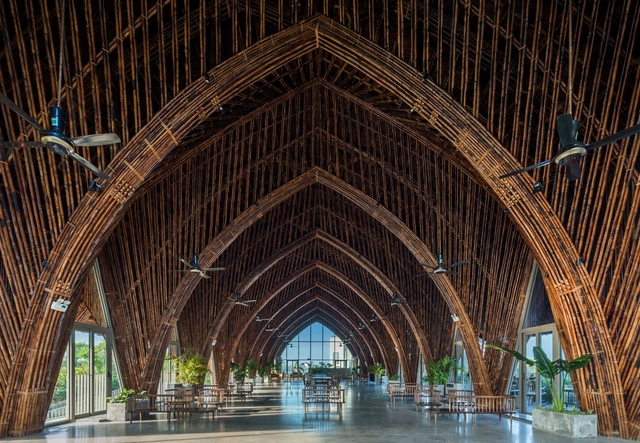
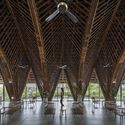
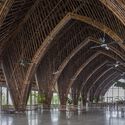
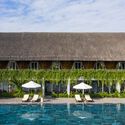
Casamia Community House / VTN Architects - Exterior Photography, Community CenterCasamia Community House / VTN Architects - Interior Photography, Community Center, Lighting, ChairCasamia Community House / VTN Architects - Interior Photography, Community Center, Arch, Column, Arcade, FacadeCasamia Community House / VTN Architects - Exterior Photography, Community CenterCasamia Community House / VTN Architects - More Images+ 22
Wetland Museum In Huailai / Tenio

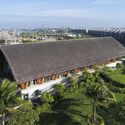
Wetland Museum In Huailai / Tenio - Exterior Photography, MuseumWetland Museum In Huailai / Tenio - Exterior Photography, MuseumWetland Museum In Huailai / Tenio - Exterior Photography, Museum, FacadeWetland Museum In Huailai / Tenio - Interior Photography, Museum, FacadeWetland Museum In Huailai / Tenio - More Images+ 21

Morocco Pavilion Expo 2020 Dubai / OUALALOU+CHOI
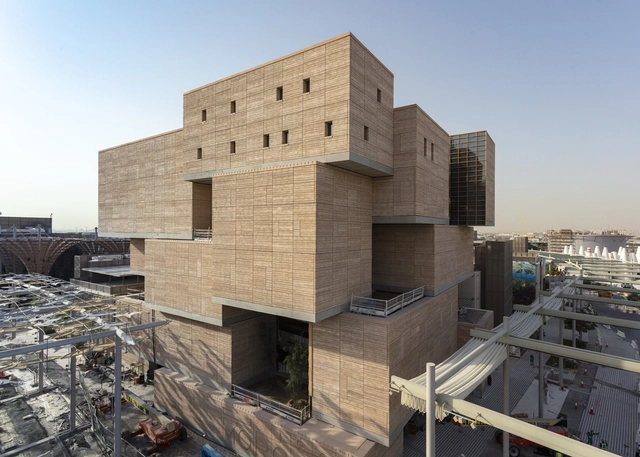
Morocco Pavilion Expo 2020 Dubai / OUALALOU+CHOI - Exterior Photography, Pavilion, FacadeMorocco Pavilion Expo 2020 Dubai / OUALALOU+CHOI - Interior Photography, Pavilion, StairsMorocco Pavilion Expo 2020 Dubai / OUALALOU+CHOI - Exterior Photography, PavilionMorocco Pavilion Expo 2020 Dubai / OUALALOU+CHOI - Exterior Photography, Pavilion, FacadeMorocco Pavilion Expo 2020 Dubai / OUALALOU+CHOI - More Images+ 23

1000m2 Prefabricated Housing / SUMMARY

1000m2 Prefabricated Housing / SUMMARY - Exterior Photography, Housing
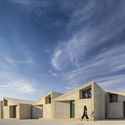
© Fernando Guerra | FG+SG

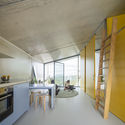
1000m2 Prefabricated Housing / SUMMARY - Exterior Photography, Housing, Facade1000m2 Prefabricated Housing / SUMMARY - Interior Photography, Housing, Kitchen, Lighting, Table, Countertop, Chair1000m2 Prefabricated Housing / SUMMARY - Exterior Photography, Housing, Facade1000m2 Prefabricated Housing / SUMMARY - Exterior Photography, Housing, Facade1000m2 Prefabricated Housing / SUMMARY - More Images+ 46
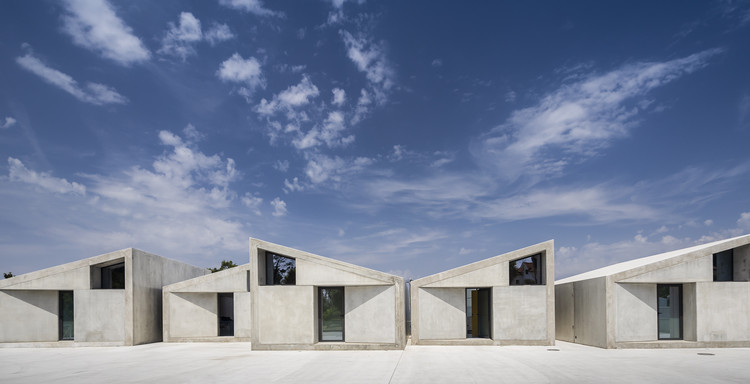
  • Architects: SUMMARY
  • Area Area of this architecture project Area:  10742 ft²
  • Year Completion year of this architecture project Year:  2019
  • Manufacturers Brands with products used in this architecture project
    Manufacturers:  FTS – Technical Solutions, Farcimar

Animal Adventure Island / Fenhom·URO

Animal Adventure Island / Fenhom·URO - Interior Photography, Interior Design, BathroomAnimal Adventure Island / Fenhom·URO - Interior Photography, Interior DesignAnimal Adventure Island / Fenhom·URO - Interior Photography, Interior DesignAnimal Adventure Island / Fenhom·URO - Interior Photography, Interior Design, Door, StairsAnimal Adventure Island / Fenhom·URO - More Images+ 27

  • Interior Designers: Fenhom·URO
  • Area Area of this architecture project Area:  1000 m²
  • Year Completion year of this architecture project Year:  2021
  • Manufacturers Brands with products used in this architecture project
    Manufacturers:  Artelds, TAT MING WALLPAPER
  • Professionals: G.art lighting design

PAMS Healthcare Hub, Newman / Kaunitz Yeung Architecture
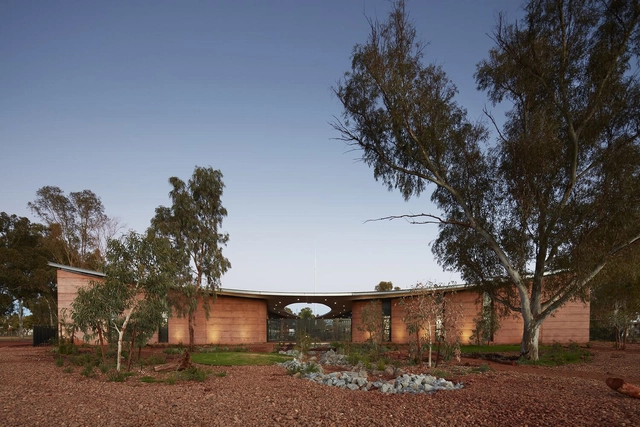
PAMS Healthcare Hub, Newman / Kaunitz Yeung Architecture - Interior Photography,  Healthcare CenterPAMS Healthcare Hub, Newman / Kaunitz Yeung Architecture - Exterior Photography,  Healthcare CenterPAMS Healthcare Hub, Newman / Kaunitz Yeung Architecture - Exterior Photography,  Healthcare Center, Door, FacadePAMS Healthcare Hub, Newman / Kaunitz Yeung Architecture - Exterior Photography,  Healthcare CenterPAMS Healthcare Hub, Newman / Kaunitz Yeung Architecture - More Images+ 9
The Lumen Office Building / Ryder Architecture
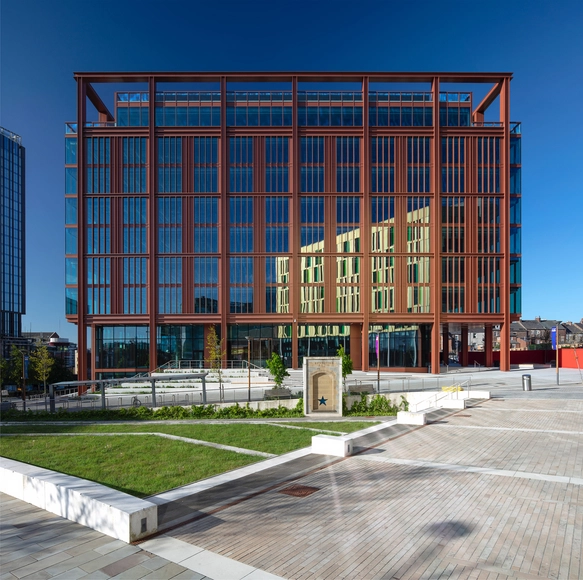
The Lumen Office Building / Ryder Architecture - Interior Photography, Cowork Interiors, Facade, ChairThe Lumen Office Building / Ryder Architecture - Interior Photography, Cowork InteriorsThe Lumen Office Building / Ryder Architecture - Exterior Photography, Cowork InteriorsThe Lumen Office Building / Ryder Architecture - Interior Photography, Cowork Interiors, FacadeThe Lumen Office Building / Ryder Architecture - More Images+ 15
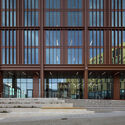
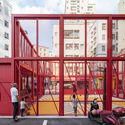
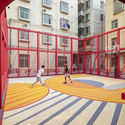
Spark Pavilion / ATMOperation

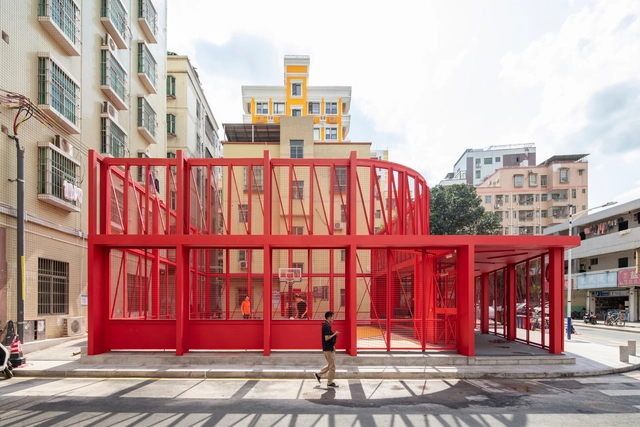
Spark Pavilion / ATMOperation - Interior Photography, Sports Field, Stairs, Handrail, ChairSpark Pavilion / ATMOperation - Exterior Photography, Sports Field, Facade, HandrailSpark Pavilion / ATMOperation - Interior Photography, Sports Field, Facade, Door, StairsSpark Pavilion / ATMOperation - Interior Photography, Sports Field, Facade, Chair, BenchSpark Pavilion / ATMOperation - More Images+ 21

•
Shenzhen, China
  • Architects: ATMOperation
  • Area Area of this architecture project Area:  216 m²
  • Year Completion year of this architecture project Year:  2021

Shaoxing Beihai Bridge Wooden Structure Museum / UNTITLED ARCHITECTS
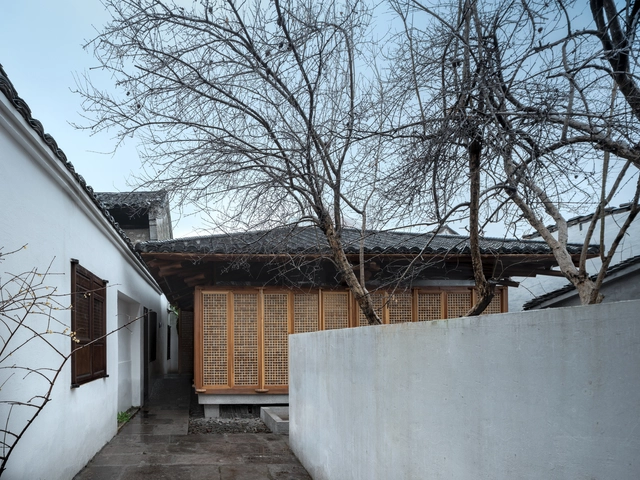
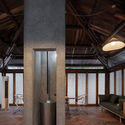
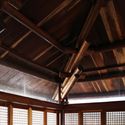
Shaoxing Beihai Bridge Wooden Structure Museum / UNTITLED ARCHITECTS - Exterior Photography, Renovation, FacadeShaoxing Beihai Bridge Wooden Structure Museum / UNTITLED ARCHITECTS - Interior Photography, Renovation, BeamShaoxing Beihai Bridge Wooden Structure Museum / UNTITLED ARCHITECTS - Interior Photography, Renovation, BeamShaoxing Beihai Bridge Wooden Structure Museum / UNTITLED ARCHITECTS - Exterior Photography, Renovation, FacadeShaoxing Beihai Bridge Wooden Structure Museum / UNTITLED ARCHITECTS - More Images+ 42
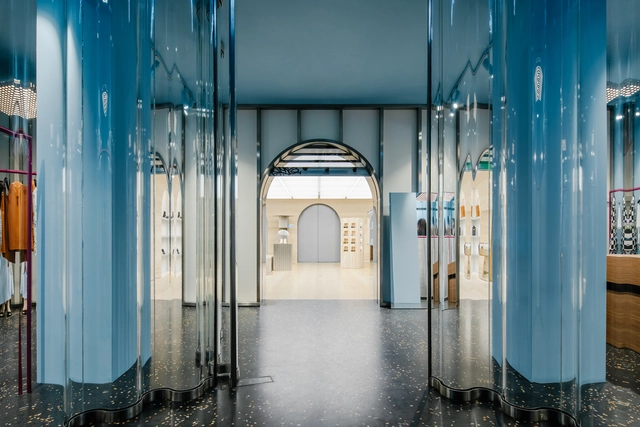
Off-White Flagship Store Paris / AMO
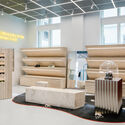
Off-White Flagship Store Paris / AMO - Interior Photography, Store, FacadeOff-White Flagship Store Paris / AMO - Interior Photography, Store, Table, ChairOff-White Flagship Store Paris / AMO - Interior Photography, Store, FacadeOff-White Flagship Store Paris / AMO - Interior Photography, StoreOff-White Flagship Store Paris / AMO - More Images+ 8
•
Paris, France
  • Architects: AMO
  • Year Completion year of this architecture project Year:  2021

YuanJue Si Villages Center / Zaixing Architectural Design

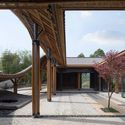
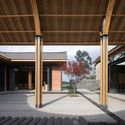
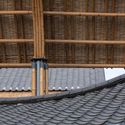
YuanJue Si Villages Center / Zaixing Architectural Design - Exterior Photography, Community Center, FacadeYuanJue Si Villages Center / Zaixing Architectural Design - Exterior Photography, Community CenterYuanJue Si Villages Center / Zaixing Architectural Design - Interior Photography, Community Center, Beam, FacadeYuanJue Si Villages Center / Zaixing Architectural Design - Interior Photography, Community CenterYuanJue Si Villages Center / Zaixing Architectural Design - More Images+ 19
“Heart of Yongan” Community Center / TJAD

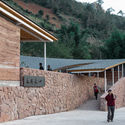
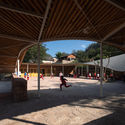
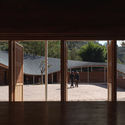
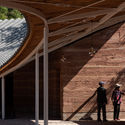
“Heart of Yongan” Community Center / TJAD - Exterior Photography, Community Center, Facade“Heart of Yongan” Community Center / TJAD - Interior Photography, Community Center, Facade, Arch“Heart of Yongan” Community Center / TJAD - Interior Photography, Community Center, Facade, Column, Beam, Door“Heart of Yongan” Community Center / TJAD - Interior Photography, Community Center, Facade, Handrail, Beam, Arch, Column“Heart of Yongan” Community Center / TJAD - More Images+ 33
  • Architects: TJAD
  • Area Area of this architecture project Area:  480 m²
  • Year Completion year of this architecture project Year:  2020