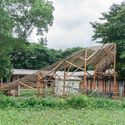
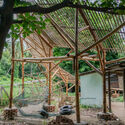
1. ArchDaily
  2. Other

Other

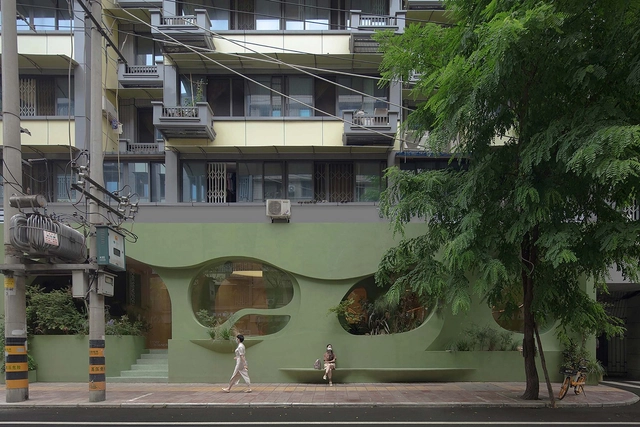
Coffee and Reading Space Renovation in an Office Warehouse / HCCH Studio

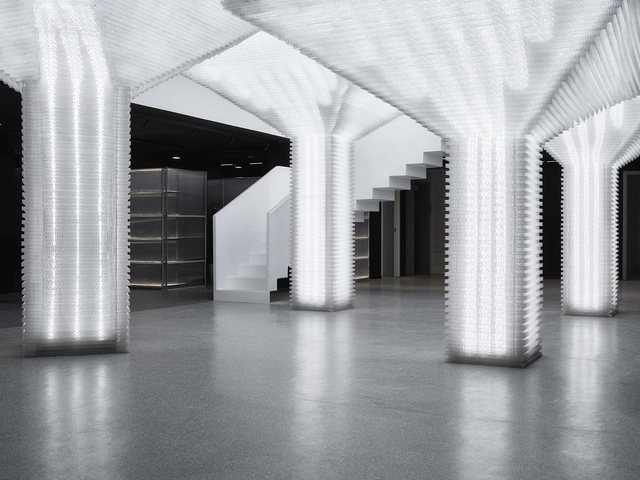
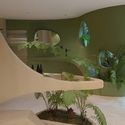
Coffee and Reading Space Renovation in an Office Warehouse / HCCH Studio - Interior Photography, Coffee Shop Interiors, FacadeCoffee and Reading Space Renovation in an Office Warehouse / HCCH Studio - Interior Photography, Coffee Shop Interiors, StairsCoffee and Reading Space Renovation in an Office Warehouse / HCCH Studio - Interior Photography, Coffee Shop Interiors, Facade, HandrailCoffee and Reading Space Renovation in an Office Warehouse / HCCH Studio - Interior Photography, Coffee Shop InteriorsCoffee and Reading Space Renovation in an Office Warehouse / HCCH Studio - More Images+ 18

  • Architects: HCCH Studio
  • Area Area of this architecture project Area:  300 m²
  • Year Completion year of this architecture project Year:  2021

ASTRA Flag Shop / BDD DESIGN

ASTRA Flag Shop / BDD DESIGN - Interior Photography, Restaurant & Bar Interiors, KitchenASTRA Flag Shop / BDD DESIGN - Interior Photography, Restaurant & Bar Interiors, KitchenASTRA Flag Shop / BDD DESIGN - Interior Photography, Restaurant & Bar Interiors, ChairASTRA Flag Shop / BDD DESIGN - Interior Photography, Restaurant & Bar Interiors, ChairASTRA Flag Shop / BDD DESIGN - More Images+ 20

Urban Park Micro Renovation / Atelier cnS + School of Architecture, South China University of Technology
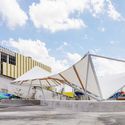
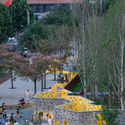
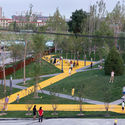
Urban Park Micro Renovation / Atelier cnS + School of Architecture, South China University of Technology - Exterior Photography, PavilionUrban Park Micro Renovation / Atelier cnS + School of Architecture, South China University of Technology - Exterior Photography, PavilionUrban Park Micro Renovation / Atelier cnS + School of Architecture, South China University of Technology - Exterior Photography, PavilionUrban Park Micro Renovation / Atelier cnS + School of Architecture, South China University of Technology - Interior Photography, Pavilion, BeamUrban Park Micro Renovation / Atelier cnS + School of Architecture, South China University of Technology - More Images+ 31
•
Foshan, China

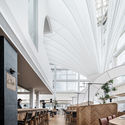
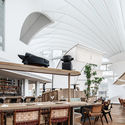
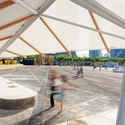
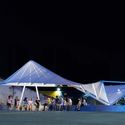
Kite Pavilion / Tongji CAUP

Kite Pavilion / Tongji CAUP - Exterior Photography, PavilionKite Pavilion / Tongji CAUP - Exterior Photography, Pavilion, FacadeKite Pavilion / Tongji CAUP - Interior Photography, PavilionKite Pavilion / Tongji CAUP - Interior Photography, PavilionKite Pavilion / Tongji CAUP - More Images+ 26

•
Shanghai, China

Dengxiangu Art Granary Concert Hall / VDA

Dengxiangu Art Granary Concert Hall / VDA - Exterior Photography, Concert HouseDengxiangu Art Granary Concert Hall / VDA - Exterior Photography, Concert HouseDengxiangu Art Granary Concert Hall / VDA - Exterior Photography, Concert HouseDengxiangu Art Granary Concert Hall / VDA - Exterior Photography, Concert HouseDengxiangu Art Granary Concert Hall / VDA - More Images+ 20

  • Architects: VDA
  • Area Area of this architecture project Area:  669 m²
  • Year Completion year of this architecture project Year:  2019

Shanghai Kailong Jiajie Plaza Transformation / AIM Architecture

Shanghai Kailong Jiajie Plaza Transformation / AIM Architecture - Exterior Photography, Commercial Architecture, FacadeShanghai Kailong Jiajie Plaza Transformation / AIM Architecture - Exterior Photography, Commercial ArchitectureShanghai Kailong Jiajie Plaza Transformation / AIM Architecture - Interior Photography, Commercial Architecture, Stairs, Facade, ColumnShanghai Kailong Jiajie Plaza Transformation / AIM Architecture - Interior Photography, Commercial Architecture, Stairs, FacadeShanghai Kailong Jiajie Plaza Transformation / AIM Architecture - More Images+ 15

Bamboo Hill - Tianjin Vision Hill Plaza / Origin Architect

Bamboo Hill - Tianjin Vision Hill Plaza / Origin Architect - Exterior Photography, PavilionBamboo Hill - Tianjin Vision Hill Plaza / Origin Architect - Drawings, PavilionBamboo Hill - Tianjin Vision Hill Plaza / Origin Architect - Exterior Photography, PavilionBamboo Hill - Tianjin Vision Hill Plaza / Origin Architect - Interior Photography, Pavilion, Beam, FacadeBamboo Hill - Tianjin Vision Hill Plaza / Origin Architect - More Images+ 18

•
Tianjin, China
  • Architects: Origin Architect
  • Area Area of this architecture project Area:  5051 m²
  • Year Completion year of this architecture project Year:  2019

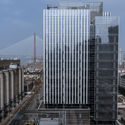
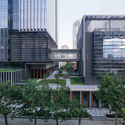
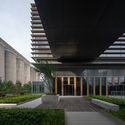
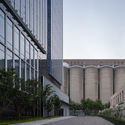
Minsheng Wharf Block E15-3 / EID Architecture

Minsheng Wharf Block E15-3 / EID Architecture - Exterior Photography, Offices, FacadeMinsheng Wharf Block E15-3 / EID Architecture - Exterior Photography, OfficesMinsheng Wharf Block E15-3 / EID Architecture - Exterior Photography, OfficesMinsheng Wharf Block E15-3 / EID Architecture - Exterior Photography, Offices, FacadeMinsheng Wharf Block E15-3 / EID Architecture - More Images+ 44

•
Shanghai, China

Yongjia Road Youth Shared Space Design / Greyspace Architecture Design Studio

Yongjia Road Youth Shared Space Design / Greyspace Architecture Design Studio - Interior Photography, Renovation, Courtyard, Facade, DoorYongjia Road Youth Shared Space Design / Greyspace Architecture Design Studio - Interior Photography, Renovation, Door, FacadeYongjia Road Youth Shared Space Design / Greyspace Architecture Design Studio - Interior Photography, Renovation, Bedroom, Door, Facade, ChairYongjia Road Youth Shared Space Design / Greyspace Architecture Design Studio - Interior Photography, RenovationYongjia Road Youth Shared Space Design / Greyspace Architecture Design Studio - More Images+ 20

•
Shanghai, China

River View Service Kiosk / Atelier Z+

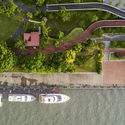
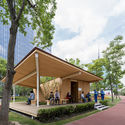
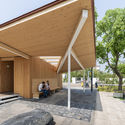
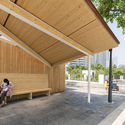
River View Service Kiosk / Atelier Z+ - Exterior Photography, Rest AreaRiver View Service Kiosk / Atelier Z+ - Exterior Photography, Rest AreaRiver View Service Kiosk / Atelier Z+ - Exterior Photography, Rest Area, FacadeRiver View Service Kiosk / Atelier Z+ - Interior Photography, Rest Area, FacadeRiver View Service Kiosk / Atelier Z+ - More Images+ 36

  • Architects: Atelier Z+
  • Area Area of this architecture project Area:  207 m²
  • Year Completion year of this architecture project Year:  2020

Songzhuang Micro Community Park / Crossboundaries

Songzhuang Micro Community Park / Crossboundaries - Exterior Photography, ParkSongzhuang Micro Community Park / Crossboundaries - Exterior Photography, ParkSongzhuang Micro Community Park / Crossboundaries - Exterior Photography, ParkSongzhuang Micro Community Park / Crossboundaries - Interior Photography, Park, Facade, StairsSongzhuang Micro Community Park / Crossboundaries - More Images+ 33

•
Beijing, China

Sky Castle / ENESS

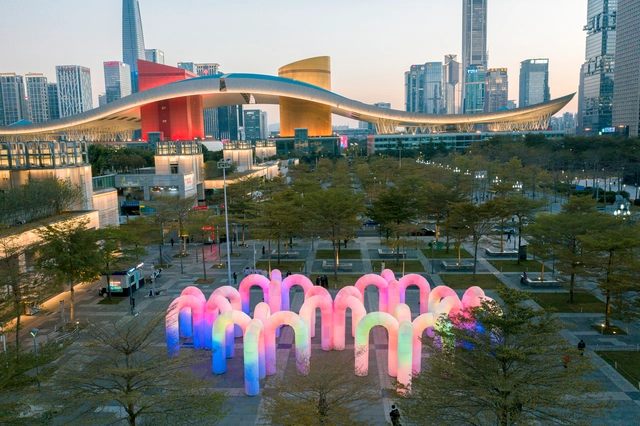
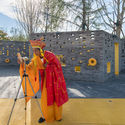
Sky Castle / ENESS - Exterior Photography, Temporary InstallationsSky Castle / ENESS - Exterior Photography, Temporary InstallationsSky Castle / ENESS - Interior Photography, Temporary InstallationsSky Castle / ENESS - Interior Photography, Temporary Installations, FacadeSky Castle / ENESS - More Images

  • Artists: ENESS
  • Area Area of this architecture project Area:  500 m²
  • Year Completion year of this architecture project Year:  2020

DressingForFun Renewal / NTYPE

DressingForFun Renewal / NTYPE - Interior Photography, Restaurant & Bar Interiors, Facade, ArchDressingForFun Renewal / NTYPE - Interior Photography, Restaurant & Bar Interiors, TableDressingForFun Renewal / NTYPE - Interior Photography, Restaurant & Bar InteriorsDressingForFun Renewal / NTYPE - Interior Photography, Restaurant & Bar InteriorsDressingForFun Renewal / NTYPE - More Images+ 17

  • Architects: NTYPE
  • Area Area of this architecture project Area:  235 m²
  • Year Completion year of this architecture project Year:  2021
  • Manufacturers Brands with products used in this architecture project
    Manufacturers:  KALDEBEND

House of Julcsi and Andris / RITTER

House of Julcsi and Andris / RITTER - Exterior Photography, HousesHouse of Julcsi and Andris / RITTER - Exterior Photography, HousesHouse of Julcsi and Andris / RITTER - Interior Photography, Houses, Beam, Chair, TableHouse of Julcsi and Andris / RITTER - Exterior Photography, HousesHouse of Julcsi and Andris / RITTER - More Images+ 16

•
Mogyoród, Hungary
  • Architects: RITTER
  • Area Area of this architecture project Area:  120 m²
  • Year Completion year of this architecture project Year:  2019

Ethai Cafe / Quarta & Armando

Ethai Cafe / Quarta & Armando - Interior Photography, Restaurant & Bar Interiors, Table, ChairEthai Cafe / Quarta & Armando - Interior Photography, Restaurant & Bar Interiors, KitchenEthai Cafe / Quarta & Armando - Interior Photography, Restaurant & Bar Interiors, Table, ChairEthai Cafe / Quarta & Armando - Interior Photography, Restaurant & Bar Interiors, Table, Chair, LightingEthai Cafe / Quarta & Armando - More Images+ 2

  • Architects: Quarta & Armando
  • Area Area of this architecture project Area:  105 m²
  • Year Completion year of this architecture project Year:  2021
  • Manufacturers Brands with products used in this architecture project
    Manufacturers:  Changying 长盈, Naoto Fukasawa for Conde House, Nidu 泥度

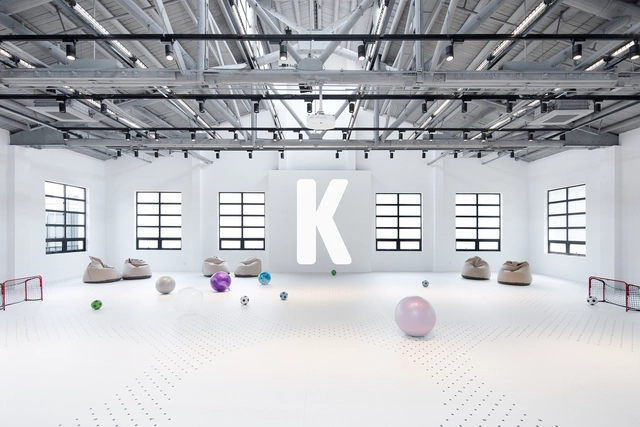
Kids Museum of Glass / Coordination Asia

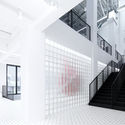
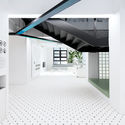
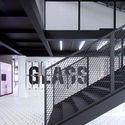
Kids Museum of Glass / Coordination Asia - Exterior Photography, Renovation, StairsKids Museum of Glass / Coordination Asia - Drawings, RenovationKids Museum of Glass / Coordination Asia - Drawings, RenovationKids Museum of Glass / Coordination Asia - Interior Photography, RenovationKids Museum of Glass / Coordination Asia - More Images+ 9

•
Shanghai, China
  • Architects: Coordination Asia
  • Area Area of this architecture project Area:  2320 m²
  • Year Completion year of this architecture project Year:  2021
  • Manufacturers Brands with products used in this architecture project
    Manufacturers:  Abet Laminati

Bamboo Playground / Blue Temple

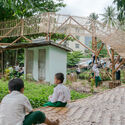
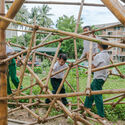
Bamboo Playground / Blue Temple - Interior Photography, Elementary & Middle School, BeamBamboo Playground / Blue Temple - Exterior Photography, Elementary & Middle SchoolBamboo Playground / Blue Temple - Exterior Photography, Elementary & Middle SchoolBamboo Playground / Blue Temple - Exterior Photography, Elementary & Middle SchoolBamboo Playground / Blue Temple - More Images+ 16

  • Architects: Blue Temple
  • Area Area of this architecture project Area:  95 m²
  • Year Completion year of this architecture project Year:  2019

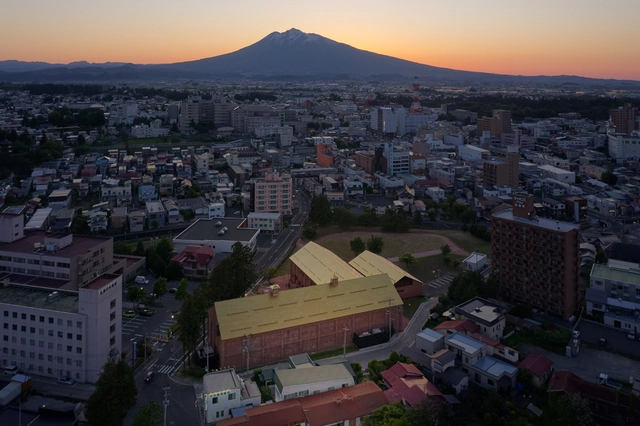
Hirosaki Museum of Contemporary Art / Atelier Tsuyoshi Tane Architects

Hirosaki Museum of Contemporary Art / Atelier Tsuyoshi Tane Architects - Museum, Facade, Arch, DoorHirosaki Museum of Contemporary Art / Atelier Tsuyoshi Tane Architects - Museum, Facade, DoorHirosaki Museum of Contemporary Art / Atelier Tsuyoshi Tane Architects - Museum, Beam, Table, ChairHirosaki Museum of Contemporary Art / Atelier Tsuyoshi Tane Architects - Museum, Beam, Stairs, Facade, Handrail, CountertopHirosaki Museum of Contemporary Art / Atelier Tsuyoshi Tane Architects - More Images+ 12