1. ArchDaily
  2. Other

Other

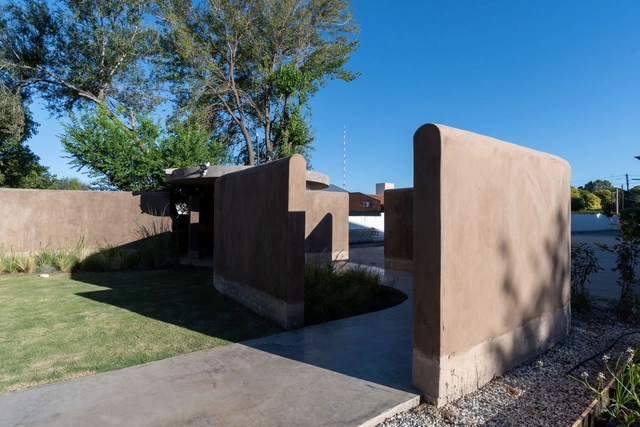
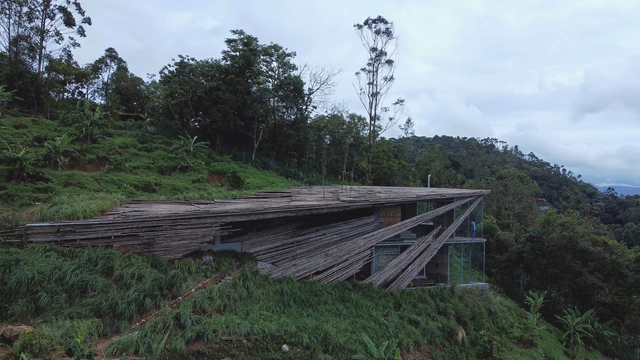
Red Mote Theater / XhARA + Tapia Construcciones

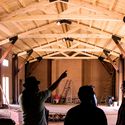
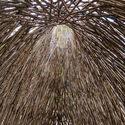
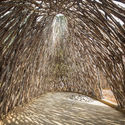
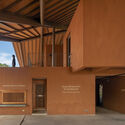
Red Mote Theater / XhARA + Tapia Construcciones - Interior Photography, Community
© Eduardo Tapia, Joaquín Trillo

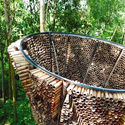
Red Mote Theater / XhARA + Tapia Construcciones - Exterior Photography, Community Red Mote Theater / XhARA + Tapia Construcciones - Interior Photography, Community , BeamRed Mote Theater / XhARA + Tapia Construcciones - Exterior Photography, Community Red Mote Theater / XhARA + Tapia Construcciones - Exterior Photography, Community , ChairRed Mote Theater / XhARA + Tapia Construcciones - More Images+ 10

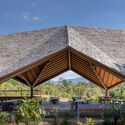
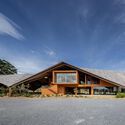
Nonggang Forest Park Visitor Center / Origin Architect

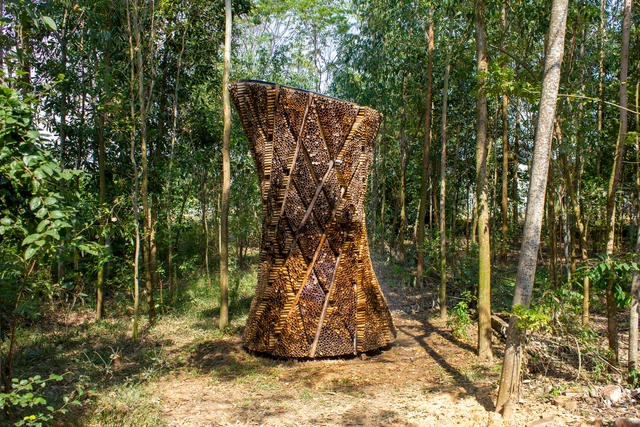
Nonggang Forest Park Visitor Center / Origin Architect - Exterior Photography, Visitor CenterNonggang Forest Park Visitor Center / Origin Architect - Exterior Photography, Visitor CenterNonggang Forest Park Visitor Center / Origin Architect - Interior Photography, Visitor CenterNonggang Forest Park Visitor Center / Origin Architect - Interior Photography, Visitor CenterNonggang Forest Park Visitor Center / Origin Architect - More Images+ 46

•
Chongzuo, China

Adiabatic Urban Cooling / AREP

Adiabatic Urban Cooling  / AREP - Exterior Photography, Sustainability & Green DesignAdiabatic Urban Cooling  / AREP - Exterior Photography, Sustainability & Green DesignAdiabatic Urban Cooling  / AREP - Sustainability & Green DesignAdiabatic Urban Cooling  / AREP - Exterior Photography, Sustainability & Green DesignAdiabatic Urban Cooling  / AREP - More Images+ 24

  • Architects: AREP
  • Year Completion year of this architecture project Year:  2021

SUM Iscot's lung / Patio Estudio

SUM Iscot's lung / Patio Estudio - Exterior Photography, Sustainability & Green Design, FacadeSUM Iscot's lung / Patio Estudio - Exterior Photography, Sustainability & Green DesignSUM Iscot's lung / Patio Estudio - Interior Photography, Sustainability & Green Design, Column, ArchSUM Iscot's lung / Patio Estudio - Interior Photography, Sustainability & Green DesignSUM Iscot's lung / Patio Estudio - More Images+ 22

  • Architects: Patio Estudio
  • Area Area of this architecture project Area:  154 m²
  • Year Completion year of this architecture project Year:  2020

Chapel of Sound / OPEN Architecture

Chapel of Sound / OPEN Architecture - Exterior Photography, Amphitheater, Facade
© Jonathan Leijonhufvud

Chapel of Sound / OPEN Architecture - Exterior Photography, AmphitheaterChapel of Sound / OPEN Architecture - Exterior Photography, Amphitheater, Stairs, Door, ArchChapel of Sound / OPEN Architecture - Exterior Photography, Amphitheater, Stairs, Facade, ColumnChapel of Sound / OPEN Architecture - Interior Photography, Amphitheater, StairsChapel of Sound / OPEN Architecture - More Images+ 23

•
Chengde, China

Reef Store / say architects

Reef Store / say architects - Exterior Photography, Retail InteriorsReef Store / say architects - Interior Photography, Retail Interiors, ChairReef Store / say architects - Interior Photography, Retail Interiors, KitchenReef Store / say architects - Interior Photography, Retail Interiors, CountertopReef Store / say architects - More Images+ 36

I Do Artist Store with Yue Minjun / AntiStatics Architecture

I Do Artist Store with Yue Minjun / AntiStatics Architecture - Interior Photography, Arts & Architecture, Door, Facade, Column
Facade evening Front View. Image © Dachou Photography

I Do Artist Store with Yue Minjun / AntiStatics Architecture - Interior Photography, Arts & Architecture, Facade, ArchI Do Artist Store with Yue Minjun / AntiStatics Architecture - Interior Photography, Arts & Architecture, StairsI Do Artist Store with Yue Minjun / AntiStatics Architecture - Interior Photography, Arts & Architecture, TableI Do Artist Store with Yue Minjun / AntiStatics Architecture - Interior Photography, Arts & ArchitectureI Do Artist Store with Yue Minjun / AntiStatics Architecture - More Images+ 24

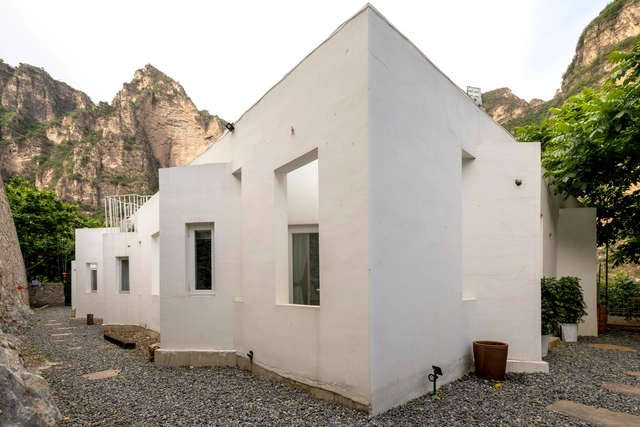
Private Ye San Po Holiday Homes / PaM Design Office

Private Ye San Po Holiday Homes / PaM Design Office - Exterior Photography, HousesPrivate Ye San Po Holiday Homes / PaM Design Office - Exterior Photography, Houses, Door, FacadePrivate Ye San Po Holiday Homes / PaM Design Office - Interior Photography, Houses, BedroomPrivate Ye San Po Holiday Homes / PaM Design Office - Interior Photography, Houses, FacadePrivate Ye San Po Holiday Homes / PaM Design Office - More Images+ 32

•
Baoding, China

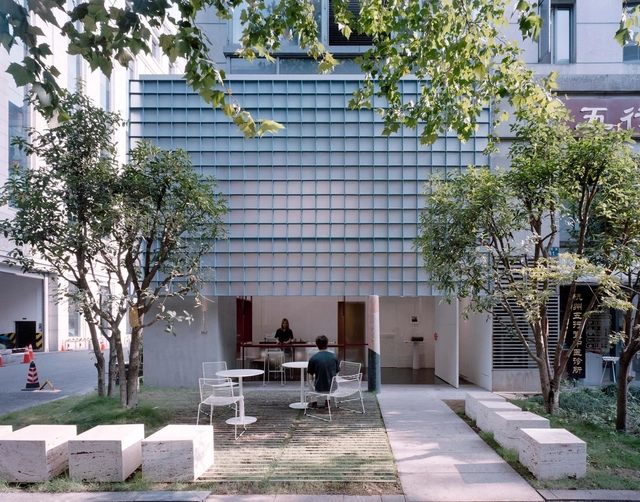
HAYDON Hangzhou / Various Associates

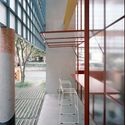
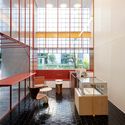
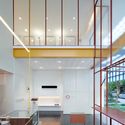
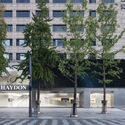
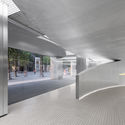
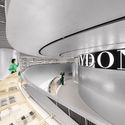
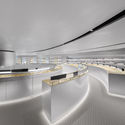
HAYDON Hangzhou / Various Associates - Exterior Photography, StoreHAYDON Hangzhou / Various Associates - Interior Photography, StoreHAYDON Hangzhou / Various Associates - Interior Photography, Store, Stairs, HandrailHAYDON Hangzhou / Various Associates - Interior Photography, Store, KitchenHAYDON Hangzhou / Various Associates - More Images+ 19

•
Hangzhou, China
  • Architects: Various Associates
  • Area Area of this architecture project Area:  862 m²
  • Year Completion year of this architecture project Year:  2021

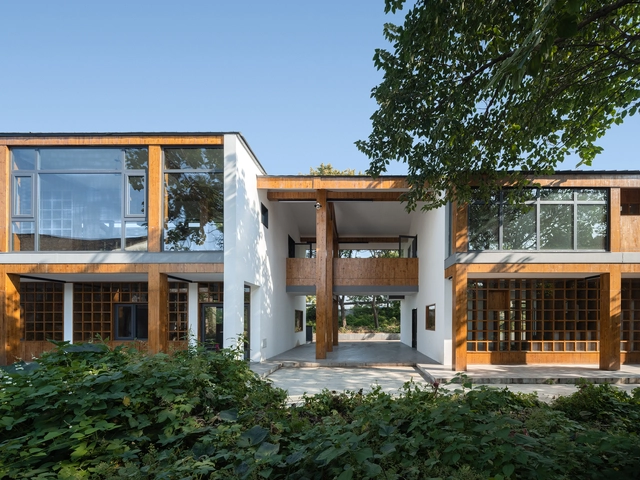
Renewal of the Workshop of Intangible Cultural Heritage(Ma's Chair) in Linpan / David Architectural Design

Renewal of the Workshop of Intangible Cultural Heritage(Ma's Chair) in Linpan / David Architectural Design - Interior Photography, Cultural Architecture, Garden, Beam, Arch, Column
© Zhenhuan He

Renewal of the Workshop of Intangible Cultural Heritage(Ma's Chair) in Linpan / David Architectural Design - Exterior Photography, Cultural Architecture, Garden, Facade, ForestRenewal of the Workshop of Intangible Cultural Heritage(Ma's Chair) in Linpan / David Architectural Design - Exterior Photography, Cultural Architecture, Fence, ForestRenewal of the Workshop of Intangible Cultural Heritage(Ma's Chair) in Linpan / David Architectural Design - Interior Photography, Cultural Architecture, Patio, Table, BenchRenewal of the Workshop of Intangible Cultural Heritage(Ma's Chair) in Linpan / David Architectural Design - Exterior Photography, Cultural Architecture, Facade, ForestRenewal of the Workshop of Intangible Cultural Heritage(Ma's Chair) in Linpan / David Architectural Design - More Images+ 18

Yixing Bookstore / SEU-ARC + Nanjing Concord Design & Engineerings

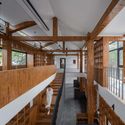
Yixing Bookstore / SEU-ARC + Nanjing Concord Design & Engineerings - Exterior Photography, StoreYixing Bookstore / SEU-ARC + Nanjing Concord Design & Engineerings - Exterior Photography, StoreYixing Bookstore / SEU-ARC + Nanjing Concord Design & Engineerings - Exterior Photography, StoreYixing Bookstore / SEU-ARC + Nanjing Concord Design & Engineerings - Interior Photography, StoreYixing Bookstore / SEU-ARC + Nanjing Concord Design & Engineerings - More Images+ 20

•
Yixing, China

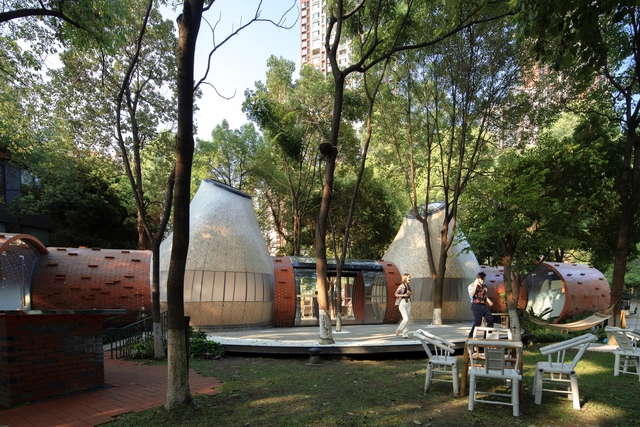
Miss Dong and Martin Public Art Space / Zaixing Architectural Design

Miss Dong and Martin Public Art Space / Zaixing Architectural Design - Exterior Photography, InstallationMiss Dong and Martin Public Art Space / Zaixing Architectural Design - Exterior Photography, InstallationMiss Dong and Martin Public Art Space / Zaixing Architectural Design - Exterior Photography, InstallationMiss Dong and Martin Public Art Space / Zaixing Architectural Design - Interior Photography, InstallationMiss Dong and Martin Public Art Space / Zaixing Architectural Design - More Images+ 28

•
Chengdu, China

The Ledge / Wallmakers

The Ledge / Wallmakers - Interior Photography, Houses, Stairs, HandrailThe Ledge / Wallmakers - Interior Photography, Houses, Handrail, BeamThe Ledge / Wallmakers - Interior Photography, HousesThe Ledge / Wallmakers - Exterior Photography, HousesThe Ledge / Wallmakers - More Images+ 17

•
Peermade, India
  • Architects: Wallmakers
  • Area Area of this architecture project Area:  178 m²
  • Year Completion year of this architecture project Year:  2021

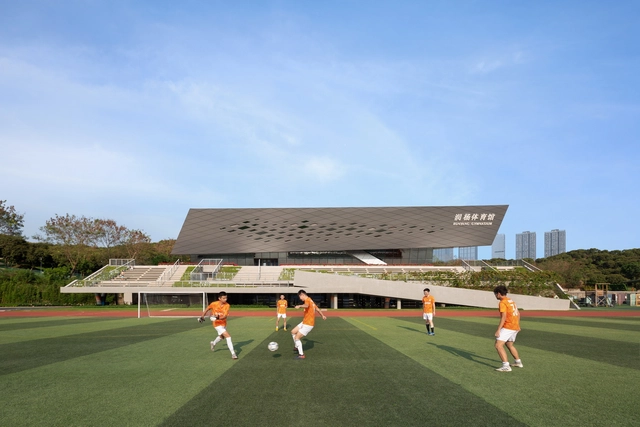
Gymnasium of South University of Science and Technology / MENG YAN | URBANUS

Gymnasium of South University of Science and Technology / MENG YAN | URBANUS - Exterior Photography, GymnasiumGymnasium of South University of Science and Technology / MENG YAN | URBANUS - Exterior Photography, GymnasiumGymnasium of South University of Science and Technology / MENG YAN | URBANUS - Exterior Photography, Gymnasium, FacadeGymnasium of South University of Science and Technology / MENG YAN | URBANUS - Interior Photography, GymnasiumGymnasium of South University of Science and Technology / MENG YAN | URBANUS - More Images+ 30

•
Shenzhen, China
  • Architects: MENG YAN | URBANUS
  • Area Area of this architecture project Area:  9735 m²
  • Year Completion year of this architecture project Year:  2019
  • Manufacturers Brands with products used in this architecture project
    Manufacturers:  Armstrong 阿姆斯壮, SOBEN Green Board 松本板业

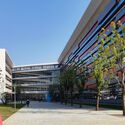
Shenzhen Bao'an Waterfront Cultural Park / SWA GROUP +AUBE CONCEPTION

Shenzhen Bao'an Waterfront Cultural Park / SWA GROUP +AUBE CONCEPTION - Exterior Photography, Park, Garden
feature waterfalls. Image © Tianpei Zeng

Shenzhen Bao'an Waterfront Cultural Park / SWA GROUP +AUBE CONCEPTION - Exterior Photography, Park, CityscapeShenzhen Bao'an Waterfront Cultural Park / SWA GROUP +AUBE CONCEPTION - Exterior Photography, Park, CityscapeShenzhen Bao'an Waterfront Cultural Park / SWA GROUP +AUBE CONCEPTION - Exterior Photography, Park, Arch, FacadeShenzhen Bao'an Waterfront Cultural Park / SWA GROUP +AUBE CONCEPTION - Exterior Photography, Park, FacadeShenzhen Bao'an Waterfront Cultural Park / SWA GROUP +AUBE CONCEPTION - More Images+ 11
•
Shenzhen, China

Westlake University / HENN

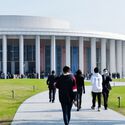
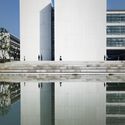
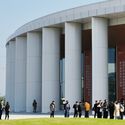
Westlake University  / HENN - Exterior Photography, University
Courtesy of Westlake Institute for Advanced Study

Westlake University  / HENN - Exterior Photography, UniversityWestlake University  / HENN - Exterior Photography, University, FacadeWestlake University  / HENN - Exterior Photography, University, FacadeWestlake University  / HENN - Exterior Photography, UniversityWestlake University  / HENN - More Images+ 24

•
Hangzhou Shi, China

PANNAR Sufficiency Economic & Agriculture Learning Center / Vin Varavarn Architects

PANNAR Sufficiency Economic & Agriculture Learning Center / Vin Varavarn Architects - Interior Photography, Sustainability, Door, Beam, Chair, TablePANNAR Sufficiency Economic & Agriculture Learning Center / Vin Varavarn Architects - Interior Photography, Sustainability, Facade, Door, Beam, BalconyPANNAR Sufficiency Economic & Agriculture Learning Center / Vin Varavarn Architects - Exterior Photography, Sustainability, Garden, Facade, BeamPANNAR Sufficiency Economic & Agriculture Learning Center / Vin Varavarn Architects - Exterior Photography, Sustainability, FacadePANNAR Sufficiency Economic & Agriculture Learning Center / Vin Varavarn Architects - More Images+ 15

Shanghai Fish Mobile Station / TJAD Pro. Li Zhenyu Studio

Shanghai Fish Mobile Station / TJAD Pro. Li Zhenyu Studio - Exterior Photography, Installations & StructuresShanghai Fish Mobile Station / TJAD Pro. Li Zhenyu Studio - Exterior Photography, Installations & StructuresShanghai Fish Mobile Station / TJAD Pro. Li Zhenyu Studio - Exterior Photography, Installations & StructuresShanghai Fish Mobile Station / TJAD Pro. Li Zhenyu Studio - Exterior Photography, Installations & StructuresShanghai Fish Mobile Station / TJAD Pro. Li Zhenyu Studio - More Images+ 38