1. ArchDaily
  2. Other

Other

Black Star Pastry Shanghai Flagship Store / Linehouse

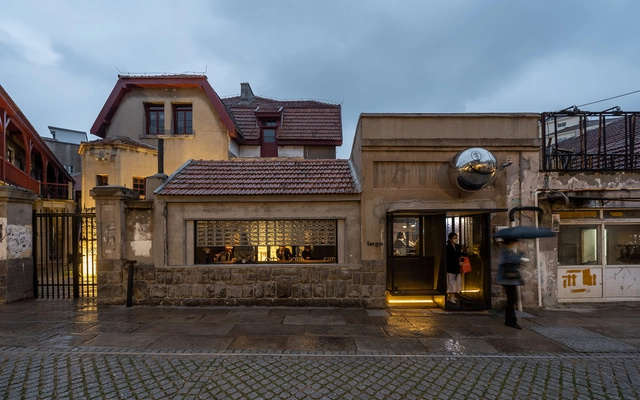
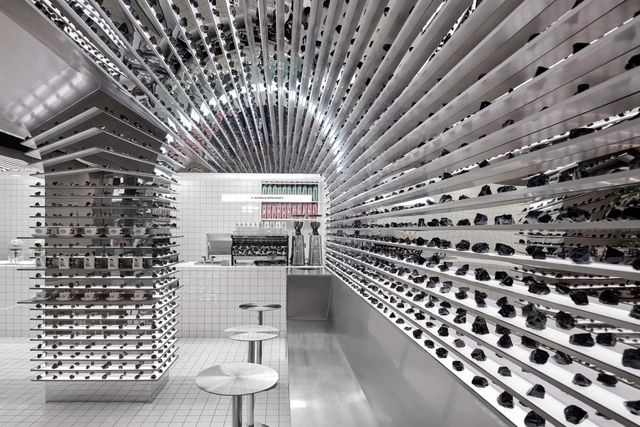
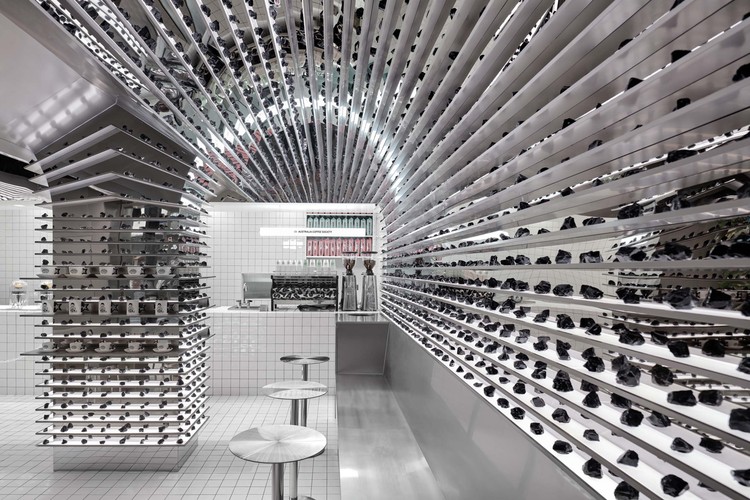
Black Star Pastry Shanghai Flagship Store / Linehouse - Exterior Photography, Coffee Shop InteriorsBlack Star Pastry Shanghai Flagship Store / Linehouse - Interior Photography, Coffee Shop Interiors, FacadeBlack Star Pastry Shanghai Flagship Store / Linehouse - Interior Photography, Coffee Shop Interiors, Kitchen, Table, Countertop, ChairBlack Star Pastry Shanghai Flagship Store / Linehouse - Interior Photography, Coffee Shop Interiors, Lighting, ChairBlack Star Pastry Shanghai Flagship Store / Linehouse - More Images+ 17

Ohvenu Cafe / YOLLLLEY STUDIO

Ohvenu Cafe / YOLLLLEY STUDIO - Interior Photography, Coffee Shop InteriorsOhvenu Cafe / YOLLLLEY STUDIO - Interior Photography, Coffee Shop Interiors, FacadeOhvenu Cafe / YOLLLLEY STUDIO - Interior Photography, Coffee Shop Interiors, Lighting, Chair, TableOhvenu Cafe / YOLLLLEY STUDIO - Interior Photography, Coffee Shop InteriorsOhvenu Cafe / YOLLLLEY STUDIO - More Images+ 14

  • Architects: YOLLLLEY STUDIO
  • Area Area of this architecture project Area:  297 m²
  • Year Completion year of this architecture project Year:  2021

Blue Bottle Coffee Shibuya Cafe / Keiji Ashizawa Design

Blue Bottle Coffee Shibuya Cafe / Keiji Ashizawa Design - Interior Photography, Coffee Shop Interiors, FacadeBlue Bottle Coffee Shibuya Cafe / Keiji Ashizawa Design - Interior Photography, Coffee Shop Interiors, TableBlue Bottle Coffee Shibuya Cafe / Keiji Ashizawa Design - Interior Photography, Coffee Shop Interiors, BeamBlue Bottle Coffee Shibuya Cafe / Keiji Ashizawa Design - Exterior Photography, Coffee Shop Interiors, FacadeBlue Bottle Coffee Shibuya Cafe / Keiji Ashizawa Design - More Images+ 16

  • Area Area of this architecture project Area:  216 m²
  • Year Completion year of this architecture project Year:  2021

Đen Đá Quang Trung / KSOUL Studio

Đen Đá Quang Trung / KSOUL Studio - Exterior Photography, Coffee Shop Interiors, Door, FacadeĐen Đá Quang Trung / KSOUL Studio - Interior Photography, Coffee Shop Interiors, BeamĐen Đá Quang Trung / KSOUL Studio - Interior Photography, Coffee Shop Interiors, Chair, TableĐen Đá Quang Trung / KSOUL Studio - Exterior Photography, Coffee Shop InteriorsĐen Đá Quang Trung / KSOUL Studio - More Images+ 21

  • Architects: KSOUL Studio
  • Area Area of this architecture project Area:  180 m²
  • Year Completion year of this architecture project Year:  2021
  • Manufacturers Brands with products used in this architecture project
    Manufacturers:  An Cuong, Dulux, EUROTO, Kohler, VietTiles
  • Professionals: Ksoul Studio
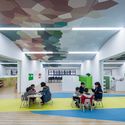
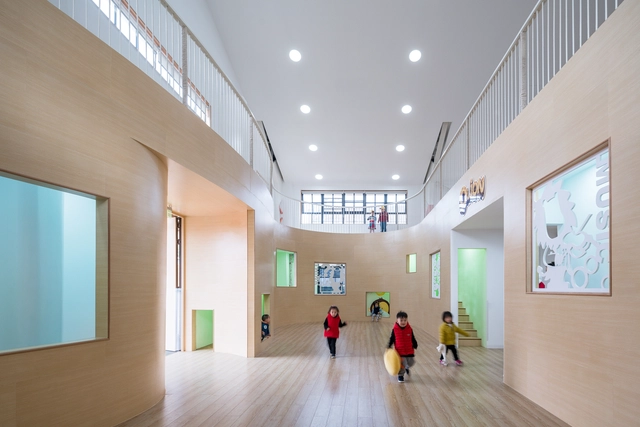
Wisdom Olion Nursery / Atelier Archmixing

Wisdom Olion Nursery / Atelier Archmixing - Exterior Photography, RenovationWisdom Olion Nursery / Atelier Archmixing - Interior Photography, RenovationWisdom Olion Nursery / Atelier Archmixing - Interior Photography, Renovation, ChairWisdom Olion Nursery / Atelier Archmixing - Interior Photography, Renovation, Kitchen, Stairs, HandrailWisdom Olion Nursery / Atelier Archmixing - More Images+ 16

Reconstruction of an Ancient House / PaM Design Office

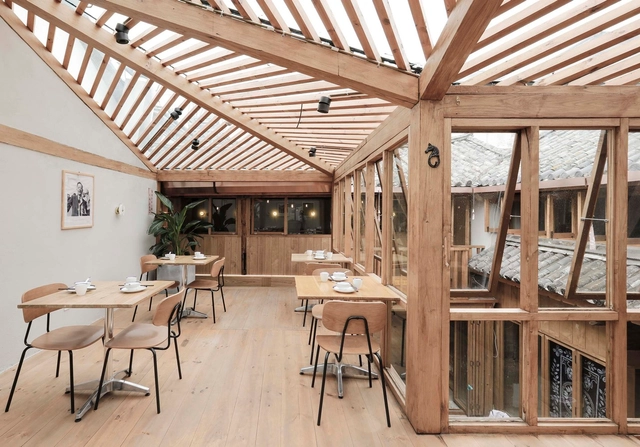
Reconstruction of an Ancient House / PaM Design Office - Exterior Photography, Restaurant & Bar InteriorsReconstruction of an Ancient House / PaM Design Office - Exterior Photography, Restaurant & Bar Interiors, Handrail, StairsReconstruction of an Ancient House / PaM Design Office - Interior Photography, Restaurant & Bar Interiors, Facade, Beam, TableReconstruction of an Ancient House / PaM Design Office - Interior Photography, Restaurant & Bar Interiors, Beam, Table, ChairReconstruction of an Ancient House / PaM Design Office - More Images+ 25

  • Interior Designers: PaM Design Office
  • Area Area of this architecture project Area:  319 m²
  • Year Completion year of this architecture project Year:  2020

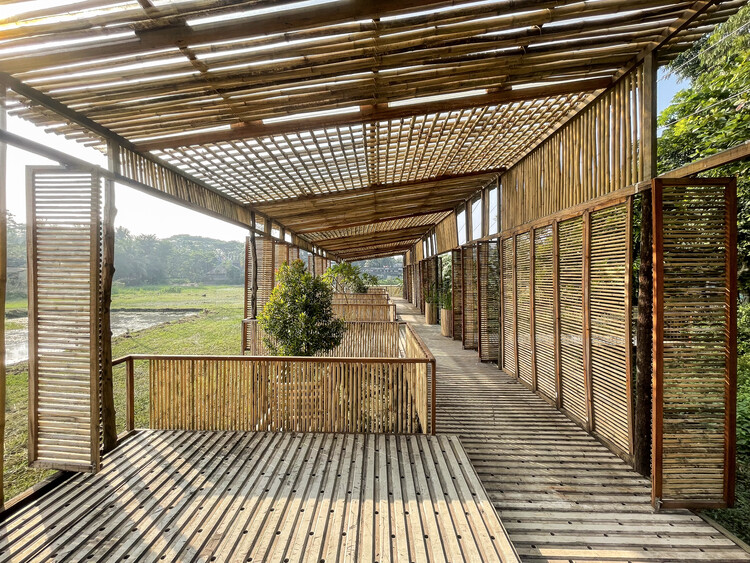
Matter . Space . Soul Pavilion / Two Fold Studio
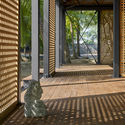
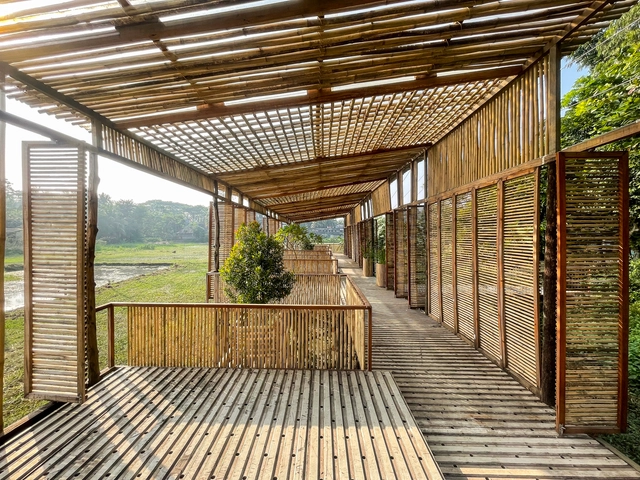
Matter . Space . Soul Pavilion / Two Fold Studio - Exterior Photography, PavilionMatter . Space . Soul Pavilion / Two Fold Studio - Exterior Photography, Pavilion, BeamMatter . Space . Soul Pavilion / Two Fold Studio - Exterior Photography, PavilionMatter . Space . Soul Pavilion / Two Fold Studio - Exterior Photography, PavilionMatter . Space . Soul Pavilion / Two Fold Studio - More Images+ 16

  • Architects: Two Fold Studio
  • Area Area of this architecture project Area:  155 m²
  • Year Completion year of this architecture project Year:  2021
  • Manufacturers Brands with products used in this architecture project
    Manufacturers:  AutoDesk, Adobe Systems Incorporated, Trimble Navigation

Renovation of Largo Ning Yang Road Shop / Atelier Waterside

  • Architects: Atelier Waterside
  • Area Area of this architecture project Area:  40 m²
  • Year Completion year of this architecture project Year:  2021

Flowing Cloud Township Villa / More Design Office

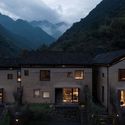
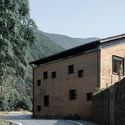
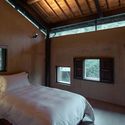
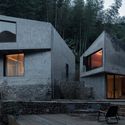
Flowing Cloud Township Villa / More Design Office - Exterior Photography, RenovationFlowing Cloud Township Villa / More Design Office - Exterior Photography, RenovationFlowing Cloud Township Villa / More Design Office - Interior Photography, Renovation, Bedroom, BedFlowing Cloud Township Villa / More Design Office - Exterior Photography, Renovation, FacadeFlowing Cloud Township Villa / More Design Office - More Images+ 39

  • Architects: More Design Office
  • Area Area of this architecture project Area:  1300 m²
  • Year Completion year of this architecture project Year:  2021

Shajing Village Hall-Rejuvenation of Power Plant / ARCity Office

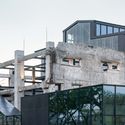
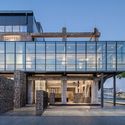
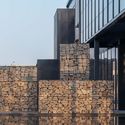
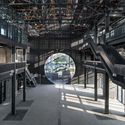
Shajing Village Hall-Rejuvenation of Power Plant / ARCity Office - Exterior Photography, Museums & Exhibit , FacadeShajing Village Hall-Rejuvenation of Power Plant / ARCity Office - Exterior Photography, Museums & Exhibit , FacadeShajing Village Hall-Rejuvenation of Power Plant / ARCity Office - Exterior Photography, Museums & Exhibit , FacadeShajing Village Hall-Rejuvenation of Power Plant / ARCity Office - Exterior Photography, Museums & Exhibit , FacadeShajing Village Hall-Rejuvenation of Power Plant / ARCity Office - More Images+ 55

Lieu Painting Studio / ATELIER MOZH

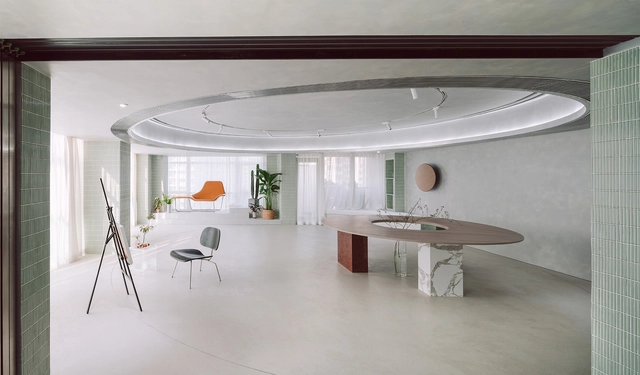
Lieu Painting Studio / ATELIER MOZH - Interior Photography, Cultural Interiors, Bathroom, BathtubLieu Painting Studio / ATELIER MOZH - Interior Photography, Cultural InteriorsLieu Painting Studio / ATELIER MOZH - Interior Photography, Cultural Interiors, ChairLieu Painting Studio / ATELIER MOZH - Interior Photography, Cultural InteriorsLieu Painting Studio / ATELIER MOZH - More Images+ 19

House in Ayameike / Ippei Komatsu Architects

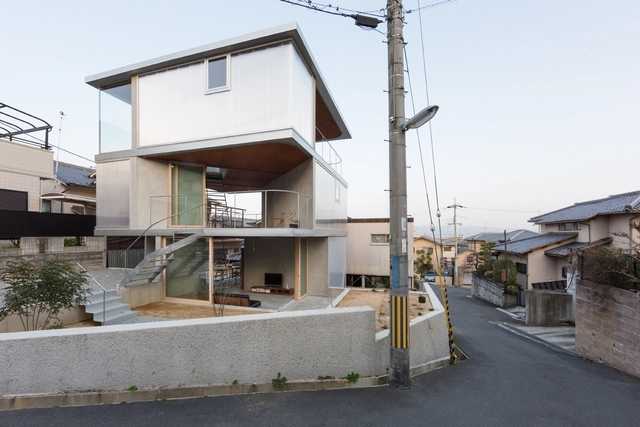
House in Ayameike / Ippei Komatsu Architects - Exterior Photography, HousesHouse in Ayameike / Ippei Komatsu Architects - Interior Photography, Houses, BedroomHouse in Ayameike / Ippei Komatsu Architects - Interior Photography, Houses, KitchenHouse in Ayameike / Ippei Komatsu Architects - Exterior Photography, Houses, StairsHouse in Ayameike / Ippei Komatsu Architects - More Images+ 15

•
Nara, Japan

1300 Recycling Pavilion / Hyunje Joo

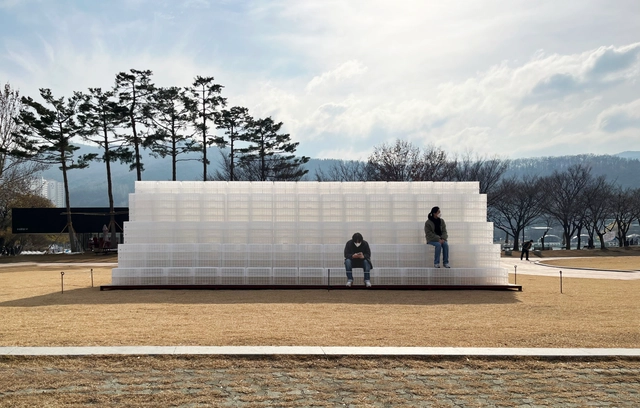
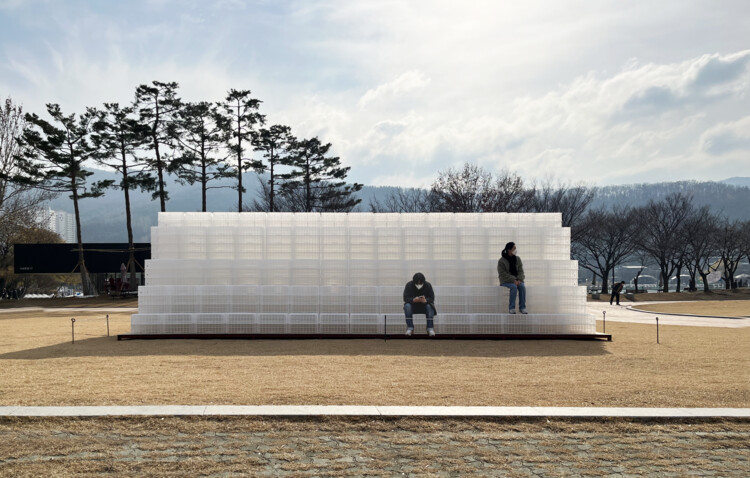
1300 Recycling Pavilion / Hyunje Joo - Exterior Photography, Temporary Installations, Facade1300 Recycling Pavilion / Hyunje Joo - Interior Photography, Temporary Installations1300 Recycling Pavilion / Hyunje Joo - Drawings, Temporary Installations1300 Recycling Pavilion / Hyunje Joo - Exterior Photography, Temporary Installations, Facade1300 Recycling Pavilion / Hyunje Joo - More Images+ 9

  • Architects: Hyunje Joo
  • Area Area of this architecture project Area:  60 m²
  • Year Completion year of this architecture project Year:  2021

Yuntai Ice Chrysanthemum Display Shelves / LUO studio

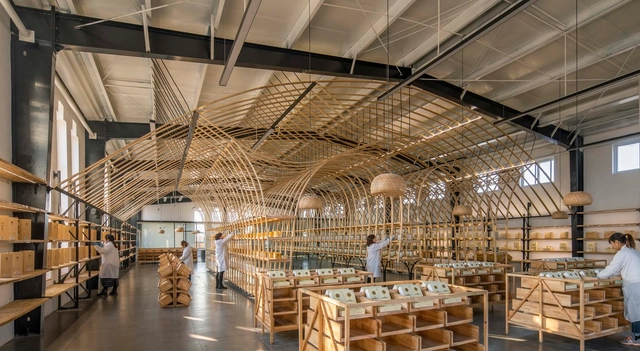
Yuntai Ice Chrysanthemum Display Shelves / LUO studio - Interior Photography, Museum & Exhibition Interiors, BeamYuntai Ice Chrysanthemum Display Shelves / LUO studio - Interior Photography, Museum & Exhibition Interiors, BeamYuntai Ice Chrysanthemum Display Shelves / LUO studio - Interior Photography, Museum & Exhibition Interiors, BeamYuntai Ice Chrysanthemum Display Shelves / LUO studio - Interior Photography, Museum & Exhibition Interiors, BeamYuntai Ice Chrysanthemum Display Shelves / LUO studio - More Images+ 32

The Barn / Alexis Dornier

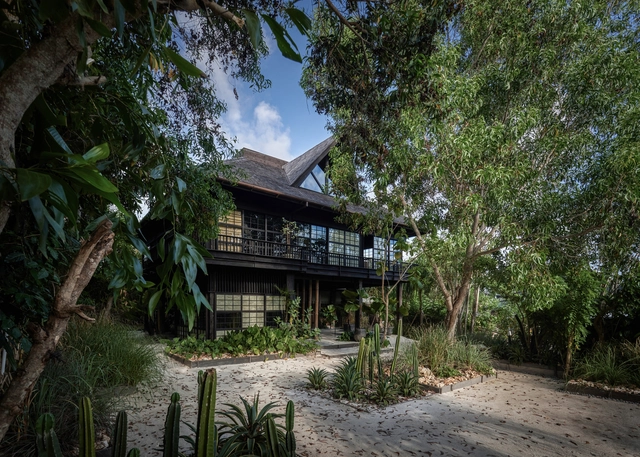
The Barn / Alexis Dornier - Exterior Photography, SustainabilityThe Barn / Alexis Dornier - Interior Photography, Sustainability, Beam, TableThe Barn / Alexis Dornier - Interior Photography, Sustainability, Beam, FacadeThe Barn / Alexis Dornier - Interior Photography, Sustainability, Beam, Facade, TableThe Barn / Alexis Dornier - More Images+ 32

  • Architects: Alexis Dornier
  • Area Area of this architecture project Area:  356 m²
  • Year Completion year of this architecture project Year:  2021
  • Manufacturers Brands with products used in this architecture project
    Manufacturers:  Furniture Bares, Kaltimber
  • Professionals: Bali Construction

AWF Primary Schools in Karamoja / Localworks

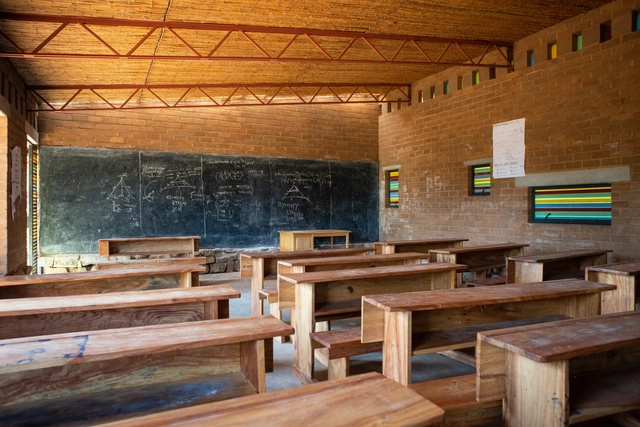
AWF Primary Schools in Karamoja / Localworks - Exterior Photography, SustainabilityAWF Primary Schools in Karamoja / Localworks - Interior Photography, Sustainability, Beam, Table, BenchAWF Primary Schools in Karamoja / Localworks - Exterior Photography, SustainabilityAWF Primary Schools in Karamoja / Localworks - Exterior Photography, Sustainability, ForestAWF Primary Schools in Karamoja / Localworks - More Images+ 29

Neerland Housing Complex / B-architecten

Neerland Housing Complex / B-architecten - Exterior Photography, ResidentialNeerland Housing Complex / B-architecten - Interior Photography, Residential, Door, FacadeNeerland Housing Complex / B-architecten - Exterior Photography, ResidentialNeerland Housing Complex / B-architecten - Exterior Photography, ResidentialNeerland Housing Complex / B-architecten - More Images+ 18

•
Antwerp, Belgium

Mumbai Artist Retreat / Architecture BRIO

Mumbai Artist Retreat / Architecture BRIO - Interior Photography, Arts & ArchitectureMumbai Artist Retreat / Architecture BRIO - Interior Photography, Arts & Architecture, Door, FacadeMumbai Artist Retreat / Architecture BRIO - Interior Photography, Arts & ArchitectureMumbai Artist Retreat / Architecture BRIO - Exterior Photography, Arts & ArchitectureMumbai Artist Retreat / Architecture BRIO - More Images+ 20