1. ArchDaily
  2. Other

Other

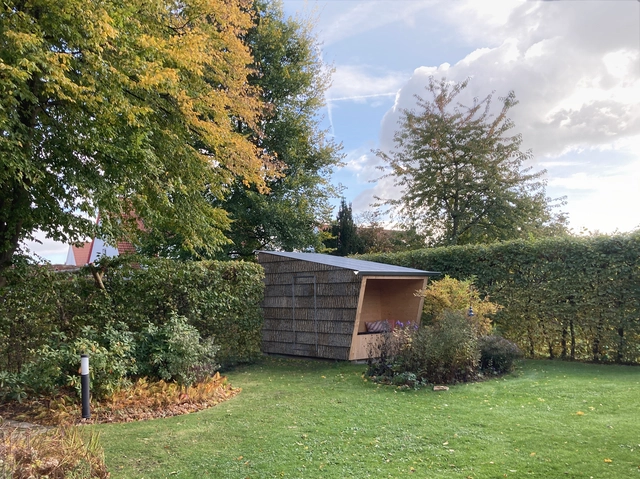
Sauna Hut / Project Architecture Company

Sauna Hut / Project Architecture Company - Exterior Photography, SaunaSauna Hut / Project Architecture Company - Exterior Photography, SaunaSauna Hut / Project Architecture Company - Exterior Photography, SaunaSauna Hut / Project Architecture Company - Interior Photography, SaunaSauna Hut / Project Architecture Company - More Images+ 4

•
Hameln, Germany
  • Area Area of this architecture project Area:  5 m²
  • Year Completion year of this architecture project Year:  2021
  • Manufacturers Brands with products used in this architecture project
    Manufacturers:  Bark House

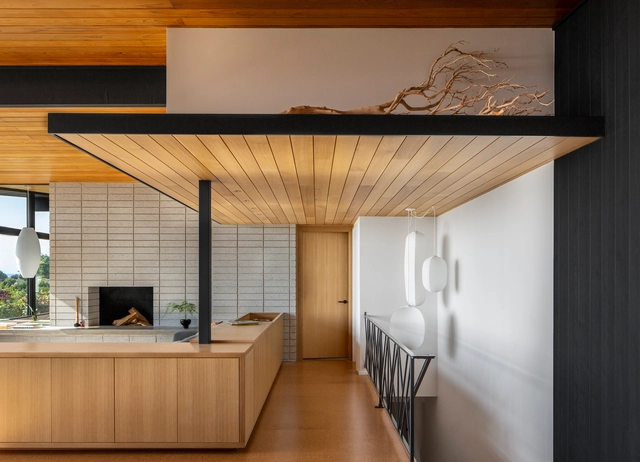
Radius House / Pentagon

Radius House / Pentagon - HousesRadius House / Pentagon - HousesRadius House / Pentagon - HousesRadius House / Pentagon - HousesRadius House / Pentagon - More Images+ 13

•
Los Angeles, United States
  • Architects: Pentagon
  • Area Area of this architecture project Area:  3616 ft²
  • Year Completion year of this architecture project Year:  2022
  • Manufacturers Brands with products used in this architecture project
    Manufacturers:  Gold Bond

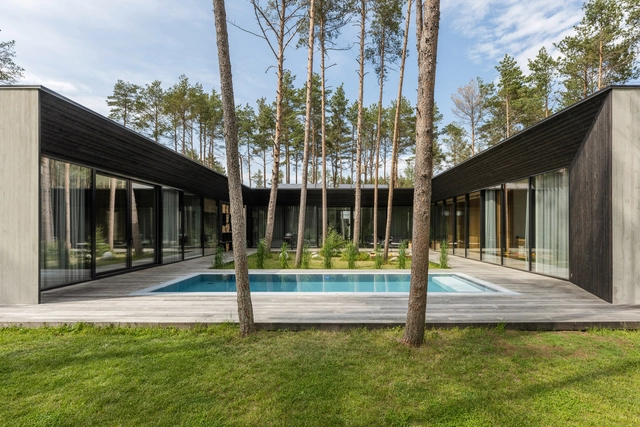
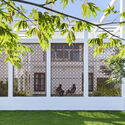
Laaneotsa House / KUU arhitektid

Laaneotsa House / KUU arhitektid - Interior Photography, Houses, Facade, Table, ChairLaaneotsa House / KUU arhitektid - Exterior Photography, Houses, FenceLaaneotsa House / KUU arhitektid - Exterior Photography, HousesLaaneotsa House / KUU arhitektid - Exterior Photography, Houses, DoorLaaneotsa House / KUU arhitektid - More Images+ 19

•
Pringi, Estonia

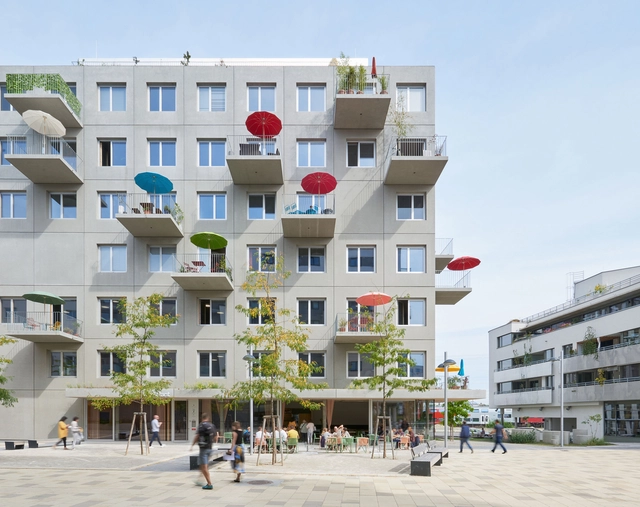
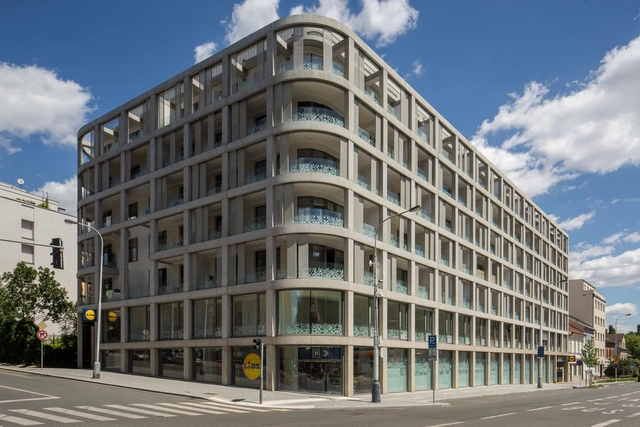
Prachnerova Apartments / A.LT Architekti

Prachnerova Apartments / A.LT Architekti - ApartmentsPrachnerova Apartments / A.LT Architekti - Exterior Photography, ApartmentsPrachnerova Apartments / A.LT Architekti - Interior Photography, Apartments, FacadePrachnerova Apartments / A.LT Architekti - ApartmentsPrachnerova Apartments / A.LT Architekti - More Images+ 12

•
Praha 5, Czechia

PALMS Headquarters / KM 429 architecture

PALMS Headquarters / KM 429 architecture - Interior Photography, Office Buildings, Door, FacadePALMS Headquarters / KM 429 architecture - Exterior Photography, Office Buildings, FacadePALMS Headquarters / KM 429 architecture - Interior Photography, Office Buildings, StairsPALMS Headquarters / KM 429 architecture - Interior Photography, Office Buildings, Stairs, Door, FacadePALMS Headquarters / KM 429 architecture - More Images+ 21

  • Area Area of this architecture project Area:  1000 m²
  • Year Completion year of this architecture project Year:  2018
  • Manufacturers Brands with products used in this architecture project
    Manufacturers:  VEKA, Daku Italia, Florim, Griesser

The Light House / bioi. Design + Build

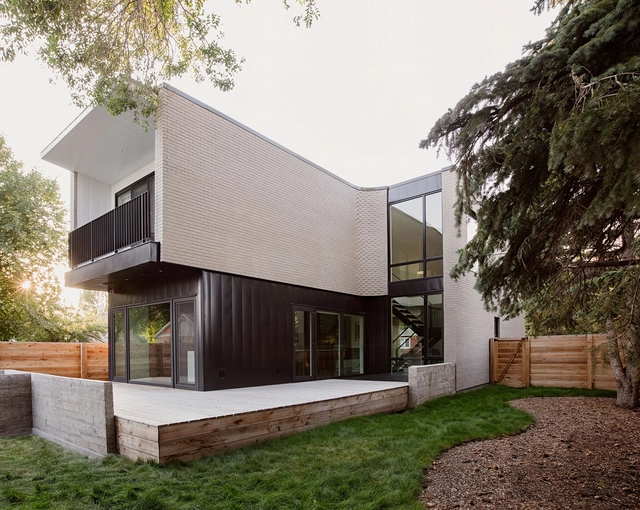
The Light House / bioi. Design + Build - Exterior Photography, HousesThe Light House / bioi. Design + Build - HousesThe Light House / bioi. Design + Build - Interior Photography, Houses, StairsThe Light House / bioi. Design + Build - Interior Photography, Houses, Kitchen, Table, Chair, CountertopThe Light House / bioi. Design + Build - More Images+ 17

•
Calgary, Canada
  • Area Area of this architecture project Area:  3090 ft²
  • Year Completion year of this architecture project Year:  2019

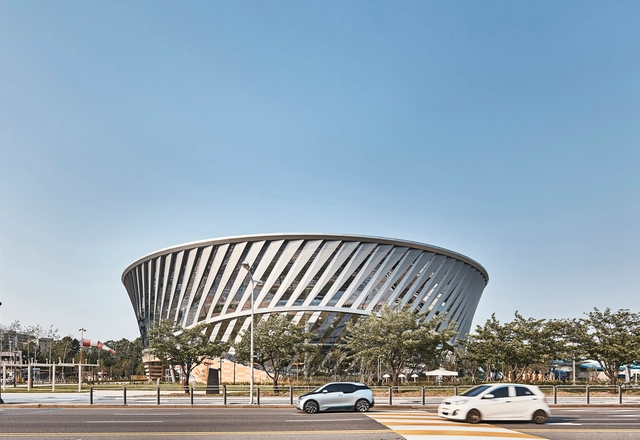
National Aviation Museum of Korea / Haeahn Architecture

National Aviation Museum of Korea / Haeahn Architecture - Exterior Photography, Exhibition CenterNational Aviation Museum of Korea / Haeahn Architecture - Interior Photography, Exhibition Center, Stairs, BeamNational Aviation Museum of Korea / Haeahn Architecture - Drawings, Exhibition Center, StairsNational Aviation Museum of Korea / Haeahn Architecture - Exterior Photography, Exhibition Center, FacadeNational Aviation Museum of Korea / Haeahn Architecture - More Images+ 21

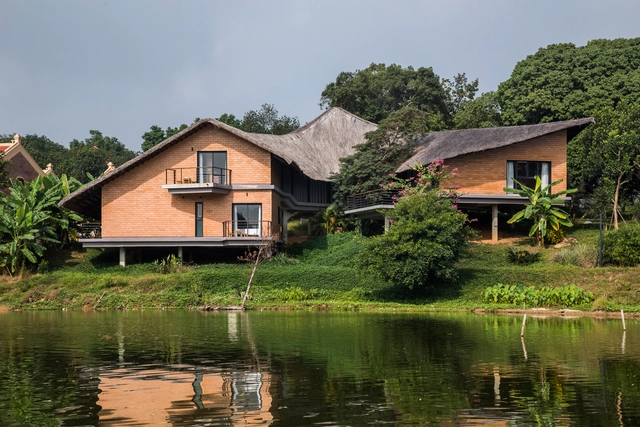
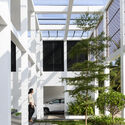
Sister’s House / 1+1>2 Architects

Sister’s House / 1+1>2 Architects - Exterior Photography, HousesSister’s House / 1+1>2 Architects - Interior Photography, Houses, Beam, Column, ArchSister’s House / 1+1>2 Architects - Exterior Photography, HousesSister’s House / 1+1>2 Architects - Exterior Photography, HousesSister’s House / 1+1>2 Architects - More Images+ 14

•
Cổ Đông, Vietnam
  • Architects: 1+1>2 Architects
  • Area Area of this architecture project Area:  157 m²
  • Year Completion year of this architecture project Year:  2019
  • Manufacturers Brands with products used in this architecture project
    Manufacturers:  Toto, 1+1>2 International Architecture Construction JSC, Daikin, Dulux, Rang Dong group

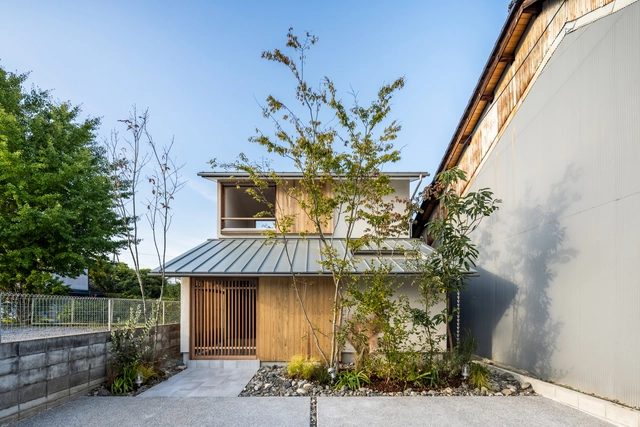
Sakae House / Hearth Architects

Sakae House / Hearth Architects - Exterior Photography, Houses, FacadeSakae House / Hearth Architects - Exterior Photography, Houses, FacadeSakae House / Hearth Architects - Interior Photography, Houses, FacadeSakae House / Hearth Architects - Exterior Photography, HousesSakae House / Hearth Architects - More Images+ 18

•
Hikone, Japan
  • Architects: Hearth Architects
  • Area Area of this architecture project Area:  88 m²
  • Year Completion year of this architecture project Year:  2020
  • Manufacturers Brands with products used in this architecture project
    Manufacturers:  Eda, MARUHON, Takachiho Shirasu Corporation, Tanita Housing Ware

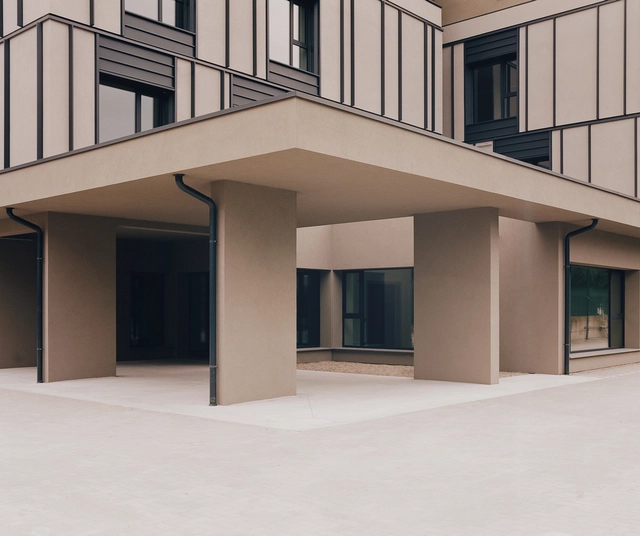
Stadtelefant City Quarter Building / Franz&Sue

Stadtelefant City Quarter Building / Franz&Sue - Exterior Photography, Office Buildings, FacadeStadtelefant City Quarter Building / Franz&Sue - Office BuildingsStadtelefant City Quarter Building / Franz&Sue - Office BuildingsStadtelefant City Quarter Building / Franz&Sue - Office BuildingsStadtelefant City Quarter Building / Franz&Sue - More Images+ 13

  • Architects: Franz&Sue
  • Area Area of this architecture project Area:  3750 m²
  • Year Completion year of this architecture project Year:  2018
  • Manufacturers Brands with products used in this architecture project
    Manufacturers:  GIRA, Wilkhahn, Punt Mobles, Desso - FPS Fields Eco, Fritz Hansen - Pot, +9

Three Houses and a Yard Under Lysá Hora / PAPOUSEK & SILHAN ARCHITECTS

Three Houses and a Yard Under Lysá Hora / PAPOUSEK & SILHAN ARCHITECTS - Exterior Photography, Mixed Use ArchitectureThree Houses and a Yard Under Lysá Hora / PAPOUSEK & SILHAN ARCHITECTS - Exterior Photography, Mixed Use Architecture, Facade, DoorThree Houses and a Yard Under Lysá Hora / PAPOUSEK & SILHAN ARCHITECTS - Exterior Photography, Mixed Use ArchitectureThree Houses and a Yard Under Lysá Hora / PAPOUSEK & SILHAN ARCHITECTS - Interior Photography, Mixed Use Architecture, BeamThree Houses and a Yard Under Lysá Hora / PAPOUSEK & SILHAN ARCHITECTS - More Images+ 25

  • Area Area of this architecture project Area:  665 m²
  • Year Completion year of this architecture project Year:  2021
  • Manufacturers Brands with products used in this architecture project
    Manufacturers:  ACT, Emos, Fiala, Forbo, HSE, +1
  • Professionals: Babka & Šuchma

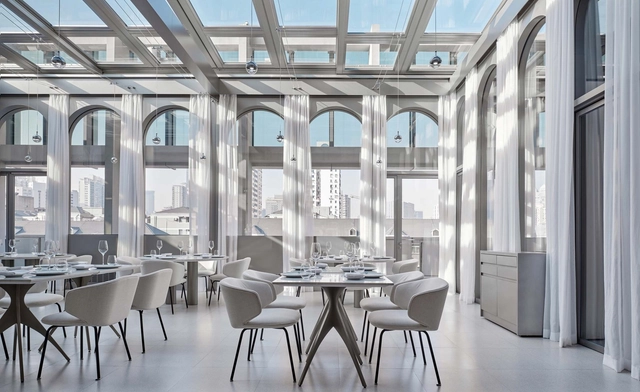
New Wave by Da Vittorio Restaurant / Linehouse

New Wave by Da Vittorio Restaurant / Linehouse - Interior Photography, Restaurant & Bar Interiors, Table, ChairNew Wave by Da Vittorio Restaurant / Linehouse - Interior Photography, Restaurant & Bar Interiors, Kitchen, Arch, Chair, TableNew Wave by Da Vittorio Restaurant / Linehouse - Interior Photography, Restaurant & Bar Interiors, Bathroom, Table, ChairNew Wave by Da Vittorio Restaurant / Linehouse - Interior Photography, Restaurant & Bar Interiors, Table, ChairNew Wave by Da Vittorio Restaurant / Linehouse - More Images+ 12

  • Interior Designers: Linehouse
  • Area Area of this architecture project Area:  620 m²
  • Year Completion year of this architecture project Year:  2021

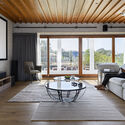
Golden House / SHED Architecture & Design

Golden House / SHED Architecture & Design - Exterior Photography, Renovation, FacadeGolden House / SHED Architecture & Design - Interior Photography, Renovation, Beam, TableGolden House / SHED Architecture & Design - Interior Photography, Renovation, Kitchen, Beam, CountertopGolden House / SHED Architecture & Design - Interior Photography, Renovation, Table, LightingGolden House / SHED Architecture & Design - More Images+ 20

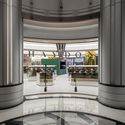
HAYDON Shanghai / Various Associates

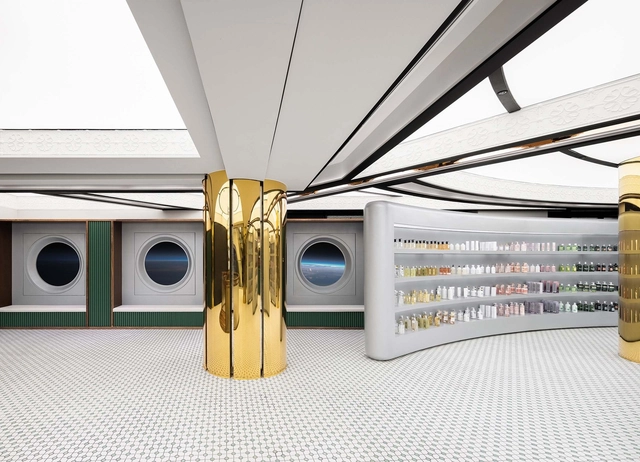
HAYDON Shanghai / Various Associates - Interior Photography, Retail Interiors, FacadeHAYDON Shanghai / Various Associates - Drawings, Retail InteriorsHAYDON Shanghai / Various Associates - Interior Photography, Retail Interiors, FacadeHAYDON Shanghai / Various Associates - Interior Photography, Retail Interiors, Kitchen, FacadeHAYDON Shanghai / Various Associates - More Images+ 27

  • Architects: Various Associates
  • Area Area of this architecture project Area:  600 m²
  • Year Completion year of this architecture project Year:  2021

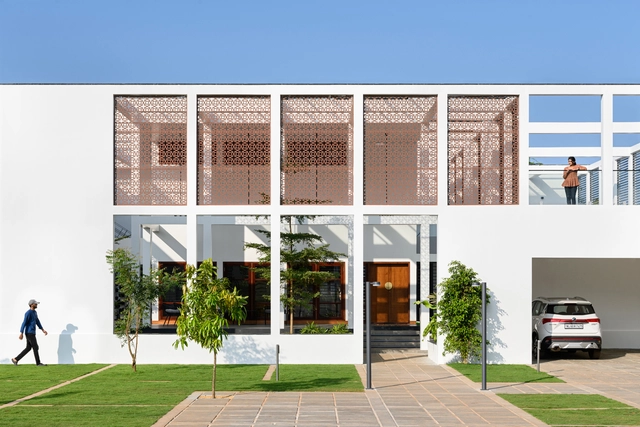
Harris Residence / Studio Acis

Harris Residence / Studio Acis - Exterior Photography, HousesHarris Residence / Studio Acis - HousesHarris Residence / Studio Acis - Exterior Photography, HousesHarris Residence / Studio Acis - HousesHarris Residence / Studio Acis - More Images+ 16

•
Kanhangad, India

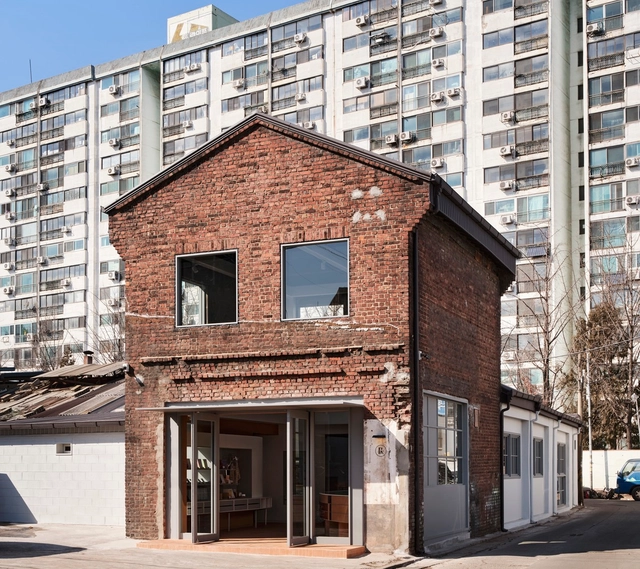
PONT Mullae Café / stof.

PONT Mullae Café / stof. - Interior Photography, Coffee Shop Interiors, Kitchen, Beam, TablePONT Mullae Café / stof. - Interior Photography, Coffee Shop Interiors, Beam, Facade, TablePONT Mullae Café / stof. - Interior Photography, Coffee Shop Interiors, Kitchen, Door, CountertopPONT Mullae Café / stof. - Interior Photography, Coffee Shop Interiors, KitchenPONT Mullae Café / stof. - More Images+ 30

  • Architects: stof.
  • Area Area of this architecture project Area:  238 m²
  • Year Completion year of this architecture project Year:  2022
  • Professionals: Space core

A6K Workspace / Traumnovelle

A6K Workspace / Traumnovelle - Interior Photography, Cowork InteriorsA6K Workspace / Traumnovelle - Interior Photography, Cowork InteriorsA6K Workspace / Traumnovelle - Interior Photography, Cowork Interiors, Facade, Door, Chair, BenchA6K Workspace / Traumnovelle - Drawings, Cowork InteriorsA6K Workspace / Traumnovelle - More Images+ 17

  • Architects: Traumnovelle
  • Area Area of this architecture project Area:  5000 m²
  • Year Completion year of this architecture project Year:  2018
  • Manufacturers Brands with products used in this architecture project
    Manufacturers:  AGC, Amorim, Zumtobel
  • Professionals: Carbonifère

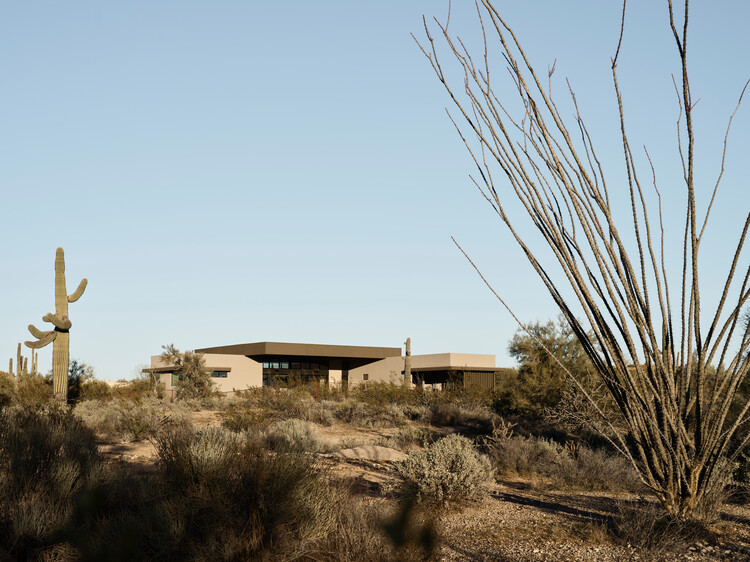
Boulders House / The Ranch Mine

Boulders House / The Ranch Mine - Exterior Photography, Houses
© Roehner + Ryan

Boulders House / The Ranch Mine - Exterior Photography, Houses, FacadeBoulders House / The Ranch Mine - Exterior Photography, HousesBoulders House / The Ranch Mine - Interior Photography, Houses, Facade, Beam, LightingBoulders House / The Ranch Mine - Exterior Photography, Houses, FacadeBoulders House / The Ranch Mine - More Images+ 22

•
Scottsdale, United States