1. ArchDaily
  2. Other

Other

Braem House / Machteld D'Hollander

Braem House / Machteld D'Hollander - Interior Photography, Renovation, Facade, DoorBraem House / Machteld D'Hollander - Exterior Photography, Renovation, Garden, Door, Facade, Chair, BenchBraem House / Machteld D'Hollander - Interior Photography, Renovation, Kitchen, Beam, Facade, Table, BenchBraem House / Machteld D'Hollander - Interior Photography, Renovation, Bedroom, Facade, Door, Beam, Table, ChairBraem House / Machteld D'Hollander - More Images+ 16

•
Wachtebeke, Belgium
  • Area Area of this architecture project Area:  125 m²
  • Year Completion year of this architecture project Year:  2020
  • Manufacturers Brands with products used in this architecture project
    Manufacturers:  Fermacell, Multiplex

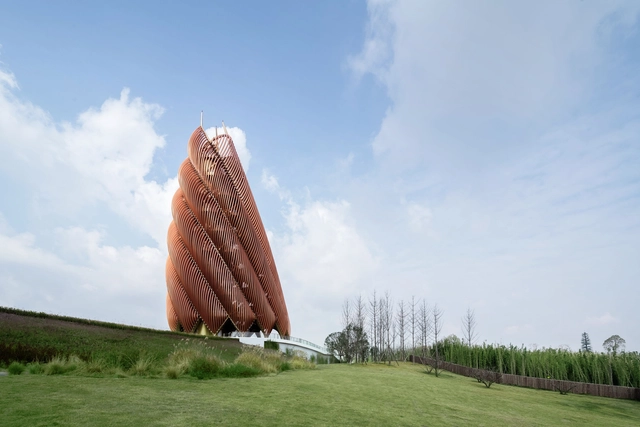
Panda Tower / UDG. Atelier Alpha

Panda Tower / UDG. Atelier Alpha - Exterior Photography, Watching TowerPanda Tower / UDG. Atelier Alpha - Interior Photography, Watching TowerPanda Tower / UDG. Atelier Alpha - Exterior Photography, Watching Tower, Facade, ArchPanda Tower / UDG. Atelier Alpha - Interior Photography, Watching TowerPanda Tower / UDG. Atelier Alpha - More Images+ 53

Kiosque Contours / Atelier Craft

Kiosque Contours / Atelier Craft - Exterior Photography, Community , Garden, Beam, Facade
© Victoria Tanto

Kiosque Contours / Atelier Craft - Exterior Photography, Community Kiosque Contours / Atelier Craft - Exterior Photography, Community Kiosque Contours / Atelier Craft - Exterior Photography, Community , Garden, FacadeKiosque Contours / Atelier Craft - Interior Photography, Community , Stairs, BeamKiosque Contours / Atelier Craft - More Images+ 16

•
Clichy, France
  • Architects: Atelier Craft
  • Area Area of this architecture project Area:  200 m²
  • Year Completion year of this architecture project Year:  2021
  • Manufacturers Brands with products used in this architecture project
    Manufacturers:  Sherpa

Peterhof Alpe Furx Hotel / Baumschlager Eberle Architekten

Peterhof Alpe Furx Hotel / Baumschlager Eberle Architekten - Exterior Photography, Hotels Interiors
© Albrecht Immanuel Schnabel

Peterhof Alpe Furx Hotel / Baumschlager Eberle Architekten - Exterior Photography, Hotels Interiors, FacadePeterhof Alpe Furx Hotel / Baumschlager Eberle Architekten - Exterior Photography, Hotels Interiors, Facade, DoorPeterhof Alpe Furx Hotel / Baumschlager Eberle Architekten - Interior Photography, Hotels Interiors, Kitchen, Chair, Table, LightingPeterhof Alpe Furx Hotel / Baumschlager Eberle Architekten - Interior Photography, Hotels Interiors, Table, ChairPeterhof Alpe Furx Hotel / Baumschlager Eberle Architekten - More Images+ 29

Lighthouse Residential Building / YSLA Architects

Lighthouse Residential Building / YSLA Architects - Exterior Photography, ResidentialLighthouse Residential Building / YSLA Architects - Interior Photography, Residential, Kitchen, Countertop, TableLighthouse Residential Building / YSLA Architects - Interior Photography, Residential, LightingLighthouse Residential Building / YSLA Architects - Interior Photography, Residential, Bathroom, Facade, LightingLighthouse Residential Building / YSLA Architects - More Images+ 10

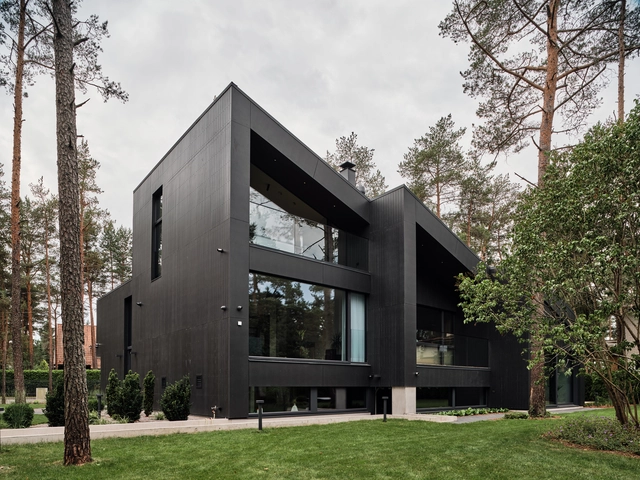
House G / Pedevilla Architects

House G / Pedevilla Architects - Exterior Photography, Houses, Garden, Facade

House G / Pedevilla Architects - Interior Photography, Houses, FacadeHouse G / Pedevilla Architects - Interior Photography, HousesHouse G / Pedevilla Architects - Exterior Photography, Houses, ForestHouse G / Pedevilla Architects - Interior Photography, Houses, TableHouse G / Pedevilla Architects - More Images+ 18

•
Gossensass-Colle Isarco, Italy

Gold Digger Installation / Nicola Baldassarre + Salvatore Dentamaro + Francesco Di Salvo + Ilyass Erraklaouy

Gold Digger Installation / Nicola Baldassarre + Salvatore Dentamaro + Francesco Di Salvo + Ilyass Erraklaouy - Interior Photography, Installation, Facade, ArchGold Digger Installation / Nicola Baldassarre + Salvatore Dentamaro + Francesco Di Salvo + Ilyass Erraklaouy - Interior Photography, Installation, Garden, Facade, Lighting, CityscapeGold Digger Installation / Nicola Baldassarre + Salvatore Dentamaro + Francesco Di Salvo + Ilyass Erraklaouy - Interior Photography, Installation, Facade, ArchGold Digger Installation / Nicola Baldassarre + Salvatore Dentamaro + Francesco Di Salvo + Ilyass Erraklaouy - Interior Photography, Installation, Beam, ArchGold Digger Installation / Nicola Baldassarre + Salvatore Dentamaro + Francesco Di Salvo + Ilyass Erraklaouy - More Images+ 13

•
Tortosa, Spain

ARI Residence / micelle

ARI Residence / micelle - Exterior Photography, Houses, Facade, DoorARI Residence / micelle - Interior Photography, Houses, Stairs, Beam, FacadeARI Residence / micelle - Interior Photography, Houses, Deck, Beam, Facade, ChairARI Residence / micelle - Exterior Photography, Houses, Garden, FacadeARI Residence / micelle - More Images+ 32

  • Architects: micelle
  • Area Area of this architecture project Area:  159 m²
  • Year Completion year of this architecture project Year:  2017
  • Professionals: TANK

AVENUE & SON Flagship Store / Various Associates

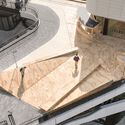
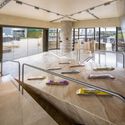
AVENUE & SON Flagship Store / Various Associates - Interior Photography, Store, CityscapeAVENUE & SON Flagship Store / Various Associates - Drawings, Store, Facade, HandrailAVENUE & SON Flagship Store / Various Associates - Interior Photography, Store, KitchenAVENUE & SON Flagship Store / Various Associates - Interior Photography, Store, Handrail, ChairAVENUE & SON Flagship Store / Various Associates - More Images+ 24

•
Shanghai, China

Maison UGO / Brulé Architectes Associés

Maison UGO / Brulé Architectes Associés - Interior Photography, Houses, Table, Lighting, ChairMaison UGO / Brulé Architectes Associés - Exterior Photography, Houses, Fence, Facade, DoorMaison UGO / Brulé Architectes Associés - Exterior Photography, Houses, FacadeMaison UGO / Brulé Architectes Associés - Interior Photography, Houses, TableMaison UGO / Brulé Architectes Associés - More Images+ 20

•
Concarneau, France
  • Area Area of this architecture project Area:  160 m²
  • Year Completion year of this architecture project Year:  2019
  • Manufacturers Brands with products used in this architecture project
    Manufacturers:  Caesar, INTERNORM, Piveteau bois
  • Professionals: Batitherm Conseils

House for a Family and Bikes / AZIA Arhitektid

House for a Family and Bikes / AZIA Arhitektid - Exterior Photography, HousesHouse for a Family and Bikes / AZIA Arhitektid - Exterior Photography, Houses, Facade, DoorHouse for a Family and Bikes / AZIA Arhitektid - Interior Photography, Houses, StairsHouse for a Family and Bikes / AZIA Arhitektid - Interior Photography, Houses, Table, LightingHouse for a Family and Bikes / AZIA Arhitektid - More Images+ 24

•
Tallinn, Estonia

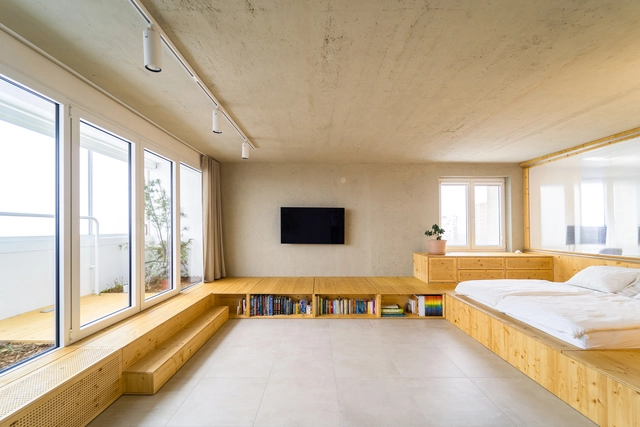
Nest Apartment / TVARY

Nest Apartment / TVARY - Interior Photography, ApartmentsNest Apartment / TVARY - Interior Photography, Apartments, Lighting, ChairNest Apartment / TVARY - Interior Photography, Apartments, BeamNest Apartment / TVARY - Interior Photography, Apartments, Kitchen, Facade, Beam, Balcony, Chair, TableNest Apartment / TVARY - More Images+ 14

•
Ostrava, Czechia
  • Architects: TVARY
  • Area Area of this architecture project Area:  68 m²
  • Year Completion year of this architecture project Year:  2021
  • Manufacturers Brands with products used in this architecture project
    Manufacturers:  Knauf, Gorenje, VitrA

Yanho Restaurant / Informal Design

Yanho Restaurant / Informal Design - Interior Photography, Restaurant, Facade, Table, ChairYanho Restaurant / Informal Design - Interior Photography, Restaurant, Column, Arch, Facade, TableYanho Restaurant / Informal Design - Interior Photography, Restaurant, Courtyard, Facade, Stairs, DoorYanho Restaurant / Informal Design - Interior Photography, Restaurant, Courtyard, Facade, Door, Table, Chair, LightingYanho Restaurant / Informal Design - More Images+ 24

•
Huizhou, China
  • Architects: Informal Design
  • Area Area of this architecture project Area:  120 m²
  • Year Completion year of this architecture project Year:  2021

Little Faktory Hair Studio / Westblom Krasse Arkitektkontor

Little Faktory Hair Studio / Westblom Krasse Arkitektkontor - Interior Photography, Other
© Mikael Olsson

Little Faktory Hair Studio / Westblom Krasse Arkitektkontor - Interior Photography, Other, ChairLittle Faktory Hair Studio / Westblom Krasse Arkitektkontor - Interior Photography, OtherLittle Faktory Hair Studio / Westblom Krasse Arkitektkontor - Interior Photography, OtherLittle Faktory Hair Studio / Westblom Krasse Arkitektkontor - Interior Photography, Other, Beam, Facade, LightingLittle Faktory Hair Studio / Westblom Krasse Arkitektkontor - More Images+ 11

•
Stockholm, Sweden
  • Area Area of this architecture project Area:  220 m²
  • Year Completion year of this architecture project Year:  2021
  • Manufacturers Brands with products used in this architecture project
    Manufacturers:  AutoDesk, Artigo, Hidealite

Waynflete Lower School / Simons Architects

Waynflete Lower School / Simons Architects - Exterior Photography, Schools , Facade, DoorWaynflete Lower School / Simons Architects - Exterior Photography, Schools , Door, FacadeWaynflete Lower School / Simons Architects - Interior Photography, Schools , Table, ChairWaynflete Lower School / Simons Architects - Interior Photography, Schools , Kitchen, Facade, Table, ChairWaynflete Lower School / Simons Architects - More Images+ 33

Xian County Sunshine Kindergarten / People's Architecture Office

Xian County Sunshine Kindergarten / People's Architecture Office - Exterior Photography, KindergartenXian County Sunshine Kindergarten / People's Architecture Office - Interior Photography, KindergartenXian County Sunshine Kindergarten / People's Architecture Office - Interior Photography, KindergartenXian County Sunshine Kindergarten / People's Architecture Office - Exterior Photography, KindergartenXian County Sunshine Kindergarten / People's Architecture Office - More Images+ 39

•
Cangzhou, China

VIA University College Campus Horsens / C.F. Møller

VIA University College Campus Horsens / C.F. Møller - Exterior Photography, University, Facade
© Adam Mørk

VIA University College Campus Horsens / C.F. Møller - Exterior Photography, University, Facade, CityscapeVIA University College Campus Horsens / C.F. Møller - Exterior Photography, University, Courtyard, FacadeVIA University College Campus Horsens / C.F. Møller - Interior Photography, UniversityVIA University College Campus Horsens / C.F. Møller - Interior Photography, University, Facade, LightingVIA University College Campus Horsens / C.F. Møller - More Images+ 49

  • Architects: C.F. Møller
  • Area Area of this architecture project Area:  32800 m²
  • Year Completion year of this architecture project Year:  2021
  • Professionals: CaSA, Rambøll

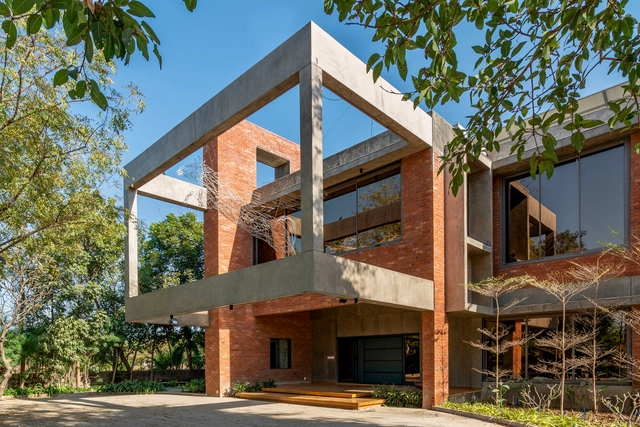
The Epicurus House / Vihar Fadia Architects

The Epicurus House / Vihar Fadia Architects - Exterior Photography, Houses, Deck, Facade, Beam, HandrailThe Epicurus House / Vihar Fadia Architects - Exterior Photography, Houses, Garden, Facade, Beam, LightingThe Epicurus House / Vihar Fadia Architects - Exterior Photography, Houses, Garden, Stairs, FacadeThe Epicurus House / Vihar Fadia Architects - Exterior Photography, Houses, Garden, Facade, StairsThe Epicurus House / Vihar Fadia Architects - More Images+ 26

•
Ahmedabad, India