1. ArchDaily
  2. Other

Other

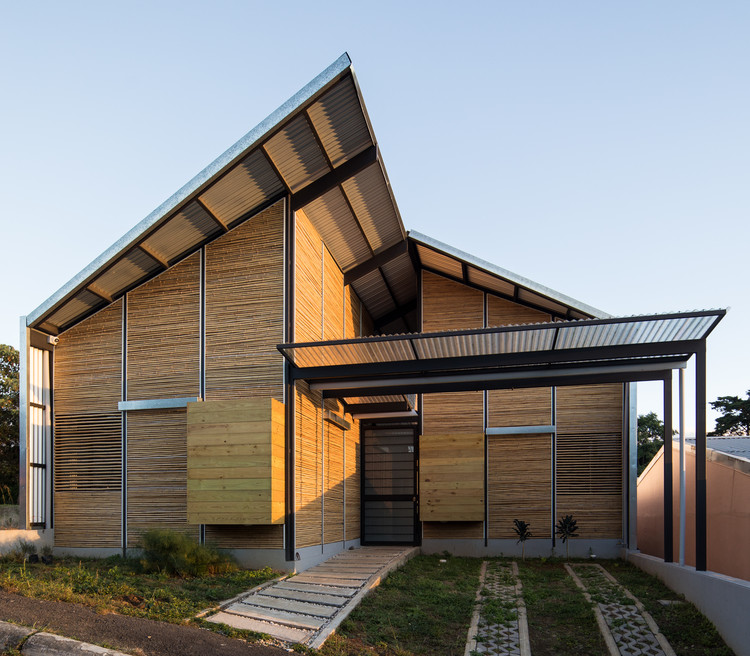
The Wing of Swallow / TJAD Original Design Studio

The Wing of Swallow / TJAD Original Design Studio - Exterior Photography, ParkThe Wing of Swallow / TJAD Original Design Studio - Interior Photography, Park, FacadeThe Wing of Swallow / TJAD Original Design Studio - Interior Photography, ParkThe Wing of Swallow / TJAD Original Design Studio - Exterior Photography, ParkThe Wing of Swallow / TJAD Original Design Studio - More Images+ 18

•
Shenzhen, China

Mapu 5 Residential Building / Bar Orian Architects

Mapu 5 Residential Building / Bar Orian Architects - Residential
© Amit Geron

Mapu 5 Residential Building / Bar Orian Architects - ResidentialMapu 5 Residential Building / Bar Orian Architects - ResidentialMapu 5 Residential Building / Bar Orian Architects - ResidentialMapu 5 Residential Building / Bar Orian Architects - ResidentialMapu 5 Residential Building / Bar Orian Architects - More Images+ 12

SkinOver Reed / IBBTE University of Stuttgart

SkinOver Reed / IBBTE University of Stuttgart - Exterior Photography, Sustainability
Courtesy of IBBTE University Of Stuttgart

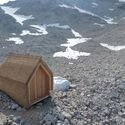
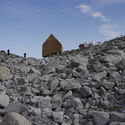
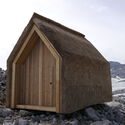
SkinOver Reed / IBBTE University of Stuttgart - Exterior Photography, SustainabilitySkinOver Reed / IBBTE University of Stuttgart - Exterior Photography, SustainabilitySkinOver Reed / IBBTE University of Stuttgart - Exterior Photography, Sustainability, Door, FacadeSkinOver Reed / IBBTE University of Stuttgart - Exterior Photography, Sustainability, FacadeSkinOver Reed / IBBTE University of Stuttgart - More Images+ 25

•
Brand bei Bludenz, Austria
  • Area Area of this architecture project Area:  12 m²
  • Year Completion year of this architecture project Year:  2019
  • Manufacturers Brands with products used in this architecture project
    Manufacturers:  Reetdach Berlin, Zimmerei Müller
  • Professionals: Zimmerei Müller

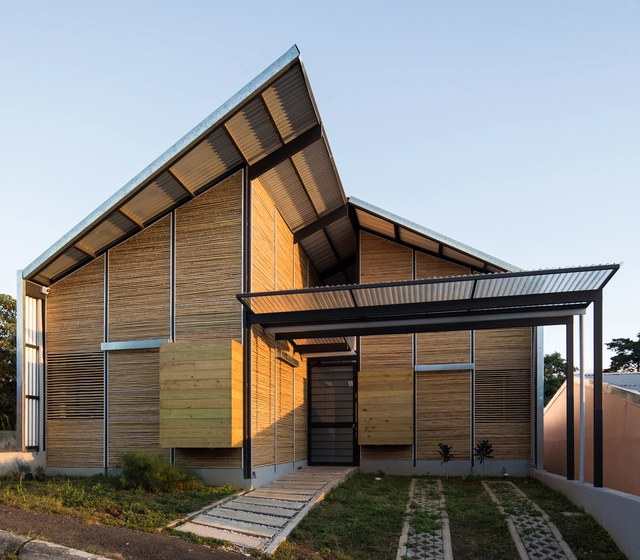
House of Houses / YUSO

House of Houses / YUSO - Decoration & OrnamentHouse of Houses / YUSO - Decoration & OrnamentHouse of Houses / YUSO - Interior Photography, Decoration & Ornament, Facade, Beam, Door, Column, ArchHouse of Houses / YUSO - Decoration & OrnamentHouse of Houses / YUSO - More Images+ 32

  • Architects: YUSO
  • Area Area of this architecture project Area:  135 m²
  • Year Completion year of this architecture project Year:  2021
  • Manufacturers Brands with products used in this architecture project
    Manufacturers:  Bambuplus, EPA, Ferromax, METALCO, SIPCO

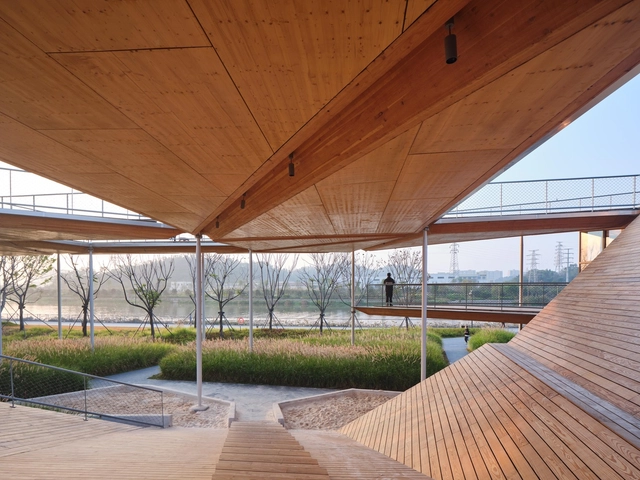
Pool Meadow / Studio MUTT

Pool Meadow / Studio MUTT - Exterior Photography, Renovation, FacadePool Meadow / Studio MUTT - Interior Photography, Renovation, Door, Facade, BenchPool Meadow / Studio MUTT - Exterior Photography, RenovationPool Meadow / Studio MUTT - Exterior Photography, RenovationPool Meadow / Studio MUTT - More Images+ 13

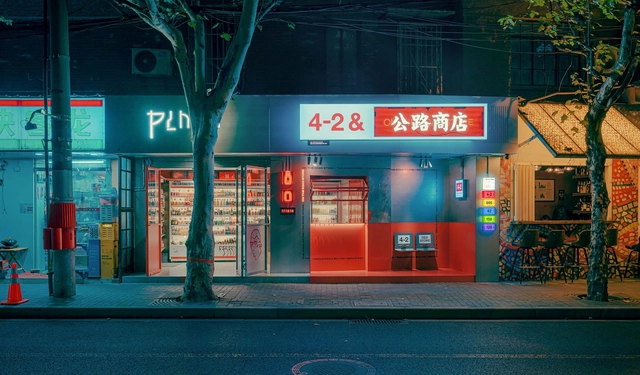
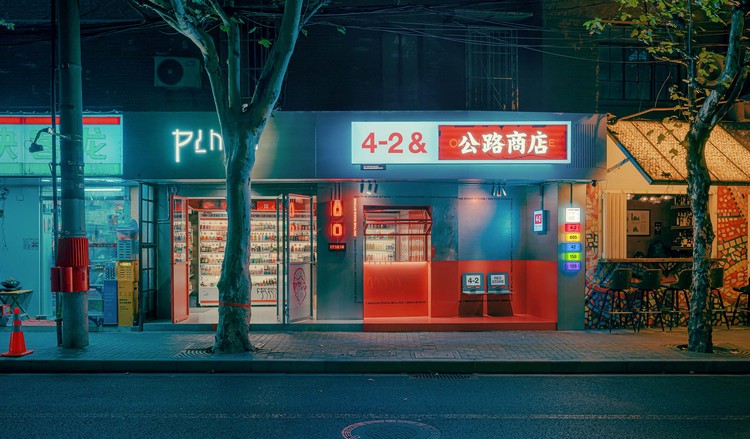
ON THE ROAD Store / RIGI Design

ON THE ROAD Store / RIGI Design - Retail Interiors, FacadeON THE ROAD Store / RIGI Design - Interior Photography, Retail Interiors, Door, FacadeON THE ROAD Store / RIGI Design - Interior Photography, Retail InteriorsON THE ROAD Store / RIGI Design - Retail Interiors, DoorON THE ROAD Store / RIGI Design - More Images+ 35

  • Architects: RIGI Design
  • Area Area of this architecture project Area:  80 m²
  • Year Completion year of this architecture project Year:  2021

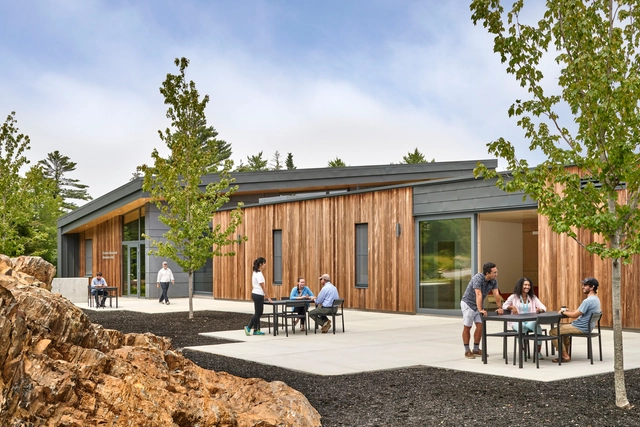
Bigelow Laboratory Graham Shimmield Residence Hall / Simons Architects

Bigelow Laboratory Graham Shimmield Residence Hall / Simons Architects - ResidentialBigelow Laboratory Graham Shimmield Residence Hall / Simons Architects - Exterior Photography, Residential, FacadeBigelow Laboratory Graham Shimmield Residence Hall / Simons Architects - Interior Photography, Residential, Kitchen, Door, Table, Chair, CountertopBigelow Laboratory Graham Shimmield Residence Hall / Simons Architects - ResidentialBigelow Laboratory Graham Shimmield Residence Hall / Simons Architects - More Images+ 22

Nikon Shanghai Flagship / Lukstudio

Nikon Shanghai Flagship / Lukstudio - Exterior Photography, Retail Interiors, Door, FacadeNikon Shanghai Flagship / Lukstudio - Interior Photography, Retail InteriorsNikon Shanghai Flagship / Lukstudio - Interior Photography, Retail Interiors, Table, Chair, LightingNikon Shanghai Flagship / Lukstudio - Interior Photography, Retail InteriorsNikon Shanghai Flagship / Lukstudio - More Images+ 30

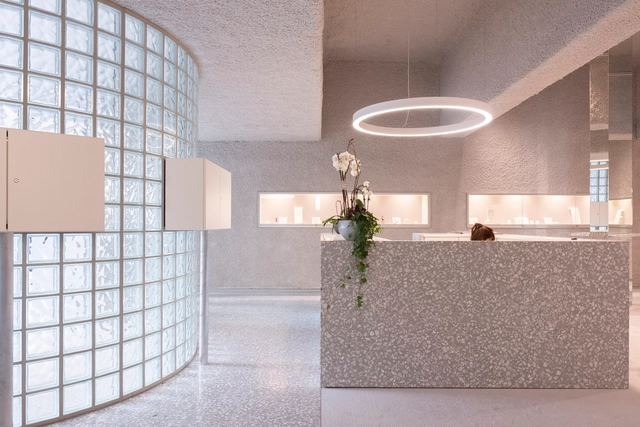
Polomé Jewelry Store / Goffart-Polomé Architectes

•
Charleroi, Belgium
  • Area Area of this architecture project Area:  345 m²
  • Year Completion year of this architecture project Year:  2021
  • Manufacturers Brands with products used in this architecture project
    Manufacturers:  Designers Guild, Doxic, Friends & Founders, Lano, MDF Italia, +4
  • Professionals: TOLIGHTDESIGN, SAN&HEAT, AR COOLING

Schulstrasse 17 Store / VAUST Studio

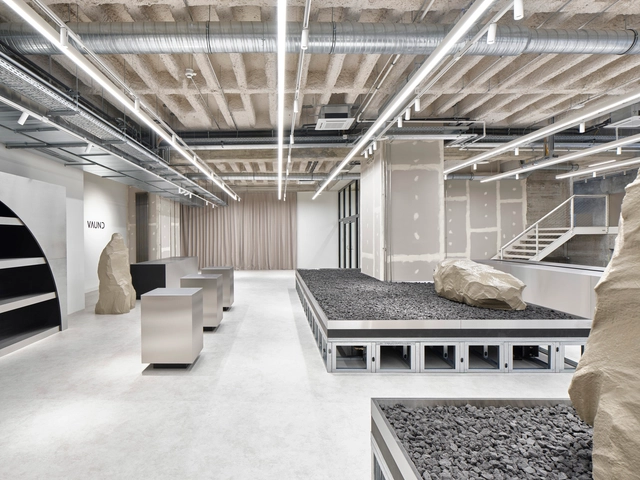
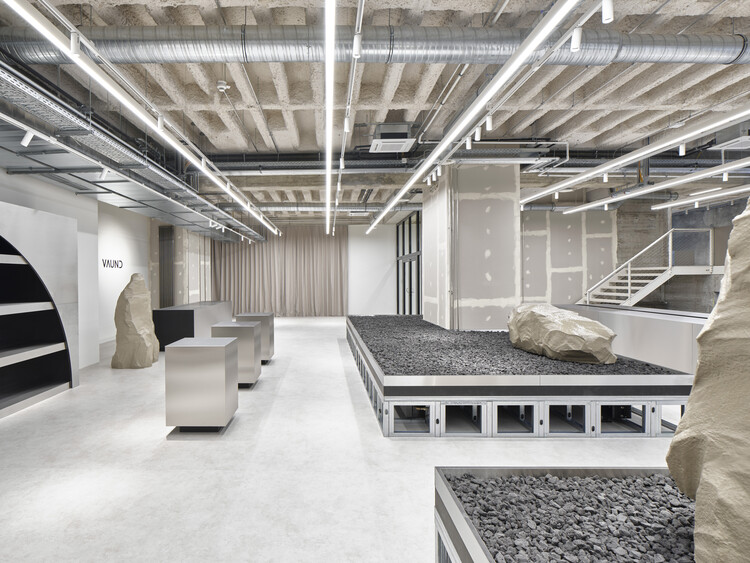
Schulstrasse 17 Store / VAUST Studio - Interior Photography, StoreSchulstrasse 17 Store / VAUST Studio - Interior Photography, Store, Beam, FacadeSchulstrasse 17 Store / VAUST Studio - Interior Photography, Store, KitchenSchulstrasse 17 Store / VAUST Studio - Exterior Photography, StoreSchulstrasse 17 Store / VAUST Studio - More Images+ 22

•
Stuttgart, Germany
  • Architects: VAUST Studio
  • Area Area of this architecture project Area:  500 m²
  • Year Completion year of this architecture project Year:  2022

150 North Third Street Residential Complex / JBAD

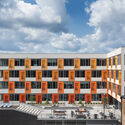
150 North Third Street Residential Complex / JBAD - Exterior Photography, Apartments
© Brad Feinknopf

150 North Third Street Residential Complex / JBAD - Exterior Photography, Apartments150 North Third Street Residential Complex / JBAD - Exterior Photography, Apartments150 North Third Street Residential Complex / JBAD - Exterior Photography, Apartments, Facade150 North Third Street Residential Complex / JBAD - Exterior Photography, Apartments, Facade150 North Third Street Residential Complex / JBAD - More Images+ 20

  • Architects: JBAD
  • Area Area of this architecture project Area:  100000 ft²
  • Year Completion year of this architecture project Year:  2021
  • Manufacturers Brands with products used in this architecture project
    Manufacturers:  Gallina USA, James Hardie, Masterwall Inc.

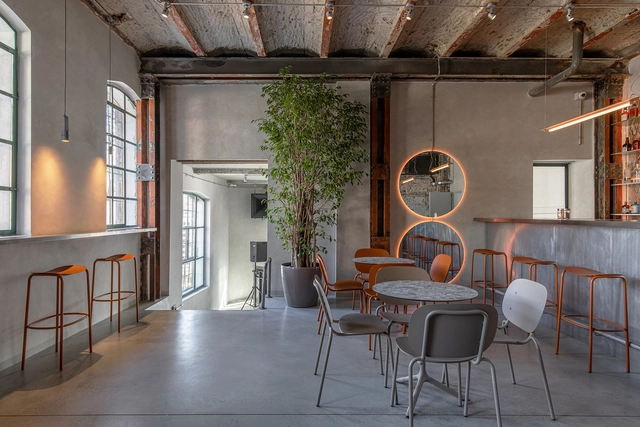
Platforma Wolff DJ Bar / Apio Studio

Platforma Wolff DJ Bar / Apio Studio - Interior Photography, Nightclub, Kitchen, Beam, Table, ChairPlatforma Wolff DJ Bar / Apio Studio - Interior Photography, Nightclub, Stairs, ChairPlatforma Wolff DJ Bar / Apio Studio - Interior Photography, Nightclub, Beam, Table, ChairPlatforma Wolff DJ Bar / Apio Studio - Interior Photography, Nightclub, Door, Chair, TablePlatforma Wolff DJ Bar / Apio Studio - More Images+ 20

•
Bucharest, Romania
  • Architects: Apio Studio
  • Area Area of this architecture project Area:  200 m²
  • Year Completion year of this architecture project Year:  2021
  • Manufacturers Brands with products used in this architecture project
    Manufacturers:  Apavisa, Ideal Work
  • Professionals: ProfilistLED, IR Colours

Panorama House / Mosaic Design Inc.

Panorama House / Mosaic Design Inc. - HousesPanorama House / Mosaic Design Inc. - HousesPanorama House / Mosaic Design Inc. - HousesPanorama House / Mosaic Design Inc. - Interior Photography, HousesPanorama House / Mosaic Design Inc. - More Images+ 27

•
Hayama, Japan

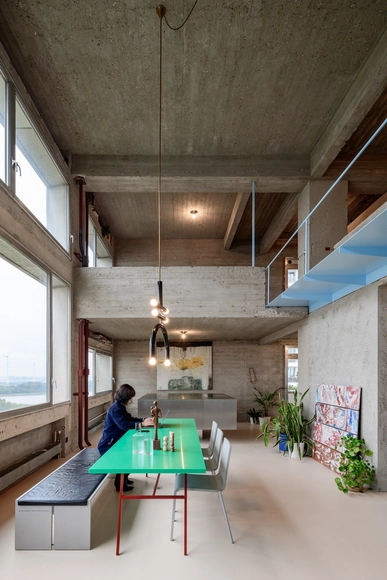
Brutalist Duplex Apartment in de Riverside Tower / Studio Okami Architects

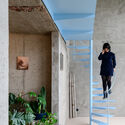
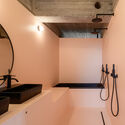
Brutalist Duplex Apartment in de Riverside Tower / Studio Okami Architects - Exterior Photography, Renovation, Facade, StairsBrutalist Duplex Apartment in de Riverside Tower / Studio Okami Architects - RenovationBrutalist Duplex Apartment in de Riverside Tower / Studio Okami Architects - Interior Photography, Renovation, Bathroom, LightingBrutalist Duplex Apartment in de Riverside Tower / Studio Okami Architects - RenovationBrutalist Duplex Apartment in de Riverside Tower / Studio Okami Architects - More Images+ 33

Patch-City Pavilion / ROOI Design and Research

Patch-City Pavilion / ROOI Design and Research - Exterior Photography, InstallationPatch-City Pavilion / ROOI Design and Research - Exterior Photography, InstallationPatch-City Pavilion / ROOI Design and Research - Interior Photography, Installation, FacadePatch-City Pavilion / ROOI Design and Research - Exterior Photography, InstallationPatch-City Pavilion / ROOI Design and Research - More Images+ 35

•
Guangzhou, China

Youth Hostel Gerlos / lechner & lechner architects

Youth Hostel Gerlos / lechner & lechner architects - Exterior Photography, Sports Architecture
© Julian Hoeck

Youth Hostel Gerlos / lechner & lechner architects - Exterior Photography, Sports ArchitectureYouth Hostel Gerlos / lechner & lechner architects - Interior Photography, Sports Architecture, Beam, HandrailYouth Hostel Gerlos / lechner & lechner architects - Interior Photography, Sports Architecture, Beam, FacadeYouth Hostel Gerlos / lechner & lechner architects - Interior Photography, Sports Architecture, Bedroom, BeamYouth Hostel Gerlos / lechner & lechner architects - More Images+ 21

House Between the Wall / AA+A Architect

House Between the Wall / AA+A Architect - Interior Photography, Houses, FacadeHouse Between the Wall / AA+A Architect - HousesHouse Between the Wall / AA+A Architect - Interior Photography, Houses, StairsHouse Between the Wall / AA+A Architect - Exterior Photography, Houses, Facade, FenceHouse Between the Wall / AA+A Architect - More Images+ 22

•
Krung Thep Maha Nakhon, Thailand
  • Architects: AA+A Architect
  • Area Area of this architecture project Area:  400 m²
  • Year Completion year of this architecture project Year:  2021
  • Manufacturers Brands with products used in this architecture project
    Manufacturers:  Bluescope, COTTO, Hafele, Lamptitude
  • Professionals: Cosxi construction

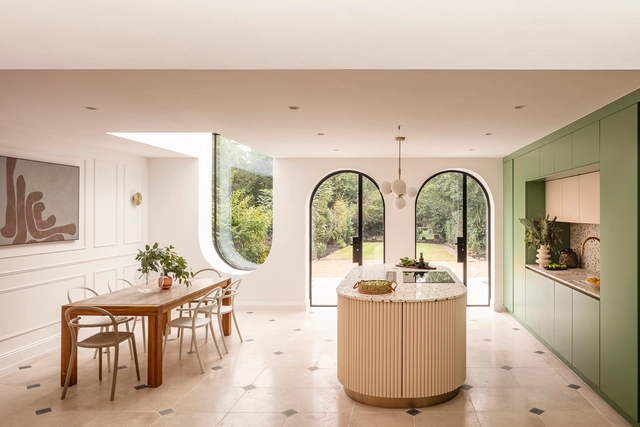
nnU House / Studio Jayga Architects

nnU House / Studio Jayga Architects - ExtensionnnU House / Studio Jayga Architects - ExtensionnnU House / Studio Jayga Architects - ExtensionnnU House / Studio Jayga Architects - ExtensionnnU House / Studio Jayga Architects - More Images+ 15

  • Area Area of this architecture project Area:  41 m²
  • Year Completion year of this architecture project Year:  2021
  • Manufacturers Brands with products used in this architecture project
    Manufacturers:  Diespeker & Co, Lusso Stone
  • Professionals: Capital Homes