1. ArchDaily
  2. Other

Other

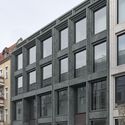
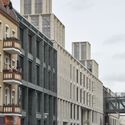
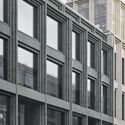
Tegel Quartier / Max Dudler

Tegel Quartier / Max Dudler - Exterior Photography, Renovation, Facade
© Stefan Müller

Tegel Quartier / Max Dudler - Exterior Photography, RenovationTegel Quartier / Max Dudler - Exterior Photography, RenovationTegel Quartier / Max Dudler - Exterior Photography, RenovationTegel Quartier / Max Dudler - Interior Photography, Renovation, FacadeTegel Quartier / Max Dudler - More Images+ 3

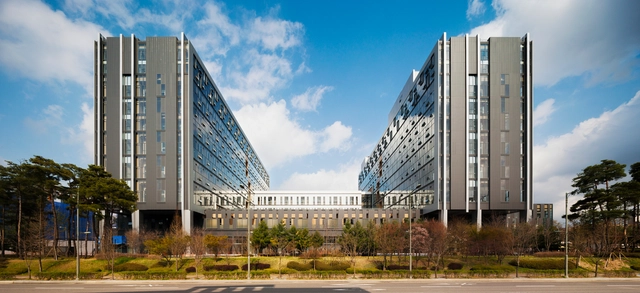
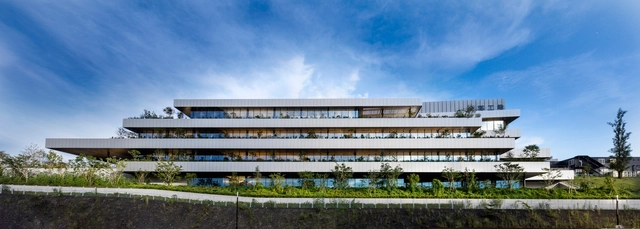
Giheung Business Park / KARO Architects

Giheung Business Park / KARO Architects - Exterior Photography, Office BuildingsGiheung Business Park / KARO Architects - Exterior Photography, Office Buildings, FacadeGiheung Business Park / KARO Architects - Interior Photography, Office Buildings, FacadeGiheung Business Park / KARO Architects - Interior Photography, Office Buildings, FacadeGiheung Business Park / KARO Architects - More Images+ 25

  • Architects: KARO Architects
  • Area Area of this architecture project Area:  73880 m²
  • Year Completion year of this architecture project Year:  2019

Green Cloud House / JIEJIE STUDIO

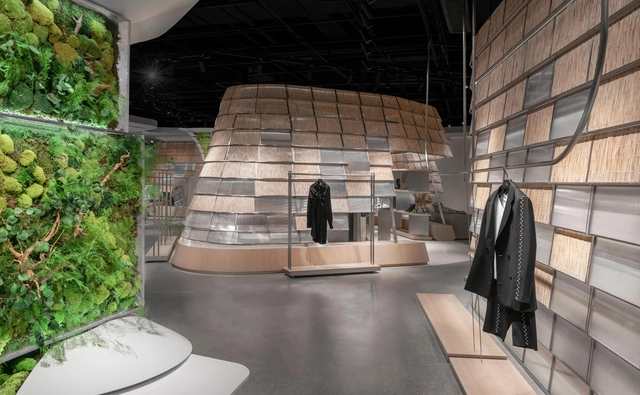
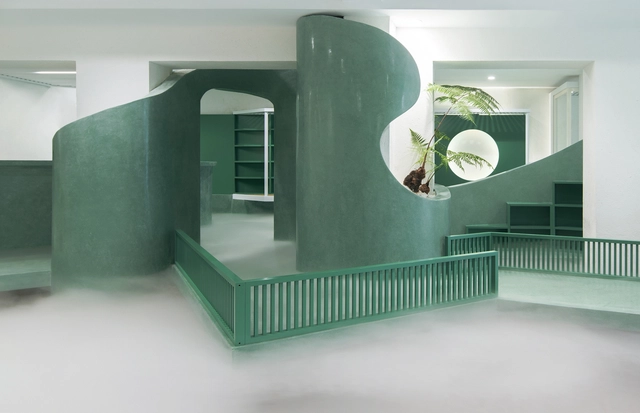
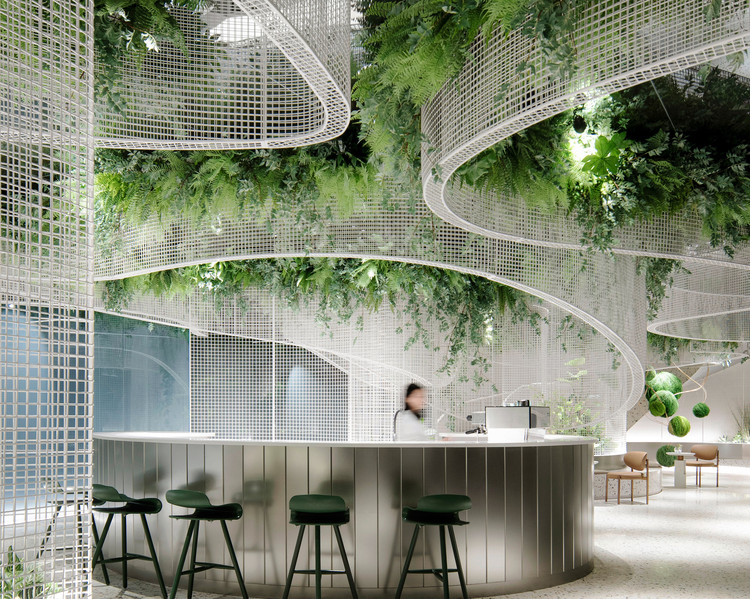
Green Cloud House / JIEJIE STUDIO - Exterior Photography, Retail Interiors, Facade, DoorGreen Cloud House / JIEJIE STUDIO - Interior Photography, Retail InteriorsGreen Cloud House / JIEJIE STUDIO - Interior Photography, Retail InteriorsGreen Cloud House / JIEJIE STUDIO - Interior Photography, Retail InteriorsGreen Cloud House / JIEJIE STUDIO - More Images+ 32

  • Architects: JIEJIE STUDIO
  • Area Area of this architecture project Area:  200 m²
  • Year Completion year of this architecture project Year:  2022

Zenyaku Kogyo R&D Center / Nikken Sekkei

Zenyaku Kogyo R&D Center / Nikken Sekkei - Interior Photography, Office Buildings, Stairs, Door, Handrail, FacadeZenyaku Kogyo R&D Center / Nikken Sekkei - Interior Photography, Office Buildings, Kitchen, Facade, ChairZenyaku Kogyo R&D Center / Nikken Sekkei - Interior Photography, Office Buildings, Facade, Chair, TableZenyaku Kogyo R&D Center / Nikken Sekkei - Exterior Photography, Office Buildings, FacadeZenyaku Kogyo R&D Center / Nikken Sekkei - More Images+ 18

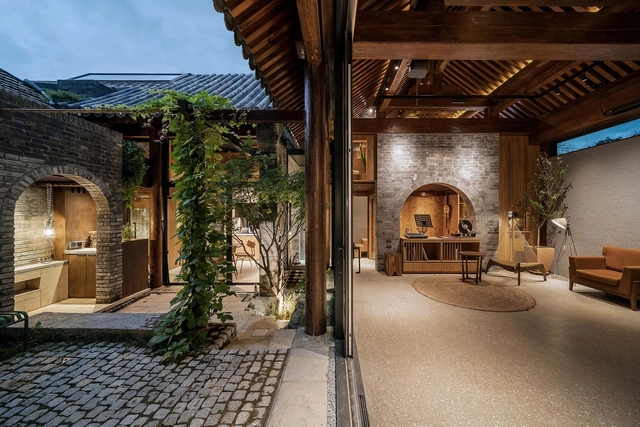
Shiyuan House / Days in YARD Studio

Shiyuan House / Days in YARD Studio - Exterior Photography, RenovationShiyuan House / Days in YARD Studio - Interior Photography, Renovation, Facade, DoorShiyuan House / Days in YARD Studio - Interior Photography, Renovation, BedroomShiyuan House / Days in YARD Studio - Interior Photography, RenovationShiyuan House / Days in YARD Studio - More Images+ 47

•
Beijing, China

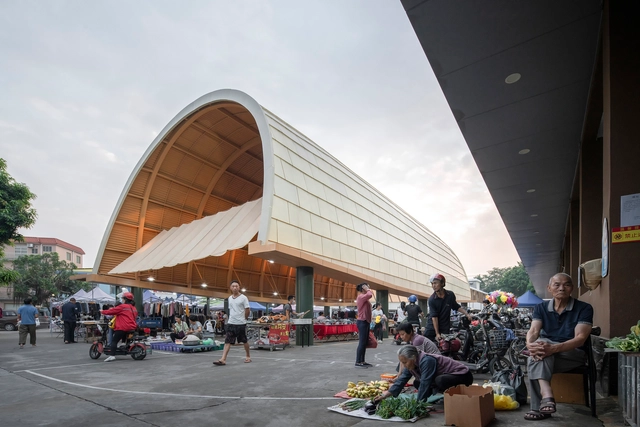
Huangchong Market / Multi-Architecture

Huangchong Market / Multi-Architecture - Exterior Photography, MarketHuangchong Market / Multi-Architecture - Exterior Photography, MarketHuangchong Market / Multi-Architecture - Interior Photography, MarketHuangchong Market / Multi-Architecture - Interior Photography, Market, FacadeHuangchong Market / Multi-Architecture - More Images+ 17

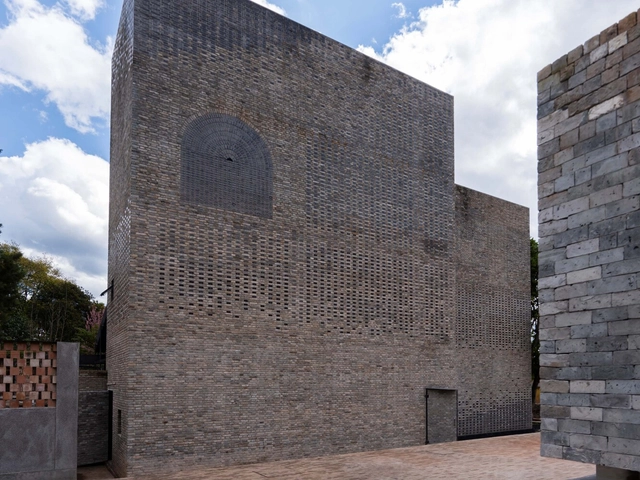
Renovation of Yunnan Dazhixianxian B&B / ruanxiaozhou design studio

Renovation of Yunnan Dazhixianxian B&B  / ruanxiaozhou design studio - Exterior Photography, Renovation, FacadeRenovation of Yunnan Dazhixianxian B&B  / ruanxiaozhou design studio - Interior Photography, RenovationRenovation of Yunnan Dazhixianxian B&B  / ruanxiaozhou design studio - RenovationRenovation of Yunnan Dazhixianxian B&B  / ruanxiaozhou design studio - Exterior Photography, RenovationRenovation of Yunnan Dazhixianxian B&B  / ruanxiaozhou design studio - More Images+ 33

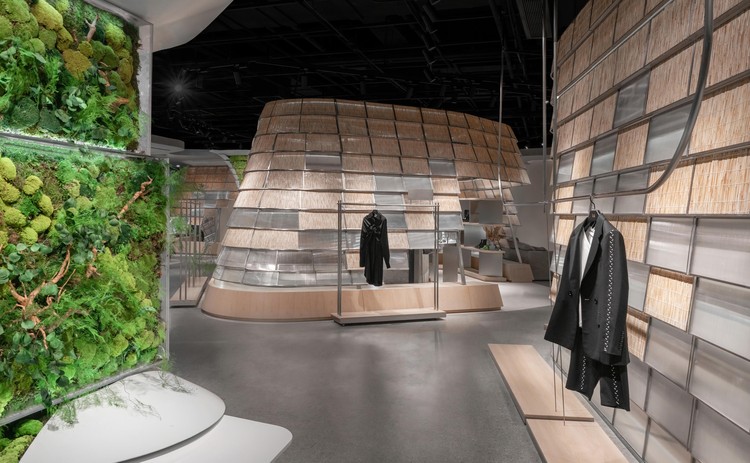
OneAvenue Flagship Store of TFD / PMT Partners

OneAvenue Flagship Store of TFD / PMT Partners - Interior Photography, Retail InteriorsOneAvenue Flagship Store of TFD / PMT Partners - Interior Photography, Retail InteriorsOneAvenue Flagship Store of TFD / PMT Partners - Interior Photography, Retail Interiors, Facade, HandrailOneAvenue Flagship Store of TFD / PMT Partners - Interior Photography, Retail Interiors, FacadeOneAvenue Flagship Store of TFD / PMT Partners - More Images+ 24

  • Interior Designers: PMT Partners
  • Area Area of this architecture project Area:  500 m²
  • Year Completion year of this architecture project Year:  2021
  • Manufacturers Brands with products used in this architecture project
    Manufacturers:  Guangzhou Zhishang clothing props display, Shenzhen Anheju Decoration Engineering Co., LTD

Cycling Pavilion / A.C.R.E. Atelier + School of art design and Media of ECUST

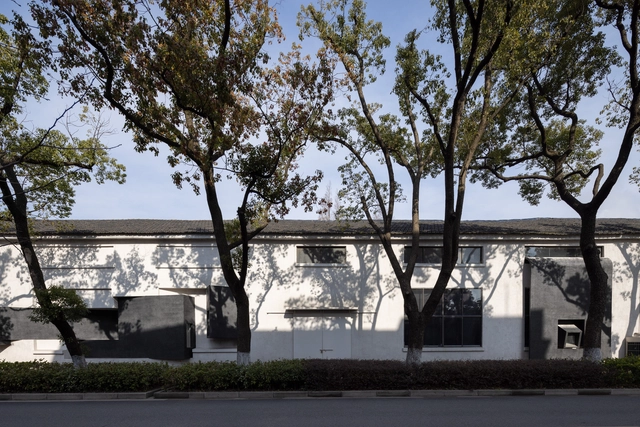
Cycling Pavilion / A.C.R.E. Atelier + School of art design and Media of ECUST - Exterior Photography,           ParkingCycling Pavilion / A.C.R.E. Atelier + School of art design and Media of ECUST - Exterior Photography,           ParkingCycling Pavilion / A.C.R.E. Atelier + School of art design and Media of ECUST - Interior Photography,           Parking, FacadeCycling Pavilion / A.C.R.E. Atelier + School of art design and Media of ECUST - Exterior Photography,           ParkingCycling Pavilion / A.C.R.E. Atelier + School of art design and Media of ECUST - More Images+ 24

•
Shanghai, China

National Ski Jumping Center / THAD

National Ski Jumping Center / THAD - Sports ArchitectureNational Ski Jumping Center / THAD - Sports ArchitectureNational Ski Jumping Center / THAD - Exterior Photography, Sports Architecture, Stairs, FacadeNational Ski Jumping Center / THAD - Sports ArchitectureNational Ski Jumping Center / THAD - More Images+ 28

•
Zhangjiakou, China
  • Architects: THAD
  • Area Area of this architecture project Area:  24200 m²
  • Year Completion year of this architecture project Year:  2020

JUWU Apartment / AML Design Studio

JUWU Apartment / AML Design Studio - Interior Photography, Apartment InteriorsJUWU Apartment / AML Design Studio - Interior Photography, Apartment InteriorsJUWU Apartment / AML Design Studio - Interior Photography, Apartment Interiors, FacadeJUWU Apartment / AML Design Studio - Interior Photography, Apartment InteriorsJUWU Apartment / AML Design Studio - More Images+ 12

  • Architects: AML Design Studio
  • Area Area of this architecture project Area:  95 m²
  • Year Completion year of this architecture project Year:  2021

The Wing Residence / Alexis Dornier

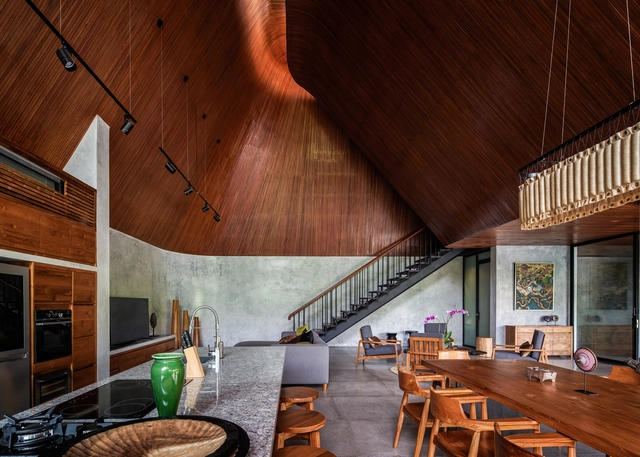
The Wing Residence / Alexis Dornier - Exterior Photography, Houses, FacadeThe Wing Residence / Alexis Dornier - Interior Photography, Houses, Table, ChairThe Wing Residence / Alexis Dornier - Interior Photography, Houses, Stairs, FacadeThe Wing Residence / Alexis Dornier - Interior Photography, Houses, Lighting, TableThe Wing Residence / Alexis Dornier - More Images+ 31

WYAH Art & Creative Space / PSA Studio

WYAH Art & Creative Space / PSA Studio - Exterior Photography, Arts & Architecture, FacadeWYAH Art & Creative Space / PSA Studio - Interior Photography, Arts & Architecture, Stairs, Facade, HandrailWYAH Art & Creative Space / PSA Studio - Interior Photography, Arts & ArchitectureWYAH Art & Creative Space / PSA Studio - Interior Photography, Arts & Architecture, GardenWYAH Art & Creative Space / PSA Studio - More Images+ 31

  • Architects: PSA Studio
  • Area Area of this architecture project Area:  518 m²
  • Year Completion year of this architecture project Year:  2021
  • Manufacturers Brands with products used in this architecture project
    Manufacturers:  Toto, Tsudio

Flower Station / TJAD Original Design Studio

Flower Station / TJAD Original Design Studio - Exterior Photography, Landscape ArchitectureFlower Station / TJAD Original Design Studio - Exterior Photography, Landscape Architecture, FacadeFlower Station / TJAD Original Design Studio - Exterior Photography, Landscape Architecture, FacadeFlower Station / TJAD Original Design Studio - Exterior Photography, Landscape Architecture, FacadeFlower Station / TJAD Original Design Studio - More Images+ 11

Vista Coffee Shop / Karvone Design

Vista Coffee Shop / Karvone Design - Exterior Photography, Interior Design, Courtyard
© King Ou, Jimmy He

Vista Coffee Shop / Karvone Design - Interior Photography, Interior DesignVista Coffee Shop / Karvone Design - Interior Photography, Interior DesignVista Coffee Shop / Karvone Design - Exterior Photography, Interior Design, CourtyardVista Coffee Shop / Karvone Design - Interior Photography, Interior Design, Chair, TableVista Coffee Shop / Karvone Design - More Images+ 7

•
Guangzhou, China
  • Interior Designers: Karvone Design
  • Area Area of this architecture project Area:  945 m²
  • Year Completion year of this architecture project Year:  2020

Soft Corner Pavilion / whitelakewhitelake

Soft Corner Pavilion / whitelakewhitelake - Exterior Photography, Temporary InstallationsSoft Corner Pavilion / whitelakewhitelake - Exterior Photography, Temporary InstallationsSoft Corner Pavilion / whitelakewhitelake - Exterior Photography, Temporary InstallationsSoft Corner Pavilion / whitelakewhitelake - Exterior Photography, Temporary Installations, FenceSoft Corner Pavilion / whitelakewhitelake - More Images+ 29

  • Architects: whitelakewhitelake
  • Area Area of this architecture project Area:  130 m²
  • Year Completion year of this architecture project Year:  2021

Pingtan Book House / Condition_Lab

Pingtan Book House / Condition_Lab - Exterior Photography, Library, FacadePingtan Book House / Condition_Lab - Exterior Photography, Library, FacadePingtan Book House / Condition_Lab - Interior Photography, Library, BeamPingtan Book House / Condition_Lab - Interior Photography, Library, BeamPingtan Book House / Condition_Lab - More Images+ 17

•
Pingtan, China
  • Architects: CONDITION_LAB
  • Area Area of this architecture project Area:  180 m²
  • Year Completion year of this architecture project Year:  2021

Doozy Access Art Gallery / FAR WORKSHOP

Doozy Access Art Gallery / FAR WORKSHOP - Exterior Photography, Renovation, DoorDoozy Access Art Gallery / FAR WORKSHOP - Interior Photography, Renovation, FacadeDoozy Access Art Gallery / FAR WORKSHOP - Interior Photography, Renovation, Beam, FacadeDoozy Access Art Gallery / FAR WORKSHOP - Interior Photography, Renovation, BeamDoozy Access Art Gallery / FAR WORKSHOP - More Images+ 27

•
Shanghai, China
  • Architects: FAR WORKSHOP
  • Area Area of this architecture project Area:  500 m²
  • Year Completion year of this architecture project Year:  2020