1. ArchDaily
  2. Other

Other

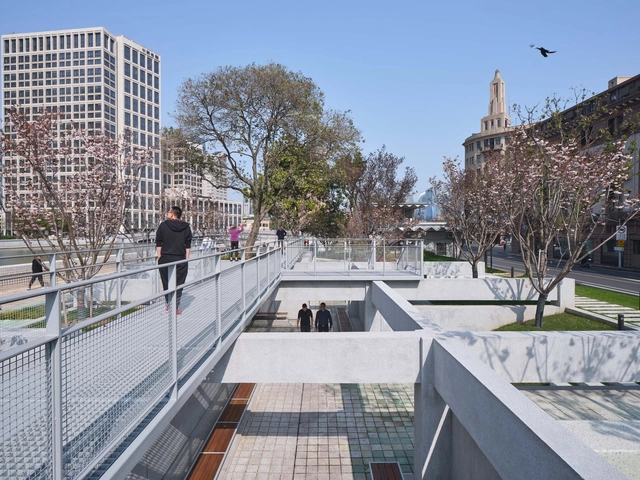
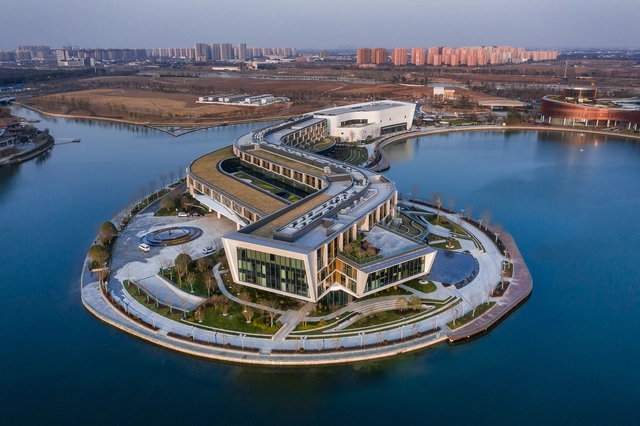
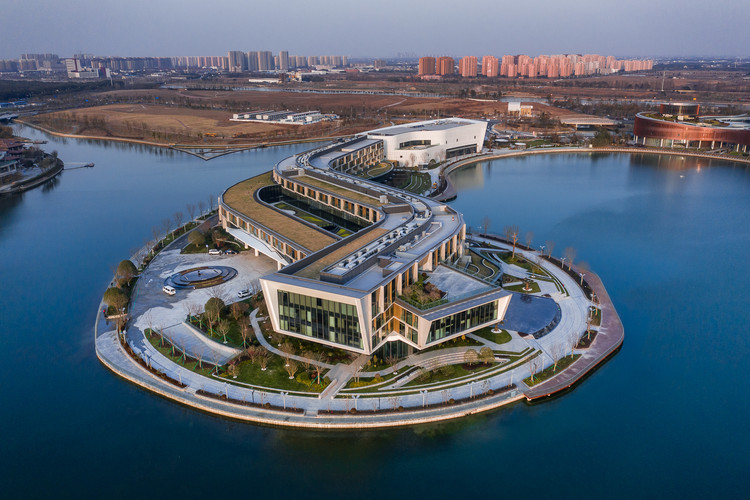
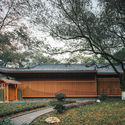
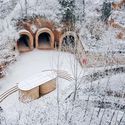
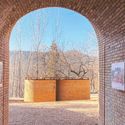
Sakura Valley / TJAD Original Design Studio

Sakura Valley / TJAD Original Design Studio - Exterior Photography, ParkSakura Valley / TJAD Original Design Studio - Exterior Photography, ParkSakura Valley / TJAD Original Design Studio - Exterior Photography, Park, FacadeSakura Valley / TJAD Original Design Studio - Exterior Photography, ParkSakura Valley / TJAD Original Design Studio - More Images+ 19

•
Shanghai, China

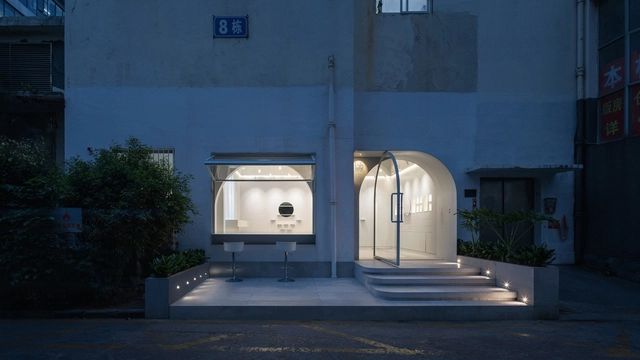
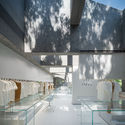
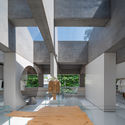
Lab O.C.O Gallery / fabersociety

Lab O.C.O Gallery / fabersociety - Exterior Photography, Retail Interiors, Stairs, FacadeLab O.C.O Gallery / fabersociety - Interior Photography, Retail Interiors, FacadeLab O.C.O Gallery / fabersociety - Interior Photography, Retail Interiors, Facade, ArchLab O.C.O Gallery / fabersociety - Interior Photography, Retail Interiors, Facade, Arch, LightingLab O.C.O Gallery / fabersociety - More Images+ 19

  • Architects: fabersociety
  • Area Area of this architecture project Area:  68 m²
  • Year Completion year of this architecture project Year:  2020

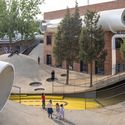
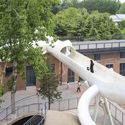
Children’s Community Centre – The Playscape / waa

Children’s Community Centre – The Playscape / waa - Exterior Photography, Kindergarten, FacadeChildren’s Community Centre – The Playscape / waa - Exterior Photography, KindergartenChildren’s Community Centre – The Playscape / waa - Interior Photography, Kindergarten, Stairs, HandrailChildren’s Community Centre – The Playscape / waa - Exterior Photography, KindergartenChildren’s Community Centre – The Playscape / waa - More Images+ 39

•
Beijing, China

White.ZS Lab / DOMANI

White.ZS Lab / DOMANI - Interior Photography, Retail Interiors, FacadeWhite.ZS Lab / DOMANI - Interior Photography, Retail Interiors, Facade, TableWhite.ZS Lab / DOMANI - Interior Photography, Retail Interiors, FacadeWhite.ZS Lab / DOMANI - Exterior Photography, Retail Interiors, FacadeWhite.ZS Lab / DOMANI - More Images+ 19

  • Architects: DOMANI
  • Area Area of this architecture project Area:  1100 m²
  • Year Completion year of this architecture project Year:  2020
  • Professionals: A&V, Duanzhen Design

BUDA Hotel / ARCHETYPE

BUDA Hotel / ARCHETYPE - Interior Photography, Hotels Interiors, StairsBUDA Hotel / ARCHETYPE - Interior Photography, Hotels Interiors, FacadeBUDA Hotel / ARCHETYPE - Interior Photography, Hotels Interiors, Door, FacadeBUDA Hotel / ARCHETYPE - Interior Photography, Hotels Interiors, Bedroom, BedBUDA Hotel / ARCHETYPE - More Images+ 14

  • Interior Designers: ARCHETYPE
  • Area Area of this architecture project Area:  3209 m²
  • Year Completion year of this architecture project Year:  2020
  • Manufacturers Brands with products used in this architecture project
    Manufacturers:  SONOS, HAY

Renovation of Shanghai Westbund Headquarters / HCCH Studio

Renovation of Shanghai Westbund Headquarters / HCCH Studio - Interior Photography, Renovation, FacadeRenovation of Shanghai Westbund Headquarters / HCCH Studio - Exterior Photography, RenovationRenovation of Shanghai Westbund Headquarters / HCCH Studio - Exterior Photography, Renovation, FacadeRenovation of Shanghai Westbund Headquarters / HCCH Studio - Interior Photography, Renovation, FacadeRenovation of Shanghai Westbund Headquarters / HCCH Studio - More Images+ 37

  • Architects: HCCH Studio
  • Area Area of this architecture project Area:  3000 m²
  • Year Completion year of this architecture project Year:  2021

Weekend Getaway / SAK Designs

Weekend Getaway / SAK Designs - Exterior Photography, House InteriorsWeekend Getaway / SAK Designs - Interior Photography, House Interiors, Chair, TableWeekend Getaway / SAK Designs - Exterior Photography, House InteriorsWeekend Getaway / SAK Designs - Exterior Photography, House InteriorsWeekend Getaway / SAK Designs - More Images+ 23

  • Architects: SAK Designs
  • Area Area of this architecture project Area:  6700 ft²
  • Year Completion year of this architecture project Year:  2020

JW Marriott Hotel / Gensler

JW Marriott Hotel / Gensler - Drawings, HotelsJW Marriott Hotel / Gensler - Exterior Photography, Hotels, FacadeJW Marriott Hotel / Gensler - Exterior Photography, Hotels, FacadeJW Marriott Hotel / Gensler - Exterior Photography, HotelsJW Marriott Hotel / Gensler - More Images+ 20

•
Shanghai, China
  • Architects: Gensler
  • Year Completion year of this architecture project Year:  2021

Shenzhen Sungang Centre Lobby and Showroom / AIM Architecture

Shenzhen Sungang Centre Lobby and Showroom / AIM Architecture - Interior Photography, Offices Interiors
© Hui Zhang

Shenzhen Sungang Centre Lobby and Showroom / AIM Architecture - Interior Photography, Offices InteriorsShenzhen Sungang Centre Lobby and Showroom / AIM Architecture - Exterior Photography, Offices InteriorsShenzhen Sungang Centre Lobby and Showroom / AIM Architecture - Exterior Photography, Offices InteriorsShenzhen Sungang Centre Lobby and Showroom / AIM Architecture - Interior Photography, Offices Interiors, FacadeShenzhen Sungang Centre Lobby and Showroom / AIM Architecture - More Images+ 8

House LN / Ho + Hou Studio Architects

House LN / Ho + Hou Studio Architects - Exterior Photography, House Interiors, FacadeHouse LN / Ho + Hou Studio Architects - Exterior Photography, House Interiors, FacadeHouse LN / Ho + Hou Studio Architects - Exterior Photography, House Interiors, FacadeHouse LN / Ho + Hou Studio Architects - Interior Photography, House Interiors, StairsHouse LN / Ho + Hou Studio Architects - More Images+ 38

•
Xinfeng Township, Taiwan

The Renovation of Liangshu Art Museum / XAA

The Renovation of Liangshu Art Museum / XAA - Exterior Photography, RenovationThe Renovation of Liangshu Art Museum / XAA - Exterior Photography, RenovationThe Renovation of Liangshu Art Museum / XAA - Interior Photography, RenovationThe Renovation of Liangshu Art Museum / XAA - Exterior Photography, RenovationThe Renovation of Liangshu Art Museum / XAA - More Images+ 40

•
Nanchang, China
  • Architects: XAA
  • Area Area of this architecture project Area:  780 m²
  • Year Completion year of this architecture project Year:  2020

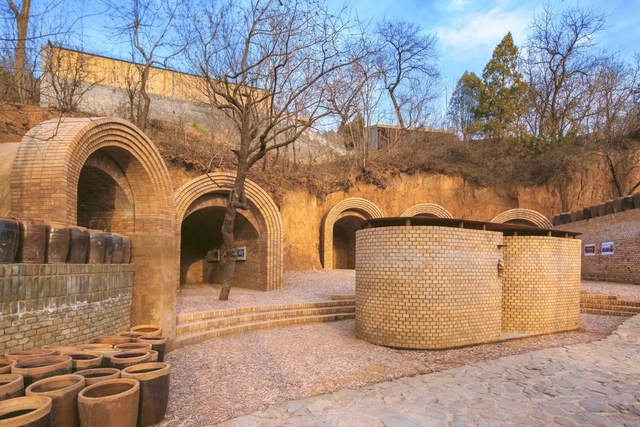
Wukongyao Art Plaza / W+W architects

Wukongyao Art Plaza / W+W architects - Exterior Photography, Renovation, ArchWukongyao Art Plaza / W+W architects - Exterior Photography, RenovationWukongyao Art Plaza / W+W architects - Exterior Photography, Renovation, DoorWukongyao Art Plaza / W+W architects - Exterior Photography, Renovation, FacadeWukongyao Art Plaza / W+W architects - More Images+ 22

  • Architects: W+W architects
  • Area Area of this architecture project Area:  500 m²
  • Year Completion year of this architecture project Year:  2019

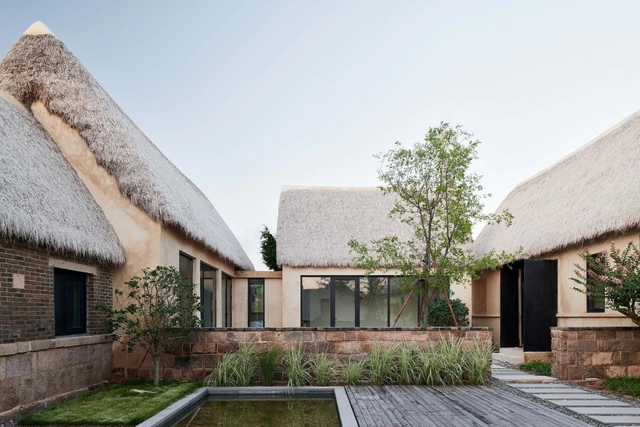
Seaweed Bay Health Resort / Greyspace Architecture Design Studio

Seaweed Bay Health Resort / Greyspace Architecture Design Studio - Exterior Photography, Renovation, FacadeSeaweed Bay Health Resort / Greyspace Architecture Design Studio - Exterior Photography, RenovationSeaweed Bay Health Resort / Greyspace Architecture Design Studio - Exterior Photography, RenovationSeaweed Bay Health Resort / Greyspace Architecture Design Studio - Exterior Photography, RenovationSeaweed Bay Health Resort / Greyspace Architecture Design Studio - More Images+ 32

Garden Expo Silo Bookstore of Library AVANT-GARDE / China Architecture Design & Research Group

Garden Expo Silo Bookstore of Library AVANT-GARDE / China Architecture Design & Research Group - Interior Photography, Interior Design, FacadeGarden Expo Silo Bookstore of Library AVANT-GARDE / China Architecture Design & Research Group - Drawings, Interior DesignGarden Expo Silo Bookstore of Library AVANT-GARDE / China Architecture Design & Research Group - Drawings, Interior DesignGarden Expo Silo Bookstore of Library AVANT-GARDE / China Architecture Design & Research Group - Exterior Photography, Interior DesignGarden Expo Silo Bookstore of Library AVANT-GARDE / China Architecture Design & Research Group - More Images+ 20

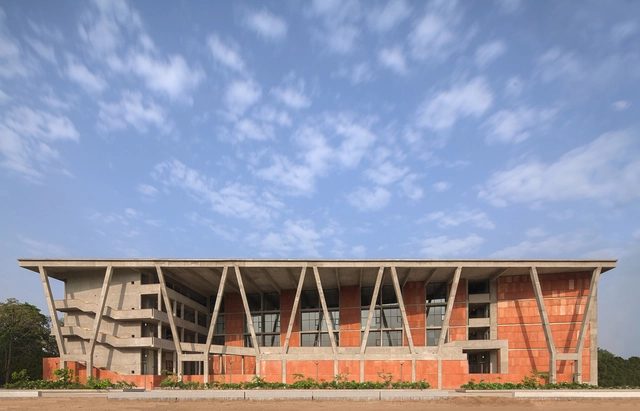
Institute of Engineering and Technology – Ahmedabad University / Vir.Mueller Architects

Institute of Engineering and Technology – Ahmedabad University / Vir.Mueller Architects - University, FacadeInstitute of Engineering and Technology – Ahmedabad University / Vir.Mueller Architects - University, Courtyard, Facade, BeamInstitute of Engineering and Technology – Ahmedabad University / Vir.Mueller Architects - University, FacadeInstitute of Engineering and Technology – Ahmedabad University / Vir.Mueller Architects - UniversityInstitute of Engineering and Technology – Ahmedabad University / Vir.Mueller Architects - More Images+ 22

•
Ahmedabad, India

Well Well Well Hotel Renovation / FON STUDIO

Well Well Well Hotel Renovation / FON STUDIO - Interior Photography, Hotels Interiors, Beam, Table, ChairWell Well Well Hotel Renovation / FON STUDIO - Interior Photography, Hotels Interiors, Facade, HandrailWell Well Well Hotel Renovation / FON STUDIO - Interior Photography, Hotels Interiors, Beam, Facade, ColumnWell Well Well Hotel Renovation / FON STUDIO - Interior Photography, Hotels Interiors, Stairs, Facade, Door, ColumnWell Well Well Hotel Renovation / FON STUDIO - More Images+ 21

  • Interior Designers: FON STUDIO
  • Area Area of this architecture project Area:  800 m²
  • Year Completion year of this architecture project Year:  2020

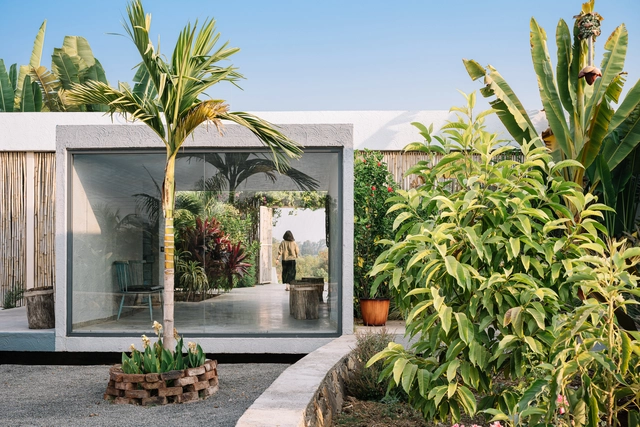
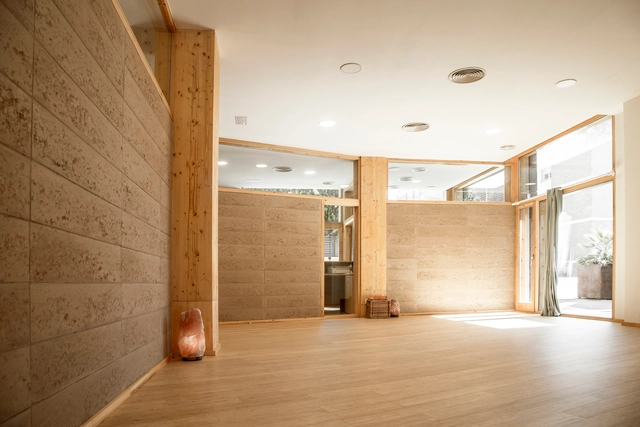
MIBI Yoga Centre / Elisabetta Carnevale Arquitectura De Terra

MIBI Yoga Centre / Elisabetta Carnevale Arquitectura De Terra - Interior Photography, Sustainability, Facade, DoorMIBI Yoga Centre / Elisabetta Carnevale Arquitectura De Terra - Interior Photography, SustainabilityMIBI Yoga Centre / Elisabetta Carnevale Arquitectura De Terra - Interior Photography, Sustainability, Bedroom, Door, BedMIBI Yoga Centre / Elisabetta Carnevale Arquitectura De Terra - Interior Photography, SustainabilityMIBI Yoga Centre / Elisabetta Carnevale Arquitectura De Terra - More Images+ 7

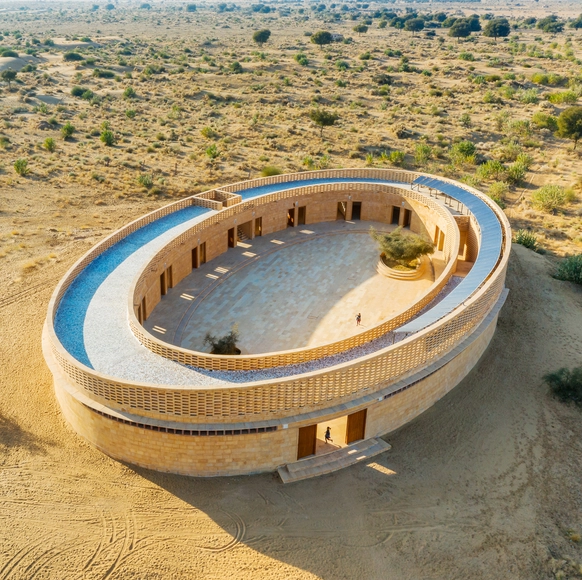
The Rajkumari Ratnavati Girl’s School / Diana Kellogg Architects

The Rajkumari Ratnavati Girl’s School / Diana Kellogg Architects - Exterior Photography, Schools , FacadeThe Rajkumari Ratnavati Girl’s School / Diana Kellogg Architects - Exterior Photography, Schools , FacadeThe Rajkumari Ratnavati Girl’s School / Diana Kellogg Architects - Interior Photography, Schools , Table, ChairThe Rajkumari Ratnavati Girl’s School / Diana Kellogg Architects - Schools The Rajkumari Ratnavati Girl’s School / Diana Kellogg Architects - More Images+ 32