1. ArchDaily
  2. Other

Other

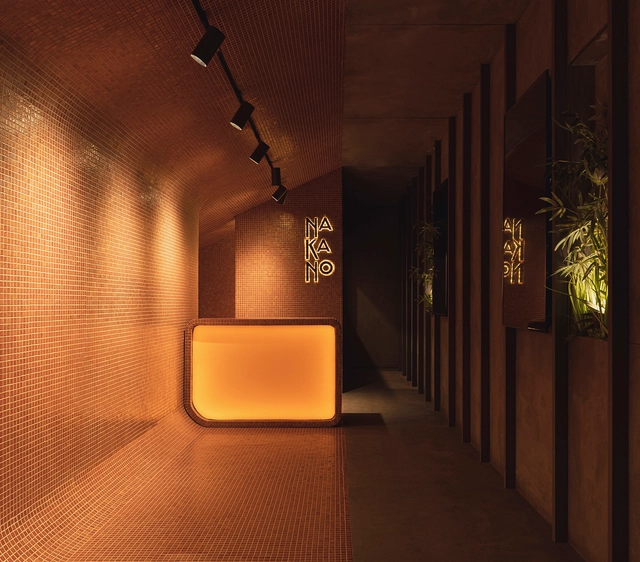
Takeaway Restaurant Nakano / Pablo Muñoz Payá Arquitectos

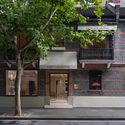
Takeaway Restaurant Nakano / Pablo Muñoz Payá Arquitectos - Interior Photography, Restaurant & Bar InteriorsTakeaway Restaurant Nakano / Pablo Muñoz Payá Arquitectos - Interior Photography, Restaurant & Bar InteriorsTakeaway Restaurant Nakano / Pablo Muñoz Payá Arquitectos - Interior Photography, Restaurant & Bar InteriorsTakeaway Restaurant Nakano / Pablo Muñoz Payá Arquitectos - Interior Photography, Restaurant & Bar Interiors, DoorTakeaway Restaurant Nakano / Pablo Muñoz Payá Arquitectos - More Images+ 6

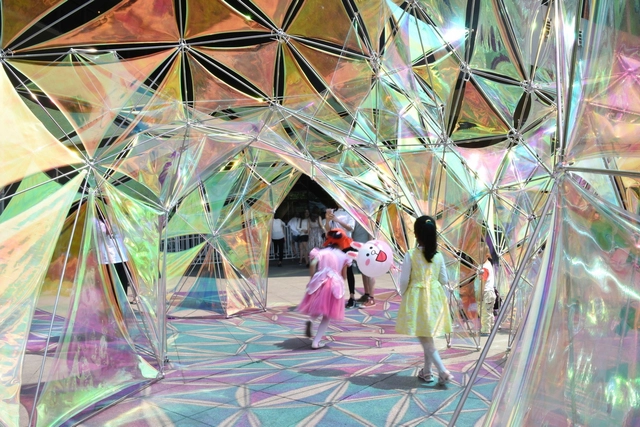
Flora Pavilion / Design School of Nanjing University of the Arts

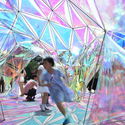
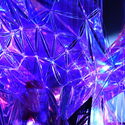
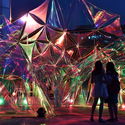
Flora Pavilion / Design School of Nanjing University of the Arts - Small Scale, FacadeFlora Pavilion / Design School of Nanjing University of the Arts - Small ScaleFlora Pavilion / Design School of Nanjing University of the Arts - Small Scale, LightingFlora Pavilion / Design School of Nanjing University of the Arts - Small Scale, LightingFlora Pavilion / Design School of Nanjing University of the Arts - More Images+ 14

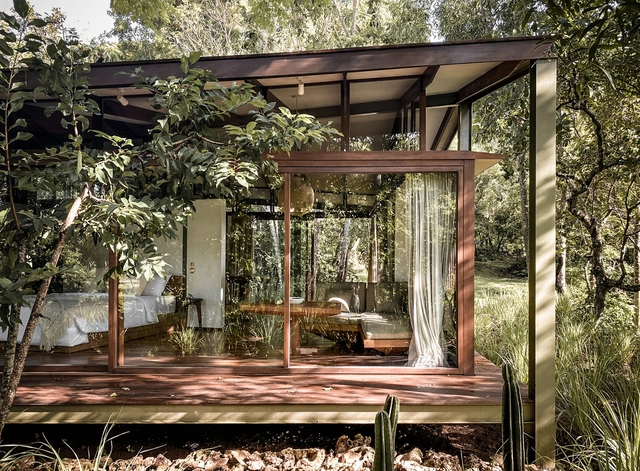
Tetra Pod / Stilt Studios

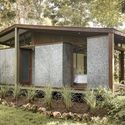
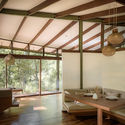
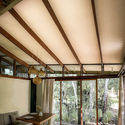
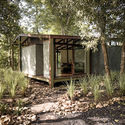
Tetra Pod / Stilt Studios - Exterior Photography, Houses, DoorTetra Pod / Stilt Studios - Interior Photography, Houses, Beam, Table, LightingTetra Pod / Stilt Studios - Interior Photography, Houses, BeamTetra Pod / Stilt Studios - Exterior Photography, HousesTetra Pod / Stilt Studios - More Images+ 14

•
Kecamatan Kuta Selatan, Indonesia
  • Architects: Stilt Studios
  • Area Area of this architecture project Area:  64 m²
  • Year Completion year of this architecture project Year:  2021

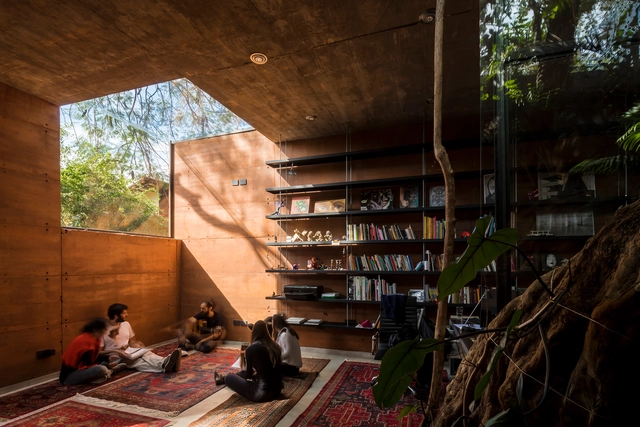
ANEST Collective / Waterfrom Design

ANEST Collective / Waterfrom Design - Exterior Photography, Retail Interiors, Door, FacadeANEST Collective / Waterfrom Design - Interior Photography, Retail InteriorsANEST Collective / Waterfrom Design - Interior Photography, Retail Interiors, Bathroom, Stairs, HandrailANEST Collective / Waterfrom Design - Interior Photography, Retail InteriorsANEST Collective / Waterfrom Design - More Images+ 19

  • Architects: Waterfrom Design
  • Area Area of this architecture project Area:  143 m²
  • Year Completion year of this architecture project Year:  2020
  • Manufacturers Brands with products used in this architecture project
    Manufacturers:  Cassina

Earth Box / Equipo de Arquitectura

Earth Box  / Equipo de Arquitectura - House Interiors, Garden, Facade, BeamEarth Box  / Equipo de Arquitectura - House Interiors, Stairs, Facade, Handrail, ForestEarth Box  / Equipo de Arquitectura - House Interiors, LightingEarth Box  / Equipo de Arquitectura - House Interiors, ForestEarth Box  / Equipo de Arquitectura - More Images+ 18

  • Area Area of this architecture project Area:  45 m²
  • Year Completion year of this architecture project Year:  2018

Næra Hotel, Chicken Coop / Leeko Studio

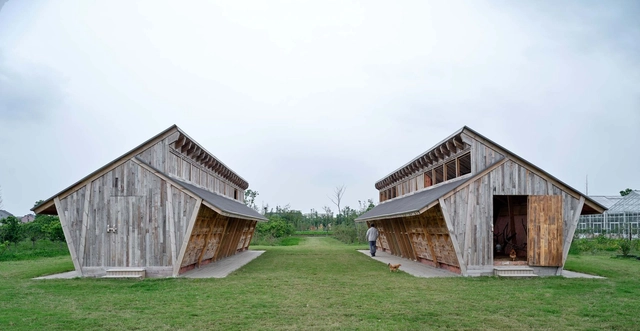
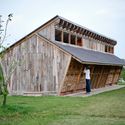
Næra Hotel, Chicken Coop / Leeko Studio - Exterior Photography, Animal ShelterNæra Hotel, Chicken Coop / Leeko Studio - Exterior Photography, Animal Shelter, FacadeNæra Hotel, Chicken Coop / Leeko Studio - Exterior Photography, Animal ShelterNæra Hotel, Chicken Coop / Leeko Studio - Exterior Photography, Animal Shelter, Beam, FacadeNæra Hotel, Chicken Coop / Leeko Studio - More Images+ 38

  • Architects: Leeko Studio
  • Area Area of this architecture project Area:  221 m²
  • Year Completion year of this architecture project Year:  2019

Espaço Horizontes Museum / Dado Castello Branco Arquitetura

Espaço Horizontes Museum / Dado Castello Branco Arquitetura - Interior Photography, Museum & Exhibition InteriorsEspaço Horizontes Museum / Dado Castello Branco Arquitetura - Interior Photography, Museum & Exhibition Interiors, DoorEspaço Horizontes Museum / Dado Castello Branco Arquitetura - Interior Photography, Museum & Exhibition InteriorsEspaço Horizontes Museum / Dado Castello Branco Arquitetura - Exterior Photography, Museum & Exhibition InteriorsEspaço Horizontes Museum / Dado Castello Branco Arquitetura - More Images+ 12

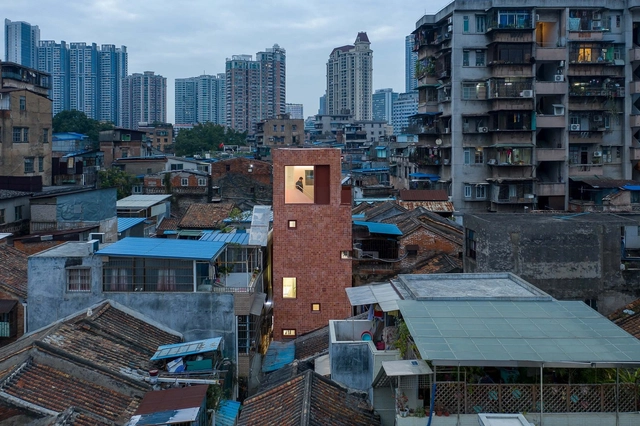
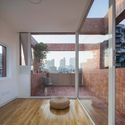
The Renovation of a Little House in a Historical Neighborhood of Guangzhou / MENG YAN | URBANUS

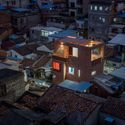
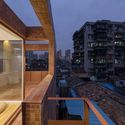
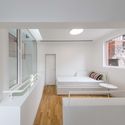
The Renovation of a Little House in a Historical Neighborhood of Guangzhou / MENG YAN | URBANUS - Exterior Photography, Renovation, Facade, CityscapeThe Renovation of a Little House in a Historical Neighborhood of Guangzhou / MENG YAN | URBANUS - Exterior Photography, Renovation, FacadeThe Renovation of a Little House in a Historical Neighborhood of Guangzhou / MENG YAN | URBANUS - Interior Photography, Renovation, Bedroom, Door, BedThe Renovation of a Little House in a Historical Neighborhood of Guangzhou / MENG YAN | URBANUS - Interior Photography, RenovationThe Renovation of a Little House in a Historical Neighborhood of Guangzhou / MENG YAN | URBANUS - More Images+ 48

•
Guangzhou, China
  • Architects: MENG YAN | URBANUS
  • Area Area of this architecture project Area:  96 m²
  • Year Completion year of this architecture project Year:  2018

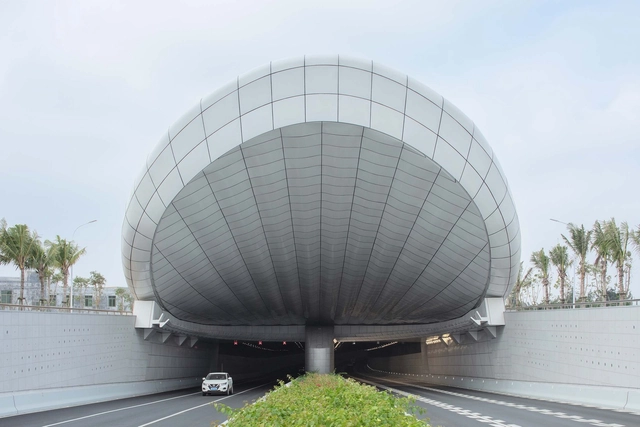
Haikou Wenming East Road Tunnel / penda

Haikou Wenming East Road Tunnel / penda - Exterior Photography, Transportation Haikou Wenming East Road Tunnel / penda - Exterior Photography, Transportation , FacadeHaikou Wenming East Road Tunnel / penda - Exterior Photography, Transportation Haikou Wenming East Road Tunnel / penda - Interior Photography, Transportation Haikou Wenming East Road Tunnel / penda - More Images+ 35

  • Interior Designers: penda
  • Area Area of this architecture project Area:  2720 m²
  • Year Completion year of this architecture project Year:  2020

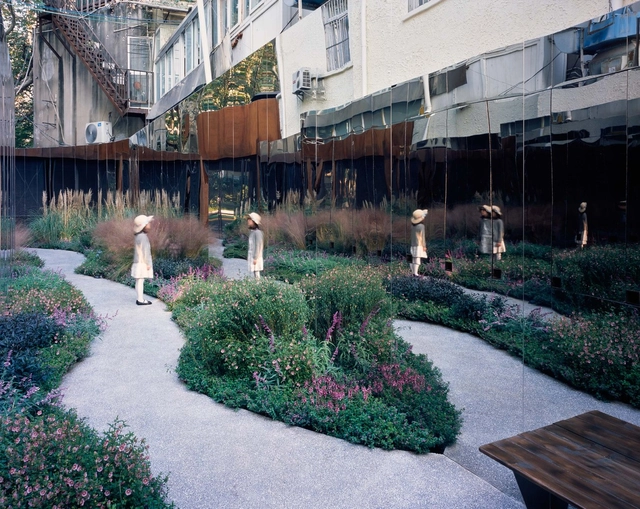
Pocket Park on Xinhua Road, Shanghai / SHUISHI

Pocket Park on Xinhua Road, Shanghai / SHUISHI - Interior Photography, RenovationPocket Park on Xinhua Road, Shanghai / SHUISHI - Exterior Photography, RenovationPocket Park on Xinhua Road, Shanghai / SHUISHI - Exterior Photography, RenovationPocket Park on Xinhua Road, Shanghai / SHUISHI - Exterior Photography, Renovation, GardenPocket Park on Xinhua Road, Shanghai / SHUISHI - More Images+ 20

•
Shanghai, China
  • Architects: SHUISHI
  • Area Area of this architecture project Area:  106 m²
  • Year Completion year of this architecture project Year:  2020

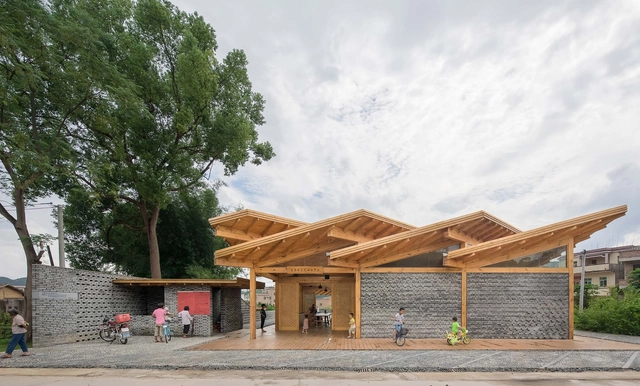
Fa Chang Cultural Activity Center / CCDI Dongxiying Studio

Fa Chang Cultural Activity Center / CCDI Dongxiying Studio - Exterior Photography, Cultural Center, FacadeFa Chang Cultural Activity Center / CCDI Dongxiying Studio - Exterior Photography, Cultural Center, Beam, FacadeFa Chang Cultural Activity Center / CCDI Dongxiying Studio - Interior Photography, Cultural Center, Beam, FacadeFa Chang Cultural Activity Center / CCDI Dongxiying Studio - Interior Photography, Cultural Center, Beam, FacadeFa Chang Cultural Activity Center / CCDI Dongxiying Studio - More Images+ 14

Wiki Tribe Park / Wiki World + Advanced Architecture Lab[AaL]

Wiki Tribe Park / Wiki World + Advanced Architecture Lab[AaL] - InstallationWiki Tribe Park / Wiki World + Advanced Architecture Lab[AaL] - InstallationWiki Tribe Park / Wiki World + Advanced Architecture Lab[AaL] - InstallationWiki Tribe Park / Wiki World + Advanced Architecture Lab[AaL] - InstallationWiki Tribe Park / Wiki World + Advanced Architecture Lab[AaL] - More Images+ 60

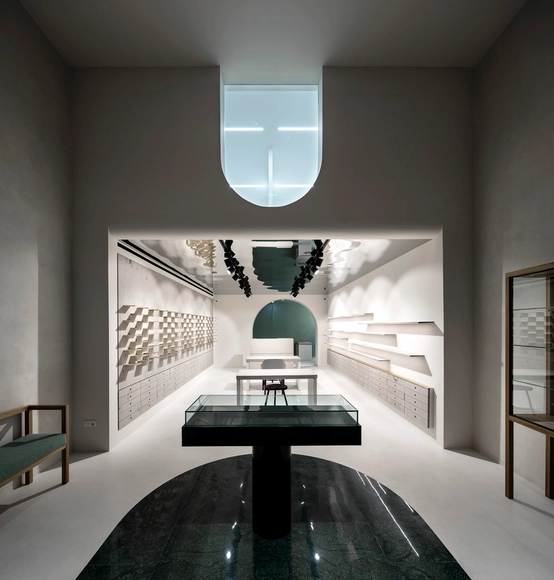
Optocentro Optics / Gustavo Guimarães

Optocentro Optics / Gustavo Guimarães - Interior Photography, Retail InteriorsOptocentro Optics / Gustavo Guimarães - Interior Photography, Retail InteriorsOptocentro Optics / Gustavo Guimarães - Interior Photography, Retail InteriorsOptocentro Optics / Gustavo Guimarães - Interior Photography, Retail Interiors, Stairs, HandrailOptocentro Optics / Gustavo Guimarães - More Images+ 11

  • Architects: Gustavo Guimarães
  • Area Area of this architecture project Area:  200 m²
  • Year Completion year of this architecture project Year:  2019
  • Manufacturers Brands with products used in this architecture project
    Manufacturers:  Mapei, AutoDesk, Balsan, Brilumen, Forbo, +1

Masterplan and the Laboratory Building, Novartis Shanghai Campus / Atelier FCJZ

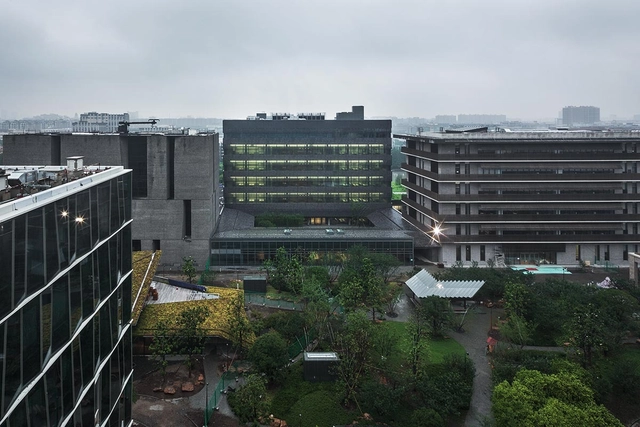
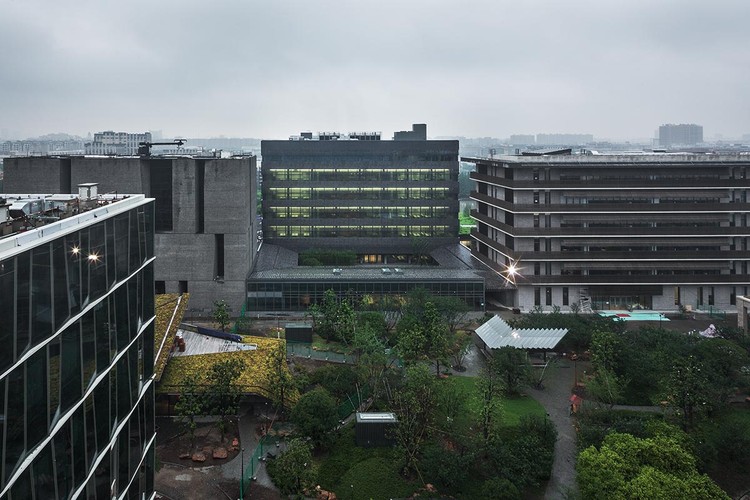
Masterplan and the Laboratory Building, Novartis Shanghai Campus / Atelier FCJZ - Exterior Photography, Office Buildings, FacadeMasterplan and the Laboratory Building, Novartis Shanghai Campus / Atelier FCJZ - Exterior Photography, Office Buildings, FacadeMasterplan and the Laboratory Building, Novartis Shanghai Campus / Atelier FCJZ - Exterior Photography, Office Buildings, FacadeMasterplan and the Laboratory Building, Novartis Shanghai Campus / Atelier FCJZ - Interior Photography, Office Buildings, StairsMasterplan and the Laboratory Building, Novartis Shanghai Campus / Atelier FCJZ - More Images+ 9

  • Architects: Atelier FCJZ
  • Area Area of this architecture project Area:  141270000 m²
  • Year Completion year of this architecture project Year:  2015

Villa Madi / Dida Office

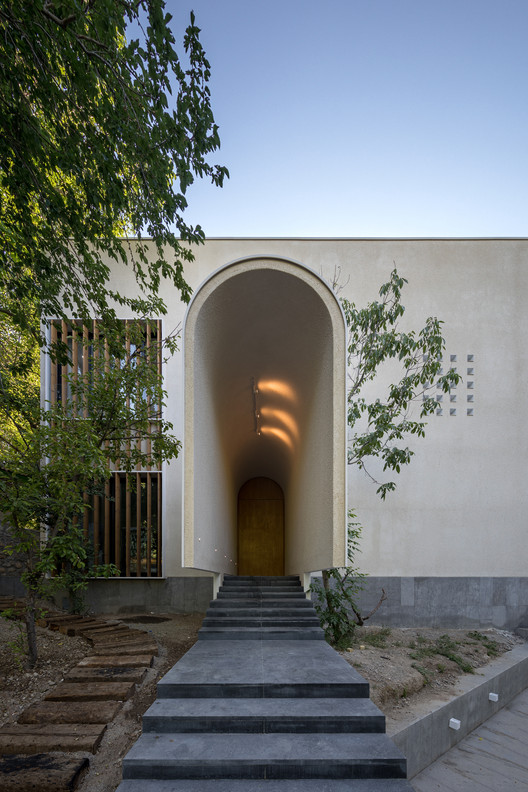
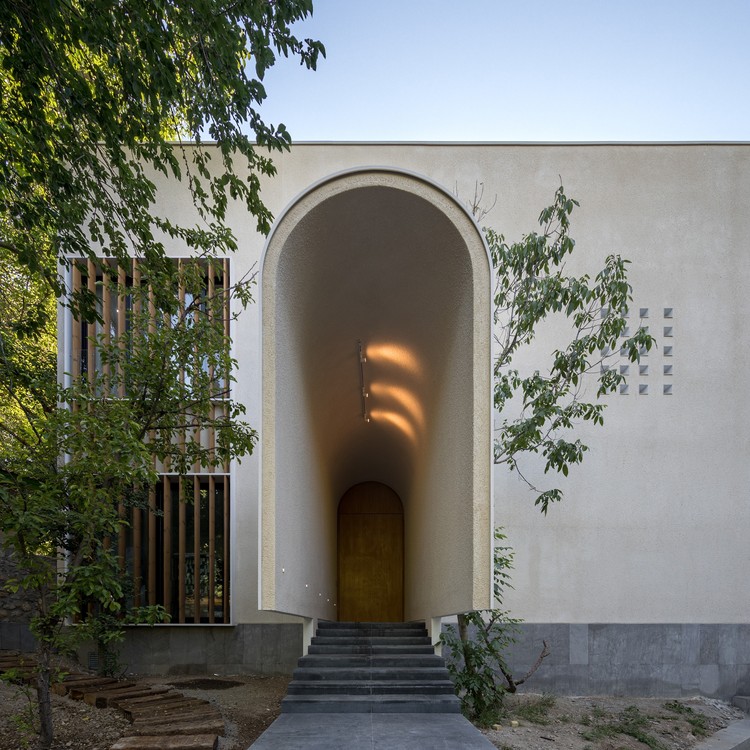
Villa Madi / Dida Office - Exterior Photography, House Interiors, Stairs, Arch
© Mohammad Hassan Ettefagh

Villa Madi / Dida Office - Interior Photography, House Interiors, Kitchen, Beam, Table, ChairVilla Madi / Dida Office - Interior Photography, House Interiors, Bedroom, Facade, BedVilla Madi / Dida Office - Interior Photography, House Interiors, ArchVilla Madi / Dida Office - Interior Photography, House InteriorsVilla Madi / Dida Office - More Images+ 49

  • Architects: Dida Office
  • Area Area of this architecture project Area:  890 m²
  • Year Completion year of this architecture project Year:  2020
  • Manufacturers Brands with products used in this architecture project
    Manufacturers:  Barlinek Wooden Floors, Blum, Hafele, KWC, Keraben

Guesthouse Paraty / CRU! Architects

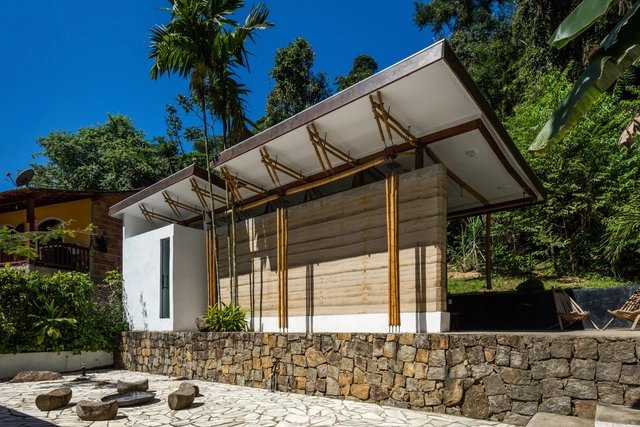
Guesthouse Paraty / CRU! Architects - SustainabilityGuesthouse Paraty / CRU! Architects - SustainabilityGuesthouse Paraty / CRU! Architects - SustainabilityGuesthouse Paraty / CRU! Architects - SustainabilityGuesthouse Paraty / CRU! Architects - More Images+ 23

  • Architects: CRU! Architects
  • Area Area of this architecture project Area:  645 ft²
  • Year Completion year of this architecture project Year:  2017

TM Apartment / Arthur Casas

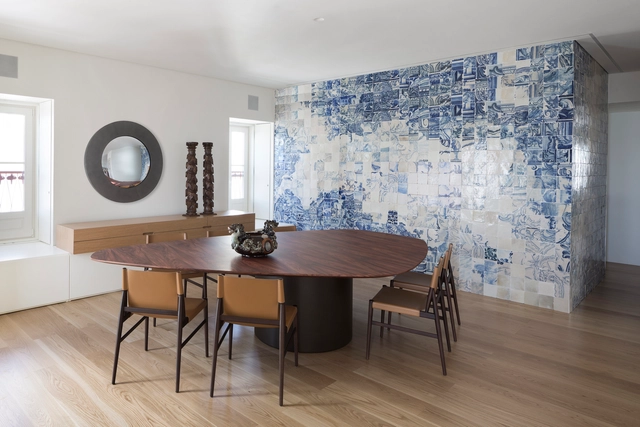
TM Apartment / Arthur Casas - Exterior Photography, Apartment Interiors, Facade, DoorTM Apartment / Arthur Casas - Exterior Photography, Apartment Interiors, Arch, FenceTM Apartment / Arthur Casas - Interior Photography, Apartment InteriorsTM Apartment / Arthur Casas - Interior Photography, Apartment InteriorsTM Apartment / Arthur Casas - More Images+ 22

  • Area Area of this architecture project Area:  200 m²
  • Year Completion year of this architecture project Year:  2020
  • Manufacturers Brands with products used in this architecture project
    Manufacturers:  BONALDO, Flexform, DCW EDITIONS, Arflex, Arthur Casas, +22

Unique Mount EMEI Theater / WG Studio + BIAD-BOA Studio

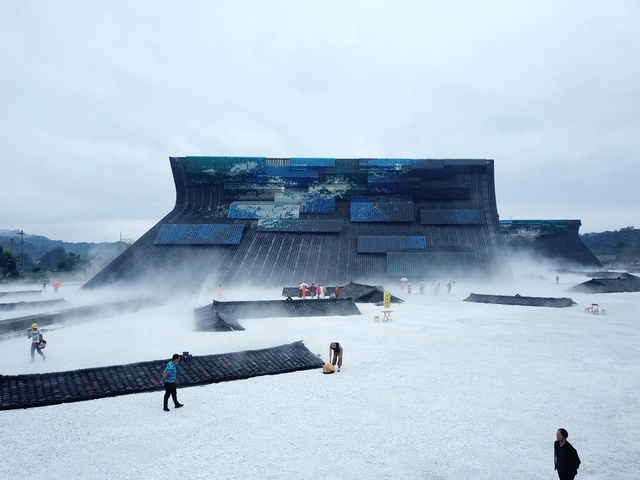
Unique Mount EMEI Theater  / WG Studio + BIAD-BOA Studio - Exterior Photography, TheaterUnique Mount EMEI Theater  / WG Studio + BIAD-BOA Studio - Exterior Photography, TheaterUnique Mount EMEI Theater  / WG Studio + BIAD-BOA Studio - TheaterUnique Mount EMEI Theater  / WG Studio + BIAD-BOA Studio - Interior Photography, TheaterUnique Mount EMEI Theater  / WG Studio + BIAD-BOA Studio - More Images+ 9

•
Emeishan, China