
-
Architects: unparelld’arquitectes
- Area: 312 m²
- Year: 2016
-
Photographs:Pep Sau
-
Manufacturers: Technal, Catalano, Ceràmica Cumella, Hergom, SANTOS
-
Lead Architects: Eduard Callís, Guillem Moliner

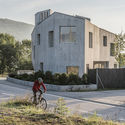
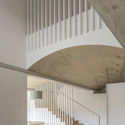
Text description provided by the architects. The building, massive in appearance, crowns a promontory on the edge of the urban fabric. One could say that the house completes the physiography of the site. The entrance, preceded by a small plaza and a continuous bench, acknowledges the highest point and widens the intersection of two roads. The north facade is convex, geometrizing the layout of the street, while the south face is concave to embrace the garden with the help of stepped auxiliary volumes.