1. ArchDaily
  2. Glass

Glass

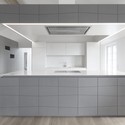
Penthouse V / destilat
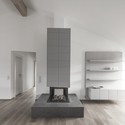
Penthouse V / destilat - HousesPenthouse V / destilat - HousesPenthouse V / destilat - HousesPenthouse V / destilat - HousesPenthouse V / destilat - More Images+ 8

•
Pörtschach am Wörthersee, Austria
  • Architects: destilat
  • Area Area of this architecture project Area:  250 m²
  • Year Completion year of this architecture project Year:  2015

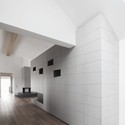
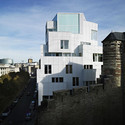
Empereur / architectesassoc.

Empereur / architectesassoc. - Office BuildingsEmpereur / architectesassoc. - Office BuildingsEmpereur / architectesassoc. - Office BuildingsEmpereur / architectesassoc. - Office BuildingsEmpereur / architectesassoc. - More Images+ 16

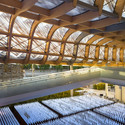
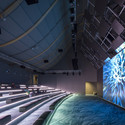
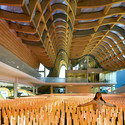
China Pavilion - Milan Expo 2015 / Tsinghua University + Studio Link-Arc
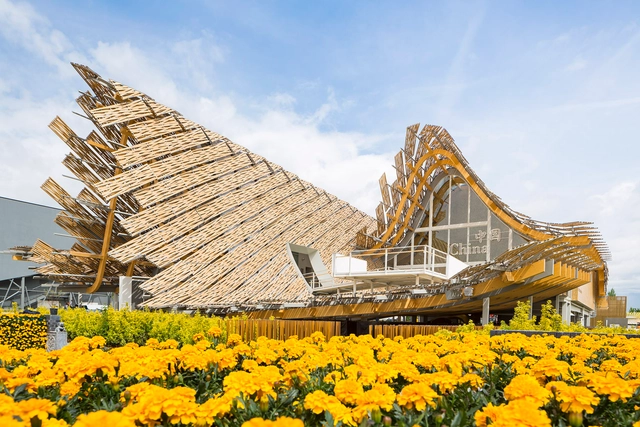
China Pavilion - Milan Expo 2015 / Tsinghua University + Studio Link-Arc - PavilionChina Pavilion - Milan Expo 2015 / Tsinghua University + Studio Link-Arc - PavilionChina Pavilion - Milan Expo 2015 / Tsinghua University + Studio Link-Arc - PavilionChina Pavilion - Milan Expo 2015 / Tsinghua University + Studio Link-Arc - PavilionChina Pavilion - Milan Expo 2015 / Tsinghua University + Studio Link-Arc - More Images+ 19
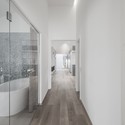
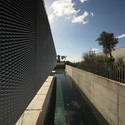
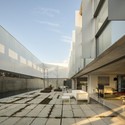

Utopia Villa / Gonçalo Byrne Arquitectos

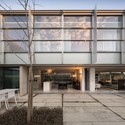
Utopia Villa / Gonçalo Byrne Arquitectos  - HousesUtopia Villa / Gonçalo Byrne Arquitectos  - HousesUtopia Villa / Gonçalo Byrne Arquitectos  - HousesUtopia Villa / Gonçalo Byrne Arquitectos  - HousesUtopia Villa / Gonçalo Byrne Arquitectos  - More Images+ 23
•
Carnaxide, Portugal
  • Architects: Gonçalo Byrne Arquitectos
  • Year Completion year of this architecture project Year:  2012

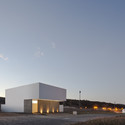
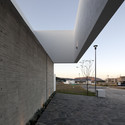
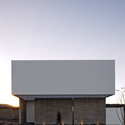
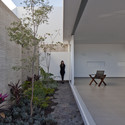
House to See the Sky / Abraham Cota Paredes Arquitectos
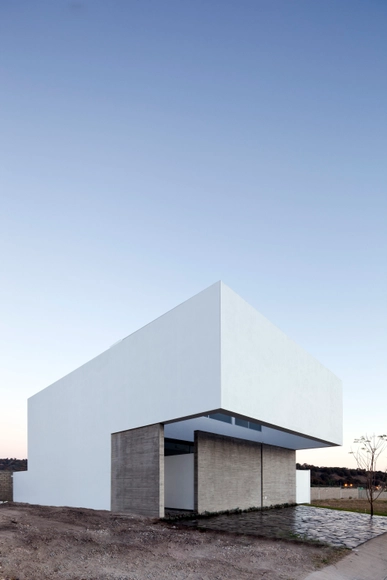
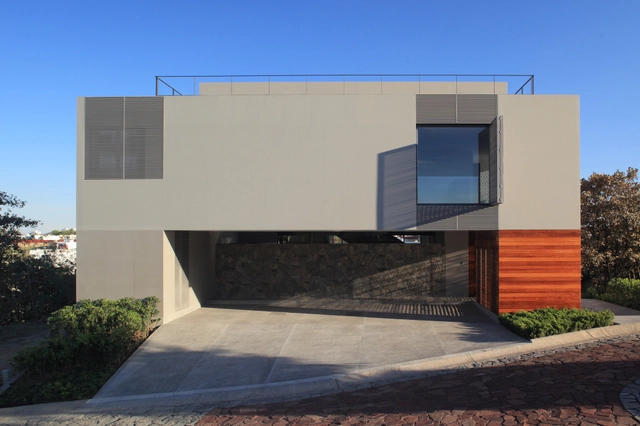
House to See the Sky / Abraham Cota Paredes Arquitectos - HousesHouse to See the Sky / Abraham Cota Paredes Arquitectos - HousesHouse to See the Sky / Abraham Cota Paredes Arquitectos - HousesHouse to See the Sky / Abraham Cota Paredes Arquitectos - HousesHouse to See the Sky / Abraham Cota Paredes Arquitectos - More Images+ 23
•
Zapopan, Mexico

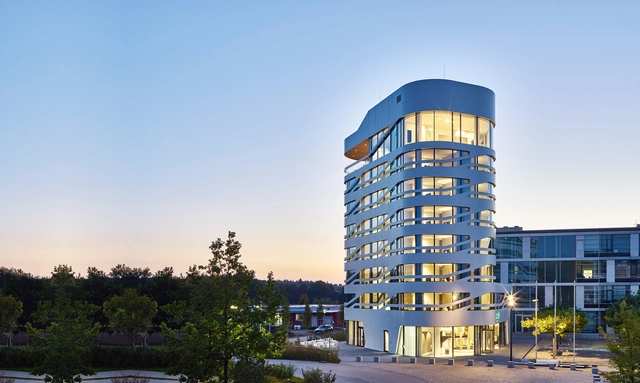
IZB Residence / Stark Architekten

IZB Residence / Stark Architekten - HotelsIZB Residence / Stark Architekten - HotelsIZB Residence / Stark Architekten - HotelsIZB Residence / Stark Architekten - HotelsIZB Residence / Stark Architekten - More Images+ 30

•
Planegg, Germany
  • Architects: Stark Architekten
  • Area Area of this architecture project Area:  2000 m²
  • Year Completion year of this architecture project Year:  2014
  • Manufacturers Brands with products used in this architecture project
    Manufacturers:  Cosentino

Kurumoch International Airport and VIP-Lounges / Nefa Architects
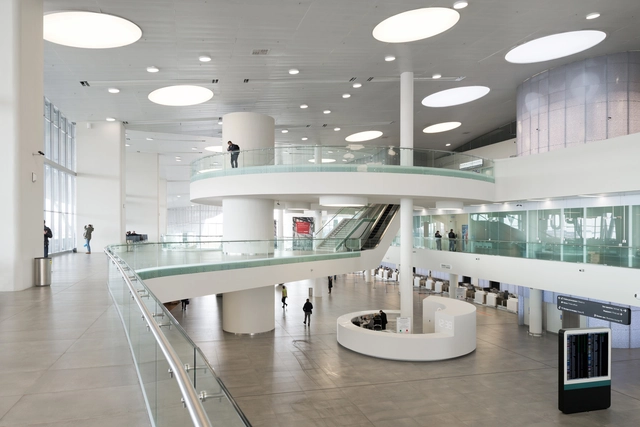
Kurumoch International Airport and VIP-Lounges / Nefa Architects - Interior Photography, Interior DesignKurumoch International Airport and VIP-Lounges / Nefa Architects - Interior Photography, Interior Design, FacadeKurumoch International Airport and VIP-Lounges / Nefa Architects - Interior Photography, Interior Design, Lighting, TableKurumoch International Airport and VIP-Lounges / Nefa Architects - Interior Photography, Interior Design, ToiletKurumoch International Airport and VIP-Lounges / Nefa Architects - More Images+ 9

  • Architects: Nefa Architects
  • Area Area of this architecture project Area:  22500 m²
  • Year Completion year of this architecture project Year:  2015
  • Manufacturers Brands with products used in this architecture project
    Manufacturers:  Holcim, Tacchini

Llorell House in La Costa Brava / DOSARQUITECTES
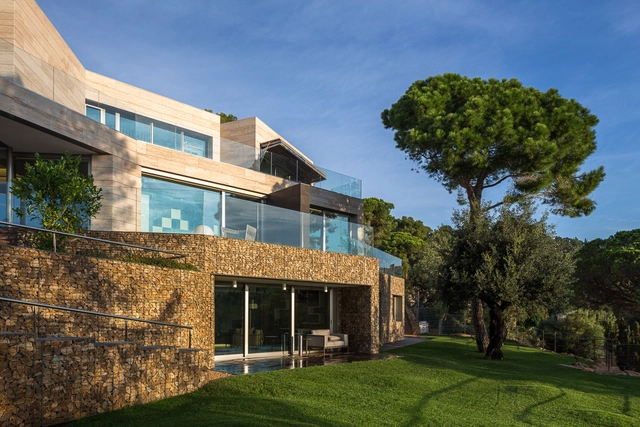
Llorell House in La Costa Brava / DOSARQUITECTES - HousesLlorell House in La Costa Brava / DOSARQUITECTES - HousesLlorell House in La Costa Brava / DOSARQUITECTES - HousesLlorell House in La Costa Brava / DOSARQUITECTES - HousesLlorell House in La Costa Brava / DOSARQUITECTES - More Images+ 10
•
Tossa de Mar, Spain
  • Architects: DOSARQUITECTES
  • Area Area of this architecture project Area:  2000 m²
  • Manufacturers Brands with products used in this architecture project
    Manufacturers:  MOSO BAMBOO, Rapsel

KOU-AN Glass Tea House / Tokujin Yoshioka
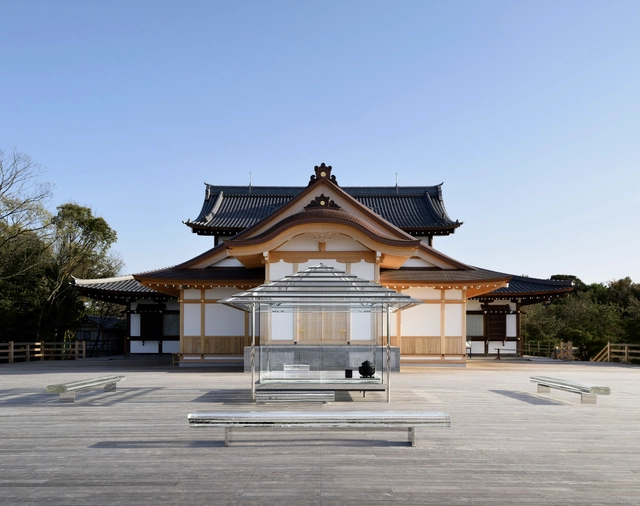
KOU-AN Glass Tea House / Tokujin Yoshioka - Religious Architecture, FacadeKOU-AN Glass Tea House / Tokujin Yoshioka - Religious Architecture, Deck, Facade, Stairs, Handrail, BenchKOU-AN Glass Tea House / Tokujin Yoshioka - Religious Architecture, HandrailKOU-AN Glass Tea House / Tokujin Yoshioka - Religious Architecture, Deck, BenchKOU-AN Glass Tea House / Tokujin Yoshioka - More Images+ 27
New Downtown Santiago Inacap campus / Estudio Larrain
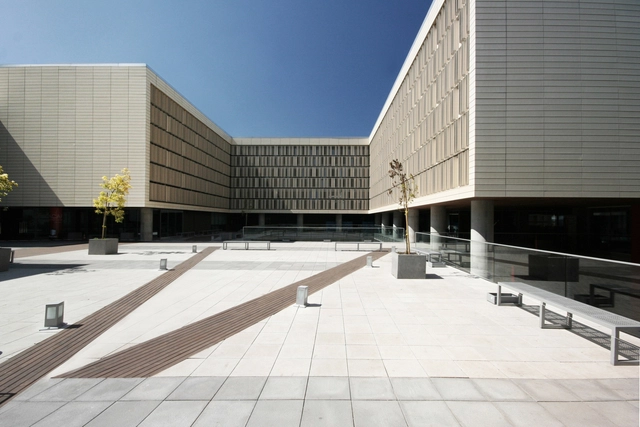
New Downtown Santiago Inacap campus  / Estudio Larrain - University, FacadeNew Downtown Santiago Inacap campus  / Estudio Larrain - University, FacadeNew Downtown Santiago Inacap campus  / Estudio Larrain - University, Facade, HandrailNew Downtown Santiago Inacap campus  / Estudio Larrain - University, Facade, Handrail, Beam, ChairNew Downtown Santiago Inacap campus  / Estudio Larrain - More Images+ 13
•
Santiago, Chile

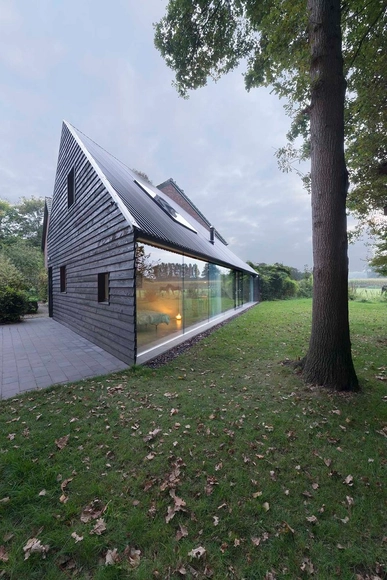
House in Almen / Barend Koolhaas

House in Almen / Barend Koolhaas - Houses, Garden, Facade, ForestHouse in Almen / Barend Koolhaas - Houses, Garden, Door, FacadeHouse in Almen / Barend Koolhaas - Houses, Patio, Table, ChairHouse in Almen / Barend Koolhaas - Houses, ChairHouse in Almen / Barend Koolhaas - More Images+ 17

Faber Headquarters / GEZA


Faber Headquarters / GEZA - Institutional BuildingsFaber Headquarters / GEZA - Institutional BuildingsFaber Headquarters / GEZA - Institutional BuildingsFaber Headquarters / GEZA - Institutional BuildingsFaber Headquarters / GEZA - More Images+ 29

•
Zona Industriale-artigianale, Italy
  • Architects: GEZA
  • Area Area of this architecture project Area:  3170 m²
  • Year Completion year of this architecture project Year:  2013

Circle House / Kichi Architectural Design
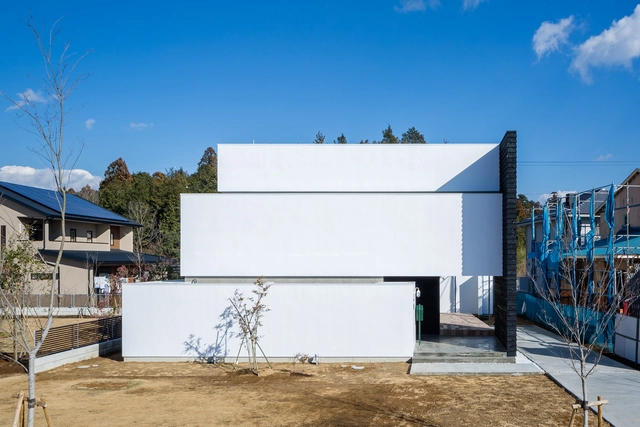
Circle House / Kichi Architectural Design - HousesCircle House / Kichi Architectural Design - HousesCircle House / Kichi Architectural Design - HousesCircle House / Kichi Architectural Design - HousesCircle House / Kichi Architectural Design - More Images+ 17
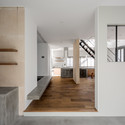
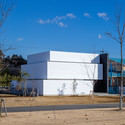
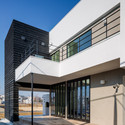
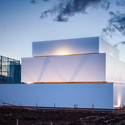
•
Tsukuba, Japan

IC House / Alexanderson Arquitectos

IC House / Alexanderson Arquitectos - HousesIC House / Alexanderson Arquitectos - HousesIC House / Alexanderson Arquitectos - HousesIC House / Alexanderson Arquitectos - HousesIC House / Alexanderson Arquitectos - More Images+ 20

•
Zapopan, Mexico

EDP / RCA – Regino Cruz Arquitectos

EDP / RCA – Regino Cruz Arquitectos - Office Buildings
© Fernando Guerra | FG+SG

EDP / RCA – Regino Cruz Arquitectos - Office BuildingsEDP / RCA – Regino Cruz Arquitectos - Office BuildingsEDP / RCA – Regino Cruz Arquitectos - Office BuildingsEDP / RCA – Regino Cruz Arquitectos - Office BuildingsEDP / RCA – Regino Cruz Arquitectos - More Images+ 38

Nahahum / Balance Associates Architects

Nahahum  / Balance Associates Architects - Exterior Photography, HousesNahahum  / Balance Associates Architects - HousesNahahum  / Balance Associates Architects - HousesNahahum  / Balance Associates Architects - Interior Photography, Houses, Table, Chair, LightingNahahum  / Balance Associates Architects - More Images+ 24
•
Cashmere, United States
  • Architects: Balance Associates Architects
  • Area Area of this architecture project Area:  1650 ft²
  • Year Completion year of this architecture project Year:  2009
  • Manufacturers Brands with products used in this architecture project
    Manufacturers:  Intense Lighting

Poolhouse MRT / Steven Vandenborre Architects
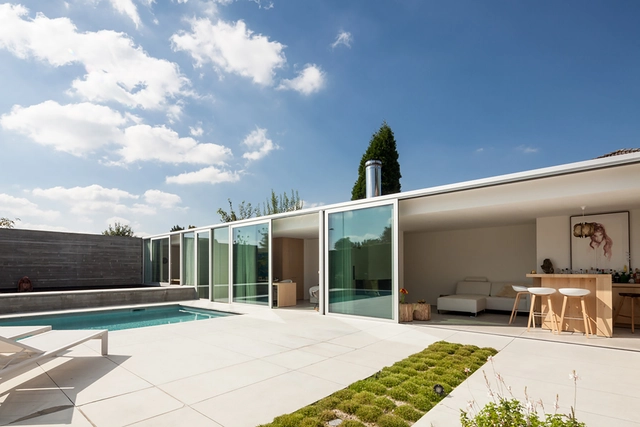
Poolhouse MRT / Steven Vandenborre Architects - ExtensionPoolhouse MRT / Steven Vandenborre Architects - ExtensionPoolhouse MRT / Steven Vandenborre Architects - ExtensionPoolhouse MRT / Steven Vandenborre Architects - ExtensionPoolhouse MRT / Steven Vandenborre Architects - More Images+ 18
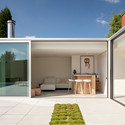
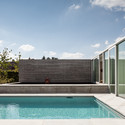
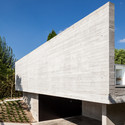
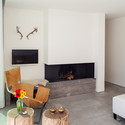
•
Kortrijk, Belgium

Tadeo 4909 / Proyecto Cafeína

Tadeo 4909 / Proyecto Cafeína - Exterior Photography, Apartment Interiors, Facade
© Patrick Lopez Jaimes

Tadeo 4909 / Proyecto Cafeína - Exterior Photography, Apartment Interiors, Facade, DoorTadeo 4909 / Proyecto Cafeína - Exterior Photography, Apartment Interiors, FacadeTadeo 4909 / Proyecto Cafeína - Apartment InteriorsTadeo 4909 / Proyecto Cafeína - Exterior Photography, Apartment Interiors, FacadeTadeo 4909 / Proyecto Cafeína - More Images+ 42

•
Santa Cruz Buenavista, Mexico
  • Architects: Cafeina Design
  • Year Completion year of this architecture project Year:  2015
  • Manufacturers Brands with products used in this architecture project
    Manufacturers:  Saint-Gobain, Axent, CASTEL, Escenium HAUS, La Fabriquita, +2