1. ArchDaily
  2. Glass

Glass

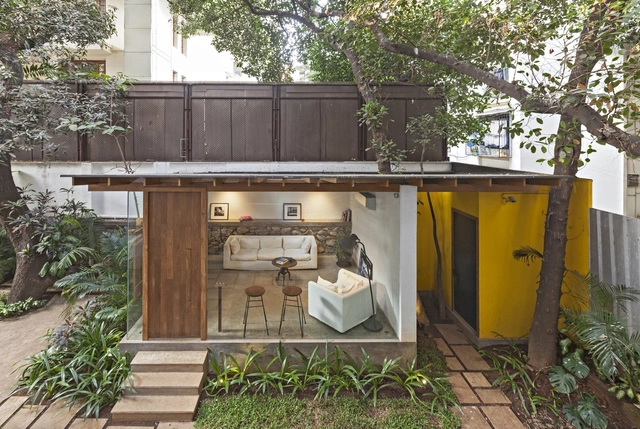
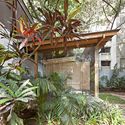
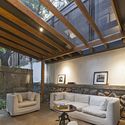
Optic Shop Renovation / Arnau Vergés Tejero

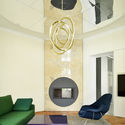
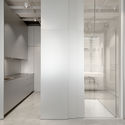
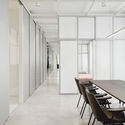
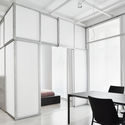
Optic Shop Renovation / Arnau Vergés Tejero - Store, Door, Facade, Column, ArchOptic Shop Renovation / Arnau Vergés Tejero - Store, Facade, Arch, Beam, Arcade, Door, ColumnOptic Shop Renovation / Arnau Vergés Tejero - Store, Door, FacadeOptic Shop Renovation / Arnau Vergés Tejero - Store, Door, FacadeOptic Shop Renovation / Arnau Vergés Tejero - More Images+ 7

  • Architects: Arnau estudi d'arquitectura
    : Arnau Vergés Tejero
  • Area Area of this architecture project Area:  95
  • Manufacturers Brands with products used in this architecture project
    Manufacturers:  Arper, Easyfloor

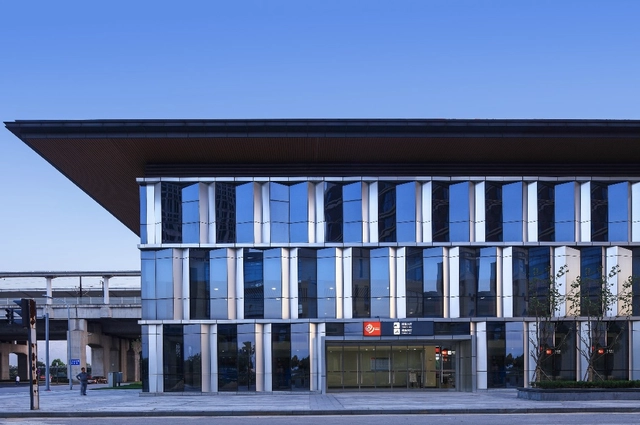
Dingpu Metro Station / JJP

Dingpu Metro Station  / JJP -           Metro Station, FacadeDingpu Metro Station  / JJP -           Metro Station, Garden, Beam, ArchDingpu Metro Station  / JJP -           Metro Station, StairsDingpu Metro Station  / JJP -           Metro Station, ArchDingpu Metro Station  / JJP - More Images+ 22

Tucheng District, Taiwan
  • Architects: J. J. Pan & Partners
  • Area Area of this architecture project Area:  54835
  • Year Completion year of this architecture project Year:  2013

Byblos Town Hall / Hashim Sarkis

Byblos Town Hall / Hashim Sarkis  - Town & City Hall, FacadeByblos Town Hall / Hashim Sarkis  - Town & City Hall, Facade, LightingByblos Town Hall / Hashim Sarkis  - Town & City Hall, Facade, ColumnByblos Town Hall / Hashim Sarkis  - Town & City Hall, FacadeByblos Town Hall / Hashim Sarkis  - More Images+ 47

  • Architects: Hashim Sarkis
    : Hashim Sarkis
  • Area Area of this architecture project Area:  752
  • Year Completion year of this architecture project Year:  2016
  • Professionals: Isopak

RB12 / TRIPTYQUE

RB12 / TRIPTYQUE - RenovationRB12 / TRIPTYQUE - RenovationRB12 / TRIPTYQUE - RenovationRB12 / TRIPTYQUE - RenovationRB12 / TRIPTYQUE - More Images+ 12

Rio de Janeiro, Brazil
  • Architects: Triptyque
  • Area Area of this architecture project Area:  4728
  • Year Completion year of this architecture project Year:  2016
  • Manufacturers Brands with products used in this architecture project
    Manufacturers:  Kyocera Solar, Regatec

AD Classics: Rosenthal Center for Contemporary Art / Zaha Hadid Architects

The belief that a building can both blend in and stand out at the same time is embodied by the Lois and Richard Rosenthal Center for Contemporary Art (CAC), located in Cincinnati. Though it's heavy volumetric massing makes it appear as an independent and impenetrable sculptural element, the Rosenthal Center is in fact designed to pull the city in – past its walls and up, toward the sky. This inherent dynamism is well-suited to a gallery which does not hold a permanent collection, and is situated at the heart of a thriving Midwestern city.

AD Classics: Rosenthal Center for Contemporary Art / Zaha Hadid Architects - GalleryAD Classics: Rosenthal Center for Contemporary Art / Zaha Hadid Architects - GalleryAD Classics: Rosenthal Center for Contemporary Art / Zaha Hadid Architects - GalleryAD Classics: Rosenthal Center for Contemporary Art / Zaha Hadid Architects - GalleryAD Classics: Rosenthal Center for Contemporary Art / Zaha Hadid Architects - More Images+ 32

Taipei MRT Daan Park Station / Che Fu Chang Architects

Taipei MRT Daan Park Station / Che Fu Chang Architects - Interior Photography,           Metro Station, Arch, Arcade, FacadeTaipei MRT Daan Park Station / Che Fu Chang Architects - Exterior Photography,           Metro Station, CityscapeTaipei MRT Daan Park Station / Che Fu Chang Architects - Interior Photography,           Metro Station, FacadeTaipei MRT Daan Park Station / Che Fu Chang Architects - Interior Photography,           Metro Station, FacadeTaipei MRT Daan Park Station / Che Fu Chang Architects - More Images+ 25

Ramat Offices / Ron Fleisher Architects

Ramat Offices  / Ron Fleisher Architects - Offices, Door, Facade, Table, Chair, LightingRamat Offices  / Ron Fleisher Architects - Offices, Facade, Chair, TableRamat Offices  / Ron Fleisher Architects - Offices, FacadeRamat Offices  / Ron Fleisher Architects - Offices, Kitchen, Facade, Countertop, TableRamat Offices  / Ron Fleisher Architects - More Images+ 13

Ambato Courthouse / Arquitectura x + Espinoza Carvajal + Colectivo Arquitectura

Ambato Courthouse / Arquitectura x + Espinoza Carvajal + Colectivo Arquitectura - CourthouseAmbato Courthouse / Arquitectura x + Espinoza Carvajal + Colectivo Arquitectura - CourthouseAmbato Courthouse / Arquitectura x + Espinoza Carvajal + Colectivo Arquitectura - CourthouseAmbato Courthouse / Arquitectura x + Espinoza Carvajal + Colectivo Arquitectura - CourthouseAmbato Courthouse / Arquitectura x + Espinoza Carvajal + Colectivo Arquitectura - More Images+ 25

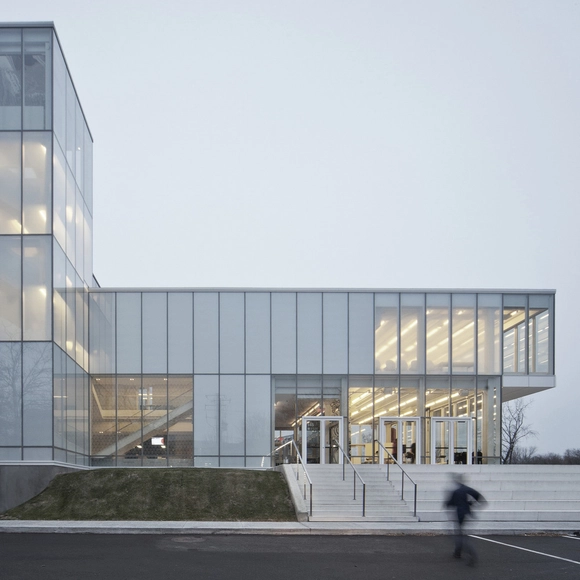
Branksome Hall Athletics & Wellness Centre / MacLennan Jaunkalns Miller Architects

Branksome Hall Athletics & Wellness Centre / MacLennan Jaunkalns Miller Architects  - Schools , Facade, HandrailBranksome Hall Athletics & Wellness Centre / MacLennan Jaunkalns Miller Architects  - Schools Branksome Hall Athletics & Wellness Centre / MacLennan Jaunkalns Miller Architects  - Schools Branksome Hall Athletics & Wellness Centre / MacLennan Jaunkalns Miller Architects  - Schools Branksome Hall Athletics & Wellness Centre / MacLennan Jaunkalns Miller Architects  - More Images+ 20

Verdun Memorial Museum / Brochet-Lajus-Pueyo + Le-Conte Noirot

Verdun Memorial Museum / Brochet-Lajus-Pueyo + Le-Conte Noirot - Refurbishment, FacadeVerdun Memorial Museum / Brochet-Lajus-Pueyo + Le-Conte Noirot - Refurbishment, FacadeVerdun Memorial Museum / Brochet-Lajus-Pueyo + Le-Conte Noirot - Refurbishment, Stairs, HandrailVerdun Memorial Museum / Brochet-Lajus-Pueyo + Le-Conte Noirot - Refurbishment, Lighting, Chair, TableVerdun Memorial Museum / Brochet-Lajus-Pueyo + Le-Conte Noirot - More Images+ 44


33 Holland Park / studioMilou architecture

33 Holland Park / studioMilou architecture  - Houses, Facade, Column33 Holland Park / studioMilou architecture  - Houses, Garden, Facade33 Holland Park / studioMilou architecture  - Houses, Bathroom, Facade, Bathtub33 Holland Park / studioMilou architecture  - Houses, Facade33 Holland Park / studioMilou architecture  - More Images+ 13

Kinderkrippe Nursery School / KRAUS SCHÖNBERG ARCHITEKTEN

Kinderkrippe Nursery School / KRAUS SCHÖNBERG ARCHITEKTEN - Day Care, FacadeKinderkrippe Nursery School / KRAUS SCHÖNBERG ARCHITEKTEN - Day Care, Garden, Door, ForestKinderkrippe Nursery School / KRAUS SCHÖNBERG ARCHITEKTEN - Day Care, FacadeKinderkrippe Nursery School / KRAUS SCHÖNBERG ARCHITEKTEN - Day Care, Beam, Facade, Door, Handrail, ColumnKinderkrippe Nursery School / KRAUS SCHÖNBERG ARCHITEKTEN - More Images+ 14

Hamburg, Germany

UC Riverside Student Recreation Center Expansion / Cannon Design

UC Riverside Student Recreation Center Expansion  / Cannon Design - UniversityUC Riverside Student Recreation Center Expansion  / Cannon Design - Exterior Photography, University, FacadeUC Riverside Student Recreation Center Expansion  / Cannon Design - Interior Photography, UniversityUC Riverside Student Recreation Center Expansion  / Cannon Design - Interior Photography, UniversityUC Riverside Student Recreation Center Expansion  / Cannon Design - More Images+ 15

The Active Living Centre / Cibinel Architects + Batteriid Architects

 The Active Living Centre / Cibinel Architects  + Batteriid Architects - Other Facilities The Active Living Centre / Cibinel Architects  + Batteriid Architects - Other Facilities, Garden, Door, Facade The Active Living Centre / Cibinel Architects  + Batteriid Architects - Other Facilities, Facade, Door The Active Living Centre / Cibinel Architects  + Batteriid Architects - Other Facilities, Deck, Facade The Active Living Centre / Cibinel Architects  + Batteriid Architects - More Images+ 10

Crèche D3 / Gayet-Roger Architects

Crèche D3 / Gayet-Roger Architects - Day Care, Facade, Chair, TableCrèche D3 / Gayet-Roger Architects - Day Care, Door, Facade, HandrailCrèche D3 / Gayet-Roger Architects - Day Care, Door, FacadeCrèche D3 / Gayet-Roger Architects - Day Care, Fence, Facade, Lighting, TableCrèche D3 / Gayet-Roger Architects - More Images+ 24

Bordeaux, France
  • Area Area of this architecture project Area:  813
  • Year Completion year of this architecture project Year:  2014
  • Manufacturers Brands with products used in this architecture project
    Manufacturers:  Egoin, Createc, Griesser, Jousselin, Techan

Apartment Building / DROO

Apartment Building  / DROO - Apartments, Door, Facade, HandrailApartment Building  / DROO - Apartments, Facade, HandrailApartment Building  / DROO - Apartments, Facade, HandrailApartment Building  / DROO - Apartments, Kitchen, Countertop, SinkApartment Building  / DROO - More Images+ 31

Melbourne, Australia

Shenzhen VC-PE Tower / Studio Georges Hung + Huazhu Architecture & Engineering Co. Ltd.

Shenzhen VC-PE Tower / Studio Georges Hung + Huazhu Architecture & Engineering Co. Ltd. - Office Buildings, FacadeShenzhen VC-PE Tower / Studio Georges Hung + Huazhu Architecture & Engineering Co. Ltd. - Office Buildings, Facade, Handrail, Beam, BalconyShenzhen VC-PE Tower / Studio Georges Hung + Huazhu Architecture & Engineering Co. Ltd. - Office Buildings, Facade, Fence, CityscapeShenzhen VC-PE Tower / Studio Georges Hung + Huazhu Architecture & Engineering Co. Ltd. - Office Buildings, BeamShenzhen VC-PE Tower / Studio Georges Hung + Huazhu Architecture & Engineering Co. Ltd. - More Images+ 23

Zhengzhou Xinzheng International Airport Terminal 2 / CNADRI

Zhengzhou Xinzheng International Airport Terminal 2 / CNADRI - AirportZhengzhou Xinzheng International Airport Terminal 2 / CNADRI - AirportZhengzhou Xinzheng International Airport Terminal 2 / CNADRI - AirportZhengzhou Xinzheng International Airport Terminal 2 / CNADRI - AirportZhengzhou Xinzheng International Airport Terminal 2 / CNADRI - More Images+ 7

Zheng Zhou , China