1. ArchDaily
  2. Glass

Glass

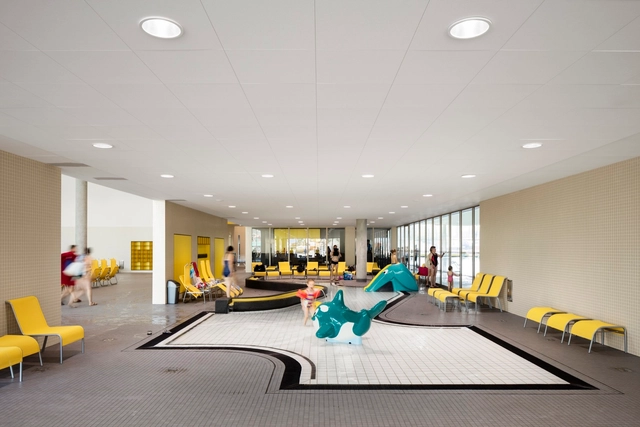
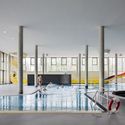
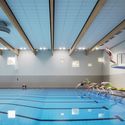
Ecotox Centre / Brunet Saunier Architecture

Ecotox Centre / Brunet Saunier Architecture - Research Center, Door, Facade, Column, BeamEcotox Centre / Brunet Saunier Architecture - Research Center, FacadeEcotox Centre / Brunet Saunier Architecture - Research Center, Facade, FenceEcotox Centre / Brunet Saunier Architecture - Research Center, FacadeEcotox Centre / Brunet Saunier Architecture - More Images+ 15

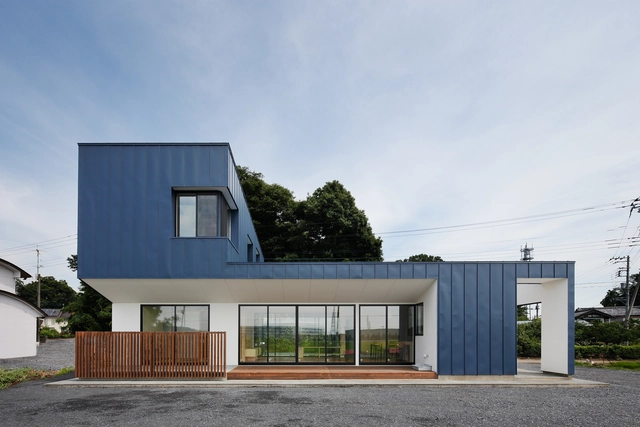
Trefoil Glass House / J.Roc Design

Trefoil Glass House / J.Roc Design - Interior Photography, Houses, Door, Facade, TableTrefoil Glass House / J.Roc Design - HousesTrefoil Glass House / J.Roc Design - Interior Photography, HousesTrefoil Glass House / J.Roc Design - HousesTrefoil Glass House / J.Roc Design - More Images+ 13

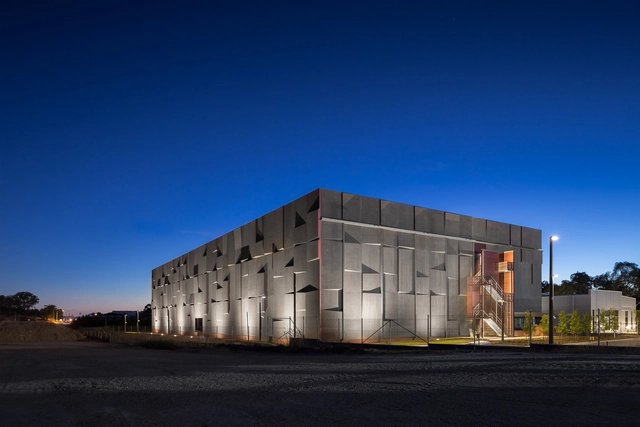
Office Building Podkriznik – “Propulsion” / Superform

Office Building Podkriznik – “Propulsion” / Superform - Office Buildings, Facade, FenceOffice Building Podkriznik – “Propulsion” / Superform - Office Buildings, Garden, FacadeOffice Building Podkriznik – “Propulsion” / Superform - Office Buildings, FacadeOffice Building Podkriznik – “Propulsion” / Superform - Office Buildings, Garden, FacadeOffice Building Podkriznik – “Propulsion” / Superform - More Images+ 8

Municipality of Nazarje, Slovenia
  • Architects: Superform
  • Area Area of this architecture project Area:  1400
  • Year Completion year of this architecture project Year:  2015
  • Manufacturers Brands with products used in this architecture project
    Manufacturers:  AJM, Doorson, REFLEX d.o.o

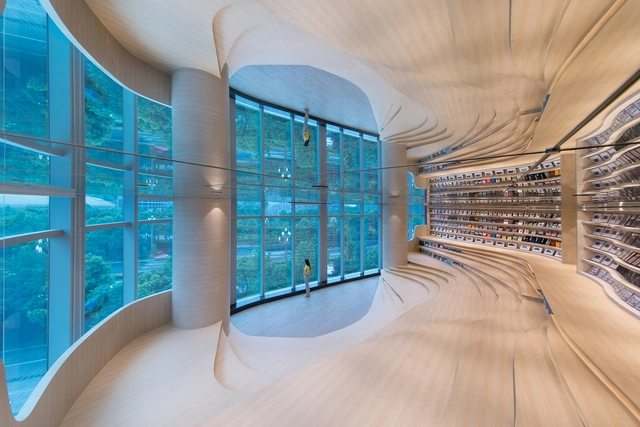
WoW Lab / Wutopia Lab

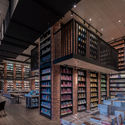
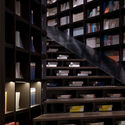
WoW Lab / Wutopia Lab - Buildings, Door, Facade, Stairs, ArchWoW Lab / Wutopia Lab - Buildings, Beam, Lighting, ChairWoW Lab / Wutopia Lab - Buildings, Facade, Beam, Arch, CityscapeWoW Lab / Wutopia Lab - BuildingsWoW Lab / Wutopia Lab - More Images+ 31

TETOTE NOTE / Yoshihiro Kato Atelier

TETOTE NOTE / Yoshihiro Kato Atelier - Office Buildings, FacadeTETOTE NOTE / Yoshihiro Kato Atelier - Office Buildings, FacadeTETOTE NOTE / Yoshihiro Kato Atelier - Office Buildings, Door, Beam, ArchTETOTE NOTE / Yoshihiro Kato Atelier - Office Buildings, Door, Chair, TableTETOTE NOTE / Yoshihiro Kato Atelier - More Images+ 14

Nakamura-ku, Japan
  • Area Area of this architecture project Area:  74
  • Year Completion year of this architecture project Year:  2012
  • Manufacturers Brands with products used in this architecture project
    Manufacturers:  NIHON DEGY, PIALEX TECHNOLOGIES, Panasonic

Pop Madalena Building / Andrade Morettin Arquitetos Associados

Pop Madalena Building / Andrade Morettin Arquitetos Associados - Housing, Facade, Balcony, CityscapePop Madalena Building / Andrade Morettin Arquitetos Associados - Housing, Facade, Beam, Chair, TablePop Madalena Building / Andrade Morettin Arquitetos Associados - Housing, Facade, Handrail, Beam, Balcony, ChairPop Madalena Building / Andrade Morettin Arquitetos Associados - Housing, Facade, BalconyPop Madalena Building / Andrade Morettin Arquitetos Associados - More Images+ 20

São Paulo, Brazil

METU Graduate Students Guesthouse / Uygur Architects

METU Graduate Students Guesthouse  / Uygur Architects - Dorms
© Yercekim Architectural Photography

METU Graduate Students Guesthouse  / Uygur Architects - DormsMETU Graduate Students Guesthouse  / Uygur Architects - DormsMETU Graduate Students Guesthouse  / Uygur Architects - DormsMETU Graduate Students Guesthouse  / Uygur Architects - DormsMETU Graduate Students Guesthouse  / Uygur Architects - More Images+ 30

Çankaya, Türkiye

TREC Newark Housing Authority / ikon.5 architects

TREC Newark Housing Authority / ikon.5 architects - Exterior Photography, Community Center, FacadeTREC Newark Housing Authority / ikon.5 architects - Exterior Photography, Community Center, FacadeTREC Newark Housing Authority / ikon.5 architects - Interior Photography, Community Center, Chair, TableTREC Newark Housing Authority / ikon.5 architects - Exterior Photography, Community Center, FacadeTREC Newark Housing Authority / ikon.5 architects - More Images+ 11

  • Architects: ikon.5 architects
  • Area Area of this architecture project Area:  24000 ft²
  • Year Completion year of this architecture project Year:  2016
  • Manufacturers Brands with products used in this architecture project
    Manufacturers:  Alfalux, Armstrong Ceilings, Daltile, Galaxy Glass & Stone, H & C, +5

Américas 1500 / Sordo Madaleno Arquitectos

Américas 1500 / Sordo Madaleno Arquitectos - Exterior Photography, Office Buildings, FacadeAméricas 1500 / Sordo Madaleno Arquitectos - Interior Photography, Office Buildings, Table, Chair, BenchAméricas 1500 / Sordo Madaleno Arquitectos - Office BuildingsAméricas 1500 / Sordo Madaleno Arquitectos - Exterior Photography, Office Buildings, FacadeAméricas 1500 / Sordo Madaleno Arquitectos - More Images+ 21

  • Area Area of this architecture project Area:  57970
  • Year Completion year of this architecture project Year:  2017
  • Manufacturers Brands with products used in this architecture project
    Manufacturers:  Atlas Schindler, Saint-Gobain, BKT mobiliario urbano, Cempanel, Constructa

150 North Riverside / Goettsch Partners

150 North Riverside / Goettsch Partners - Office Buildings150 North Riverside / Goettsch Partners - Office Buildings150 North Riverside / Goettsch Partners - Office Buildings150 North Riverside / Goettsch Partners - Office Buildings150 North Riverside / Goettsch Partners - More Images+ 7

House in Mantiqueira / Una Arquitetos

House in Mantiqueira / Una Arquitetos - HousesHouse in Mantiqueira / Una Arquitetos - HousesHouse in Mantiqueira / Una Arquitetos - HousesHouse in Mantiqueira / Una Arquitetos - HousesHouse in Mantiqueira / Una Arquitetos - More Images+ 28

São Bento do Sapucaí, Brazil
  • Architects: Una Arquitetos
  • Area Area of this architecture project Area:  545
  • Year Completion year of this architecture project Year:  2016
  • Manufacturers Brands with products used in this architecture project
    Manufacturers:  Jmar, Marcenaria Da Fazenda, Reka Iluminação, Toldos Scorzato

Center for the National Property Heritage / Victor Marquez

Center for the National Property Heritage / Victor Marquez - Preservation Site, Garden, Facade, Fence, StairsCenter for the National Property Heritage / Victor Marquez - Preservation Site, Door, FacadeCenter for the National Property Heritage / Victor Marquez - Preservation Site, Garden, Facade, ChairCenter for the National Property Heritage / Victor Marquez - Preservation Site, Facade, Stairs, DoorCenter for the National Property Heritage / Victor Marquez - More Images+ 17

Ciudad de México, Mexico
  • Architects: Victor Marquez
  • Area Area of this architecture project Area:  5705
  • Manufacturers Brands with products used in this architecture project
    Manufacturers:  Herman Miller, Herman Miller , Hunter Douglas, Panel Rey, Porcer
  • Professionals: Vma Sc, Sedena, Ubando, Mepu Sa

Stanford Apple Store / Bohlin Cywinski Jackson

Stanford Apple Store / Bohlin Cywinski Jackson - Store, FacadeStanford Apple Store / Bohlin Cywinski Jackson - Store, Beam, Table, Lighting, ChairStanford Apple Store / Bohlin Cywinski Jackson - Store, Facade, DoorStanford Apple Store / Bohlin Cywinski Jackson - Store, Facade, Table, ChairStanford Apple Store / Bohlin Cywinski Jackson - More Images+ 7

Palo Alto, United States

Villa in an Historical Park / Dost Architektur GmbH

Villa in an Historical Park / Dost Architektur GmbH - HousesVilla in an Historical Park / Dost Architektur GmbH - HousesVilla in an Historical Park / Dost Architektur GmbH - HousesVilla in an Historical Park / Dost Architektur GmbH - HousesVilla in an Historical Park / Dost Architektur GmbH - More Images+ 15

Schaffhausen, Switzerland
  • Area Area of this architecture project Area:  432
  • Year Completion year of this architecture project Year:  2010
  • Manufacturers Brands with products used in this architecture project
    Manufacturers:  Sky-Frame, BASWA acoustic, Boffi

Lano Fruits Office / Laura Ortín

Lano Fruits Office / Laura Ortín - Offices Interiors, Kitchen, Door, Facade, Table, ChairLano Fruits Office / Laura Ortín - Offices Interiors, Facade, Table, ChairLano Fruits Office / Laura Ortín - Offices Interiors, Facade, Chair, TableLano Fruits Office / Laura Ortín - Offices Interiors, FacadeLano Fruits Office / Laura Ortín - More Images+ 14

  • Architects: Laura Ortín
  • Area Area of this architecture project Area:  122
  • Year Completion year of this architecture project Year:  2017
  • Manufacturers Brands with products used in this architecture project
    Manufacturers:  Acontraluz, Anaric, Keplan, Kerakoll, La Oca, +1

Rosemary House / Kohn Shnier Architects

Rosemary House / Kohn Shnier Architects - Houses, Garden, Door, FacadeRosemary House / Kohn Shnier Architects - Houses, StairsRosemary House / Kohn Shnier Architects - Houses, Stairs, Handrail, Door, Column, Beam, Table, CountertopRosemary House / Kohn Shnier Architects - Houses, Stairs, FacadeRosemary House / Kohn Shnier Architects - More Images+ 12

Toronto, Canada

Dock 45 / Spacefiction studio

Dock 45 / Spacefiction studio - Restaurant, FacadeDock 45 / Spacefiction studio - Restaurant, FacadeDock 45 / Spacefiction studio - Restaurant, ChairDock 45 / Spacefiction studio - Restaurant, Facade, DoorDock 45 / Spacefiction studio - More Images+ 33

Hyderabad, India

ICD-ITKE Research Pavilion 2016-17 / ICD/ITKE University of Stuttgart

ICD-ITKE Research Pavilion 2016-17 / ICD/ITKE University of Stuttgart - Small ScaleICD-ITKE Research Pavilion 2016-17 / ICD/ITKE University of Stuttgart - Small ScaleICD-ITKE Research Pavilion 2016-17 / ICD/ITKE University of Stuttgart - Exterior Photography, Small Scale, FacadeICD-ITKE Research Pavilion 2016-17 / ICD/ITKE University of Stuttgart - Small ScaleICD-ITKE Research Pavilion 2016-17 / ICD/ITKE University of Stuttgart - More Images+ 33

  • Area Area of this architecture project Area:  40
  • Year Completion year of this architecture project Year:  2017
  • Manufacturers Brands with products used in this architecture project
    Manufacturers:  Hexion