1. ArchDaily
  2. Glass

Glass

Lombard Odier New Headquarters / Herzog & de Meuron

Lombard Odier New Headquarters  / Herzog & de Meuron - Exterior Photography, SustainabilityLombard Odier New Headquarters  / Herzog & de Meuron - Exterior Photography, SustainabilityLombard Odier New Headquarters  / Herzog & de Meuron - SustainabilityLombard Odier New Headquarters  / Herzog & de Meuron - Interior Photography, Sustainability, Balcony, ChairLombard Odier New Headquarters  / Herzog & de Meuron - More Images+ 17

Grand Bayview Qianhai Residential Towers / Foster + Partners

Grand Bayview Qianhai Residential Towers / Foster + Partners - Exterior Photography, Skyscrapers, CityscapeGrand Bayview Qianhai Residential Towers / Foster + Partners - Exterior Photography, SkyscrapersGrand Bayview Qianhai Residential Towers / Foster + Partners - SkyscrapersGrand Bayview Qianhai Residential Towers / Foster + Partners - SkyscrapersGrand Bayview Qianhai Residential Towers / Foster + Partners - More Images+ 13

  • Architects: Foster + Partners
  • Area Area of this architecture project Area:  14700
  • Year Completion year of this architecture project Year:  2025

360 N Green Office Building / Gensler

360 N Green Office Building / Gensler - Exterior Photography, Commercial Architecture, Cityscape360 N Green Office Building / Gensler - Exterior Photography, Commercial Architecture, Cityscape360 N Green Office Building / Gensler - Interior Photography, Commercial Architecture, Chair360 N Green Office Building / Gensler - Commercial Architecture360 N Green Office Building / Gensler - More Images+ 15

  • Architects: Gensler
  • Area Area of this architecture project Area:  500000 ft²
  • Year Completion year of this architecture project Year:  2024
  • Manufacturers Brands with products used in this architecture project
    Manufacturers:  Daltile, Jockimo, Stone Source, Woodwright Flooring

Terra Mater Factual Studios / Berger Parkkinen + Architects

Terra Mater Factual Studios / Berger Parkkinen + Architects - Office BuildingsTerra Mater Factual Studios / Berger Parkkinen + Architects - Exterior Photography, Office Buildings, Balcony, Handrail, StairsTerra Mater Factual Studios / Berger Parkkinen + Architects - Interior Photography, Office BuildingsTerra Mater Factual Studios / Berger Parkkinen + Architects - Office BuildingsTerra Mater Factual Studios / Berger Parkkinen + Architects - More Images+ 19

Centennial College Story Arts Campus Library / RDHA

Centennial College Story Arts Campus Library / RDHA - Other FacilitiesCentennial College Story Arts Campus Library / RDHA - Exterior Photography, Other FacilitiesCentennial College Story Arts Campus Library / RDHA - Interior Photography, Other Facilities, ColumnCentennial College Story Arts Campus Library / RDHA - Other FacilitiesCentennial College Story Arts Campus Library / RDHA - More Images+ 12

  • Architects: RDHA
  • Area Area of this architecture project Area:  5380 ft²
  • Year Completion year of this architecture project Year:  2024
  • Manufacturers Brands with products used in this architecture project
    Manufacturers:  Interface

Janošík Headquarters and Showroom / Jakub Janošík

Janošík Headquarters and Showroom / Jakub Janošík - SustainabilityJanošík Headquarters and Showroom / Jakub Janošík - Interior Photography, SustainabilityJanošík Headquarters and Showroom / Jakub Janošík - Interior Photography, Sustainability, StairsJanošík Headquarters and Showroom / Jakub Janošík - Interior Photography, SustainabilityJanošík Headquarters and Showroom / Jakub Janošík - More Images+ 36

Valašské Příkazy, Czechia
  • Architects: Jakub Janošík
  • Area Area of this architecture project Area:  2100
  • Year Completion year of this architecture project Year:  2025
  • Manufacturers Brands with products used in this architecture project
    Manufacturers:  TON, Audo, JÁNOŠÍK OKNA-DVEŘE, LD Seating, Prolicht
  • Professionals: Lukáš Musil, DECHEM studio

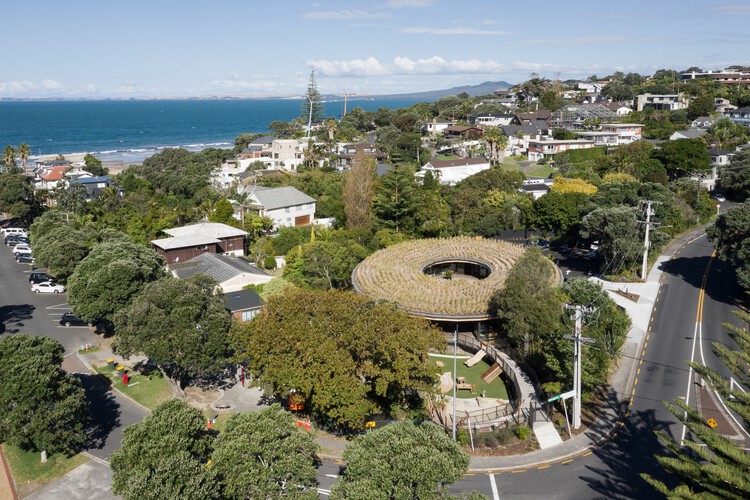
PIKOH School of Arts / BOT architektuurcollectief + Import Export Architecture

PIKOH School of Arts / BOT architektuurcollectief + Import Export Architecture - Schools PIKOH School of Arts / BOT architektuurcollectief + Import Export Architecture - Exterior Photography, Schools PIKOH School of Arts / BOT architektuurcollectief + Import Export Architecture - Schools PIKOH School of Arts / BOT architektuurcollectief + Import Export Architecture - Schools PIKOH School of Arts / BOT architektuurcollectief + Import Export Architecture - More Images+ 21

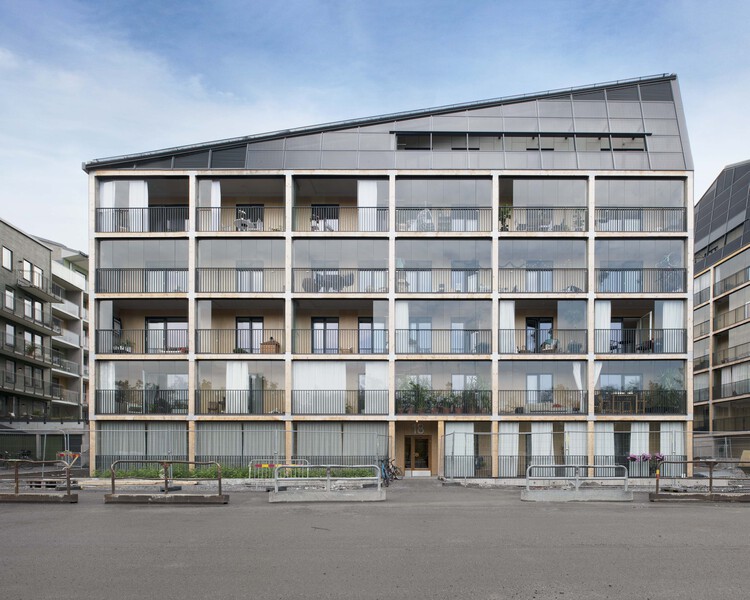
Nautical Residential Beacon / Civic Architects

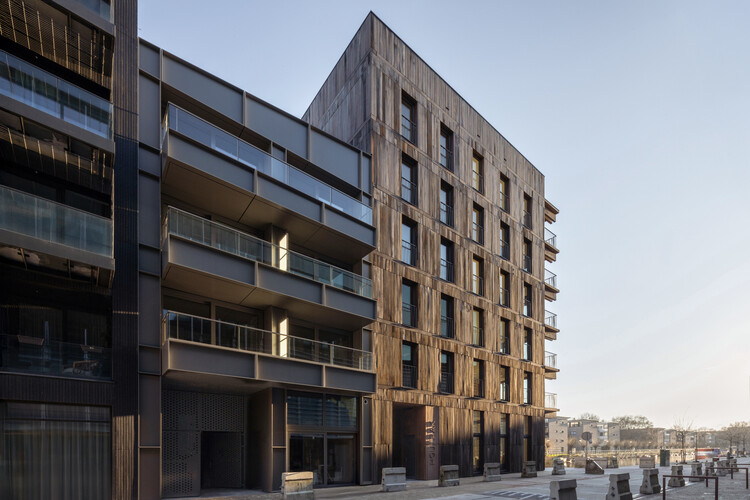
Nautical Residential Beacon / Civic Architects - Exterior Photography, Residential ArchitectureNautical Residential Beacon / Civic Architects - Interior Photography, Residential Architecture, BalconyNautical Residential Beacon / Civic Architects - Drawings, Residential Architecture, BalconyNautical Residential Beacon / Civic Architects - Exterior Photography, Residential ArchitectureNautical Residential Beacon / Civic Architects - More Images+ 11

  • Architects: Civic Architects
  • Area Area of this architecture project Area:  1915
  • Year Completion year of this architecture project Year:  2024
  • Manufacturers Brands with products used in this architecture project
    Manufacturers:  HSB

Center for Art and Urbanistics / Peter Grundmann Architekten

Center for Art and Urbanistics / Peter Grundmann Architekten - RefurbishmentCenter for Art and Urbanistics / Peter Grundmann Architekten - Interior Photography, Refurbishment, Beam, LightingCenter for Art and Urbanistics / Peter Grundmann Architekten - Interior Photography, Refurbishment, BeamCenter for Art and Urbanistics / Peter Grundmann Architekten - Exterior Photography, Refurbishment, Stairs, Balcony, HandrailCenter for Art and Urbanistics / Peter Grundmann Architekten - More Images+ 20

  • Area Area of this architecture project Area:  3200
  • Year Completion year of this architecture project Year:  2025
  • Manufacturers Brands with products used in this architecture project
    Manufacturers:  AGC Glass, DW Systembau, MAUER, Refunc, SLAB, +1

Bestsecret Office / HENN + LRO GmbH & Co. KG Freie Architekten BDA

Bestsecret Office / HENN + LRO GmbH & Co. KG Freie Architekten BDA - Offices InteriorsBestsecret Office / HENN + LRO GmbH & Co. KG Freie Architekten BDA - Interior Photography, Offices Interiors, Lighting, ChairBestsecret Office / HENN + LRO GmbH & Co. KG Freie Architekten BDA - Interior Photography, Offices Interiors, Kitchen, Lighting, ChairBestsecret Office / HENN + LRO GmbH & Co. KG Freie Architekten BDA - Interior Photography, Offices Interiors, ChairBestsecret Office / HENN + LRO GmbH & Co. KG Freie Architekten BDA - More Images+ 12

  • Area Area of this architecture project Area:  3100
  • Year Completion year of this architecture project Year:  2024
  • Manufacturers Brands with products used in this architecture project
    Manufacturers:  Reggiani, Zeitraum, Artek, B&B Italia, Carl Hansen, +18

The Niels Bohr Building / Christensen & Co. Architects + Vilhelm Lauritzen Architects

The Niels Bohr Building / Christensen & Co. Architects + Vilhelm Lauritzen Architects - Exterior Photography, UniversityThe Niels Bohr Building / Christensen & Co. Architects + Vilhelm Lauritzen Architects - UniversityThe Niels Bohr Building / Christensen & Co. Architects + Vilhelm Lauritzen Architects - Interior Photography, UniversityThe Niels Bohr Building / Christensen & Co. Architects + Vilhelm Lauritzen Architects - Interior Photography, UniversityThe Niels Bohr Building / Christensen & Co. Architects + Vilhelm Lauritzen Architects - More Images+ 27

DPG Mediavaert Headquarters / Team V Architecture

DPG Mediavaert Headquarters / Team V Architecture - Exterior Photography, Commercial ArchitectureDPG Mediavaert Headquarters / Team V Architecture - Exterior Photography, Commercial ArchitectureDPG Mediavaert Headquarters / Team V Architecture - Commercial ArchitectureDPG Mediavaert Headquarters / Team V Architecture - Interior Photography, Commercial Architecture, Stairs, Column, ChairDPG Mediavaert Headquarters / Team V Architecture - More Images+ 11

  • Area Area of this architecture project Area:  9999
  • Year Completion year of this architecture project Year:  2024
  • Manufacturers Brands with products used in this architecture project
    Manufacturers:  Ginkel Groep , Harry van Interieurbouw, Interalu, MAARS, Mutsaerts, +8

Transamerica Pyramid Center / Foster + Partners

Transamerica Pyramid Center / Foster + Partners - Exterior Photography, SkyscrapersTransamerica Pyramid Center / Foster + Partners - Interior Photography, SkyscrapersTransamerica Pyramid Center / Foster + Partners - Interior Photography, SkyscrapersTransamerica Pyramid Center / Foster + Partners - Exterior Photography, Skyscrapers, CityscapeTransamerica Pyramid Center / Foster + Partners - More Images+ 18

The House Apart / IGArchitects

The House Apart / IGArchitects - HousesThe House Apart / IGArchitects - Interior Photography, Houses, StairsThe House Apart / IGArchitects - Interior Photography, HousesThe House Apart / IGArchitects - HousesThe House Apart / IGArchitects - More Images+ 25

Chiba, Japan
  • Architects: IGArchitects
  • Area Area of this architecture project Area:  144
  • Year Completion year of this architecture project Year:  2025

Lekeciu House / Architectural Bureau G.Natkevicius & Partners

Lekeciu House / Architectural Bureau G.Natkevicius & Partners - HousesLekeciu House / Architectural Bureau G.Natkevicius & Partners - HousesLekeciu House / Architectural Bureau G.Natkevicius & Partners - Interior Photography, Houses, Lighting, ChairLekeciu House / Architectural Bureau G.Natkevicius & Partners - Interior Photography, Houses, Lighting, ChairLekeciu House / Architectural Bureau G.Natkevicius & Partners - More Images+ 22

Kaunas, Lithuania

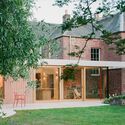
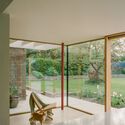
Two-Family House / Rundell Associates

Two-Family House / Rundell Associates - HousesTwo-Family House / Rundell Associates - Exterior Photography, HousesTwo-Family House / Rundell Associates - Interior Photography, Houses, ChairTwo-Family House / Rundell Associates - Interior Photography, Houses, Bedroom, BedTwo-Family House / Rundell Associates - More Images+ 16

  • Architects: Rundell Associates
  • Area Area of this architecture project Area:  721
  • Year Completion year of this architecture project Year:  2024
  • Manufacturers Brands with products used in this architecture project
    Manufacturers:  Sky-Frame

Villa T in Amagi-Kogen / Florian Busch Architects

Villa T in Amagi-Kogen / Florian Busch Architects - Exterior Photography, Houses, ForestVilla T in Amagi-Kogen / Florian Busch Architects - Interior Photography, Houses, ChairVilla T in Amagi-Kogen / Florian Busch Architects - Exterior Photography, HousesVilla T in Amagi-Kogen / Florian Busch Architects - HousesVilla T in Amagi-Kogen / Florian Busch Architects - More Images+ 23

Izu, Japan

Rahmah Library / The MAAK

Rahmah Library / The MAAK - Exterior Photography, Schools Rahmah Library / The MAAK - Schools Rahmah Library / The MAAK - Interior Photography, Schools , ChairRahmah Library / The MAAK - Interior Photography, Schools Rahmah Library / The MAAK - More Images+ 28