
Glass
House 222 / Worc Arquitectos

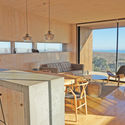
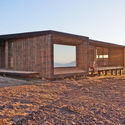
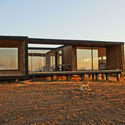

https://www.archdaily.com/918488/house-222-worc-arquitectosMartita Vial della Maggiora
Harmay Space / AIM Architecture

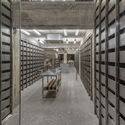
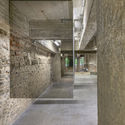
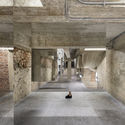
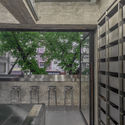
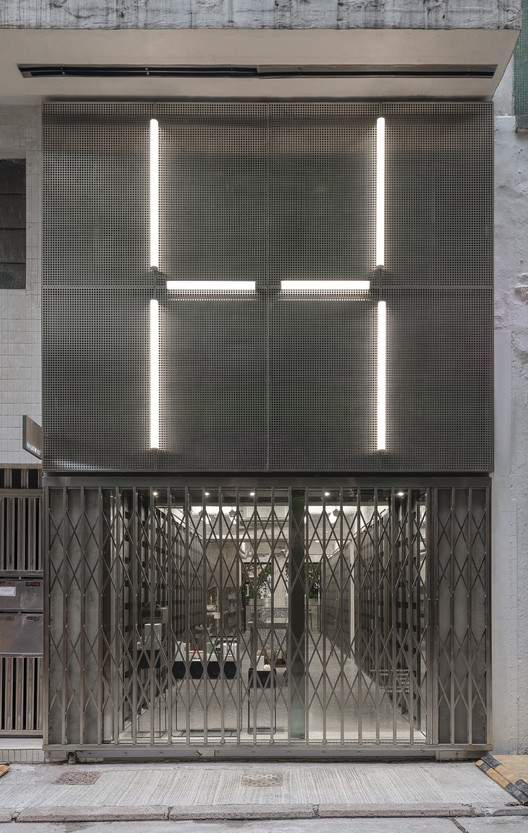
https://www.archdaily.com/917760/harmay-aim-architecture舒岳康 - SHU Yuekang
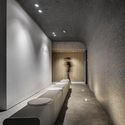
Zones Design Office / Zones Design
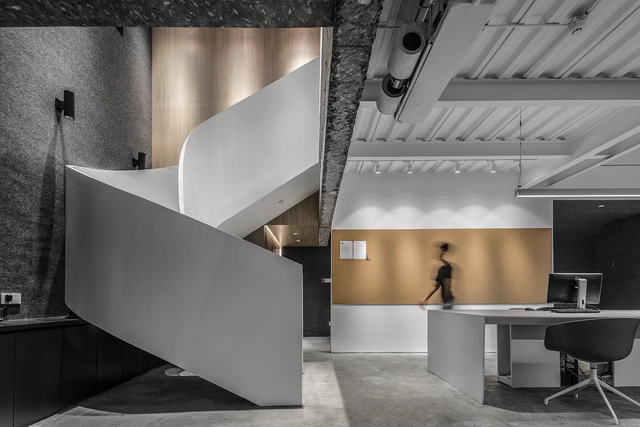

-
Interior Designers: Zones Design
- Area: 350 m²
- Year: 2018
-
Manufacturers: LG-nw100
https://www.archdaily.com/902365/zones-design-office-zones-designCollin Chen
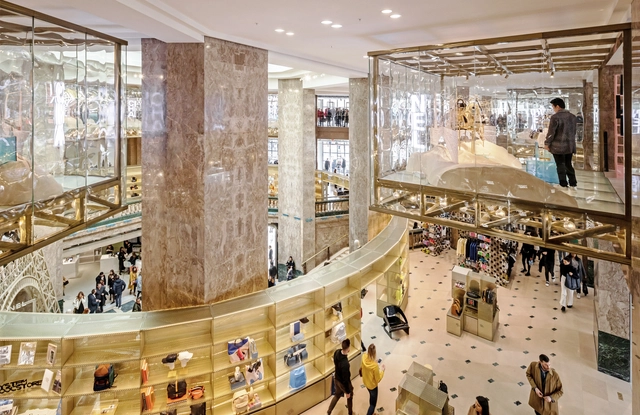
Galeries Lafayette Champs-Èlysèes / Bjarke Ingels Group


-
Architects: Bjarke Ingels Group
- Area: 6800 m²
- Year: 2019
-
Manufacturers: Les Durcisseurs Francais
-
Professionals: Theater Project, AR-C, BIG Interiors, Cabinet Vanguard, Setec, +1
https://www.archdaily.com/918449/galeries-lafayette-champs-elysees-bigMartita Vial della Maggiora
Jiangsu Beisha Kindergarten / Crossboundaries




-
Architects: Crossboundaries
- Area: 2815 m²
- Year: 2018
https://www.archdaily.com/918200/jiangsu-beisha-kindergarten-crossboundariesCollin Chen
Omakase Restaurant / Shanghai Hip-pop Design Team
.jpg?1558404425)
.jpg?1558404541 "First floor private room. Image © Boris Shiu")
.jpg?1558404438 "First floor public area - sushi table angle. Image © Boris Shiu")
.jpg?1558404625 "Second floor corridor. Image © Boris Shiu")
.jpg?1558404519 "First floor public area - staircase. Image © Boris Shiu")
.jpg?1558404438)
-
Interior Designers: Shanghai Hip-pop Design Team
- Area: 140 m²
- Year: 2019
https://www.archdaily.com/917482/omakase-shanghai-hip-pop-design-team舒岳康 - SHU Yuekang
Antara Gallery / EDI Architects
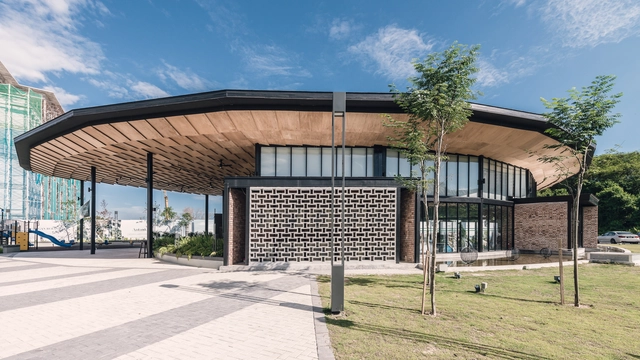

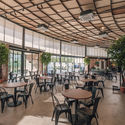
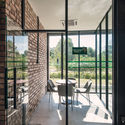
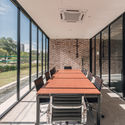

-
Architects: EDI Architects
- Area: 300 m²
- Year: 2017
https://www.archdaily.com/904620/antara-gallery-edi-architects舒岳康 - SHU Yuekang
Rain House / Describing Architecture Studio

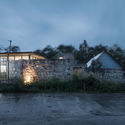
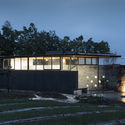
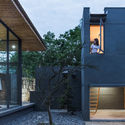
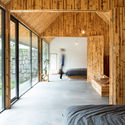

-
Architects: Describing Architecture Studio
- Area: 195 m²
- Year: 2019
-
Professionals: Describing Architecture Studio, Team Fengwei Li
https://www.archdaily.com/917855/rain-house-describing-architecture-studio舒岳康
Langfang Silk Road International Cultural Exchange Center / WAY Studio

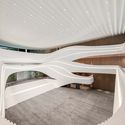
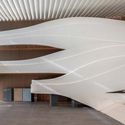
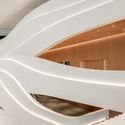
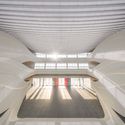

-
Architects: WAY Studio
- Area: 13000 m²
- Year: 2019
-
Professionals: Jianfeng Group, Okajima CO.LTD
https://www.archdaily.com/918074/langfang-silk-road-international-cultural-exchange-center-way-studioCollin Chen
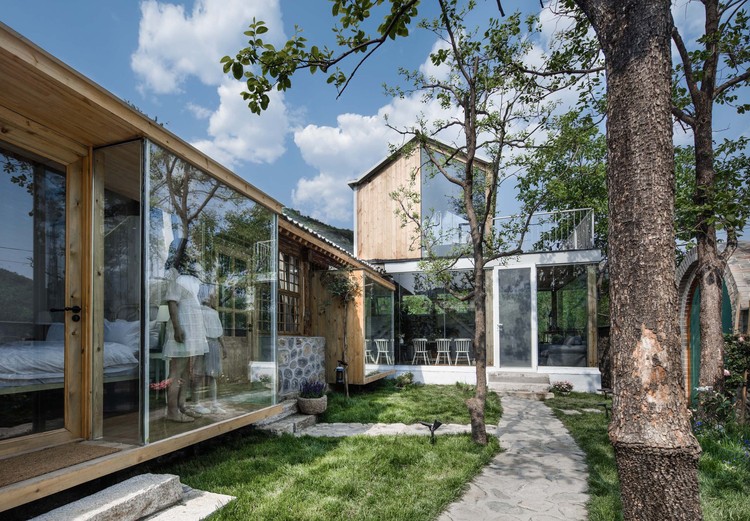
House on the Great Wall / MDDM STUDIO

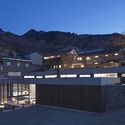
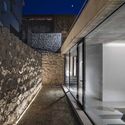
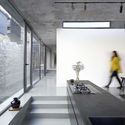
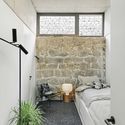

-
Architects: MDDM STUDIO
- Area: 300 m²
- Year: 2018
-
Manufacturers: Foscarini, HAY
https://www.archdaily.com/918122/house-on-the-great-wall-mddm-studioCollin Chen
Operable Interactive Village Hut / JCDA
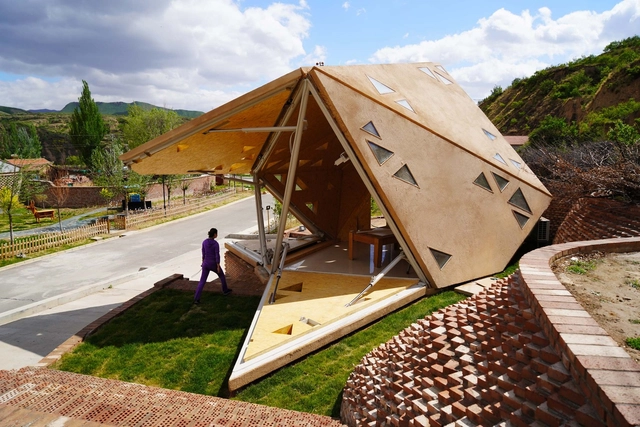

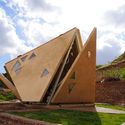
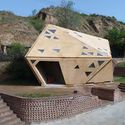
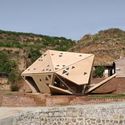

https://www.archdaily.com/917967/operable-interactive-village-hut-jcdaCollin Chen
Renovating Town House the Pine / Studio Glume

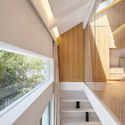
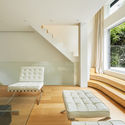
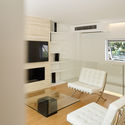
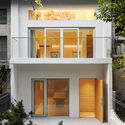

-
Architects: Studio Glume
- Area: 90 m²
- Year: 2019
https://www.archdaily.com/917698/renovating-town-house-the-pine-studio-glume舒岳康 - SHU Yuekang
Yorkville North Kindergarten / IDO

©_DID_STUDIO_尚筑科技_architecture___its_surroundings_(composite_image)_©_DID_STUDIO_Shangzhu_Technology.jpg?1559037187 "architecture & its surroundings (composite image). Image © DID STUDIO + Shangzhu Technology")
©_DID_STUDIO_尚筑科技_west_facade_(composite_image)_©_DID_STUDIO_Shangzhu_Technology.jpg?1559037173 "west facade (composite image). Image © DID STUDIO + Shangzhu Technology")
©_DID_STUDIO_尚筑科技_viewing_the_atrium_from_the_small_stage_(composite_image)_©_DID_STUDIO_Shangzhu_Technology.jpg?1559037147 "viewing the atrium from the small stage (composite image). Image © DID STUDIO + Shangzhu Technology")


-
Architects: IDO
- Area: 2701 m²
- Year: 2018
-
Manufacturers: RODECA GMBH, Schüco
-
Professionals: Shangzhu Technology, YIXI Kindergarten Design Lab
https://www.archdaily.com/917972/yorkville-north-kindergarten-idoCollin Chen
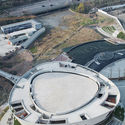
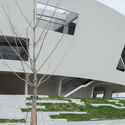
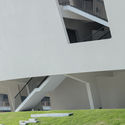
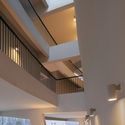
China Light and Textile City Fashion Show Center / WAU Design


-
Architects: WAU Design
- Area: 5260 m²
- Year: 2018
https://www.archdaily.com/917381/china-light-and-textile-city-fashion-show-center-wau-design舒岳康 - SHU Yuekang

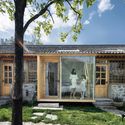
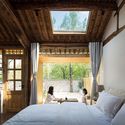
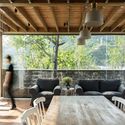
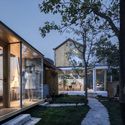
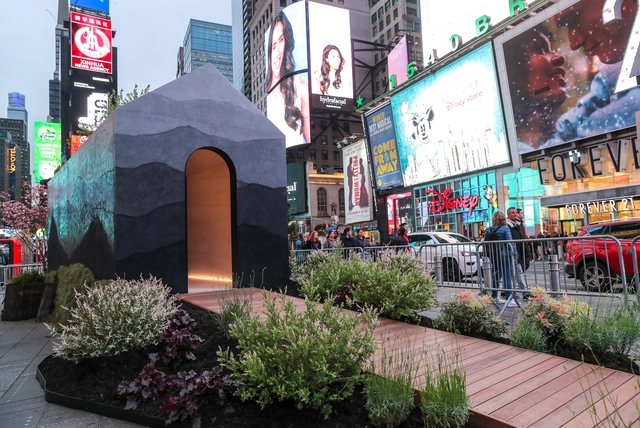
Tiny House / Fernando Mastrangelo Studio

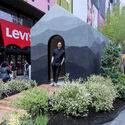

-
Architects: Fernando Mastrangelo Studio
- Area: 175 ft²
- Year: 2019
-
Manufacturers: AutoDesk, Adobe Systems Incorporated, Trimble
-
Professionals: Alter Projects and 6Sides, Brook Landcape
https://www.archdaily.com/918043/tiny-house-fernando-mastrangelo-studioPilar Caballero
Gaobu Book House / CONDITION_LAB +UAL Studio
.jpg?1558583622&format=webp&width=640&height=580)
.jpg?1558583054 "© Leon Xu Liang")
.jpg?1558583265 "© Leon Xu Liang")
.jpg?1558583275 "© Leon Xu Liang")
.jpg?1558583434 "© Leon Xu Liang")
.jpg?1558583622)
-
Architects: CONDITION_LAB, UAL Studio
- Area: 200 m²
- Year: 2018
https://www.archdaily.com/917710/gaobu-book-house-condition-labCollin Chen
Reconstruction of 1971 Research Camp / Dake Architectural Design
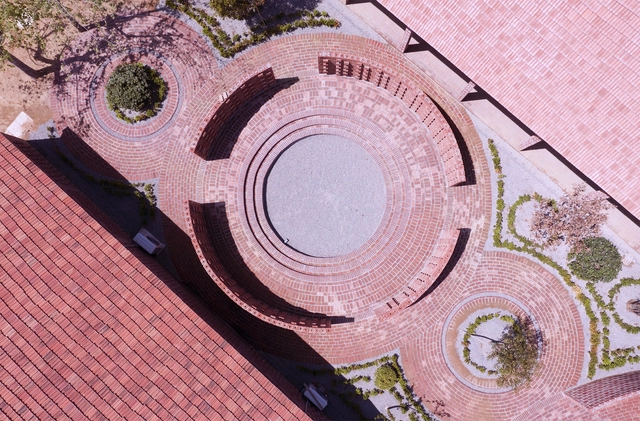
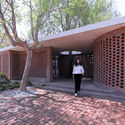
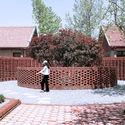
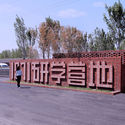

-
Architects: Dake Architectural Design
- Area: 11050 m²
- Year: 2019
https://www.archdaily.com/917944/reconstruction-of-1971-research-camp-dake-architectural-design舒岳康 - SHU Yuekang