1. ArchDaily
  2. Glass

Glass

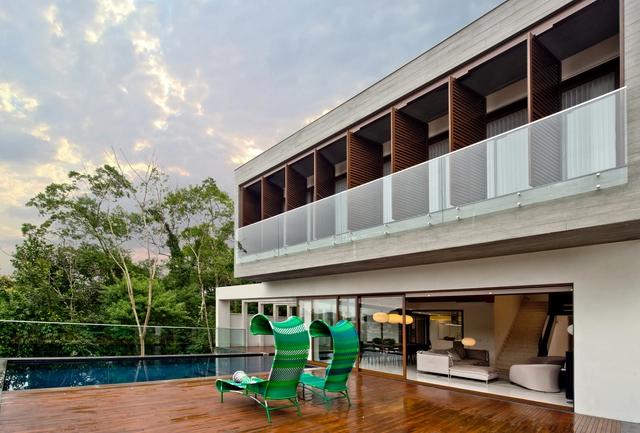
House Boat / Simone Micheli

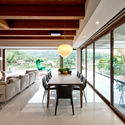
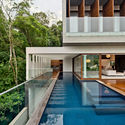
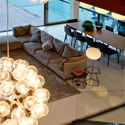
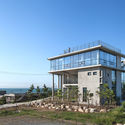
House Boat / Simone Micheli - Exterior Photography, Houses, Door, FacadeHouse Boat / Simone Micheli - Interior Photography, Houses, Door, TableHouse Boat / Simone Micheli - Interior Photography, Houses, Table, Chair, LightingHouse Boat / Simone Micheli - HousesHouse Boat / Simone Micheli - More Images+ 43

•
Puntaldia, Italy

Alto do Glória House / Tufi Mousse Arquitetura

Alto do Glória House / Tufi Mousse Arquitetura - HousesAlto do Glória House / Tufi Mousse Arquitetura - HousesAlto do Glória House / Tufi Mousse Arquitetura - HousesAlto do Glória House / Tufi Mousse Arquitetura - HousesAlto do Glória House / Tufi Mousse Arquitetura - More Images+ 12

Origin Villa / kooo architects

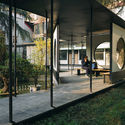
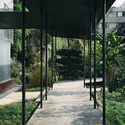
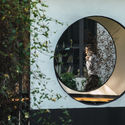
Origin Villa / kooo architects - Exterior Photography, Hotels, Garden, Facade
No.5. Image © Keishin Horikoshi / SS

Origin Villa / kooo architects - Exterior Photography, Hotels, Garden, FacadeOrigin Villa / kooo architects - HotelsOrigin Villa / kooo architects - HotelsOrigin Villa / kooo architects - Exterior Photography, Hotels, FacadeOrigin Villa / kooo architects - More Images+ 55

•
Hangzhou, China

Peter Coaldrake Education Precinct / Wilson Architects + Henning Larsen

Peter Coaldrake Education Precinct / Wilson Architects + Henning Larsen - UniversityPeter Coaldrake Education Precinct / Wilson Architects + Henning Larsen - UniversityPeter Coaldrake Education Precinct / Wilson Architects + Henning Larsen - UniversityPeter Coaldrake Education Precinct / Wilson Architects + Henning Larsen - UniversityPeter Coaldrake Education Precinct / Wilson Architects + Henning Larsen - More Images+ 20

•
Kelvin Grove, Australia

The Garden Island Countyard Renewal / epos architecture

The Garden Island Countyard Renewal / epos architecture - RenovationThe Garden Island Countyard Renewal / epos architecture - RenovationThe Garden Island Countyard Renewal / epos architecture - RenovationThe Garden Island Countyard Renewal / epos architecture - RenovationThe Garden Island Countyard Renewal / epos architecture - More Images+ 29

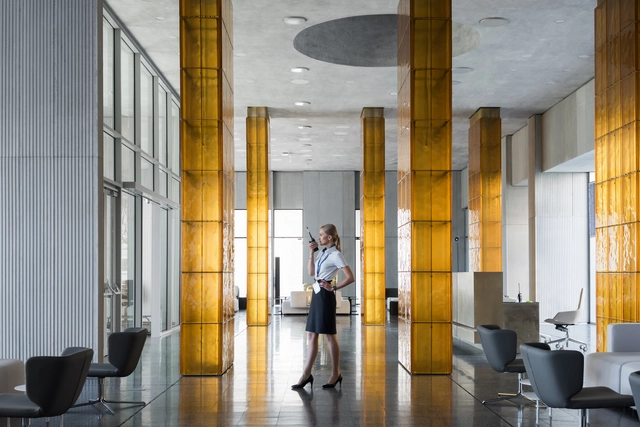
Lianzhong MODO City Sales Center / JHD Architects

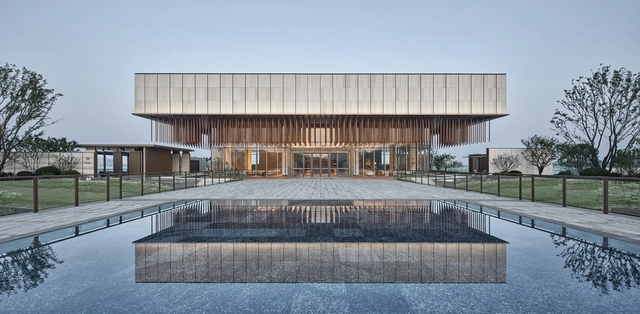
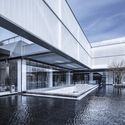
Lianzhong MODO City Sales Center / JHD Architects - ShowroomLianzhong MODO City Sales Center / JHD Architects - ShowroomLianzhong MODO City Sales Center / JHD Architects - ShowroomLianzhong MODO City Sales Center / JHD Architects - ShowroomLianzhong MODO City Sales Center / JHD Architects - More Images+ 18

•
Minhang, China
  • Architects: JHD Architects
  • Area Area of this architecture project Area:  1700 m²
  • Year Completion year of this architecture project Year:  2019

Social House by Xintiandi / Kokaistudios

Social House by Xintiandi / Kokaistudios - Interior DesignSocial House by Xintiandi / Kokaistudios - Interior DesignSocial House by Xintiandi / Kokaistudios - Interior DesignSocial House by Xintiandi / Kokaistudios - Interior DesignSocial House by Xintiandi / Kokaistudios - More Images+ 37

  • Architects: Kokaistudios
  • Area Area of this architecture project Area:  4000 m²
  • Year Completion year of this architecture project Year:  2018

Nanjing Mingdao Middle School / XSJZ

Nanjing Mingdao Middle School / XSJZ - Elementary & Middle SchoolNanjing Mingdao Middle School / XSJZ - Elementary & Middle SchoolNanjing Mingdao Middle School / XSJZ - Elementary & Middle SchoolNanjing Mingdao Middle School / XSJZ - Elementary & Middle SchoolNanjing Mingdao Middle School / XSJZ - More Images+ 26

  • Architects: XSJZ
  • Area Area of this architecture project Area:  60380 m²
  • Year Completion year of this architecture project Year:  2018

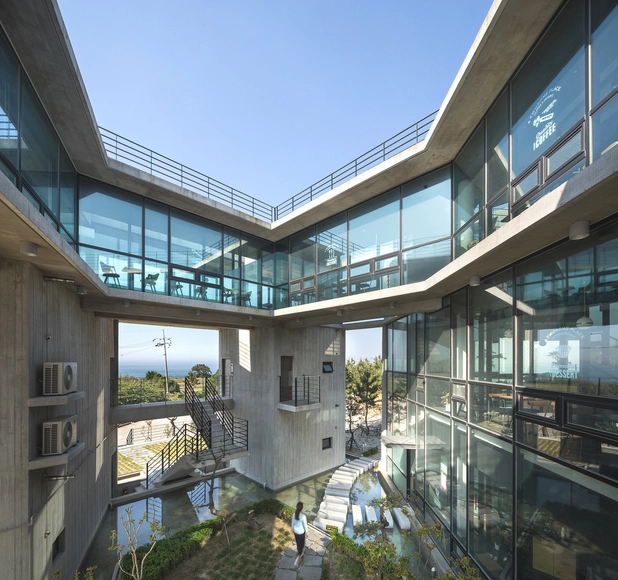
Sense Café Beijing / BUZZ/ Büro Ziyu Zhuang

Sense Café Beijing / BUZZ/ Büro Ziyu Zhuang - RenovationSense Café Beijing / BUZZ/ Büro Ziyu Zhuang - RenovationSense Café Beijing / BUZZ/ Büro Ziyu Zhuang - RenovationSense Café Beijing / BUZZ/ Büro Ziyu Zhuang - RenovationSense Café Beijing / BUZZ/ Büro Ziyu Zhuang - More Images+ 28

Pentagon Commercial Building / On Architects Inc.

Pentagon Commercial Building / On Architects Inc. - Exterior Photography, Commercial Architecture, FacadePentagon Commercial Building / On Architects Inc. - Exterior Photography, Commercial Architecture, FacadePentagon Commercial Building / On Architects Inc. - Commercial ArchitecturePentagon Commercial Building / On Architects Inc. - Commercial ArchitecturePentagon Commercial Building / On Architects Inc. - More Images+ 30

  • Architects: On Architects Inc.
  • Area Area of this architecture project Area:  212 m²
  • Year Completion year of this architecture project Year:  2016
  • Manufacturers Brands with products used in this architecture project
    Manufacturers:  Hunter Douglas

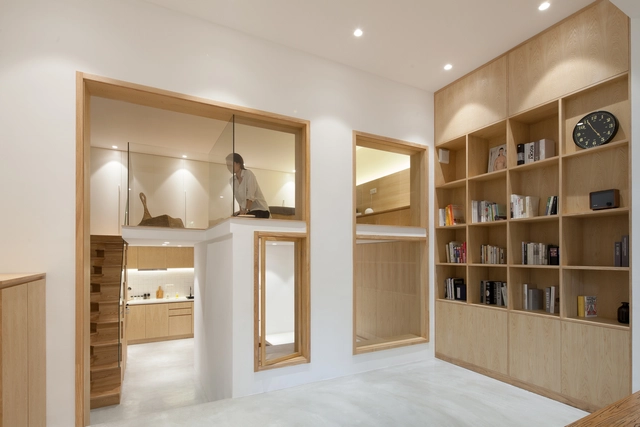
LOFT Reconstruction in Shanghai Traditional Lane / Muka Architects

LOFT Reconstruction in Shanghai Traditional Lane / Muka Architects - Interior Photography, Apartment Interiors, StairsLOFT Reconstruction in Shanghai Traditional Lane / Muka Architects - Interior Photography, Apartment Interiors, Door, TableLOFT Reconstruction in Shanghai Traditional Lane / Muka Architects - Interior Photography, Apartment Interiors, Door, FacadeLOFT Reconstruction in Shanghai Traditional Lane / Muka Architects - Interior Photography, Apartment Interiors, Table, LightingLOFT Reconstruction in Shanghai Traditional Lane / Muka Architects - More Images+ 32

  • Interior Designers: Muka Architects
  • Area Area of this architecture project Area:  45 m²
  • Year Completion year of this architecture project Year:  2018

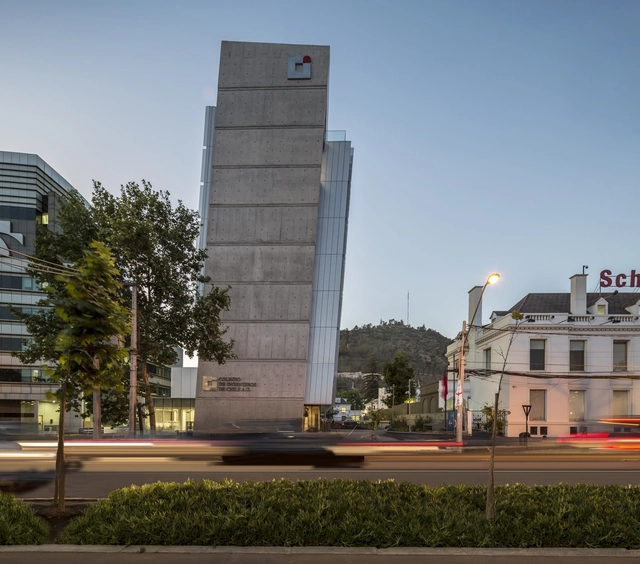
Chilean Association of Engineers Headquarters / Gubbins Architects

Chilean Association of Engineers Headquarters / Gubbins Architects - Offices InteriorsChilean Association of Engineers Headquarters / Gubbins Architects - Offices InteriorsChilean Association of Engineers Headquarters / Gubbins Architects - Offices InteriorsChilean Association of Engineers Headquarters / Gubbins Architects - Offices InteriorsChilean Association of Engineers Headquarters / Gubbins Architects - More Images+ 24

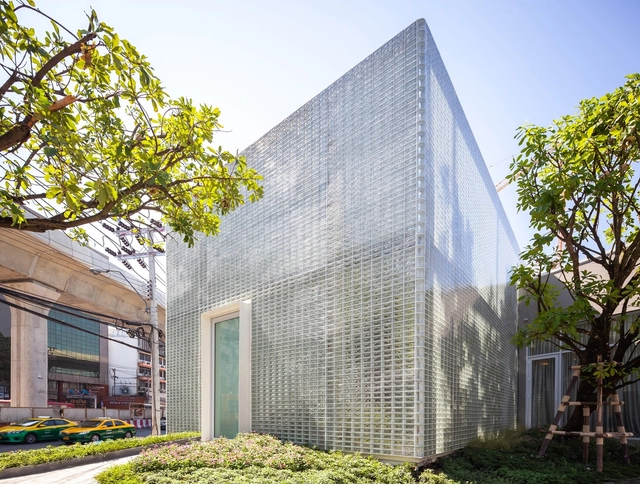
The Glass Fortress / Archismith Architects

The Glass Fortress / Archismith Architects - Exterior Photography, Store, Garden, FacadeThe Glass Fortress / Archismith Architects - StoreThe Glass Fortress / Archismith Architects - Interior Photography, Store, TableThe Glass Fortress / Archismith Architects - Exterior Photography, Store, Door, FacadeThe Glass Fortress / Archismith Architects - More Images+ 42

•
Khet Chatuchak, Thailand

Platov Business Terminal / Nefa Architects

Platov Business Terminal / Nefa Architects - Rest AreaPlatov Business Terminal / Nefa Architects - Rest AreaPlatov Business Terminal / Nefa Architects - Exterior Photography, Rest Area, Facade, Bench, CoastPlatov Business Terminal / Nefa Architects - Rest AreaPlatov Business Terminal / Nefa Architects - More Images+ 36

•
Rostov del Don, Russia
  • Architects: Nefa Architects
  • Area Area of this architecture project Area:  5000 m²
  • Year Completion year of this architecture project Year:  2019
  • Manufacturers Brands with products used in this architecture project
    Manufacturers:  AutoDesk, Nickel Collective


Saba Office Building / 7Hoor Architecture Studio + SBAD office

Saba Office Building / 7Hoor Architecture Studio + SBAD office - SustainabilitySaba Office Building / 7Hoor Architecture Studio + SBAD office - SustainabilitySaba Office Building / 7Hoor Architecture Studio + SBAD office - SustainabilitySaba Office Building / 7Hoor Architecture Studio + SBAD office - SustainabilitySaba Office Building / 7Hoor Architecture Studio + SBAD office - More Images+ 29

  • Area Area of this architecture project Area:  2600 m²
  • Year Completion year of this architecture project Year:  2019
  • Manufacturers Brands with products used in this architecture project
    Manufacturers:  FUJITEC Elevators, Fad lighting industry, LG Inventors, Venus glass, Vitra
  • Professionals: RADIN Corporation

SMA-GSM Offices / Sordo Madaleno Arquitectos

SMA-GSM Offices / Sordo Madaleno Arquitectos - Offices InteriorsSMA-GSM Offices / Sordo Madaleno Arquitectos - Interior Photography, Offices Interiors, Table, ChairSMA-GSM Offices / Sordo Madaleno Arquitectos - Interior Photography, Offices Interiors, Facade, TableSMA-GSM Offices / Sordo Madaleno Arquitectos - Interior Photography, Offices Interiors, Stairs, TableSMA-GSM Offices / Sordo Madaleno Arquitectos - More Images+ 27

  • Area Area of this architecture project Area:  51203 ft²
  • Year Completion year of this architecture project Year:  2018
  • Manufacturers Brands with products used in this architecture project
    Manufacturers:  Artek, Comex, Grupo Arca, Levira, Optilux, +3

Hebei University of Technology Beichen Campus Library / Architectural Design & Research Institute of Tongji University

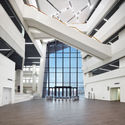
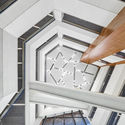
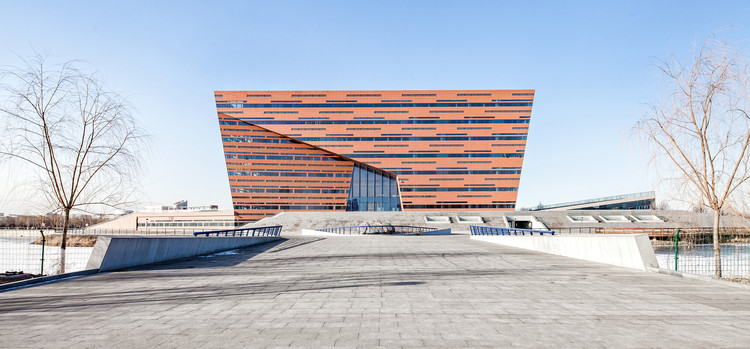
Hebei University of Technology Beichen Campus Library / Architectural Design & Research Institute of Tongji University - LibraryHebei University of Technology Beichen Campus Library / Architectural Design & Research Institute of Tongji University - LibraryHebei University of Technology Beichen Campus Library / Architectural Design & Research Institute of Tongji University - LibraryHebei University of Technology Beichen Campus Library / Architectural Design & Research Institute of Tongji University - LibraryHebei University of Technology Beichen Campus Library / Architectural Design & Research Institute of Tongji University - More Images+ 35

•
北辰区, China

Central Park Yanlord Nantong / Shanghai Tianhua Architectural Design

Central Park Yanlord Nantong / Shanghai Tianhua Architectural Design - ShowroomCentral Park Yanlord Nantong / Shanghai Tianhua Architectural Design - ShowroomCentral Park Yanlord Nantong / Shanghai Tianhua Architectural Design - ShowroomCentral Park Yanlord Nantong / Shanghai Tianhua Architectural Design - ShowroomCentral Park Yanlord Nantong / Shanghai Tianhua Architectural Design - More Images+ 21

•
Nantong, China
  • Area Area of this architecture project Area:  1400 m²
  • Year Completion year of this architecture project Year:  2018
  • Manufacturers Brands with products used in this architecture project
    Manufacturers:  Phoenix Aluminum Industry, SYP GROUP, Xiang Jie
  • Professionals: MPG Mogao