1. ArchDaily
  2. Concrete

Concrete

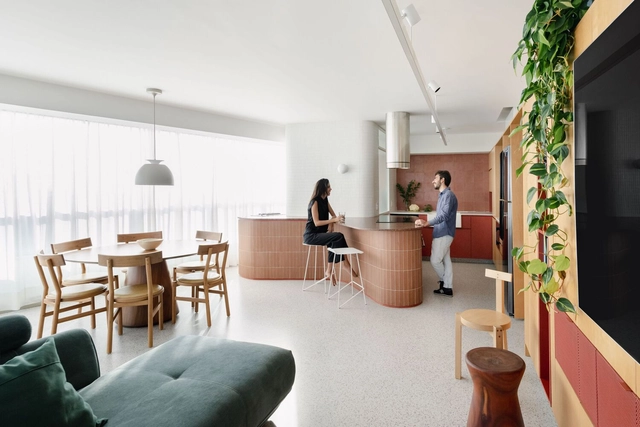
Rebouças Apartment / COTA760
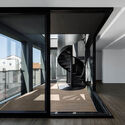
Rebouças Apartment / COTA760 - Interior Photography, Apartment Interiors, TableRebouças Apartment / COTA760 - Interior Photography, Apartment Interiors, Door, StairsRebouças Apartment / COTA760 - Interior Photography, Apartment Interiors, Table, ChairRebouças Apartment / COTA760 - Apartment InteriorsRebouças Apartment / COTA760 - More Images+ 8

  • Architects: COTA760
  • Area Area of this architecture project Area:  130 m²
  • Year Completion year of this architecture project Year:  2024

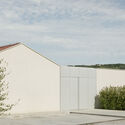
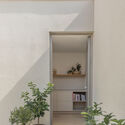
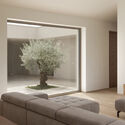
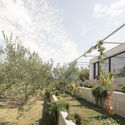
House G / ARP studio

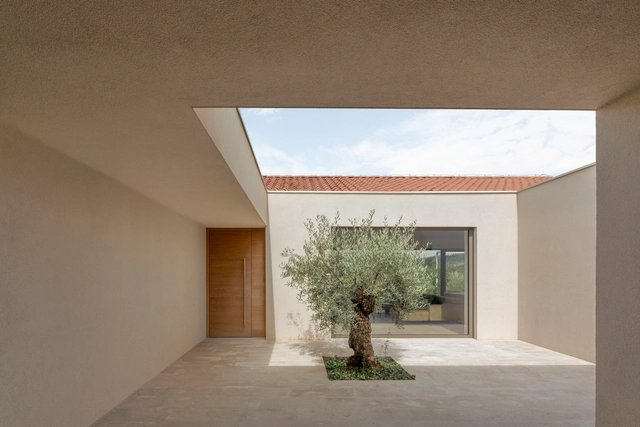
House G / ARP studio - Exterior Photography, Houses, FacadeHouse G / ARP studio - Interior Photography, Houses, FacadeHouse G / ARP studio - Interior Photography, Houses, LightingHouse G / ARP studio - Exterior Photography, Houses, Garden, FacadeHouse G / ARP studio - More Images+ 10

•
Škoflje, Slovenia
  • Architects: ARP studio
  • Area Area of this architecture project Area:  200 m²
  • Year Completion year of this architecture project Year:  2022

Andalucía Park / ADORAS Atelier Arquitectura
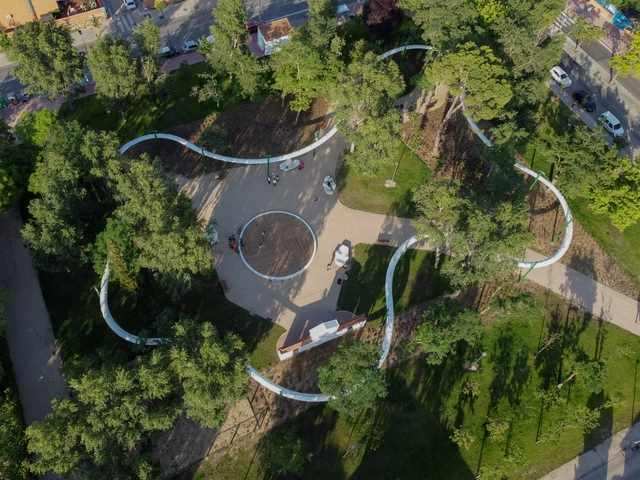
Andalucía Park / ADORAS Atelier Arquitectura - Sustainability & Green DesignAndalucía Park / ADORAS Atelier Arquitectura - Exterior Photography, Sustainability & Green Design, GardenAndalucía Park / ADORAS Atelier Arquitectura - Exterior Photography, Sustainability & Green Design, GardenAndalucía Park / ADORAS Atelier Arquitectura - Exterior Photography, Sustainability & Green Design, Garden, Fence, ArchAndalucía Park / ADORAS Atelier Arquitectura - More Images+ 15

  • Area Area of this architecture project Area:  70245 ft²
  • Year Completion year of this architecture project Year:  2023
  • Manufacturers Brands with products used in this architecture project
    Manufacturers:  CIN Performance Coatings, Paviprint terra, Saura, Simon

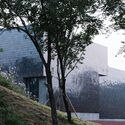
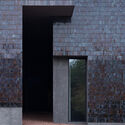
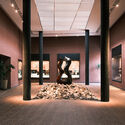
Huanglong Mountain·Zisha Mineral Source Museum / Architecture School of Southeast University + Atelier XÜK
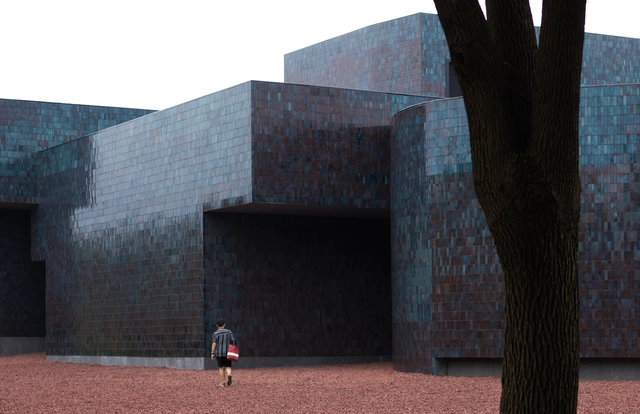
Huanglong Mountain·Zisha Mineral Source Museum / Architecture School of Southeast University + Atelier XÜK - HeritageHuanglong Mountain·Zisha Mineral Source Museum / Architecture School of Southeast University + Atelier XÜK - HeritageHuanglong Mountain·Zisha Mineral Source Museum / Architecture School of Southeast University + Atelier XÜK - Exterior Photography, Heritage, FacadeHuanglong Mountain·Zisha Mineral Source Museum / Architecture School of Southeast University + Atelier XÜK - Interior Photography, HeritageHuanglong Mountain·Zisha Mineral Source Museum / Architecture School of Southeast University + Atelier XÜK - More Images+ 20
Morumbi House / Terra e Tuma Arquitetos Associados
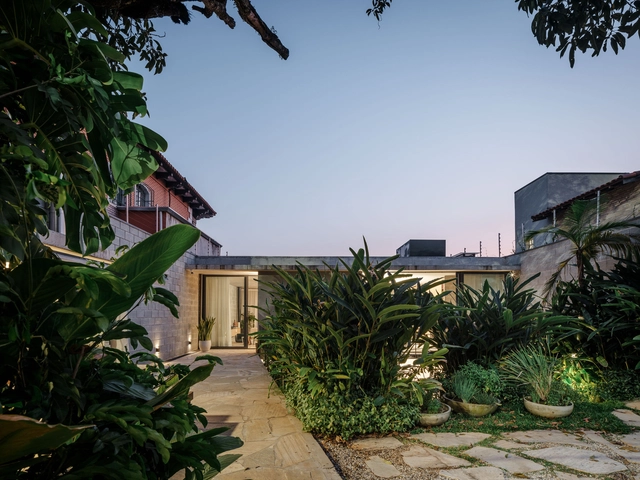
Morumbi House / Terra e Tuma Arquitetos Associados - Interior Photography, Houses, Kitchen, Facade, ChairMorumbi House / Terra e Tuma Arquitetos Associados - Interior Photography, Houses, Table, ChairMorumbi House / Terra e Tuma Arquitetos Associados - Interior Photography, Houses, TableMorumbi House / Terra e Tuma Arquitetos Associados - Interior Photography, Houses, Kitchen, CountertopMorumbi House / Terra e Tuma Arquitetos Associados - More Images+ 19

•
São Paulo, Brazil

Campus F.03 Building / GRAU.ZERO

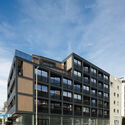
Campus F.03 Building / GRAU.ZERO - Exterior Photography, Residential, Facade
© Ivo Tavares Studio

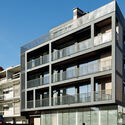
Campus F.03 Building / GRAU.ZERO - Exterior Photography, Residential, FacadeCampus F.03 Building / GRAU.ZERO - ResidentialCampus F.03 Building / GRAU.ZERO - Exterior Photography, Residential, FacadeCampus F.03 Building / GRAU.ZERO - Interior Photography, Residential, FacadeCampus F.03 Building / GRAU.ZERO - More Images+ 25

  • Architects: GRAU.ZERO
  • Area Area of this architecture project Area:  30139 ft²
  • Year Completion year of this architecture project Year:  2023

Mixed-Use Building B10 / Sadovsky & Architects + Superatelier

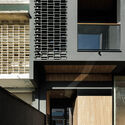
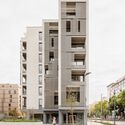
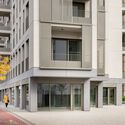
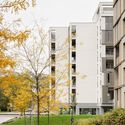
Mixed-Use Building B10 / Sadovsky & Architects + Superatelier - Exterior Photography, Residential, FacadeMixed-Use Building B10 / Sadovsky & Architects + Superatelier - Exterior Photography, Residential, FacadeMixed-Use Building B10 / Sadovsky & Architects + Superatelier - Exterior Photography, Residential, FacadeMixed-Use Building B10 / Sadovsky & Architects + Superatelier - Exterior Photography, Residential, FacadeMixed-Use Building B10 / Sadovsky & Architects + Superatelier - More Images+ 13
Concrete Sandwich Office Building / NOMAL
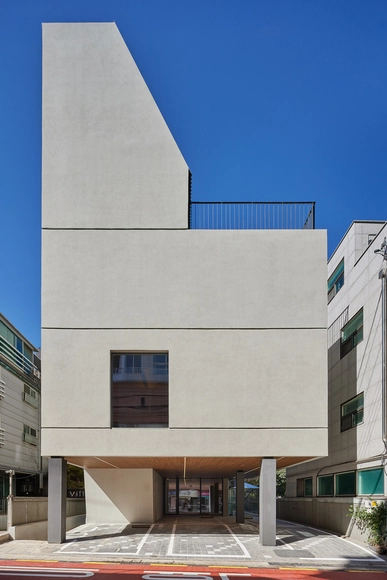
Concrete Sandwich Office Building / NOMAL - Exterior Photography, Office Buildings, FacadeConcrete Sandwich Office Building / NOMAL - Interior Photography, Office Buildings, Facade, TableConcrete Sandwich Office Building / NOMAL - Office BuildingsConcrete Sandwich Office Building / NOMAL - Exterior Photography, Office Buildings, Facade, Fence, ChairConcrete Sandwich Office Building / NOMAL - More Images+ 20

  • Architects: NOMAL
  • Area Area of this architecture project Area:  664 m²
  • Year Completion year of this architecture project Year:  2024

Mount Sharp Residence / Matt Fajkus Architecture
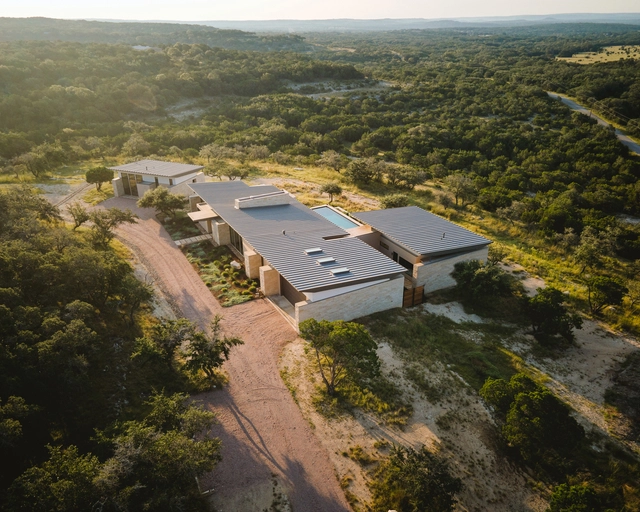
Mount Sharp Residence / Matt Fajkus Architecture  - Exterior Photography, Residential, FacadeMount Sharp Residence / Matt Fajkus Architecture  - Exterior Photography, Residential, FacadeMount Sharp Residence / Matt Fajkus Architecture  - Interior Photography, Residential, Door, Facade, Table, Lighting, ChairMount Sharp Residence / Matt Fajkus Architecture  - Interior Photography, Residential, Kitchen, Beam, Table, Chair, CountertopMount Sharp Residence / Matt Fajkus Architecture  - More Images+ 25

X House / Estudio Geya

X House / Estudio Geya - HousesX House / Estudio Geya - HousesX House / Estudio Geya - Interior Photography, Houses, Door, FacadeX House / Estudio Geya - Interior Photography, Houses, Table, LightingX House / Estudio Geya - More Images+ 33

•
Ituzaingó, Argentina
  • Architects: Estudio Geya
  • Area Area of this architecture project Area:  730 m²
  • Year Completion year of this architecture project Year:  2022

Sai Kirupa Special School / Biome Environmental Solutions
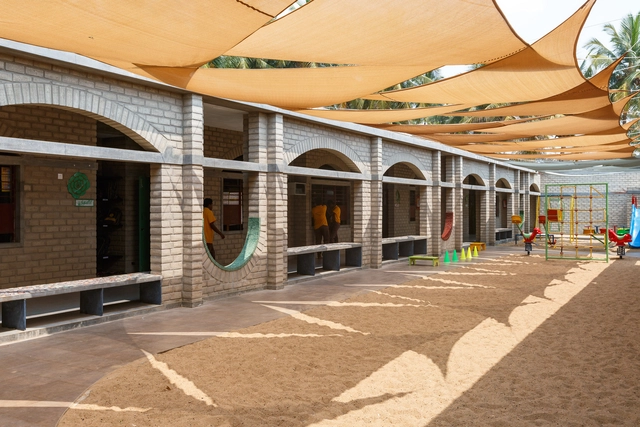
Sai Kirupa Special School / Biome Environmental Solutions - SustainabilitySai Kirupa Special School / Biome Environmental Solutions - SustainabilitySai Kirupa Special School / Biome Environmental Solutions - Interior Photography, Sustainability, StairsSai Kirupa Special School / Biome Environmental Solutions - Interior Photography, Sustainability, BeamSai Kirupa Special School / Biome Environmental Solutions - More Images+ 20

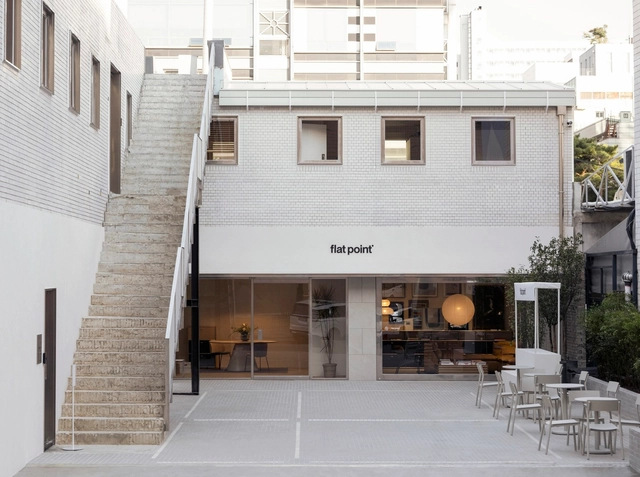
Flat Point Seongsu Store / stof.

Flat Point Seongsu Store / stof. - Interior Photography, Showroom, Facade, TableFlat Point Seongsu Store / stof. - Interior Photography, Showroom, Table, ChairFlat Point Seongsu Store / stof. - Interior Photography, Showroom, Table, Lighting, ChairFlat Point Seongsu Store / stof. - Interior Photography, Showroom, Kitchen, Door, Table, ChairFlat Point Seongsu Store / stof. - More Images+ 22

•
Seongdong-gu, South Korea
  • Architects: stof.
  • Area Area of this architecture project Area:  680 m²
  • Year Completion year of this architecture project Year:  2024

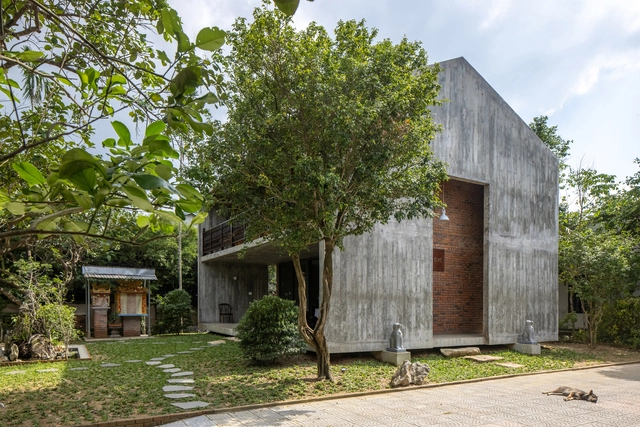
Vuong Dinh Temple / Cote Architects

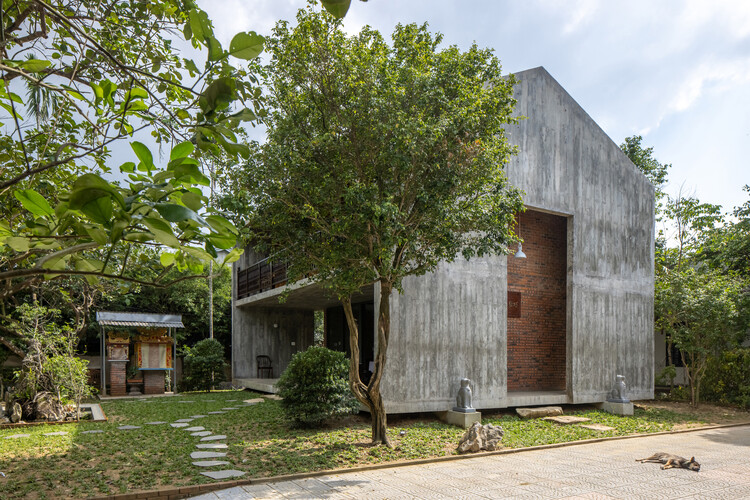
Vuong Dinh Temple / Cote Architects - Exterior Photography, Temple, FacadeVuong Dinh Temple / Cote Architects - Interior Photography, Temple, Door, Beam, FenceVuong Dinh Temple / Cote Architects - TempleVuong Dinh Temple / Cote Architects - TempleVuong Dinh Temple / Cote Architects - More Images+ 32
•
Thành phố Huế, Vietnam
  • Architects: Cote Architects
  • Area Area of this architecture project Area:  200 m²
  • Year Completion year of this architecture project Year:  2024
  • Manufacturers Brands with products used in this architecture project
    Manufacturers:  INAX

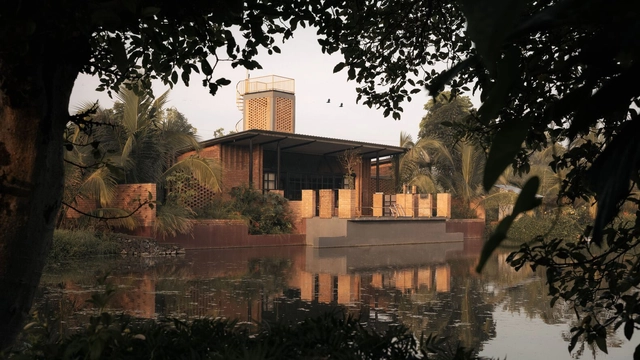
Habitat by The Lake / Studio Prakriya

Habitat by The Lake / Studio Prakriya - HousesHabitat by The Lake / Studio Prakriya - Interior Photography, Houses, Door, Facade, Beam, ChairHabitat by The Lake / Studio Prakriya - HousesHabitat by The Lake / Studio Prakriya - Exterior Photography, Houses, Door, FacadeHabitat by The Lake / Studio Prakriya - More Images+ 18

•
Satara, India
  • Architects: Studio Prakriya
  • Area Area of this architecture project Area:  5000 ft²
  • Year Completion year of this architecture project Year:  2024
  • Manufacturers Brands with products used in this architecture project
    Manufacturers:  Tata Steel
  • Professionals: Studio 23N|72E

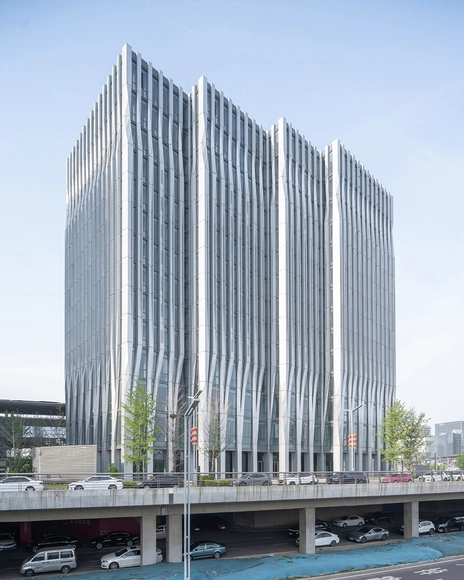
Zigzag Tower / Atelier FCJZ

Zigzag Tower / Atelier FCJZ - Interior Photography, Offices, CityscapeZigzag Tower / Atelier FCJZ - Exterior Photography, Offices, FacadeZigzag Tower / Atelier FCJZ - OfficesZigzag Tower / Atelier FCJZ - OfficesZigzag Tower / Atelier FCJZ - More Images+ 20

•
Zhengzhou, China
  • Architects: Atelier FCJZ
  • Area Area of this architecture project Area:  39172 m²
  • Year Completion year of this architecture project Year:  2016

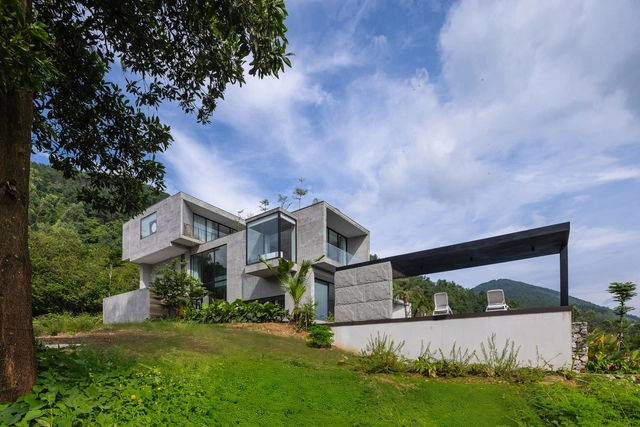
Stella Casa / Idee architects

Stella Casa / Idee architects - HousesStella Casa / Idee architects - Exterior Photography, Houses, FacadeStella Casa / Idee architects - Interior Photography, Houses, TableStella Casa / Idee architects - HousesStella Casa / Idee architects - More Images+ 19

•
Vĩnh Yên, Vietnam
  • Architects: Idee architects
  • Area Area of this architecture project Area:  600 m²
  • Year Completion year of this architecture project Year:  2023

Anadu Pine Villa / Studio8

Anadu Pine Villa / Studio8 - Interior DesignAnadu Pine Villa / Studio8 - Interior DesignAnadu Pine Villa / Studio8 - Interior DesignAnadu Pine Villa / Studio8 - Interior DesignAnadu Pine Villa / Studio8 - More Images+ 44

  • Architects: Studio8
  • Area Area of this architecture project Area:  608 m²
  • Year Completion year of this architecture project Year:  2024
  • Manufacturers Brands with products used in this architecture project
    Manufacturers:  &Tradition

1.5-3 House / Baquio Arquitectura

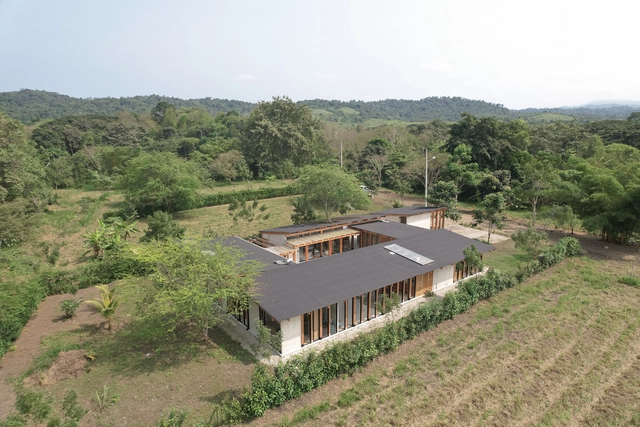
1.5-3 House / Baquio Arquitectura - Houses1.5-3 House / Baquio Arquitectura - Exterior Photography, Houses1.5-3 House / Baquio Arquitectura - Interior Photography, Houses, Beam, Facade, Table1.5-3 House / Baquio Arquitectura - Interior Photography, Houses, Door, Facade1.5-3 House / Baquio Arquitectura - More Images+ 33

•
Olon, Ecuador
  • Area Area of this architecture project Area:  4736 ft²
  • Year Completion year of this architecture project Year:  2024